





141 S Clark Drive 224, West Hollywood, CA, US, 90048
141 S Clark Drive 224, West Hollywood, CA, US, 90048Basics
- Date added: Added 6 months ago
- Category: Residential
- Type: Condominium
- Status: Active
- Bedrooms: 1
- Bathrooms: 1
- Area: 740 sq ft
- Lot size: 40295, 40295 sq ft
- Year built: 1973
- View: None
- Zoning: LAR3
- County: Los Angeles
- MLS ID: 25608857
Description
-
Description:
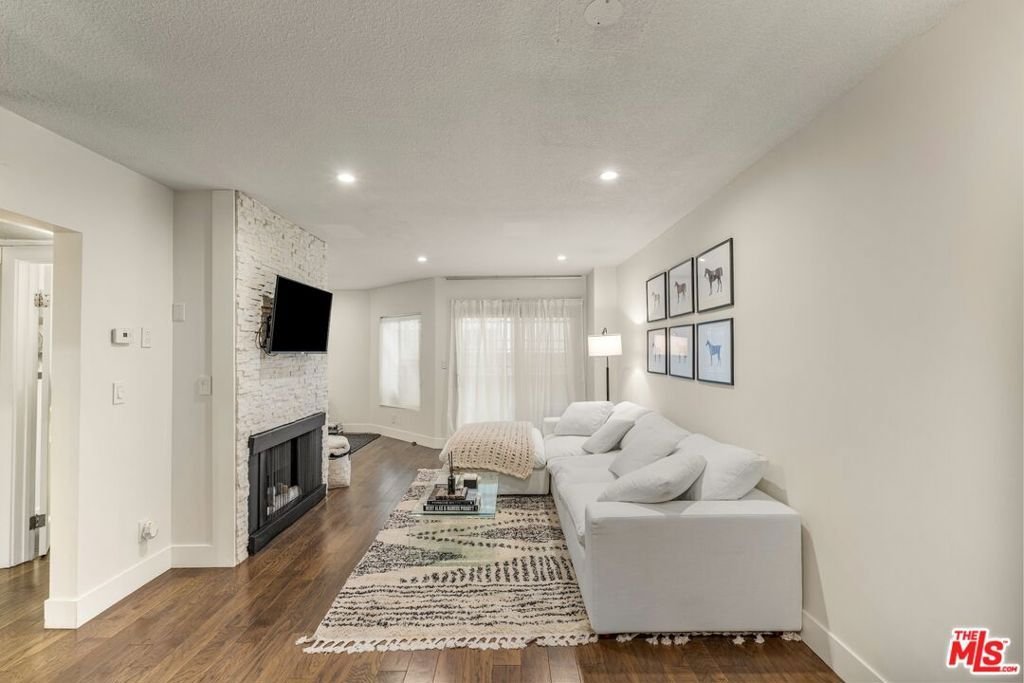
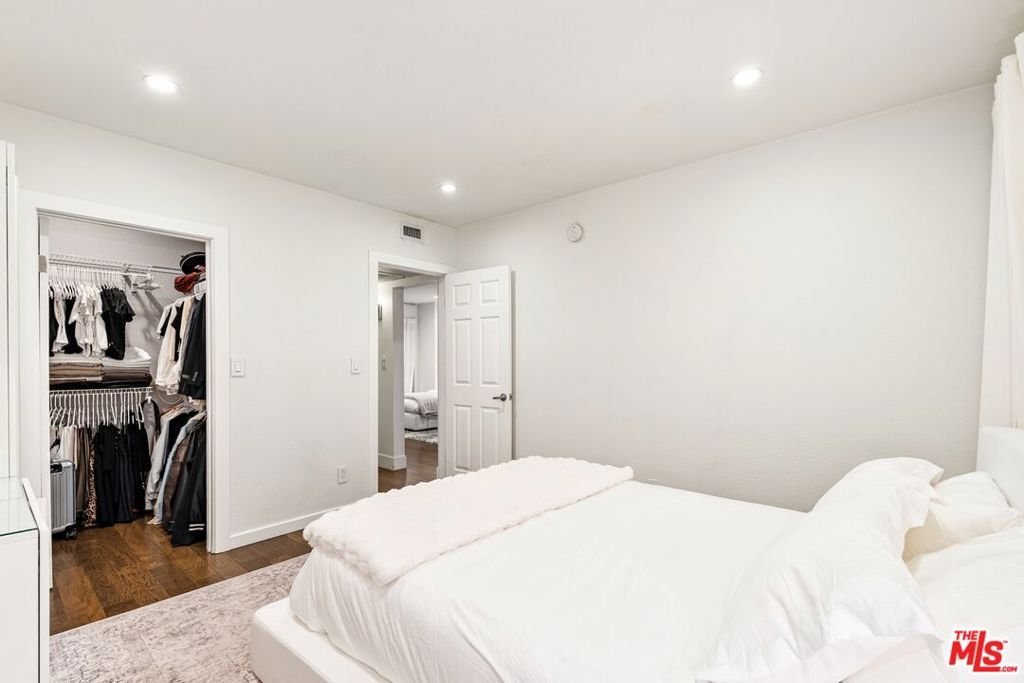
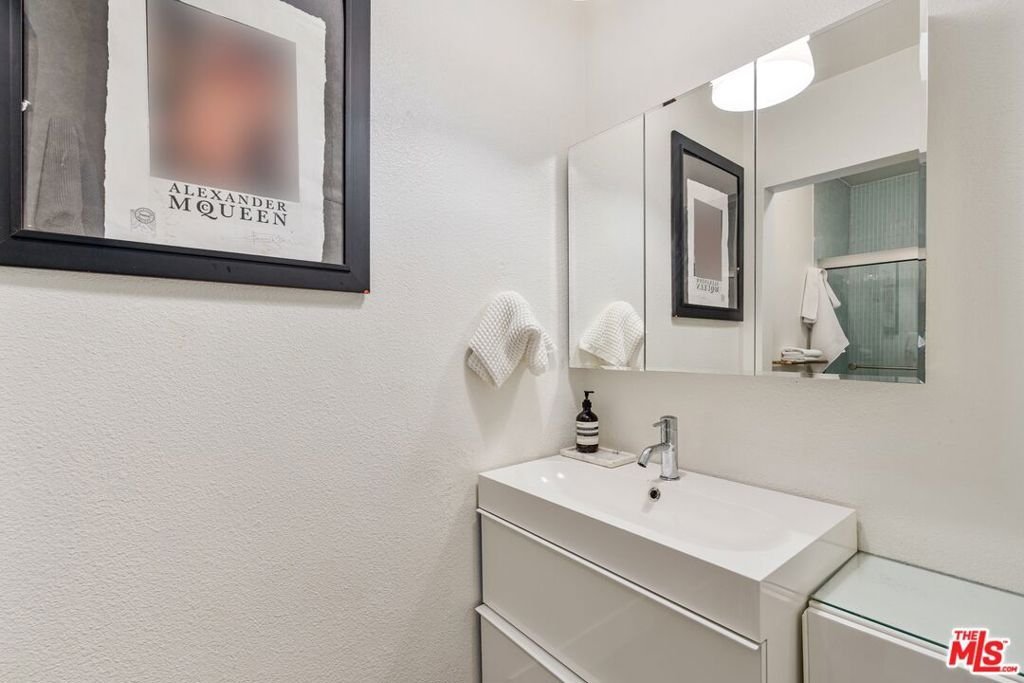
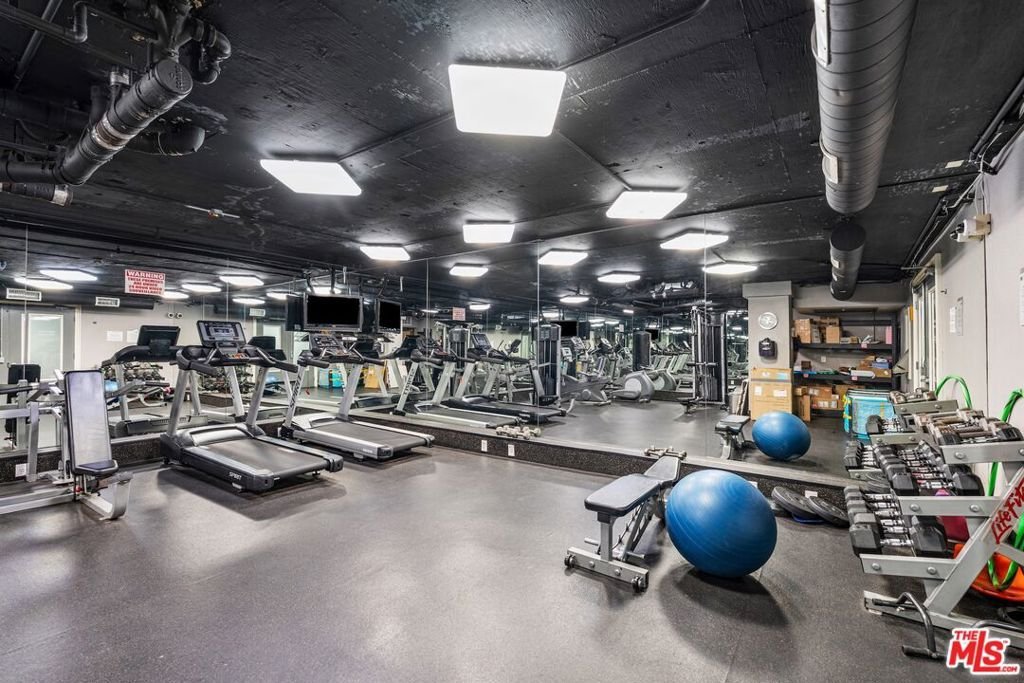
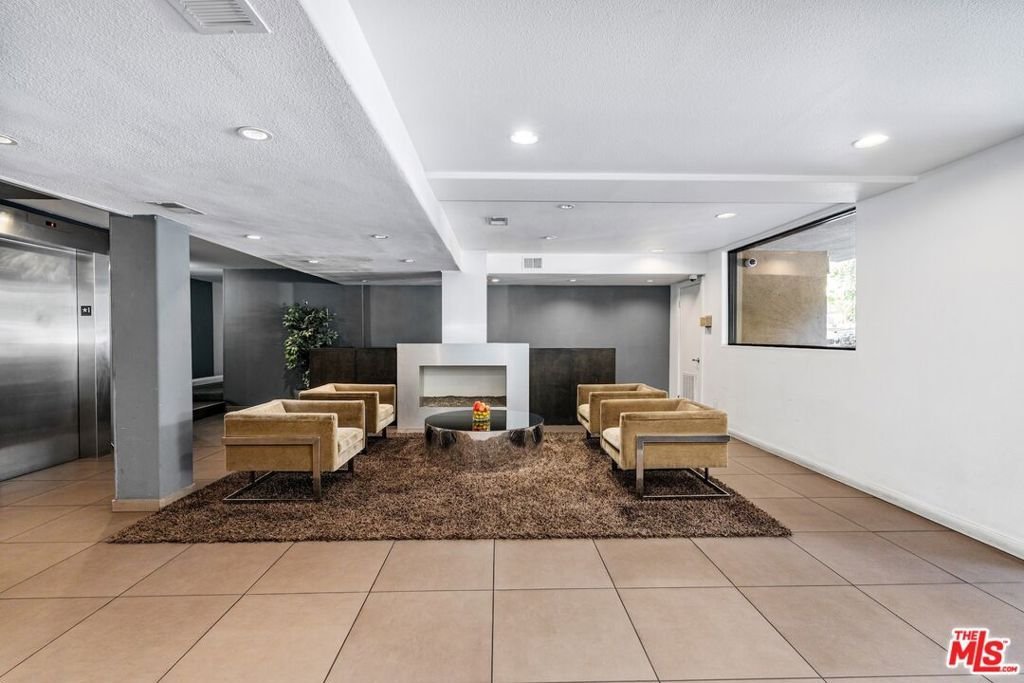
Modern West Hollywood Condo at The Rob Clark Prime Robertson Blvd Location Discover stylish West Hollywood living at The Rob Clark, one of LA's most desirable boutique condo communities. This updated 1-bedroom plus den condo offers a sleek, flexible layout in one of the city's most walkable neighborhoods just steps from Robertson Blvd's top restaurants and shops, including The Ivy, The Henry, and Kitson. Inside, the open-concept floor plan features rich walnut hardwood floors, recessed lighting, and a contemporary white stone gas fireplace. The modern kitchen is outfitted with Caesarstone countertops, stainless steel appliances, and elegant custom cabinetry. The spacious primary bedroom includes a walk-in closet, while the bathroom boasts a glass tile shower and porcelain tile flooring. Residents enjoy luxury amenities at The Rob Clark, including a designer lobby, fitness center, resort-style pool, ample lounge seating, and a BBQ area perfect for entertaining. Combining boutique design with resort-style comfort, this West Hollywood condo for sale offers the perfect blend of location, lifestyle, and luxury just minutes from Beverly Hills, Melrose Avenue, and Sunset Strip.
Show all description
Location
- Directions: 1 block west of Robertson and 3rd Street
- Lot Size Acres: 0.925 acres
Building Details
- Architectural Style: Contemporary
- Common Walls: OneCommonWall
- Garage Spaces: 1
- Levels: One
- Floor covering: Wood
Amenities & Features
- Pool Features: Association
- Parking Features: Assigned, DoorSingle, Garage
- Security Features: SmokeDetectors
- Parking Total: 0
- Association Amenities: Pool
- Cooling: CentralAir
- Fireplace Features: FamilyRoom, Gas
- Furnished: Unfurnished
- Heating: Central
- Interior Features: CeilingFans
- Appliances: Dishwasher,Disposal,Microwave,Refrigerator,Dryer,Washer
Expenses, Fees & Taxes
- Association Fee: $763.10
Agent info
- Agent name: Craig White
- Agent MLS: CLW-C101219
- Agent email: craig.white@sothebys.realty
- Agent officephone: 310-724-7000
- Agent direct phone: 310-415-8666
Miscellaneous
- Association Fee Frequency: Monthly
- List Office Name: Sotheby's International Realty
