











1410 N Curson Avenue 202, West Hollywood, CA, US, 90046
1410 N Curson Avenue 202, West Hollywood, CA, US, 90046Basics
- Date added: Added 2 months ago
- Category: Residential
- Type: Condominium
- Status: Active
- Bedrooms: 2
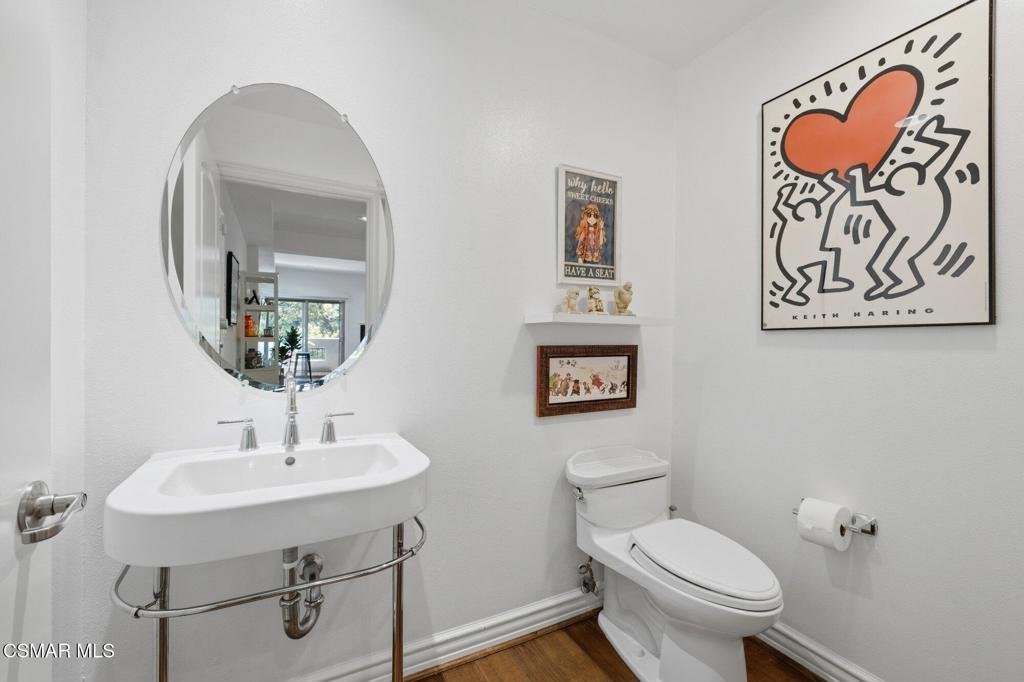
- Bathrooms: 3
- Area: 1430 sq ft
- Lot size: 15302, 15302 sq ft
- Year built: 2006
- Zoning: LAR3
- County: Los Angeles
- Land Lease Amount: 0
- MLS ID: 226003551
Description
-
Description:
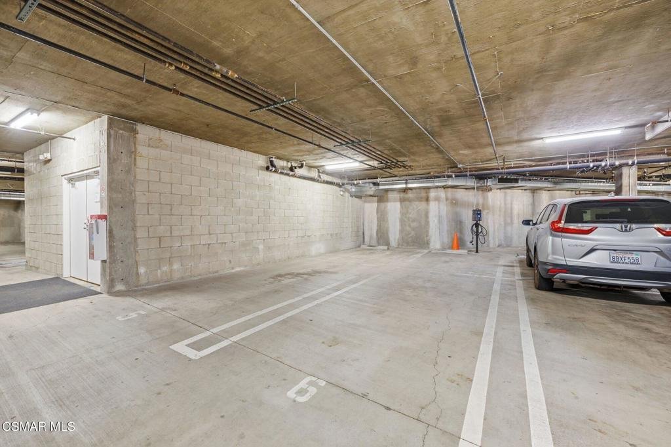
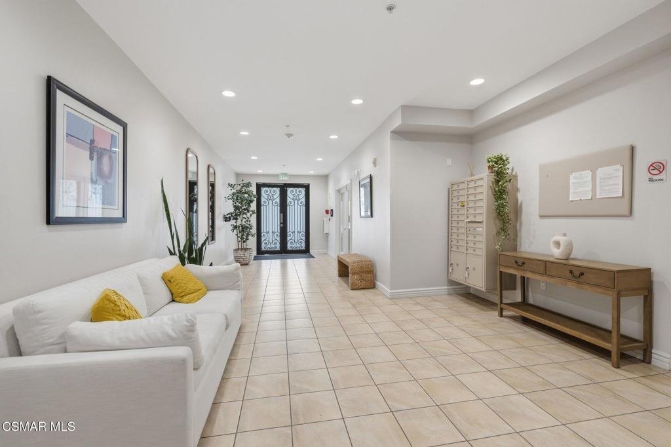
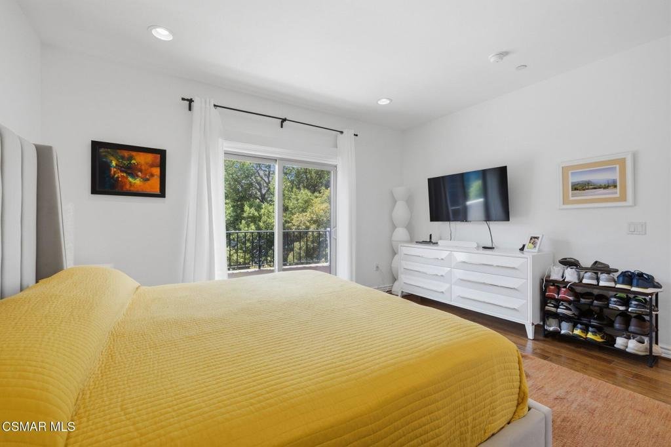
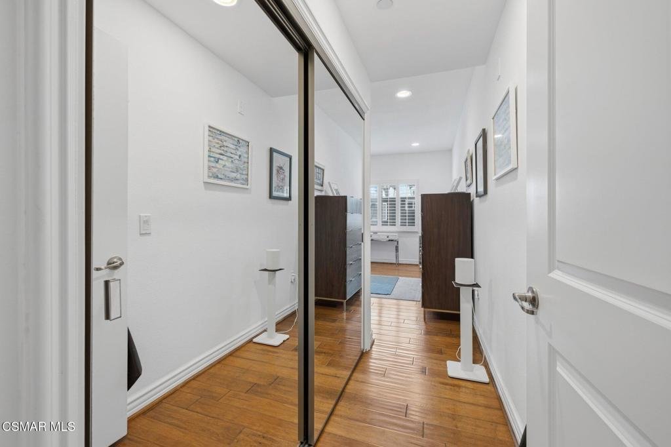
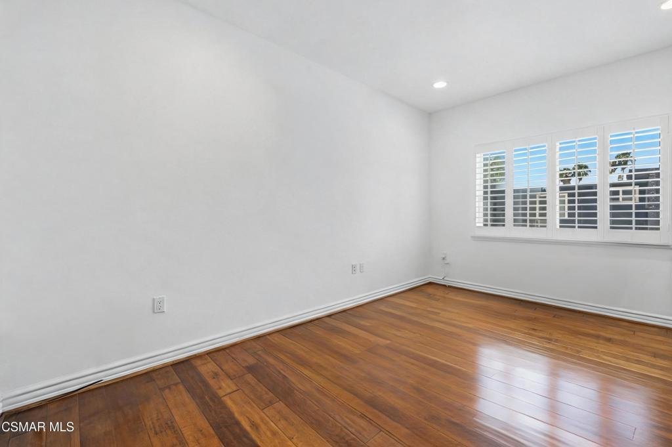
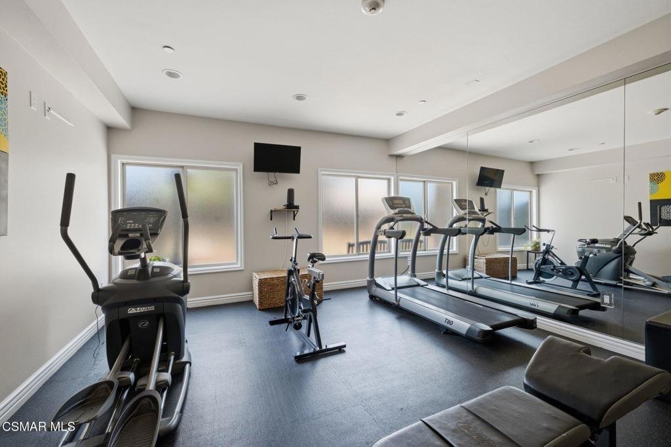
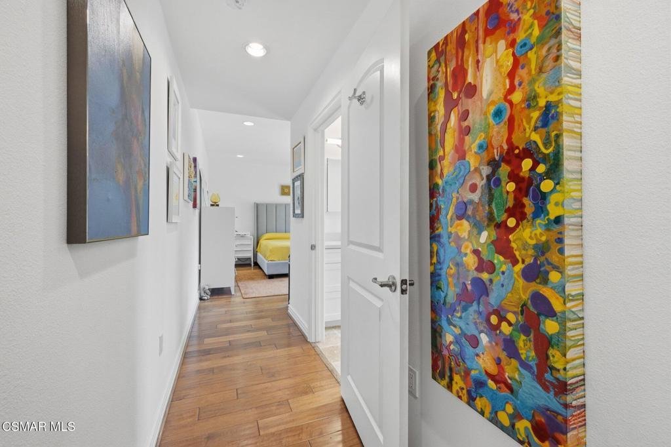
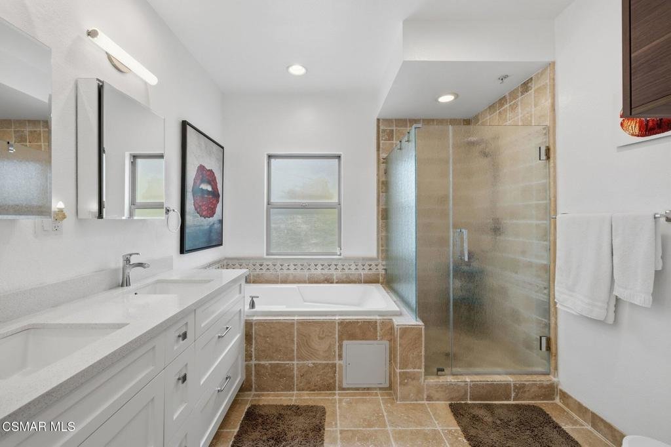

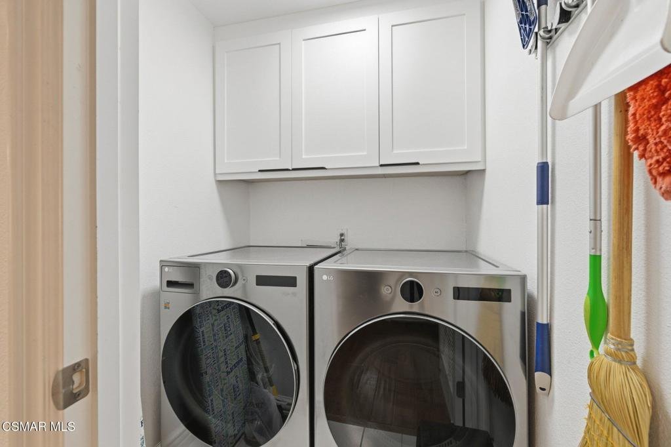
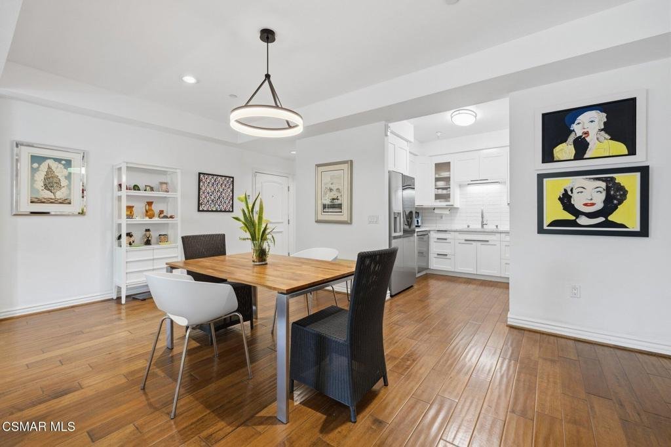
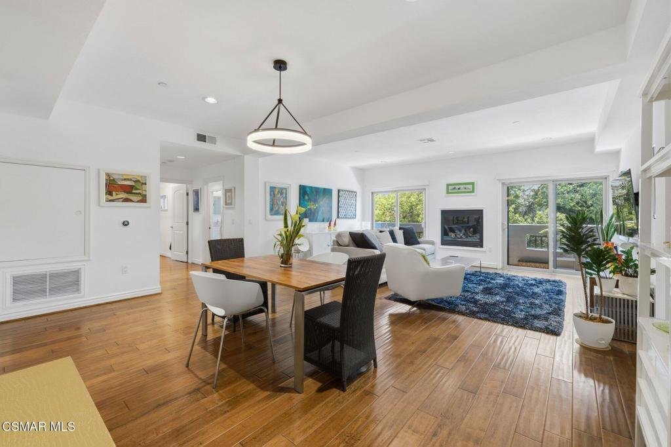
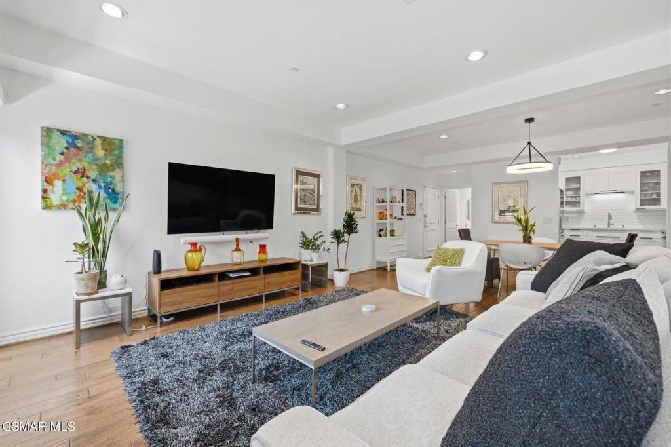
Treetop views, EV charger-ready parking, and premium TV channels included in the HOA dues are just a few of the standout features of this beautifully updated residence at Curson Villas, ideally positioned near the border of Hollywood and West Hollywood. Two private balconies bring in abundant natural light and offer leafy treetop views, while the open-concept living and dining areas are anchored by a welcoming fireplace.The fully renovated kitchen flows seamlessly into the main living space and features Cambridge quartz countertops, abundant storage, and newer appliances. Updated LED lighting and a new dining-room light fixture add a fresh, contemporary touch, while hardwood flooring extends throughout the residence.Each spacious bedroom includes its own en-suite bathroom. The primary suite features a private balcony with treetop views, walk-in closet, dual-sink vanity, oversized soaking tub, separate shower, and newly installed bathroom vanity. Additional highlights include a dedicated in-unit laundry and utility room with generous storage, plus a new air-conditioning system and heat pump.Curson Villas is a well-maintained, gated community offering security cameras, a fitness room, guest parking, and newly carpeted common hallways. Cable and internet service, including premium channels, are included in the HOA dues. The residence also includes two assigned parking spaces in the secured garage with EV charger-ready capability.Enjoy convenient access to neighborhood restaurants, cafes, the West Hollywood Farmers' Market, Whole Foods Market, Gelson's, Bristol Farms, and the countless dining, shopping, and entertainment destinations of Hollywood and West Hollywood. Some rooms have been virtually staged.
Show all description
Location
- Lot Size Acres: 0.3513 acres
Building Details
- Lot Features: Walkstreet
- Sewer: SewerTapPaid
- Garage Spaces: 2
- Levels: One
- Floor covering: Wood
Amenities & Features
- Parking Features: ControlledEntrance, ElectricGate, Garage, Guest, Public, CommunityStructure, Tandem
- Security Features: Prewired, TwentyFourHourSecurity, SmokeDetectors, SecurityLights
- Parking Total: 2
- Association Amenities: ControlledAccess,MaintenanceGrounds,HotWater,Insurance,PetRestrictions,Security,CableTv
- Cooling: CentralAir
- Fireplace Features: Den
- Heating: Central
- Interior Features: Balcony, SeparateFormalDiningRoom, Intercom, OpenFloorplan, RecessedLighting, Storage, BedroomOnMainLevel, DressingArea, MainLevelPrimary, PrimarySuite, WalkInClosets
- Laundry Features: Inside,LaundryRoom
- Appliances: Dishwasher,Freezer,Disposal,Microwave,Range,Refrigerator
Expenses, Fees & Taxes
- Association Fee: $725
Agent info
- Agent name: David Samuels
- Agent MLS: VCR-C159054006
- Agent email: DavidMiltonSamuels@gmail.com
- Agent officephone: (805) 777-7777
- Agent direct phone: (747) 746-9817
Miscellaneous
- Association Fee Frequency: Monthly
- List Office Name: Keller Williams Westlake Village
- Listing Terms: Cash,Conventional
- Virtual Tour URL Branded: https://www.zillow.com/view-imx/2a66546a-dc10-4495-b754-2c08d39e14d3?setAttribution=mls&wl=true&initialViewType=pano&utm_source=dashboard
