








14100 Dickens Street 2, Sherman Oaks, CA, US, 91423
14100 Dickens Street 2, Sherman Oaks, CA, US, 91423Basics
- Date added: Added 2 weeks ago
- Category: Residential
- Type: Condominium
- Status: Active
- Bedrooms: 2
- Bathrooms: 3
- Area: 1958 sq ft
- Lot size: 14120, 14120 sq ft
- Year built: 1991
- View: CityLights
- Zoning: LARD1.5
- County: Los Angeles
- MLS ID: 26852359
Description
-
Description:
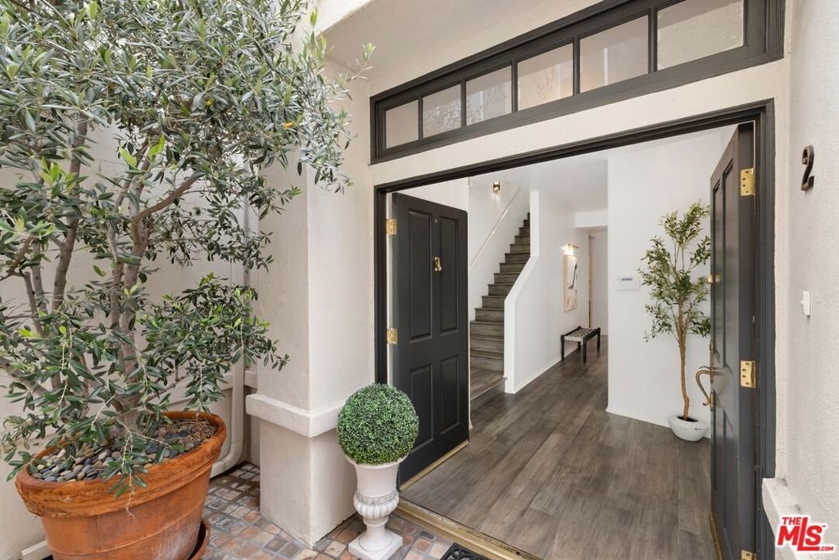
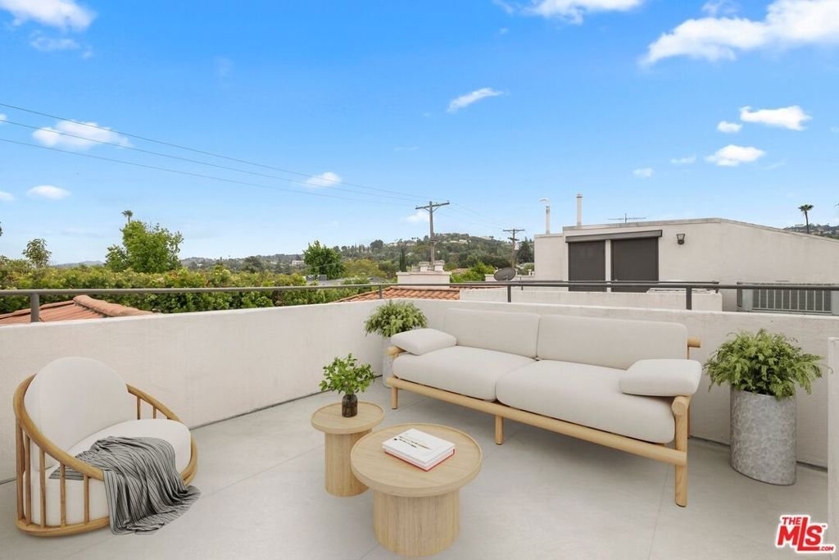
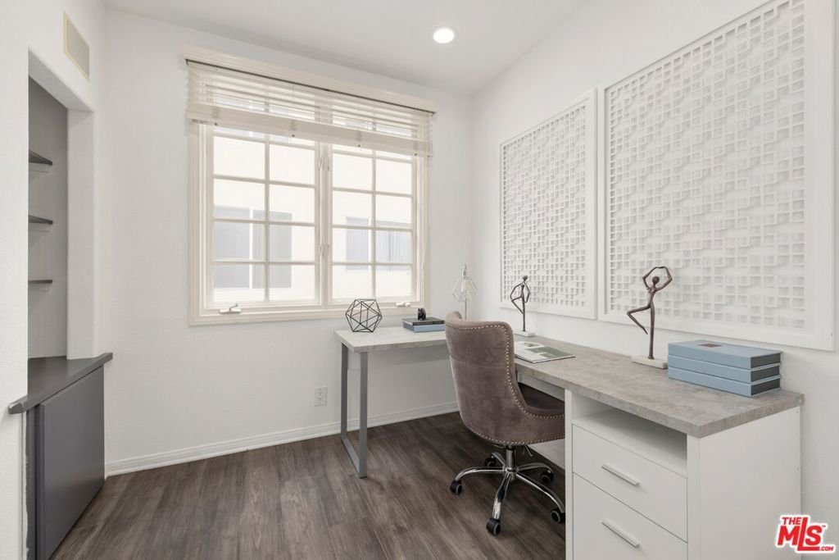
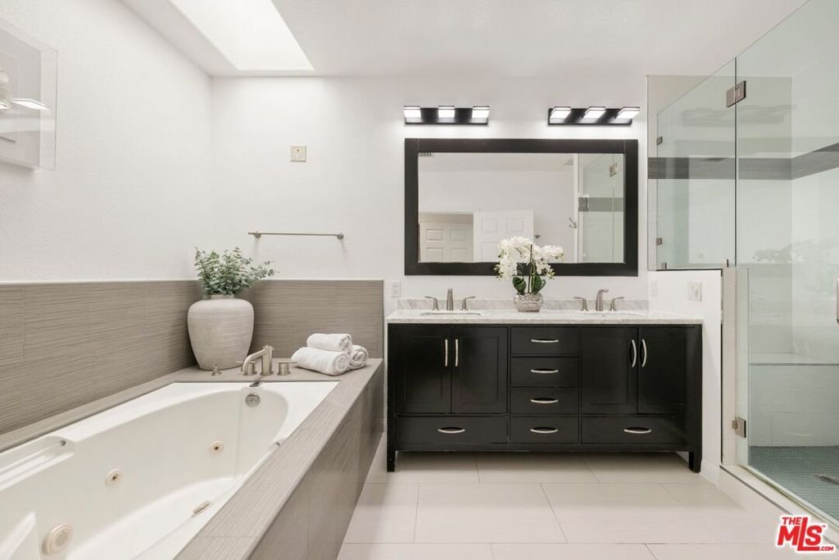
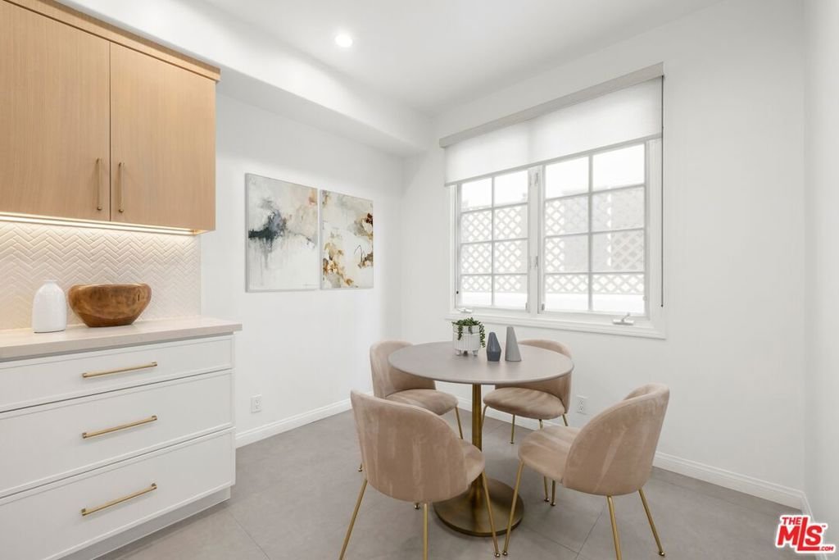
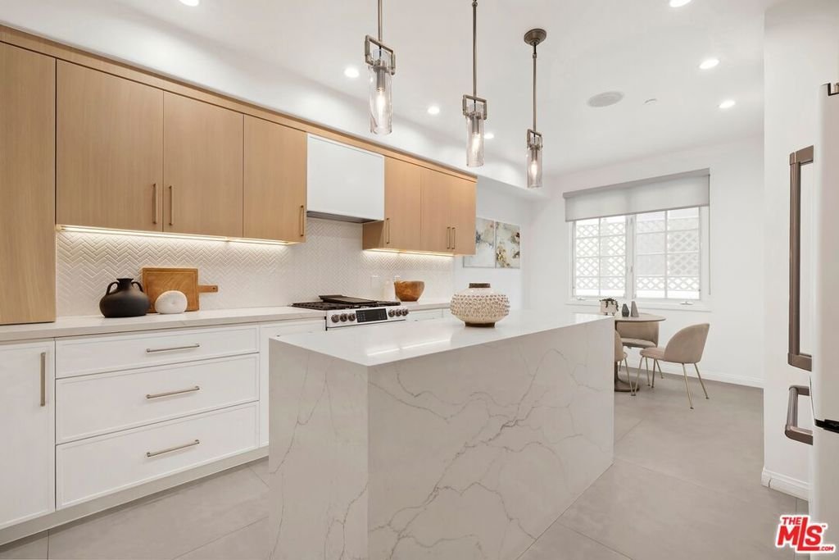
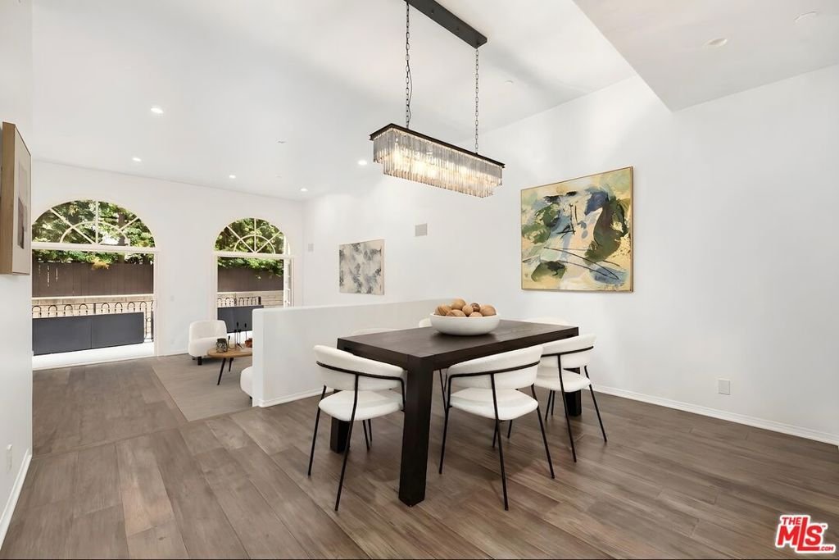
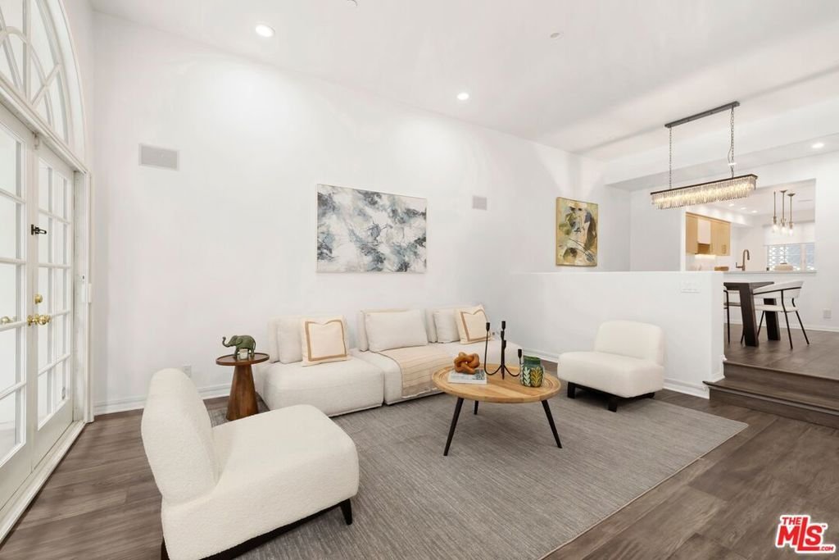
A rare 2-bedroom plus office townhome on one of Sherman Oaks' most coveted streets, moments from the best of Ventura Boulevard. The remodeled chef's kitchen features custom cabinetry, chevron tile backsplash, high-end appliances, and an oversized island with dining nook, flowing seamlessly into a bright living area with Palladian-style windows, decorative fireplace, and sliding doors to a private patio. The primary suite offers vaulted ceilings, a sitting area, walk-in closet, private balcony with treetop views, and a spa-like bath with dual vanities and soaking tub; the second bedroom includes its own walk-in closet and en-suite. A dedicated office, laundry/mud room, rooftop deck with sweeping 180-degree views, in-ceiling surround sound, and direct access to three parking spaces complete this exceptional offering minutes from the 101, Westside routes, Ralphs, and Whole Foods.
Show all description
Location
- Directions: South of Ventura, West of Hazeltine
- Lot Size Acres: 0.3242 acres
Building Details
Amenities & Features
- Pool Features: None
- Parking Features: Assigned, CommunityStructure
- Security Features: GatedCommunity
- Parking Total: 0
- Association Amenities: ControlledAccess,Security
- Cooling: CentralAir
- Fireplace Features: Decorative, LivingRoom
- Furnished: Unfurnished
- Heating: Central,ForcedAir,NaturalGas
- Interior Features: DressingArea, WalkInClosets
- Laundry Features: Inside,LaundryRoom
- Appliances: Dishwasher,Disposal,Microwave,Refrigerator,Dryer,Washer
Expenses, Fees & Taxes
- Association Fee: $775
Agent info
- Agent name: Evan Dolmatsky
- Agent MLS: CLW-C120807
- Agent email: evan@evandolmatsky.com
- Agent officephone: 310-626-4248
- Agent direct phone: 310-384-2496
Miscellaneous
- Association Fee Frequency: Monthly
- List Office Name: The Beverly Hills Estates
- Community Features: Gated
