



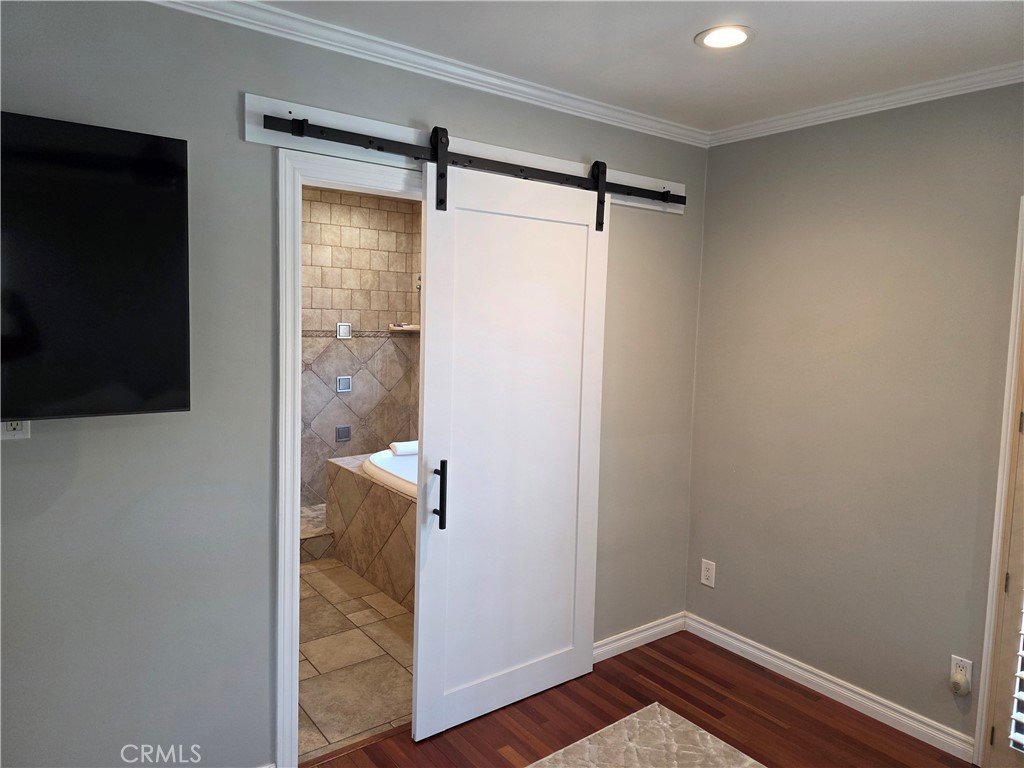
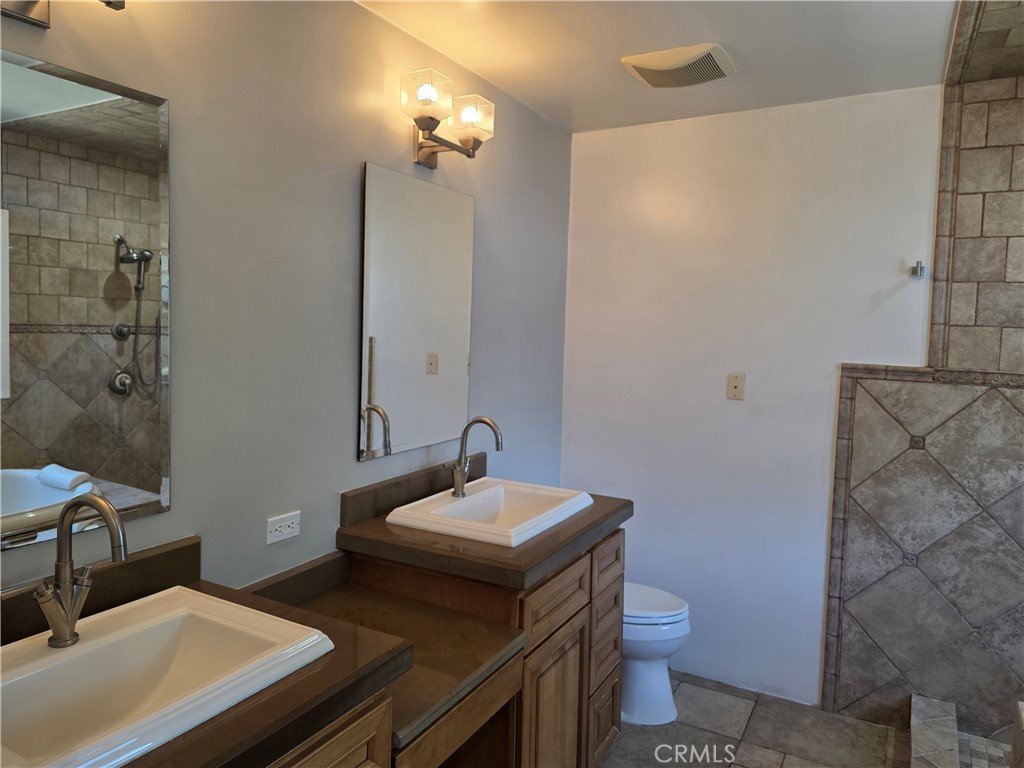
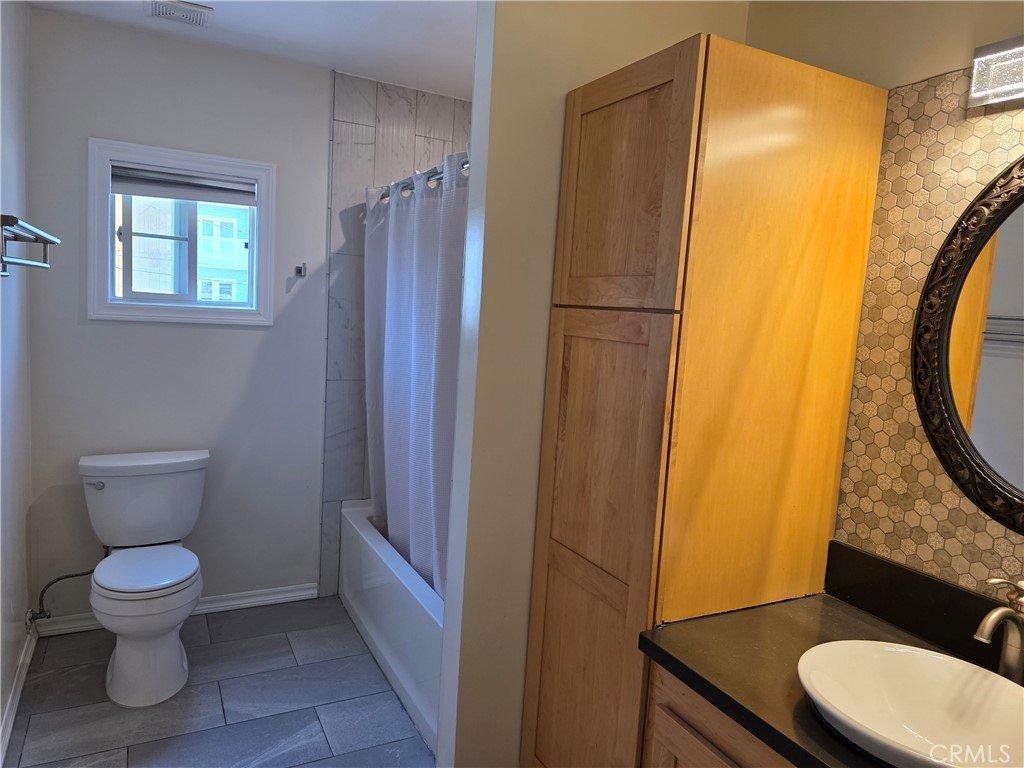

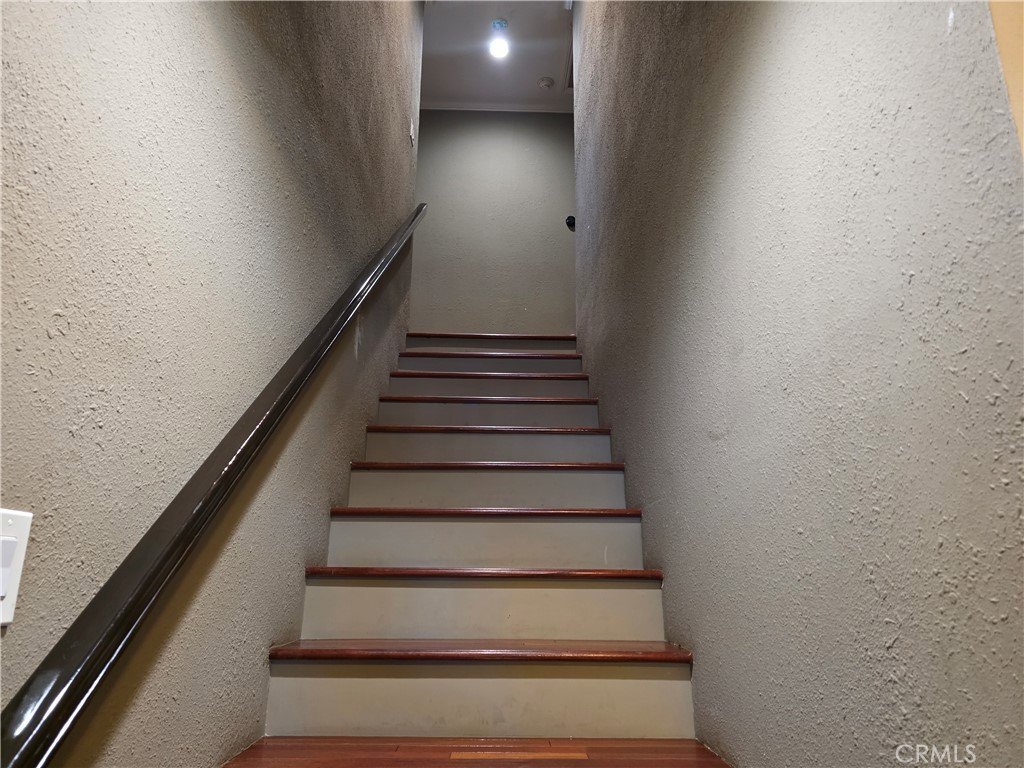





1411 Elm Avenue, Long Beach, CA, US, 90813
1411 Elm Avenue, Long Beach, CA, US, 90813Basics
- Date added: Added 1 month ago
- Category: Residential
- Type: SingleFamilyResidence
- Status: Active
- Bedrooms: 4
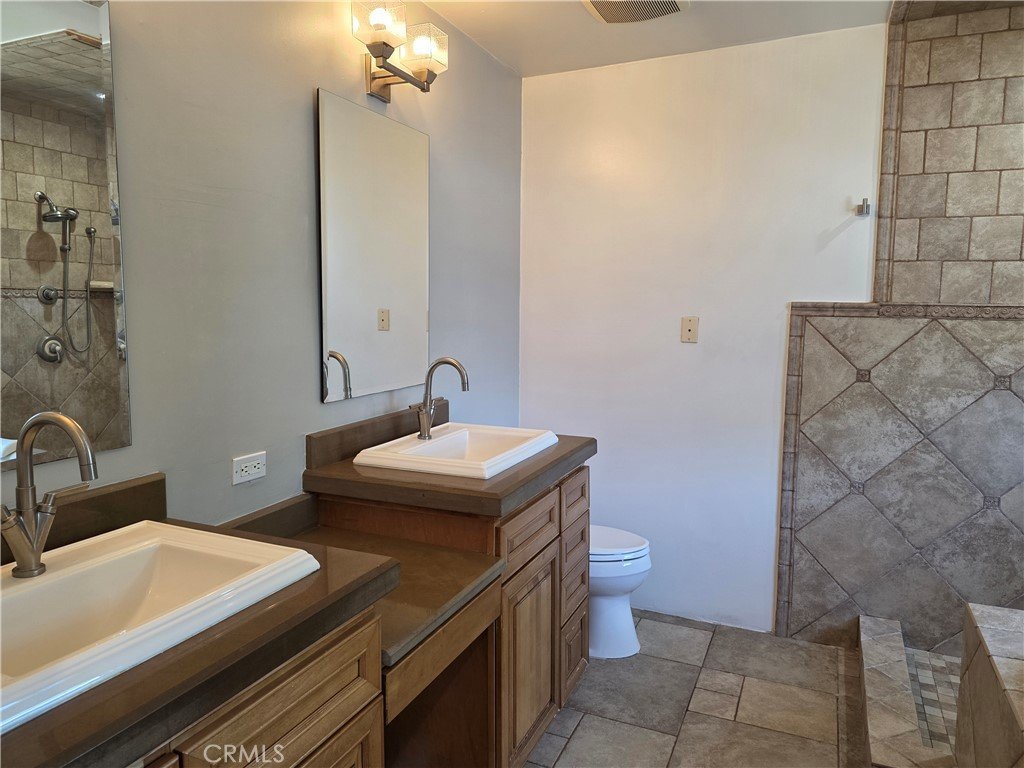
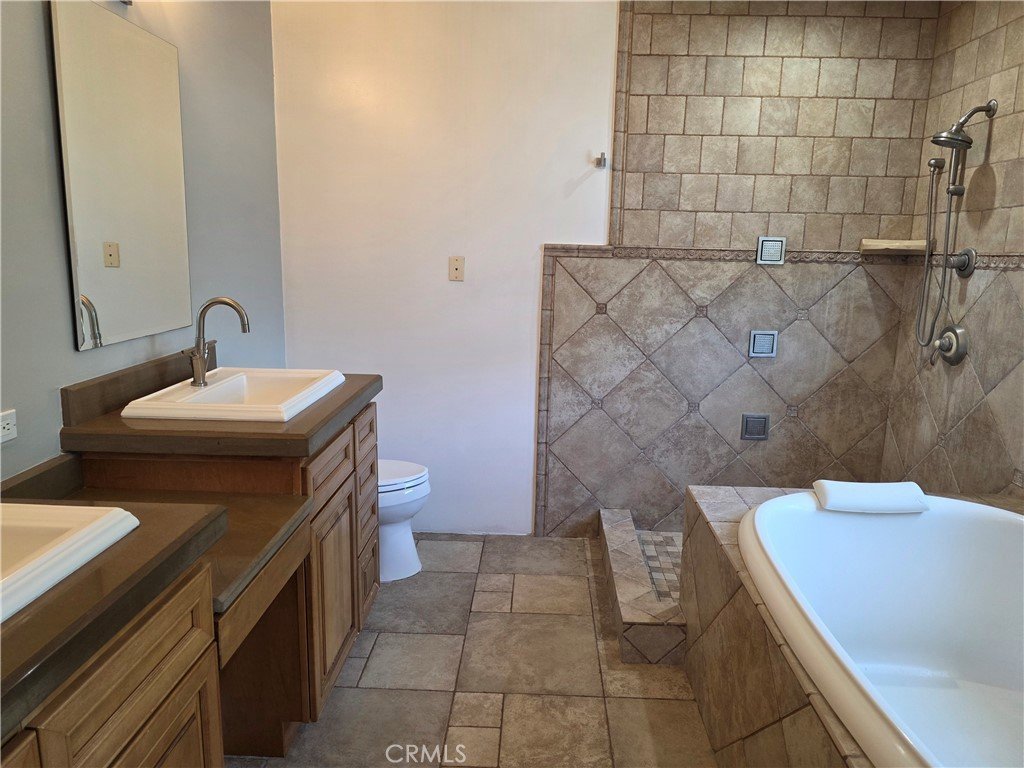
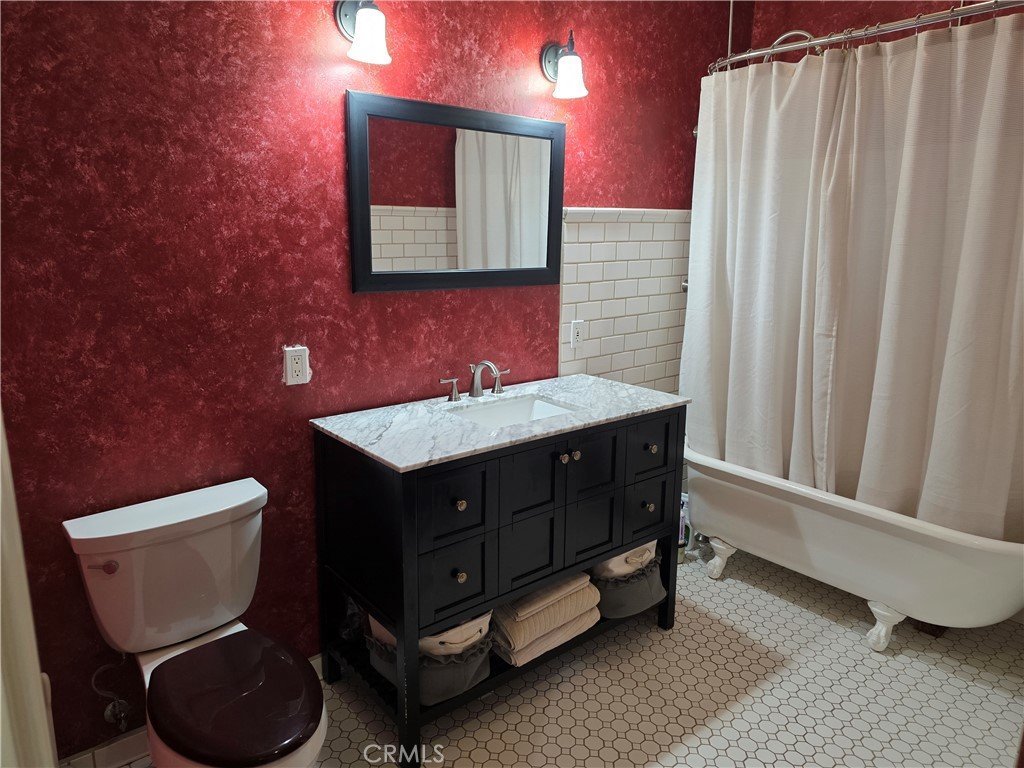
- Bathrooms: 3
- Area: 2279 sq ft
- Lot size: 6727, 6727 sq ft
- Year built: 1904
- Property Condition: UpdatedRemodeled
- View: Neighborhood
- Zoning: LBPD29
- County: Los Angeles
- MLS ID: PW26123808
Description
-
Description:
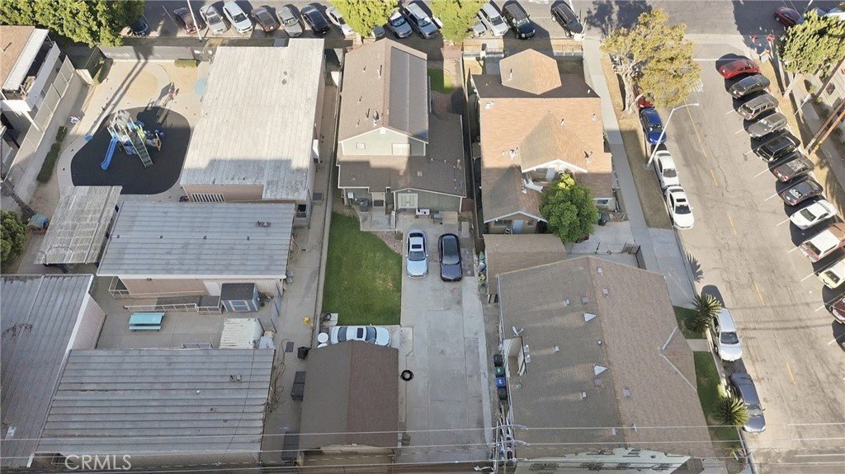
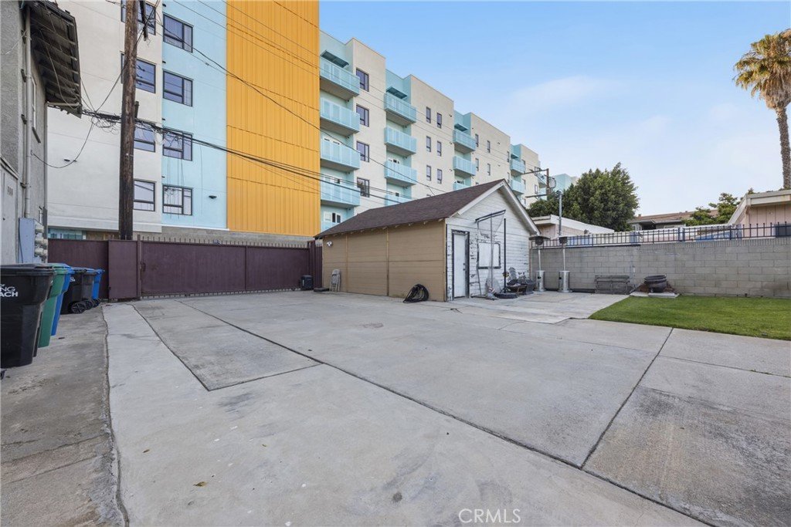
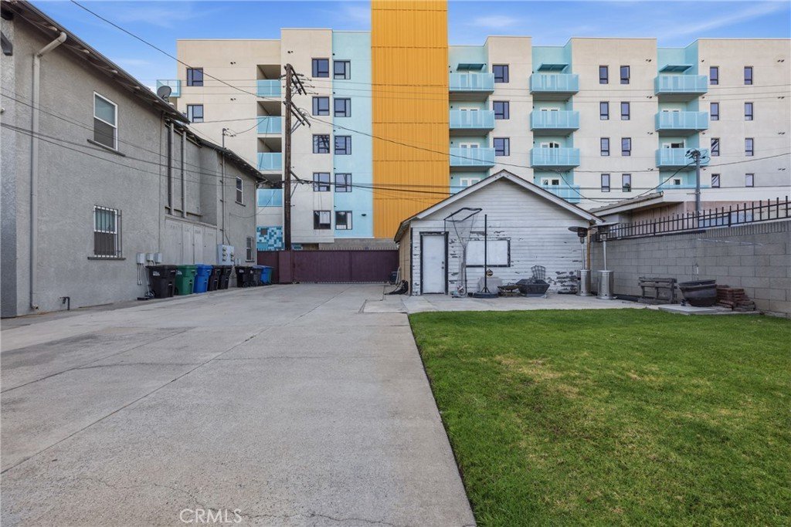
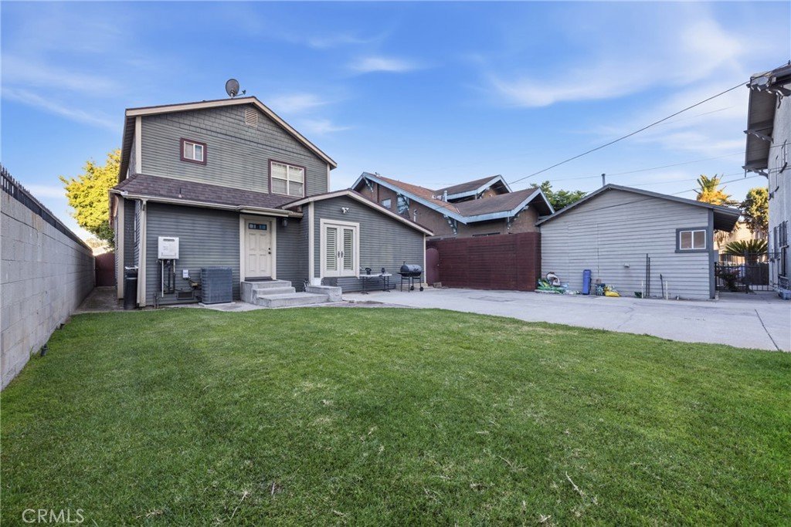
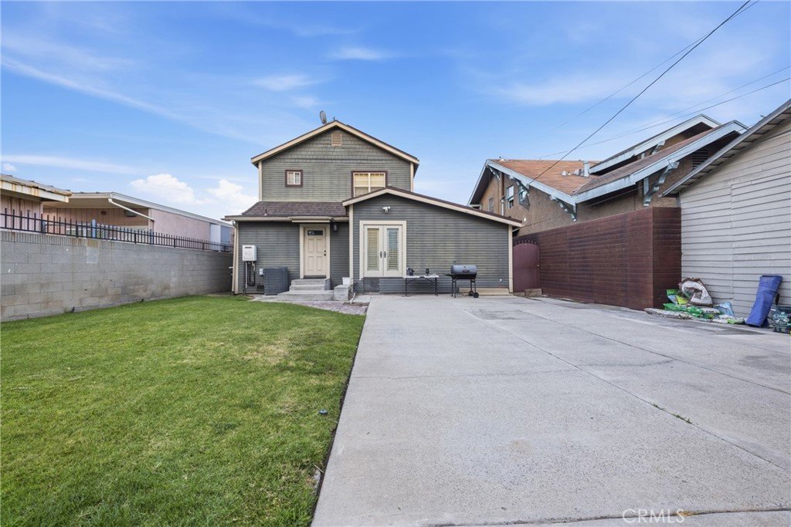
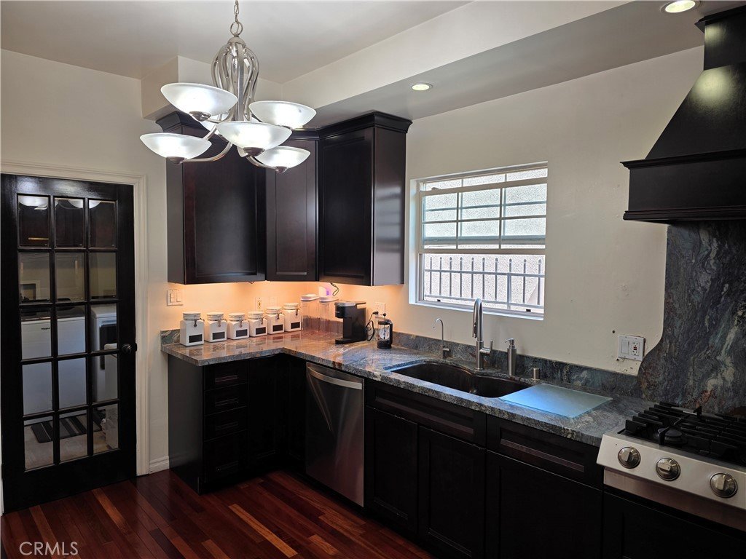
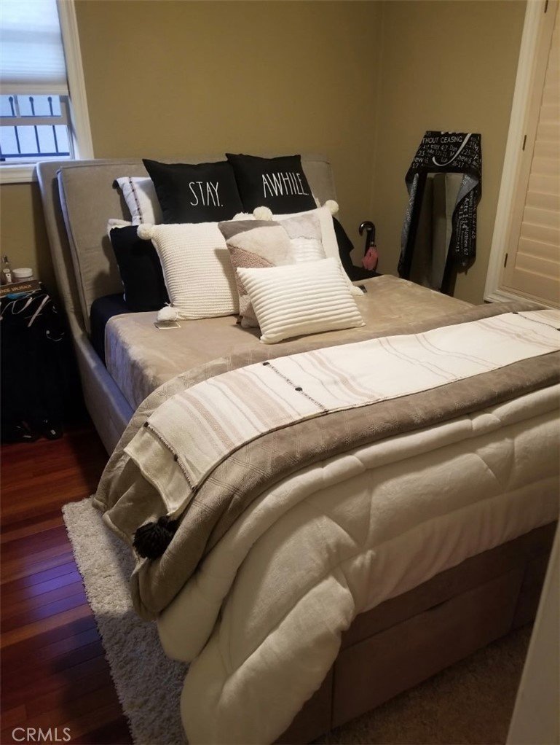
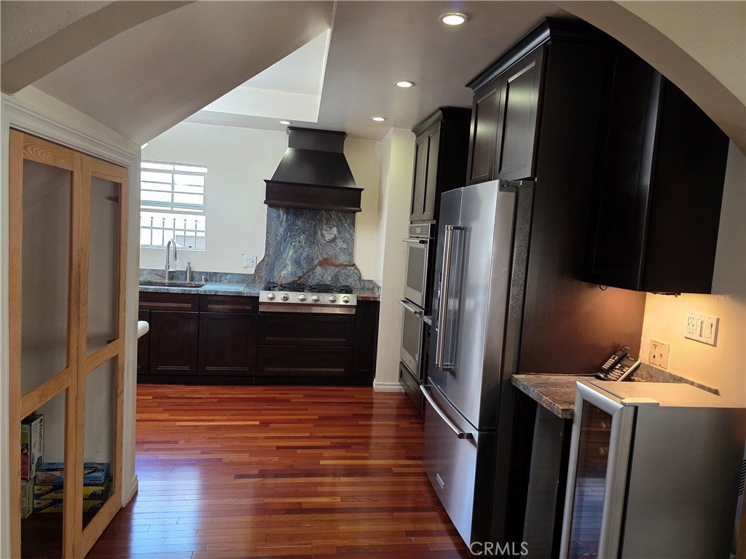
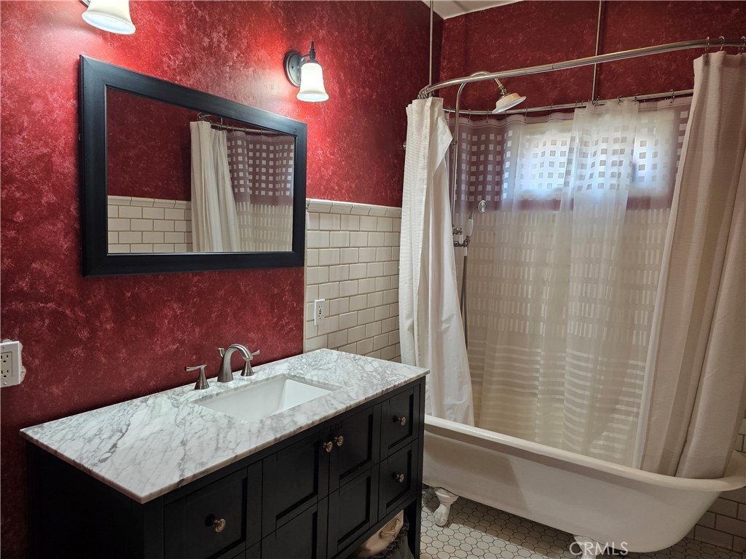
Welcome to 1411 Elm Avenue, where comfort and opportunity blend seamlessly. This inviting single-family home offers 2,279 square feet of thoughtfully designed living space, featuring four bedrooms and three full bathrooms. Nestled on a generous 6,727-square-foot lot, the property qualifies for SB 9, offering unique ADU expansion and investment potential. Imagine the possibilities of expanding your portfolio by purchasing the nearby 4plex for sale by the same owner, enhancing both your living experience and financial growth. Every corner of this home invites you to unwind and make lasting memories. Whether you're hosting gatherings or seeking a tranquil retreat, this property effortlessly accommodates your lifestyle. The expansive lot offers ample space for outdoor enjoyment, while the interior layout ensures comfort and functionality. See private remarks for more information regarding additional contiguous parcels as part of a rare 5-parcel assemblage offering more than 27,000 square feet of combined lot area—well over one-half acre of prime urban infill land.
Show all description
Location
- Directions: East of Long Beach Blvd, North of Anaheim Street
- Lot Size Acres: 0.1544 acres
Building Details
- Structure Type: House
- Water Source: Public
- Architectural Style: Craftsman
- Lot Features: BackYard,FrontYard,Lawn,SprinklerSystem
- Sewer: PublicSewer
- Common Walls: NoCommonWalls
- Construction Materials: FiberCement,Hardboard,CopperPlumbing
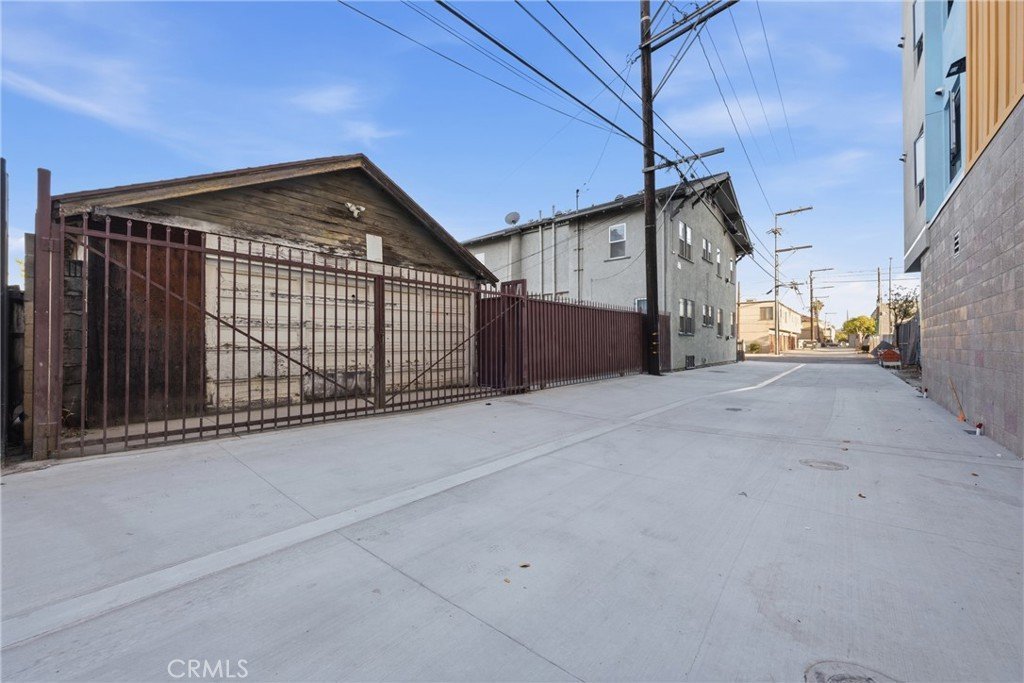
- Fencing: WroughtIron
- Foundation Details: Raised
- Garage Spaces: 2
- Levels: Two
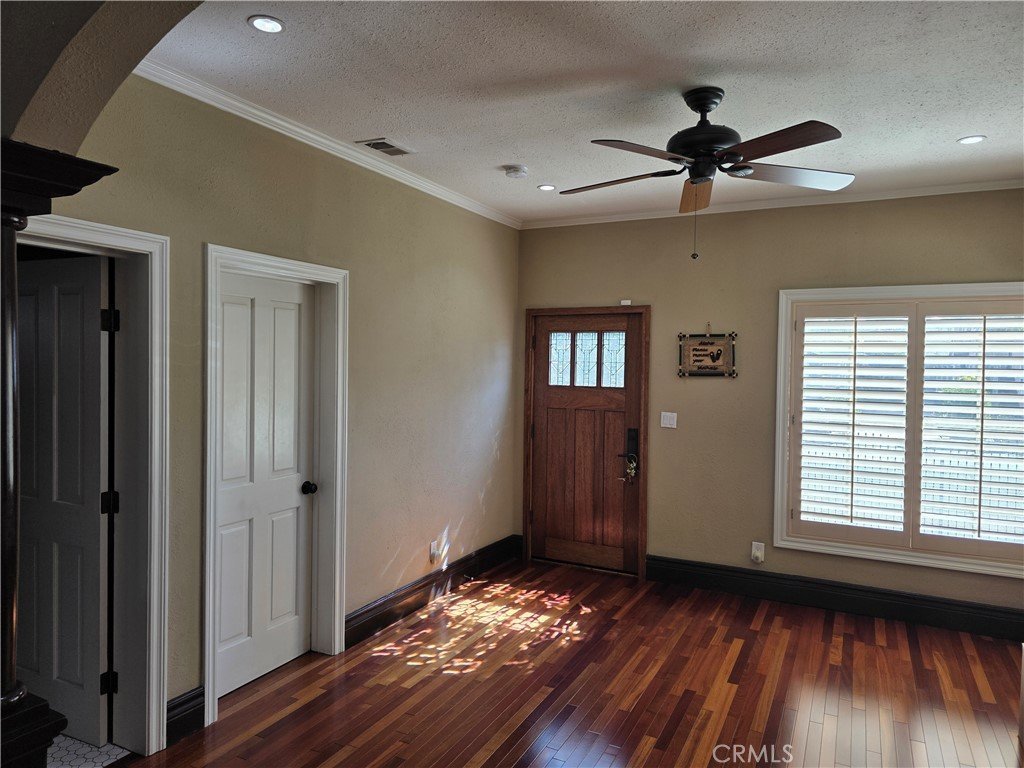
- Floor covering: Wood
Amenities & Features
- Pool Features: None
- Parking Features: DoorSingle, Driveway, Garage, Private, GarageFacesRear
- Security Features: SecurityGate
- Patio & Porch Features: None
- Spa Features: None
- Parking Total: 2
- Roof: Shingle
- Utilities: CableAvailable,ElectricityConnected,NaturalGasConnected,PhoneConnected,SewerConnected,WaterConnected
- Window Features: Blinds,EnergyStarQualifiedWindows
- Cooling: CentralAir
- Door Features: FrenchDoors
- Electric: PhotovoltaicsSellerOwned,Volts220
- Fireplace Features: Gas
- Heating: Central
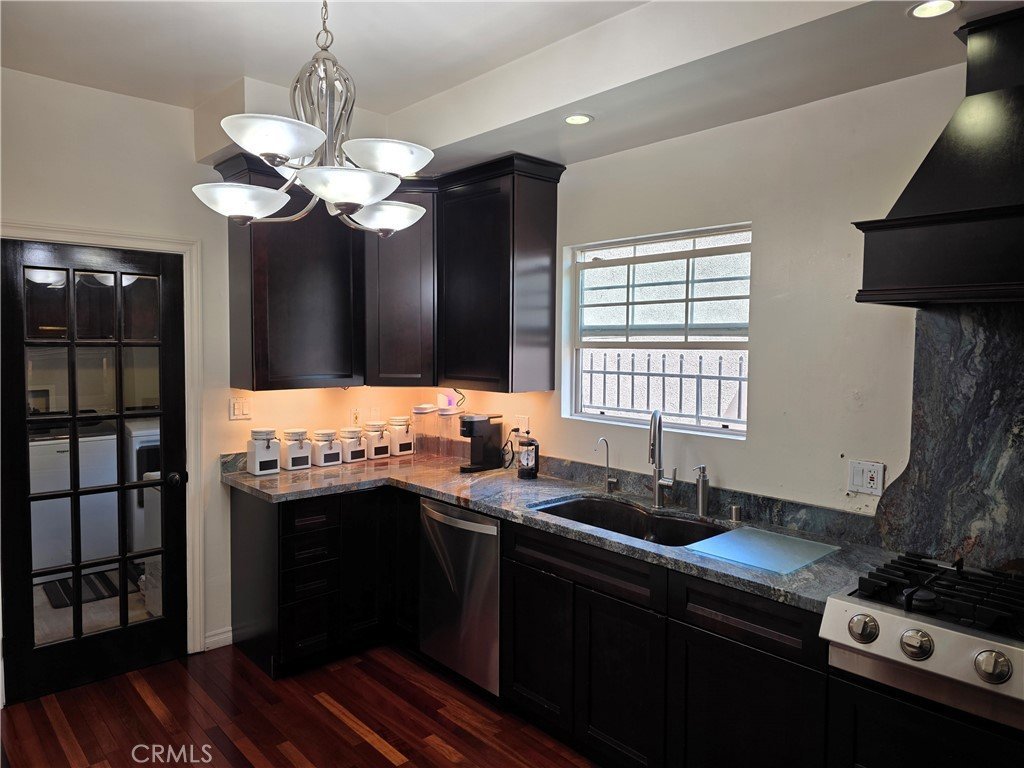
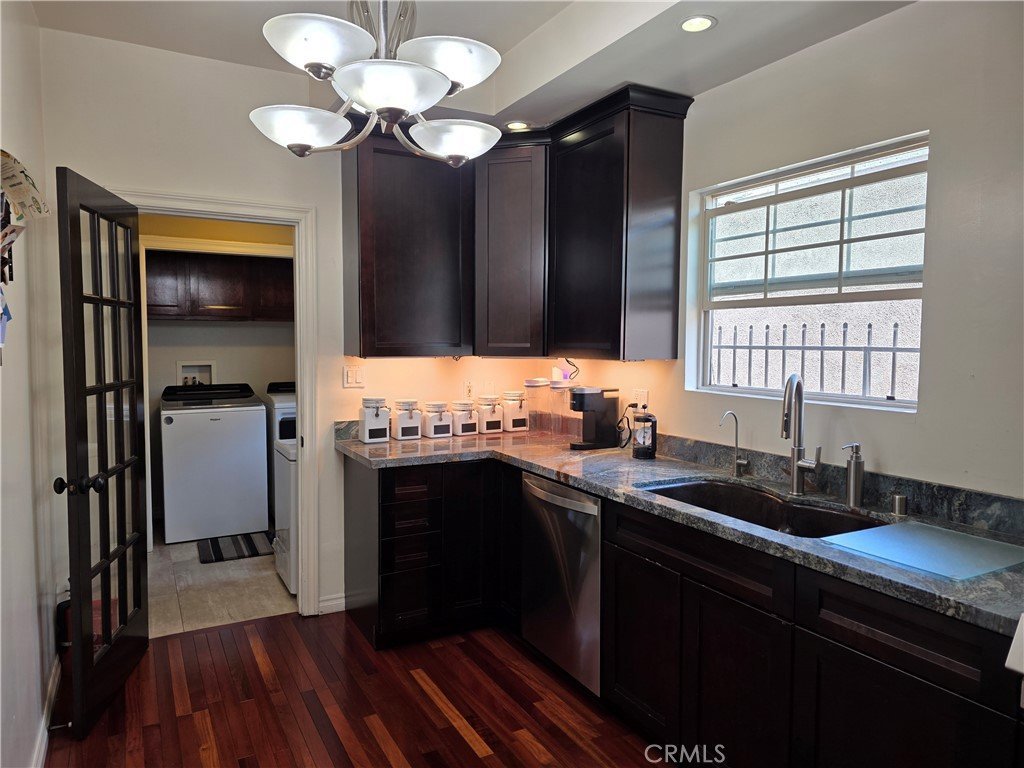
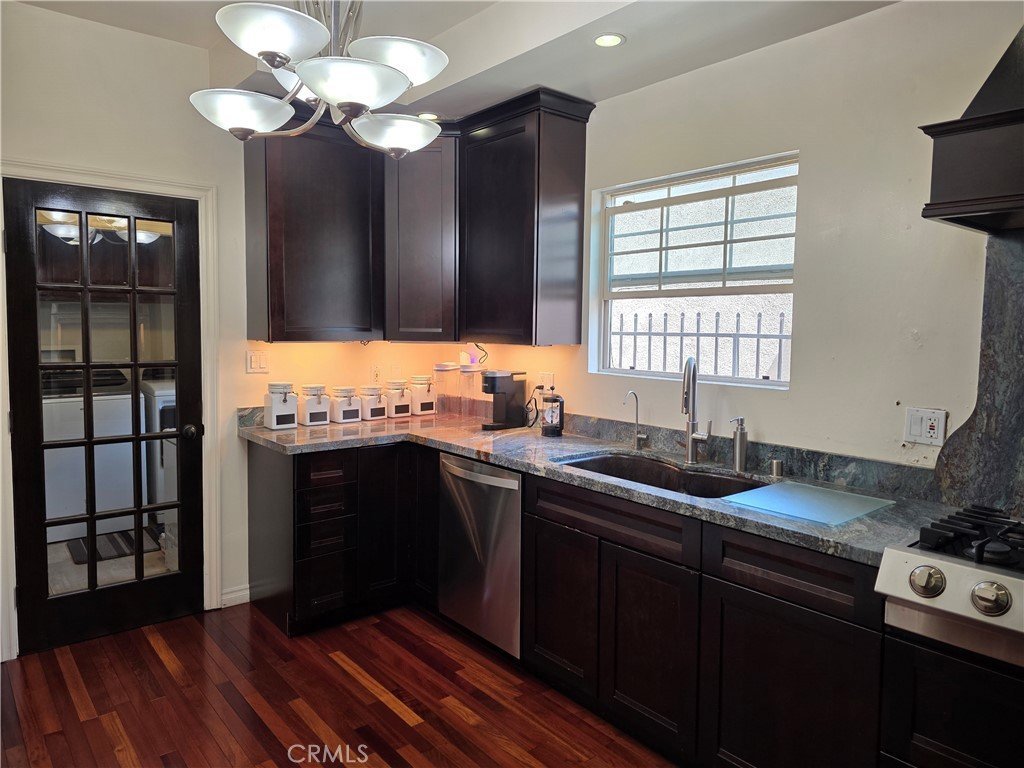
- Interior Features: CeilingFans, CrownMolding, GraniteCounters, OpenFloorplan, QuartzCounters, RecessedLighting, BedroomOnMainLevel, PrimarySuite, WalkInClosets
- Laundry Features: WasherHookup,GasDryerHookup
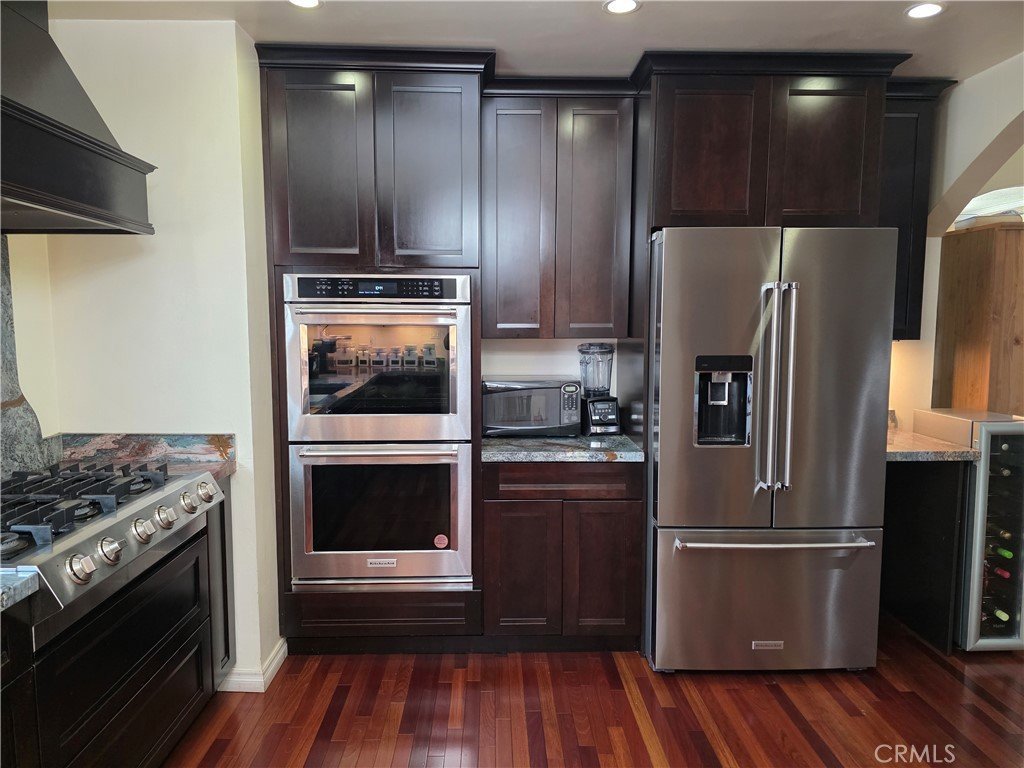
- Appliances: DoubleOven,EnergyStarQualifiedWaterHeater,GasCooktop,Disposal,HighEfficiencyWaterHeater,TanklessWaterHeater,WaterHeater
Nearby Schools
- Middle Or Junior School: Washington
- Elementary School: Roosevelt
- High School: Polytechnic
- High School District: Long Beach Unified
Expenses, Fees & Taxes
- Association Fee: 0
Agent info
- Agent name: Crystal West
- Agent MLS: PWWESCRY
- Agent email: CrystalWestY@gmail.com
- Agent officephone: 310-925-0705
- Agent direct phone: 562-270-6033
Miscellaneous
- List Office Name: WestCity Realty & Lending Serv
- Listing Terms: Cash,Conventional,FHA,FannieMae,VaLoan
- Common Interest: None
- Community Features: Biking,StreetLights,Sidewalks
- Attribution Contact: 310.925.0705
