
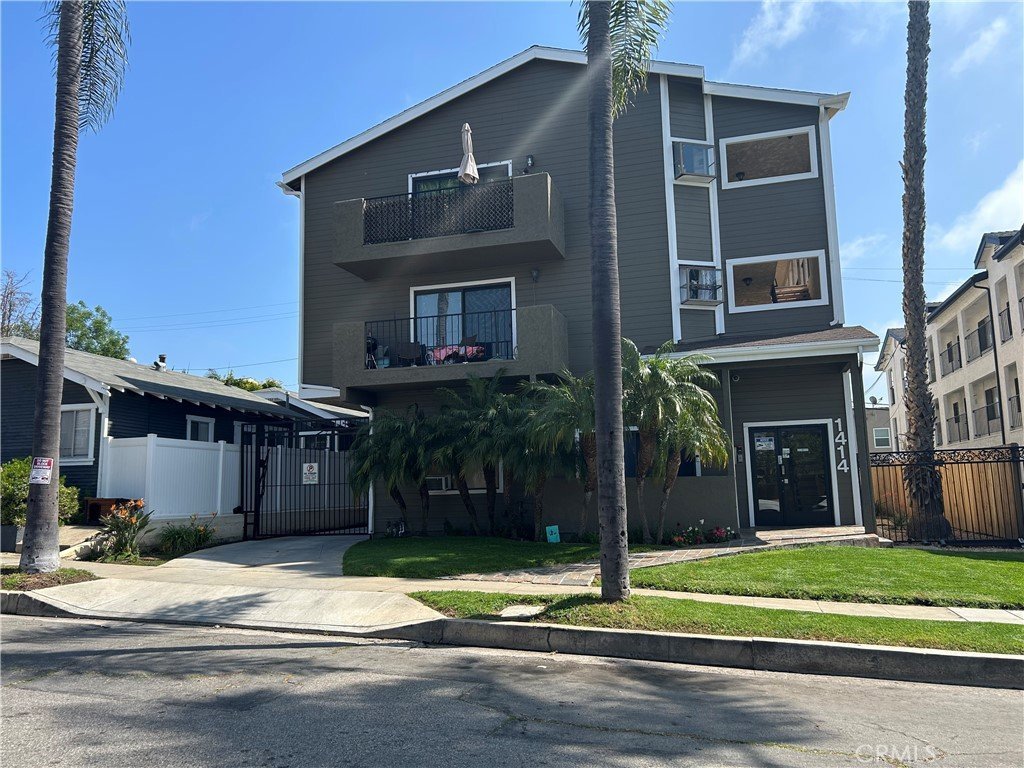


1414 Coronado 302, Long Beach, CA, US, 90804
1414 Coronado 302, Long Beach, CA, US, 90804Basics
- Date added: Added 2 months ago
- Category: Residential
- Type: Condominium
- Status: Active
- Bedrooms: 2
- Bathrooms: 2
- Area: 830 sq ft
- Lot size: 6883, 6883 sq ft
- Year built: 1987
- Property Condition: Turnkey
- View: Neighborhood
- Subdivision Name: Zaferia
- County: Los Angeles
- MLS ID: PW26062314
Description
-
Description:
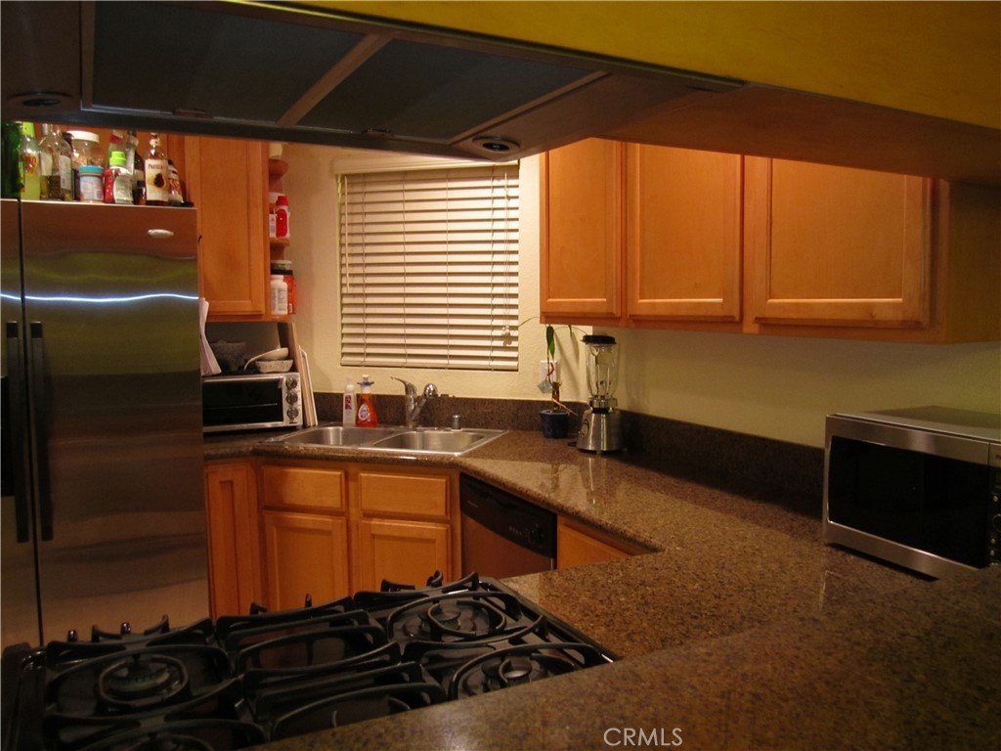
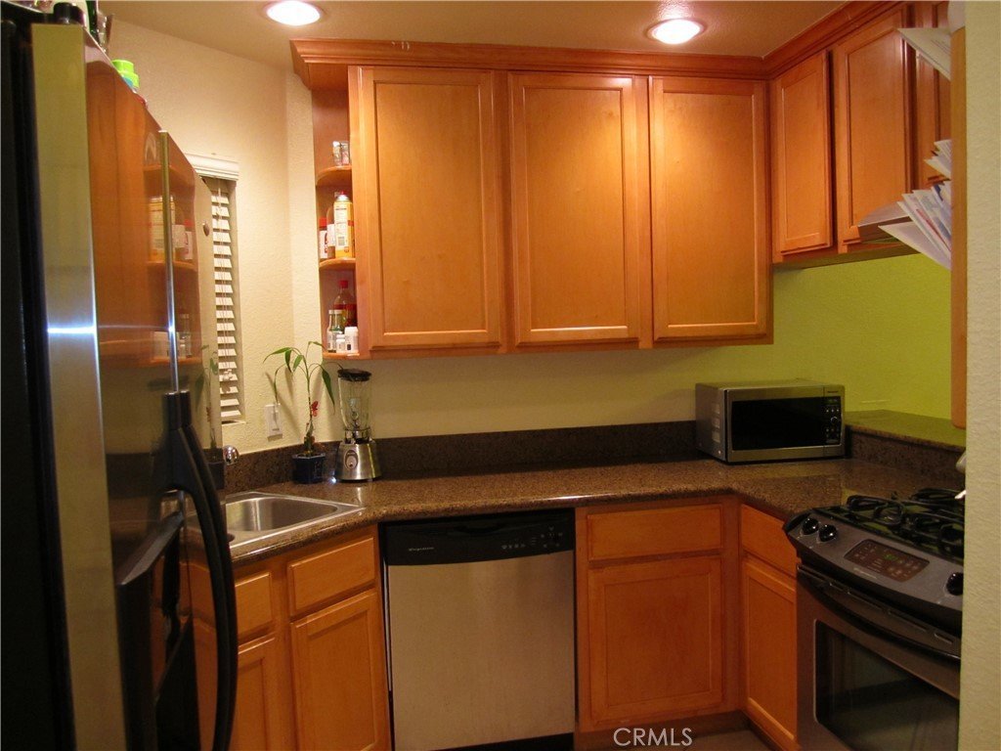
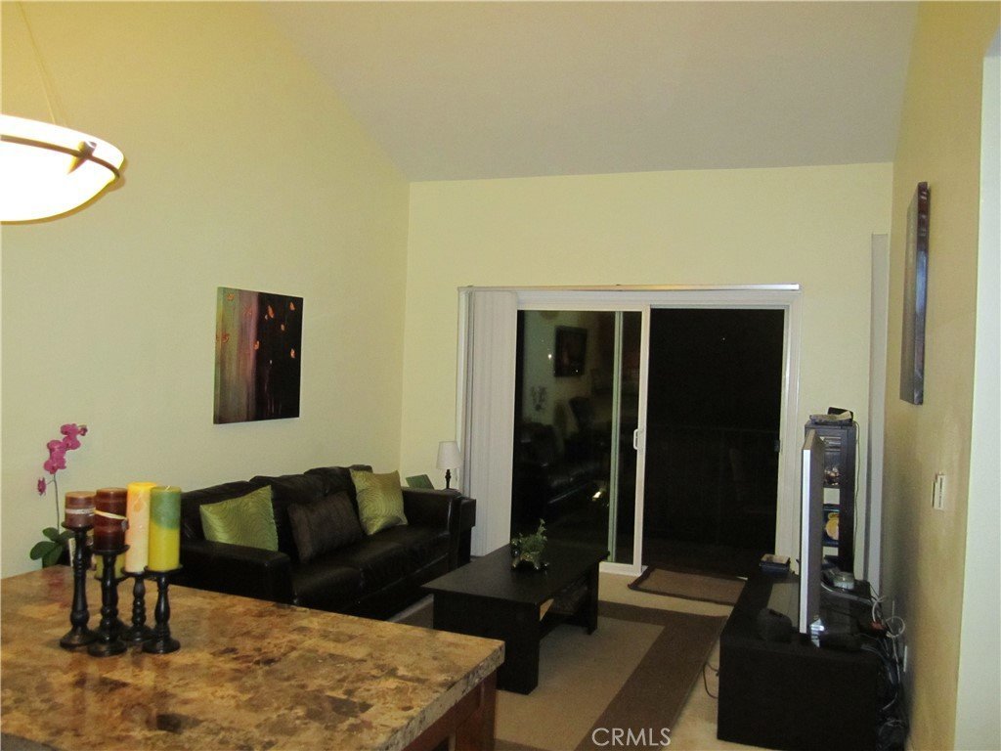
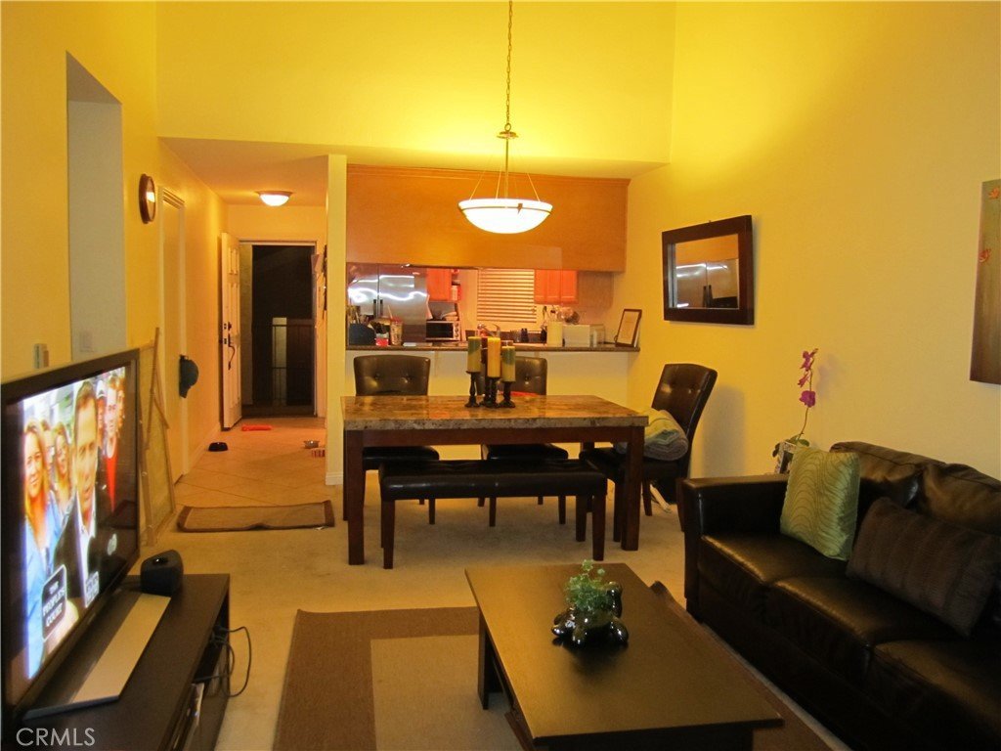
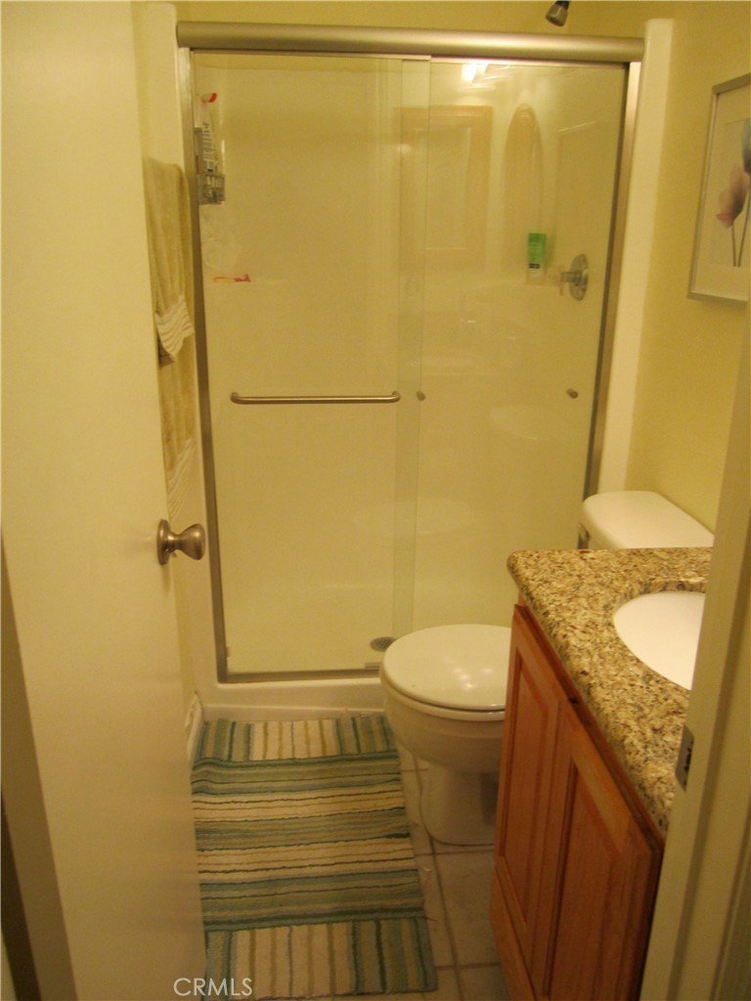
Welcome to the charming two-bedroom, two-bath condo located in a vibrant area of Long Beach. The unit is situated on the 3rd floor with no neighbors above you and offers a peaceful living experience paired with an open-concept floor plan. Enjoy newer carpet, and newer in-unit washer and dryer, high vaulted ceilings, updated kitchen and bathrooms with granite countertops and a breakfast bar. You'll appreciate the abundance of natural light that flows throughout the space. The functional layout features a spacious primary en-suite bedroom providing comfort and privacy. This inviting condo is a perfect blend of convenience, comfort and low maintenance living. Step onto your spacious private balcony and take in open street views, perfect for morning coffee or evening relaxation. This unit includes two secured parking spaces along with a large walk-in storage area. Building includes security gates with controlled access for your convenience. Enjoy the walkability to major shopping, restaurants, eateries and just minutes to the shore!
Show all description
Location
- Directions: Redondo & 15th
- Lot Size Acres: 0.158 acres
Building Details
- Structure Type: House
- Water Source: Public
- Sewer: PublicSewer
- Common Walls: TwoCommonWallsOrMore
- Garage Spaces: 2
- Levels: ThreeOrMore
Amenities & Features
- Pool Features: None
- Parking Features: Assigned
- Spa Features: None
- Parking Total: 2
- Association Amenities: ControlledAccess,MaintenanceGrounds,Insurance,PetRestrictions,Water
- Cooling: None
- Electric: Standard
- Fireplace Features: None
- Heating: WallFurnace
- Interior Features: Balcony, CathedralCeilings, OpenFloorplan, BedroomOnMainLevel, MainLevelPrimary
- Laundry Features: Inside,Stacked
- Appliances: Dishwasher,GasOven,GasRange
Nearby Schools
- High School District: Long Beach Unified
Expenses, Fees & Taxes
- Association Fee: $275
Agent info
- Agent name: Janice Sadler
- Agent MLS: PSADLJAN
- Agent email: janice.sadler@taulerhughes.com
- Agent officephone: 619-248-6434
Miscellaneous
- Association Fee Frequency: Monthly
- List Office Name: Real Broker
- Listing Terms: CashToNewLoan
- Common Interest: Condominium
- Community Features: Sidewalks
- Attribution Contact: 562-397-4685
