















14157 Tiara Street 101, Sherman Oaks, CA, US, 91401
14157 Tiara Street 101, Sherman Oaks, CA, US, 91401Basics
- Date added: Added 3 months ago
- Category: Residential
- Type: Townhouse
- Status: Active
- Bedrooms: 3
- Bathrooms: 5
- Area: 2810 sq ft
- Lot size: 9000, 9000 sq ft
- Year built: 2021
- Property Condition: Turnkey
- View: Neighborhood
- Zoning: LARD2
- County: Los Angeles
- MLS ID: SB26076369
Description
-
Description:
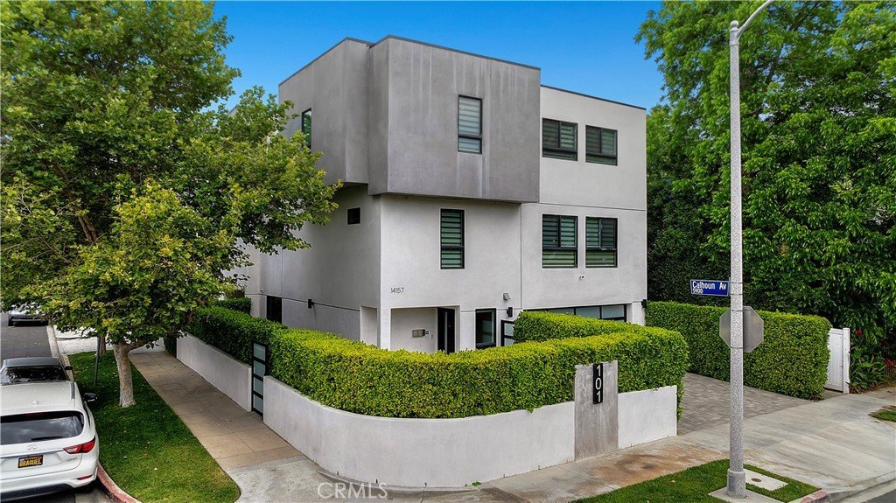
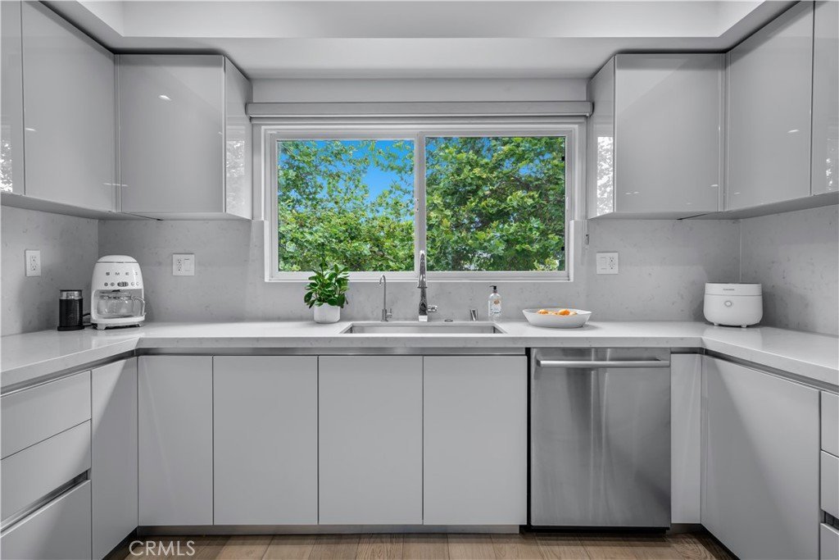
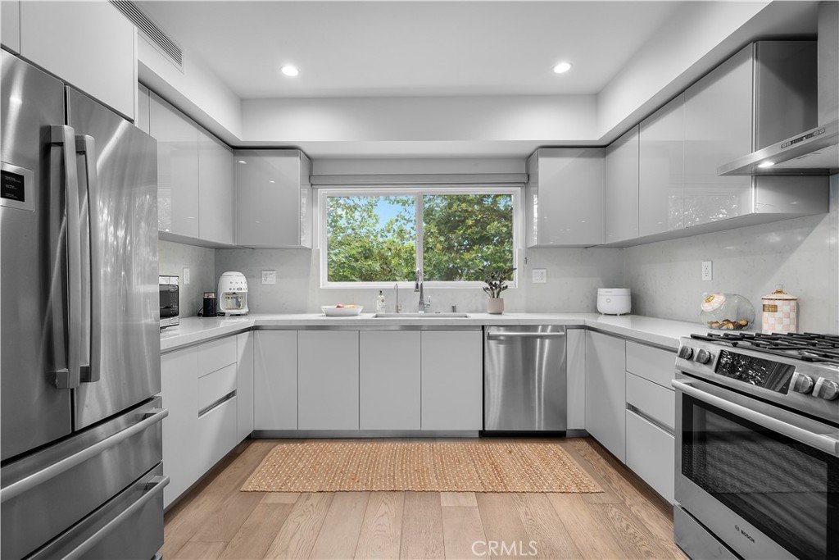
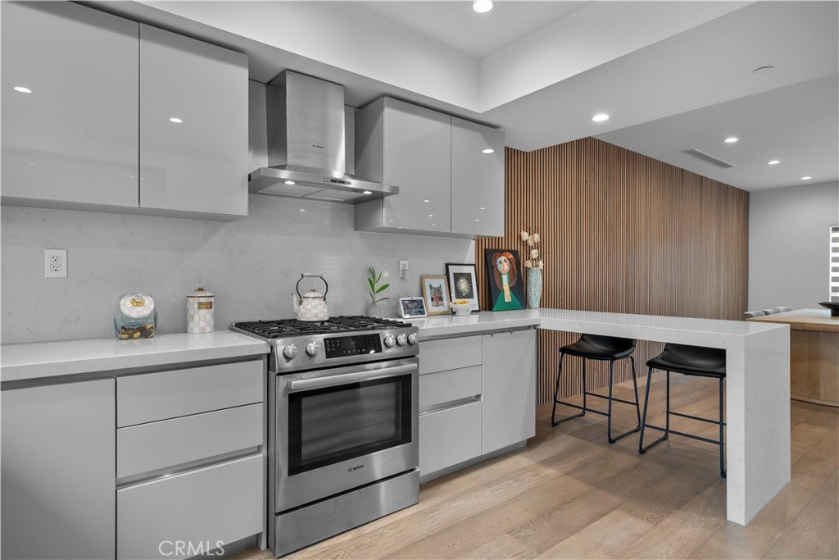
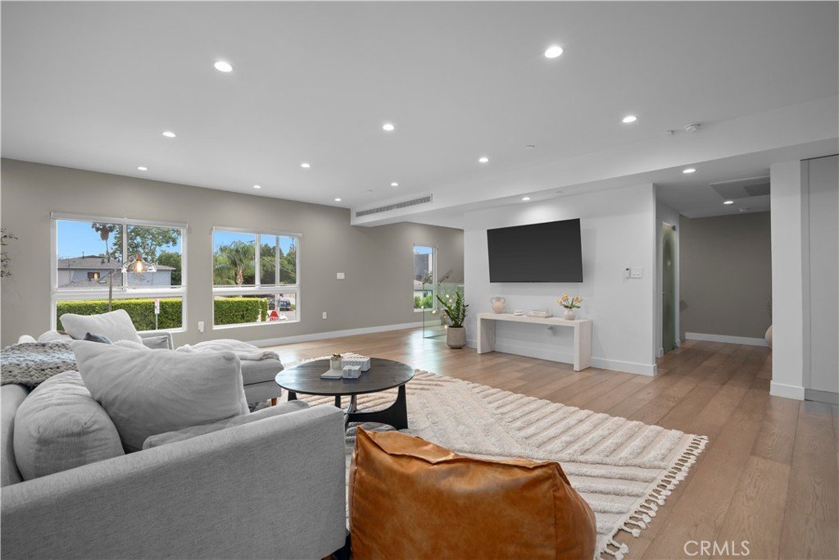
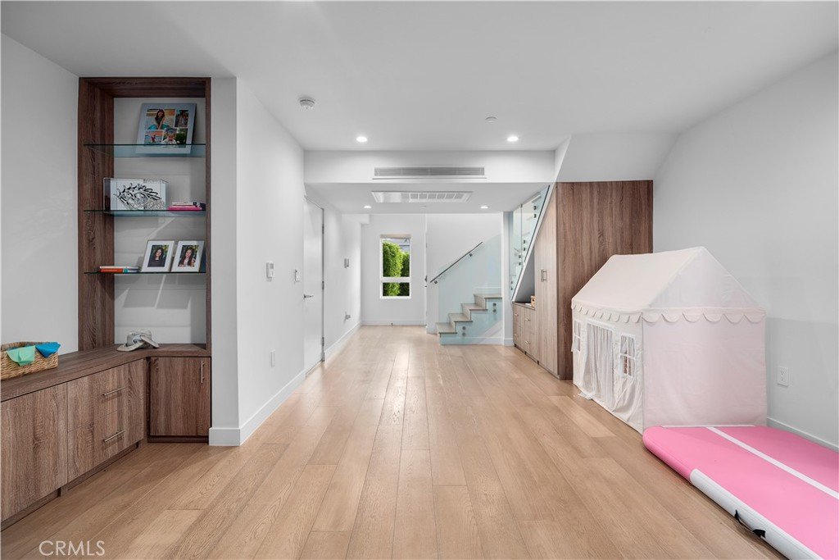
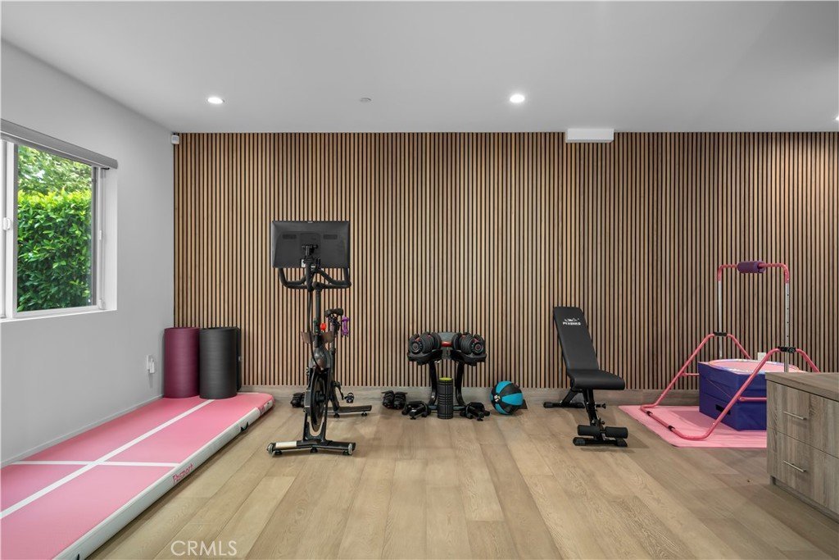
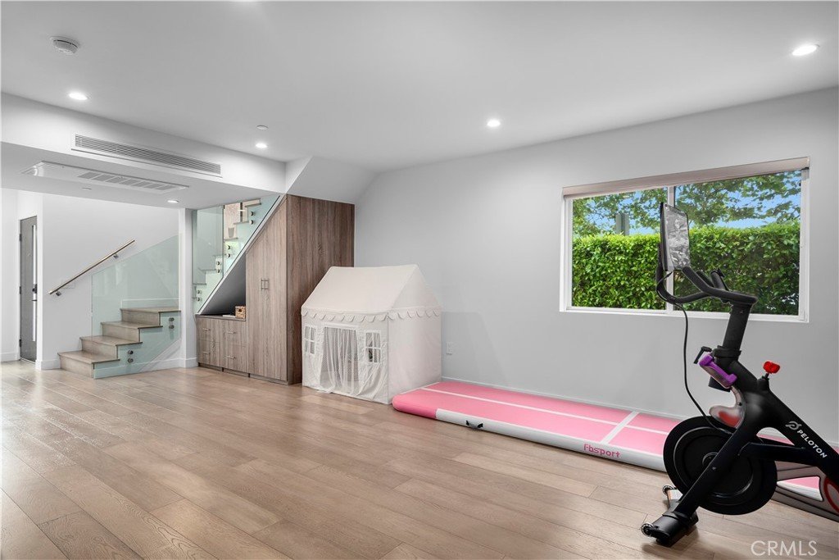
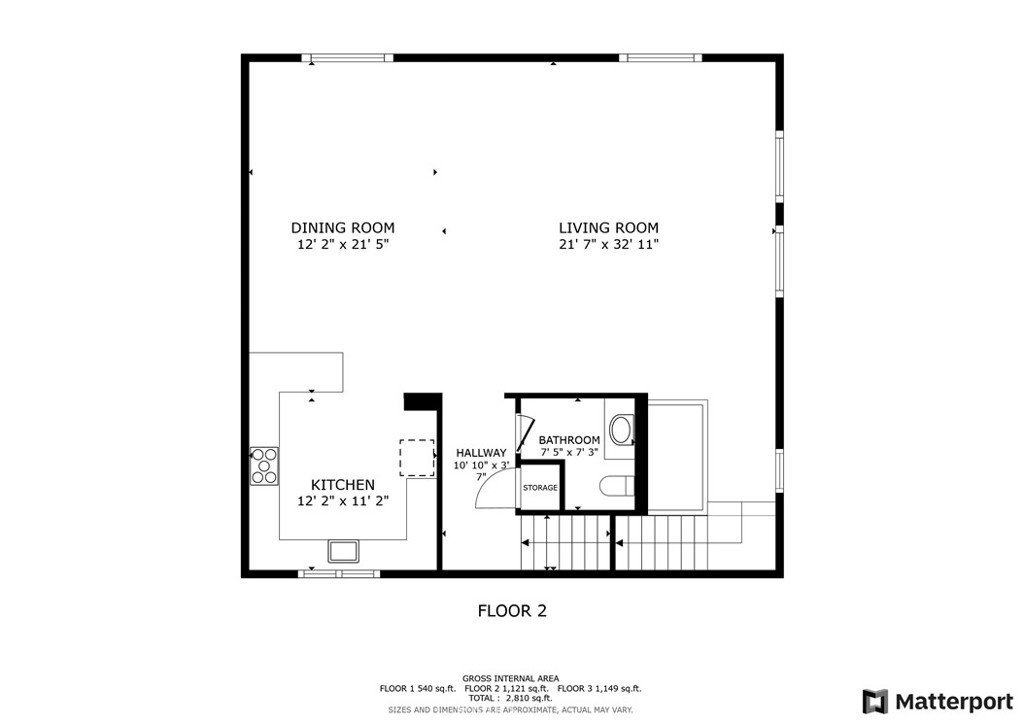
*Just reduced* A rare corner lot home with room to grow! This 3 bedroom home features generous space for a 4th bedroom, office, playroom, media room, or home gym. The second level of the home was made for gatherings, featuring a 44-foot-wide living room that opens to a beautiful dining area with an oak-slat wall that adds warmth and texture, which pops beautifully next to the sleek glass-paneled kitchen cabinetry. The kitchen is fully stocked with soft-close drawers, a generous pull-out pantry, a peninsula, and ample functional storage.
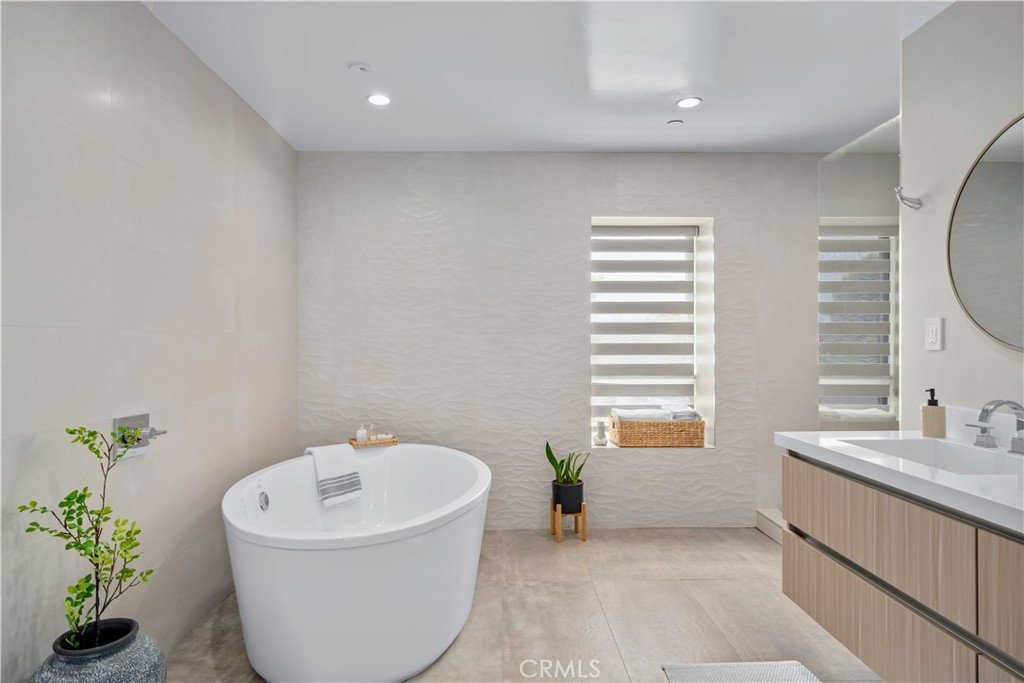
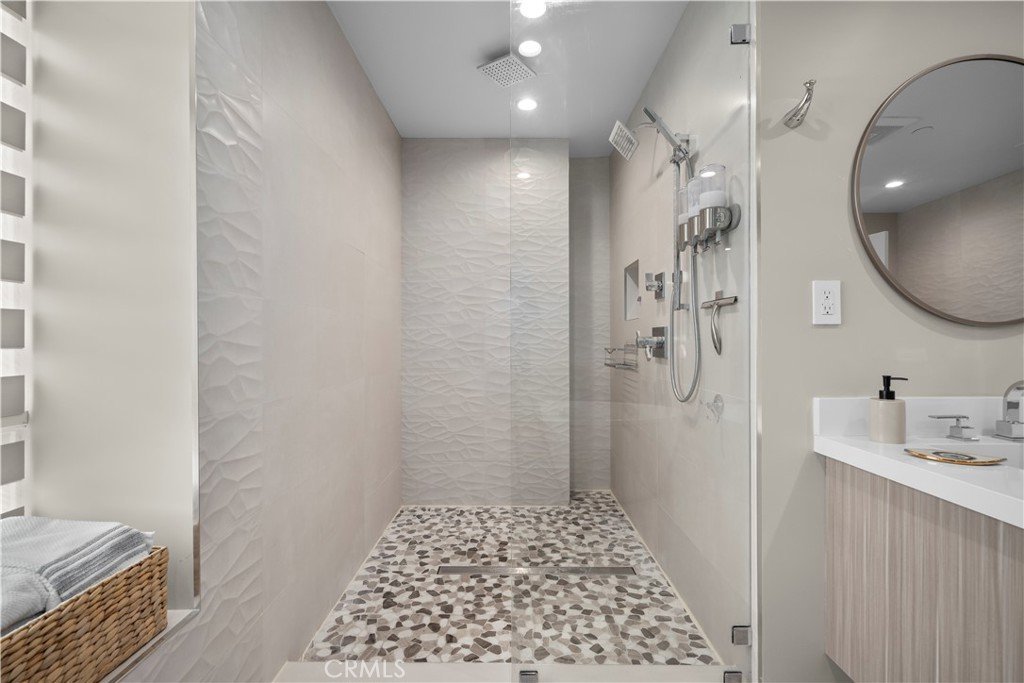
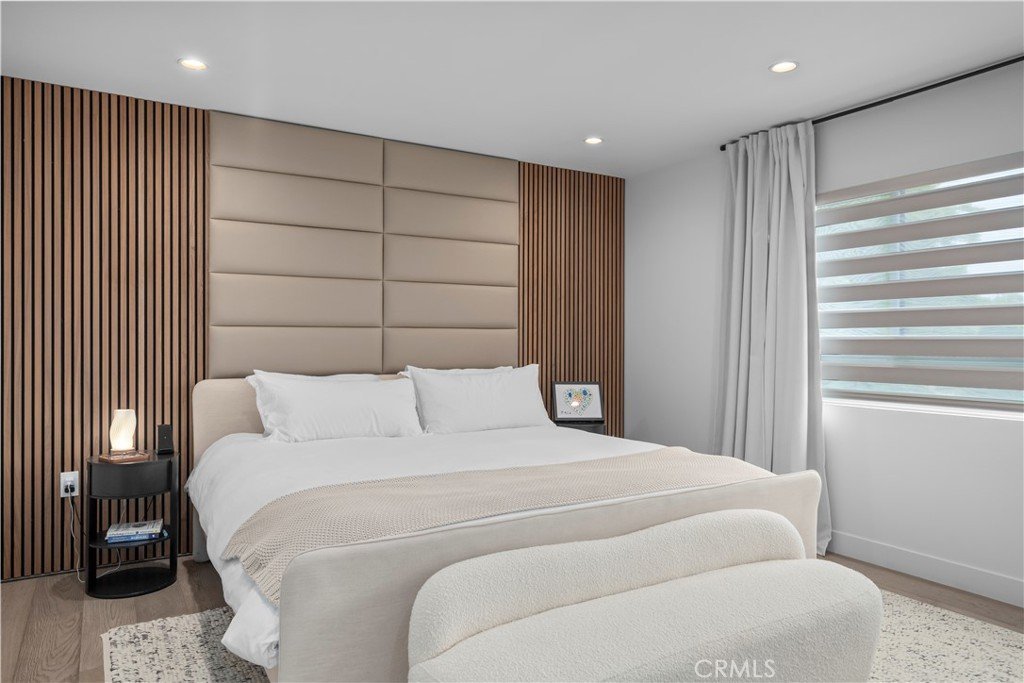
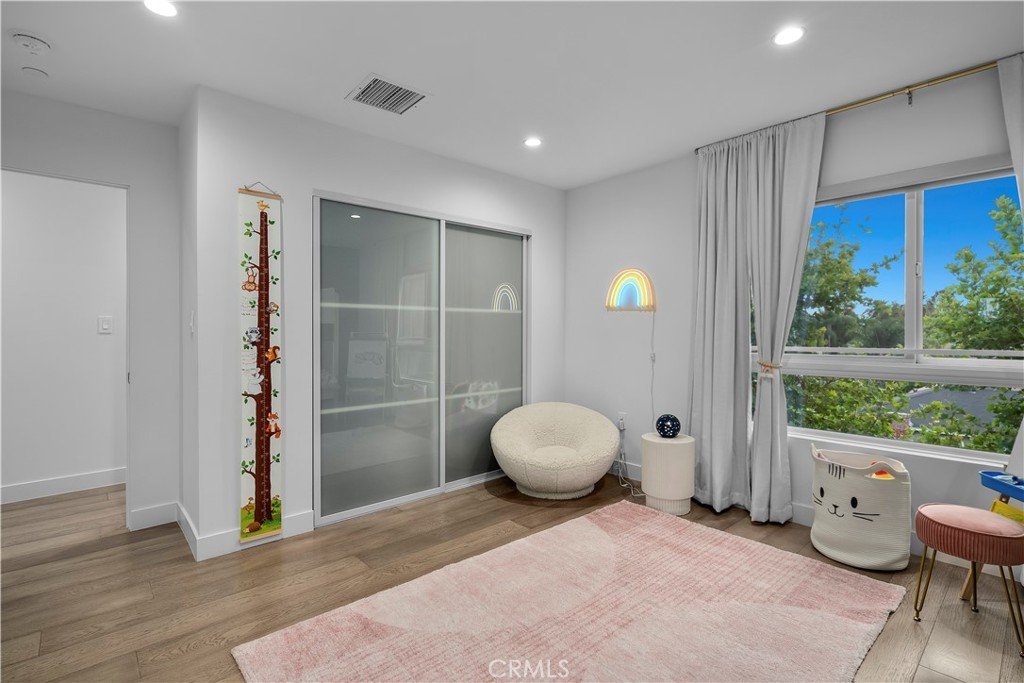
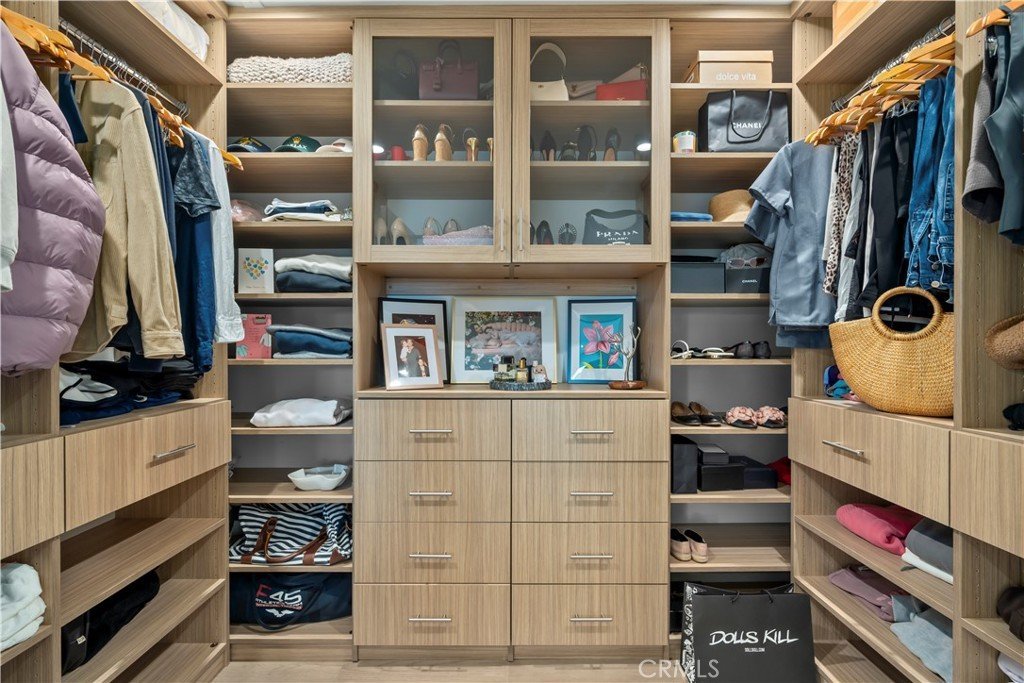
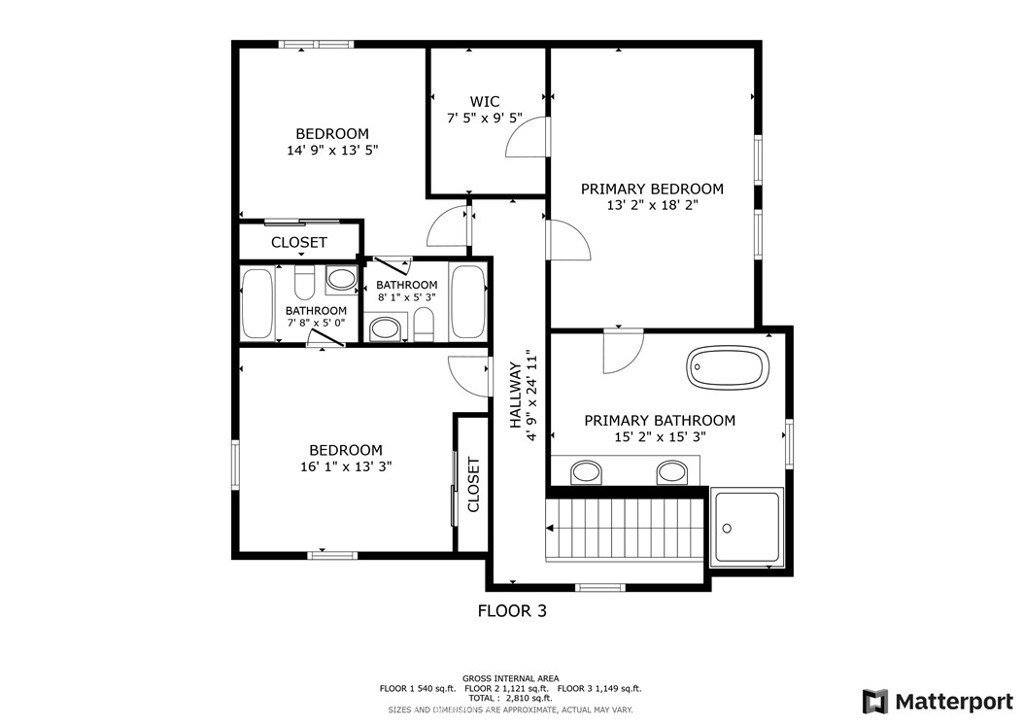
Upstairs, the primary suite is a serene retreat with a luxurious en-suite bath featuring soothing spa-like finishes, including a floating double vanity, a deep-soaking tub, and gorgeous textured walls. The secondary bedrooms also feature their own en-suite baths and deep closet spaces with organizers.
The garage wasn't left out of this thoughtfully designed home; a three-car layout includes EV-ready parking, two convenient entrances, and a full-view frosted-glass door that lets natural light glow through.
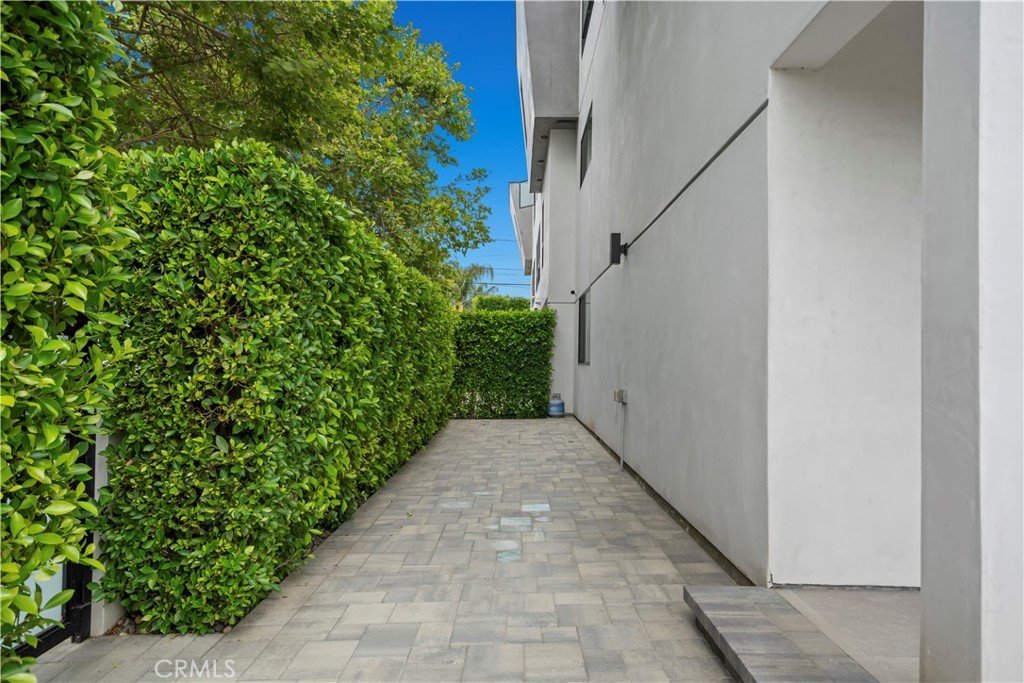
Outside, manicured hedges frame the corner lot, completing the home’s stunning curb appeal. Every aspect of this beauty—inside and out—delivers an elevated, modern lifestyle defined by comfort, style, and functional living.
Show all description
Location
- Directions: South of Oxnard and West of Hazeltine
- Lot Size Acres: 0.2066 acres
Building Details
- Structure Type: House
- Water Source: Public
- Architectural Style: Modern
- Lot Features: CornerLot,FrontYard
- Open Parking Spaces: 2
- Sewer: PublicSewer
- Common Walls: OneCommonWall
- Garage Spaces: 3
- Levels: ThreeOrMore
- Floor covering: Wood
Amenities & Features
- Pool Features: None
- Parking Features: DoorMulti, DirectAccess, Driveway, ElectricVehicleChargingStations, GarageFacesFront, Garage, GarageDoorOpener, Paved, Private, SideBySide
- Patio & Porch Features: Concrete,Enclosed,FrontPorch,Patio,SeeRemarks
- Spa Features: None
- Accessibility Features: None
- Parking Total: 5
- Association Amenities: Insurance,MaintenanceFrontYard,Other
- Cooling: CentralAir
- Fireplace Features: None
- Heating: Central
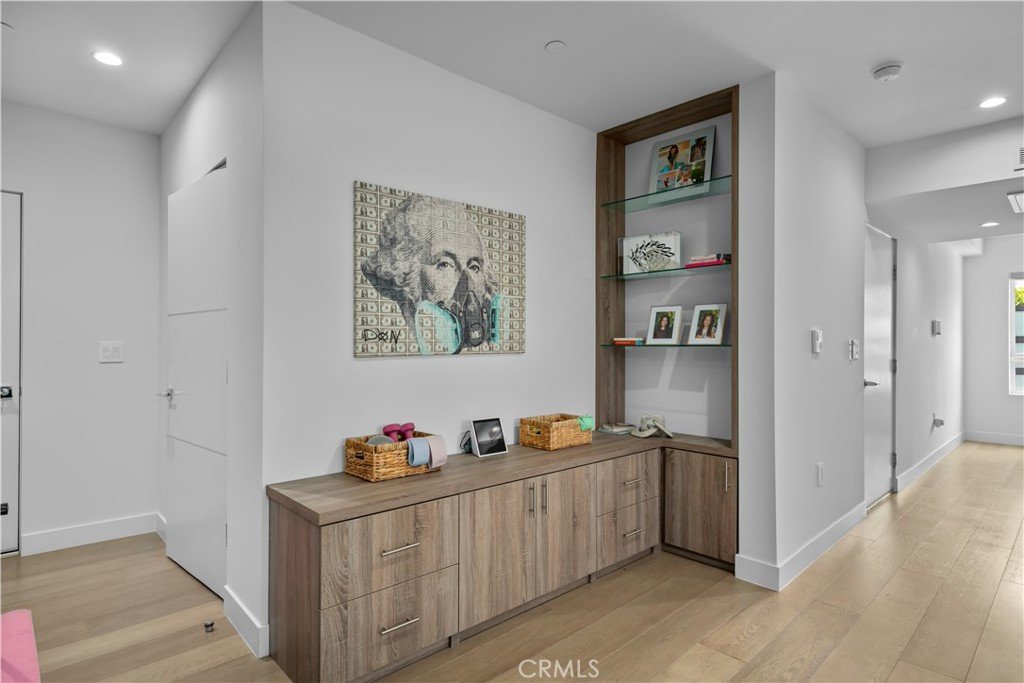
- Interior Features: SeparateFormalDiningRoom, HighCeilings, OpenFloorplan, Pantry, PartiallyFurnished, RecessedLighting, SeeRemarks, WoodProductWalls, WiredForSound, AllBedroomsUp, WalkInClosets
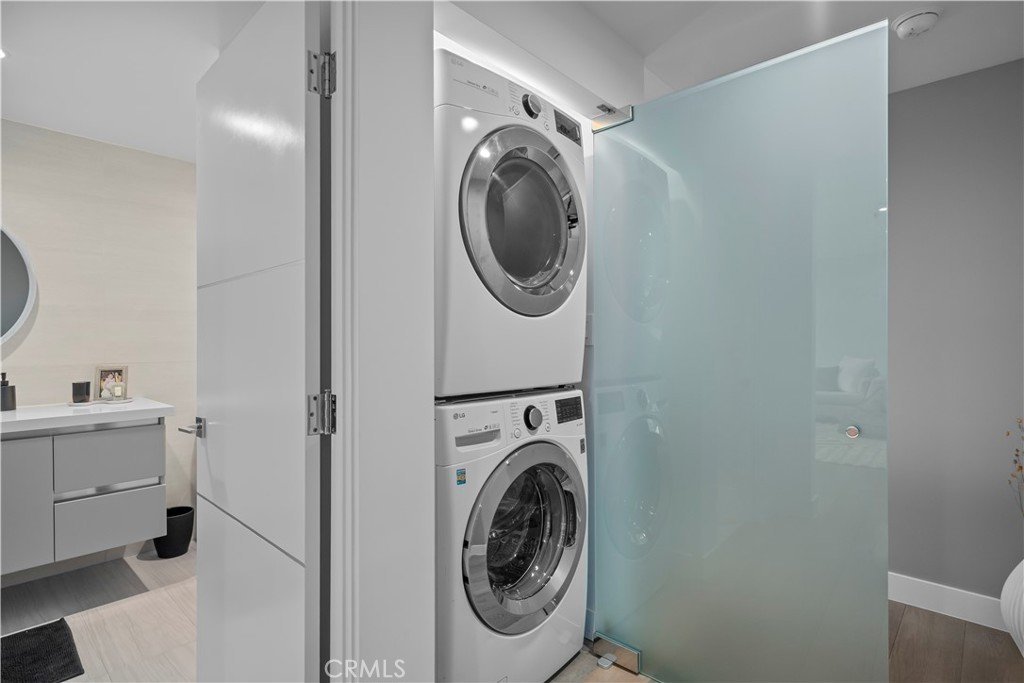
- Laundry Features: Inside,Stacked
- Appliances: SixBurnerStove,Dishwasher
Nearby Schools
- High School District: Los Angeles Unified
Expenses, Fees & Taxes
- Association Fee: $400
Agent info
- Agent name: Raquel Rogers
- Agent MLS: sbgallraq
- Agent email: Raquel@RaquelSellsLA.com
- Agent officephone: 310-937-5700
Miscellaneous
- Association Fee Frequency: Monthly
- List Office Name: Estate Properties
- Listing Terms: CashToNewLoan
- Common Interest: Condominium
- Community Features: Curbs,StreetLights
- Direction Faces: South
- Virtual Tour URL Branded: https://youtube.com/shorts/fD1ws4hVdPQ?si=UFwQq8iYj9u_Joyx
- Attribution Contact: 310-804-8474
