







1418 26th 4, Santa Monica, CA, US, 90404
1418 26th 4, Santa Monica, CA, US, 90404Basics
- Date added: Added 2 months ago
- Category: Residential
- Type: Townhouse
- Status: Active
- Bedrooms: 2
- Bathrooms: 3
- Area: 1445 sq ft
- Lot size: 7006, 7006 sq ft
- Year built: 1981
- View: None
- County: Los Angeles
- MLS ID: SR26144934
Description
-
Description:
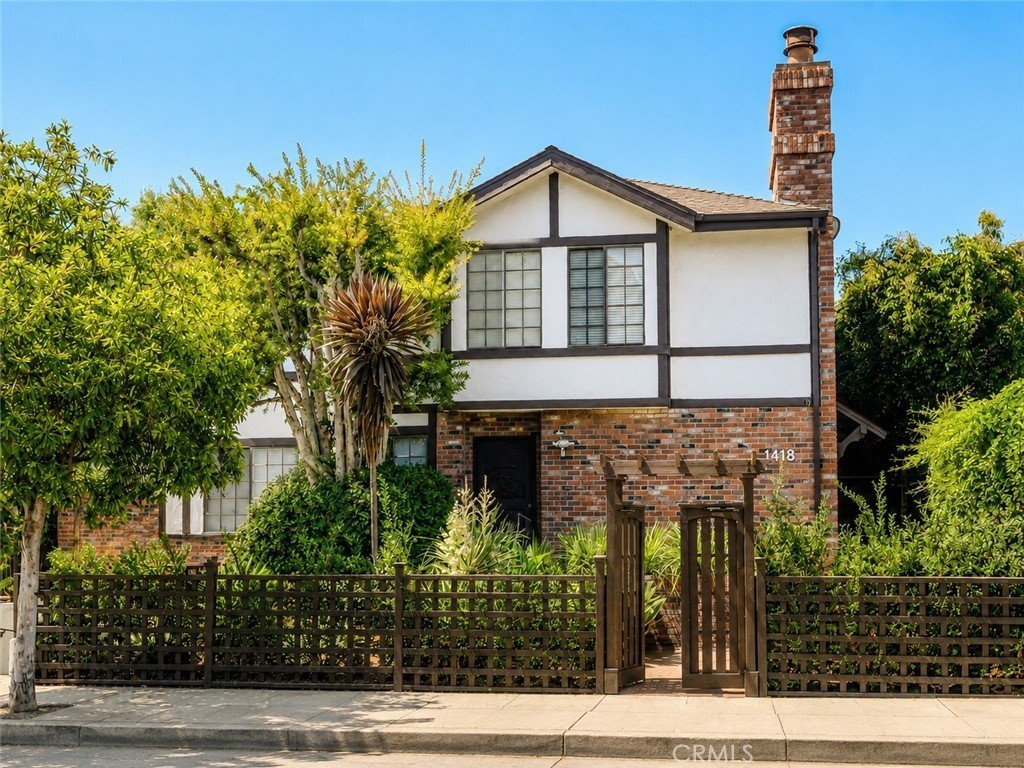
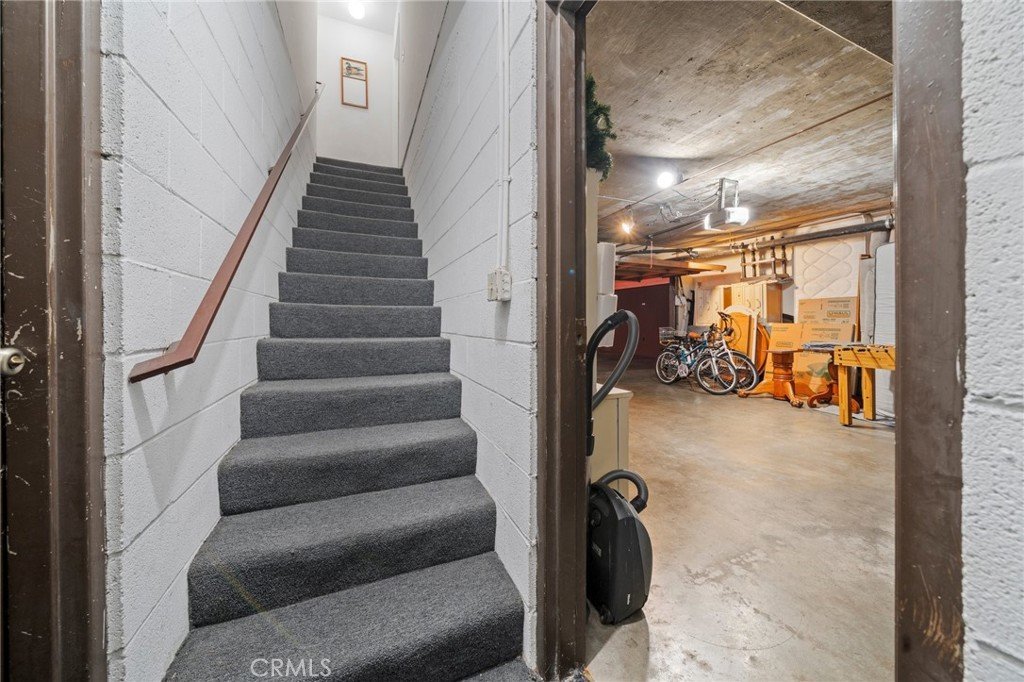
Discover this fully renovated 2-bedroom, 2.5-bathroom Tudor-style townhome with Mediterranean flair, featuring direct access to its own spacious private two-car garage with generous storage. Ideally situated in the heart of Santa Monica and surrounded by lush greenery and mature trees, this serene residence offers the perfect blend of luxury, comfort, convenience, and location.
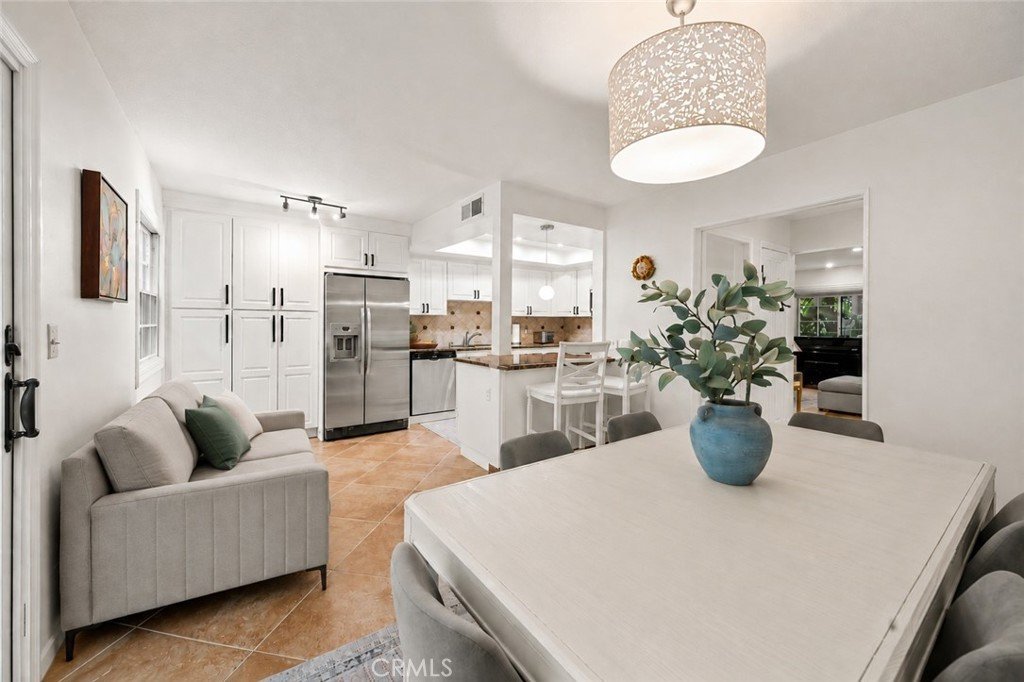
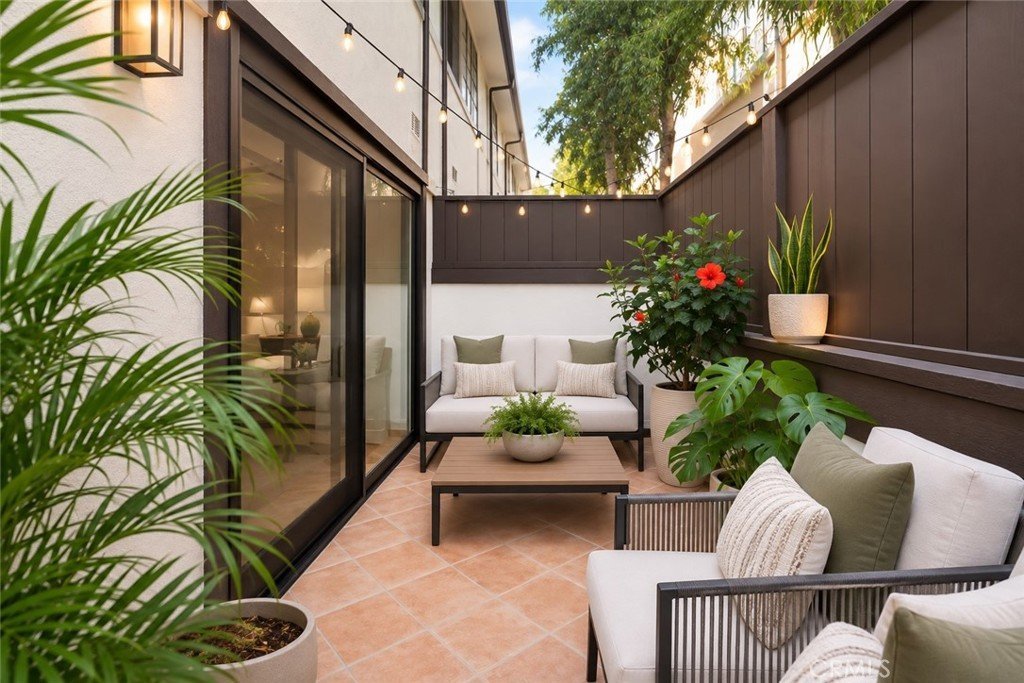
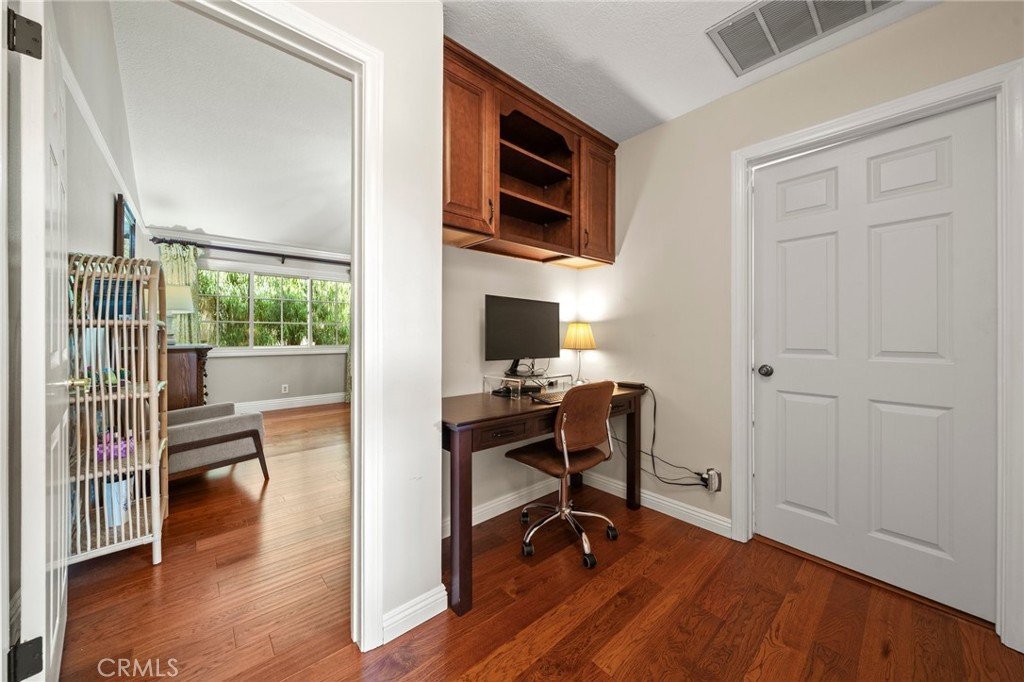
Step inside to discover a spacious layout featuring generously sized rooms and a private patio, perfect for both relaxation and entertaining. The living room centers around a beautiful travertine fireplace, while a separate den provides the perfect space for a home office, reading nook, or media room.
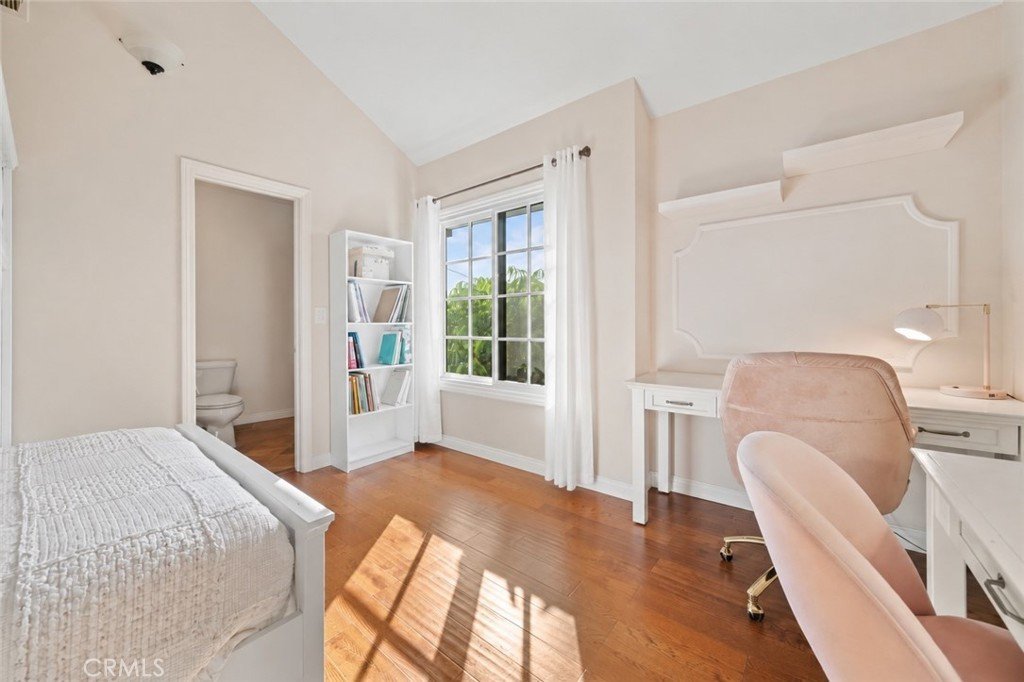
Every detail has been thoughtfully updated. All three bathrooms were recently remodeled with high-end finishes, and the entire home features new flooring, elegant Italian tile downstairs and rich hardwood floors upstairs. All windows were replaced with premium Andersen wood windows.
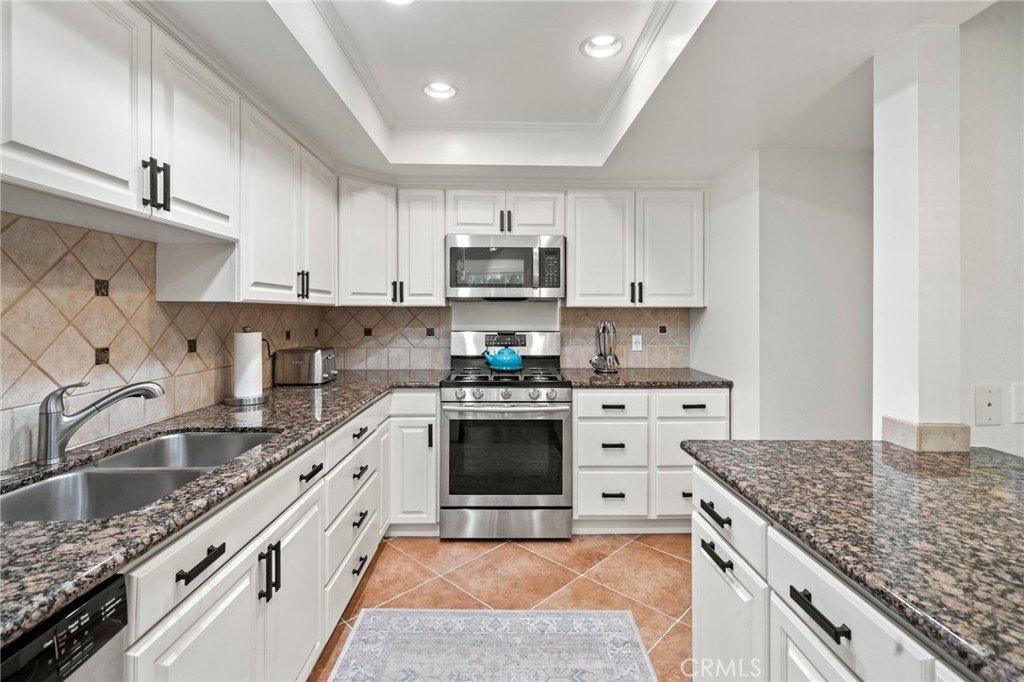
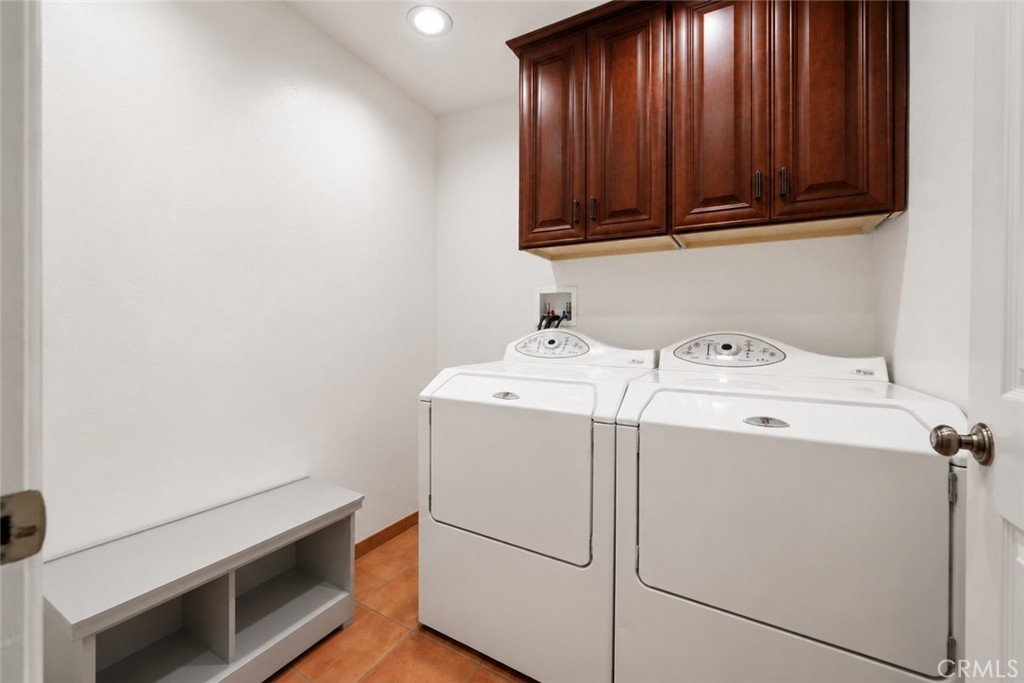
The kitchen is a chef’s delight, featuring granite countertops, stainless steel appliances, ample cabinetry, and a breakfast bar. A spacious upstairs laundry room adds everyday convenience.
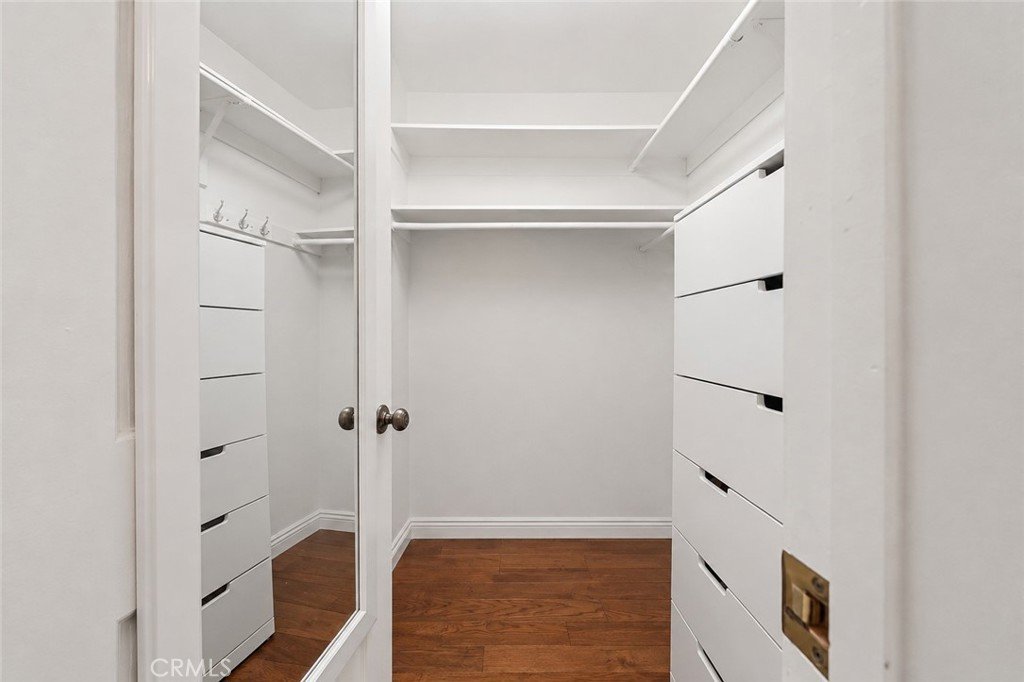
Upstairs, the two bedrooms are positioned at opposite ends of the home for optimal privacy. Each features vaulted ceilings, a walk-in closet, and its own en-suite bathroom. A clean, easily accessible attic provides valuable additional storage space.
HOA dues include water, sewer, trash, gardening, insurance, and building maintenance.
Ideally located near shops, restaurants, services, the Metro stop, and Big Blue Bus lines, this townhome also offers convenient access to McKinley Elementary, Lincoln Middle School, and SAMOHI. Also available for lease.
Show all description
Location
- Directions: Turn left onto Broadway, then right onto 26th Street.
- Lot Size Acres: 0.1608 acres
Building Details
- Structure Type: MultiFamily
- Water Source: Public
- Sewer: PublicSewer
- Common Walls: TwoCommonWallsOrMore
- Garage Spaces: 2
- Levels: Two
- Floor covering: Wood
Amenities & Features
- Pool Features: None
- Parking Features: DirectAccess, Garage, GarageDoorOpener, Gated
- Patio & Porch Features: RearPorch,Patio,Terrace
- Parking Total: 2
- Association Amenities: MaintenanceGrounds,Insurance,Management,MaintenanceFrontYard,PetsAllowed,Trash,Water
- Cooling: None
- Fireplace Features: LivingRoom
- Heating: Central
- Interior Features: SeparateFormalDiningRoom, EatInKitchen, GraniteCounters, PullDownAtticStairs, RecessedLighting, AllBedroomsUp, Attic
- Laundry Features: LaundryRoom
- Appliances: ElectricRange,GasRange,Microwave,Dryer,Washer
Nearby Schools
- High School District: Santa Monica-Malibu Unified
Expenses, Fees & Taxes
- Association Fee: $400
Agent info
- Agent name: Karen Harrosh
- Agent MLS: SR207065972
- Agent email: karen@wrallstars.com
- Agent officephone: 310-922-9300
Miscellaneous
- Association Fee Frequency: Monthly
- List Office Name: Weichert, Realtors-All Stars
- Listing Terms: Cash,CashToExistingLoan,CashToNewLoan,Conventional,Contract,CalVetLoan,Exchange1031,FHA,FannieMae,FreddieMac
- Common Interest: Condominium
- Community Features: Biking,DogPark,Park,Sidewalks
- Attribution Contact: 310-922-9300
