










1418 Brett Place 103, San Pedro, CA, US, 90732
1418 Brett Place 103, San Pedro, CA, US, 90732
$455,000
Request infoBasics
- Date added: Added 1 month ago
- Category: Residential
- Type: Condominium
- Status: Active
- Bedrooms: 1
- Bathrooms: 1
- Area: 864 sq ft
- Lot size: 109895, 109895 sq ft
- Year built: 1987
- Property Condition: Turnkey
- View: TreesWoods
- County: Los Angeles
- MLS ID: SB26085215
Description
-
Description:
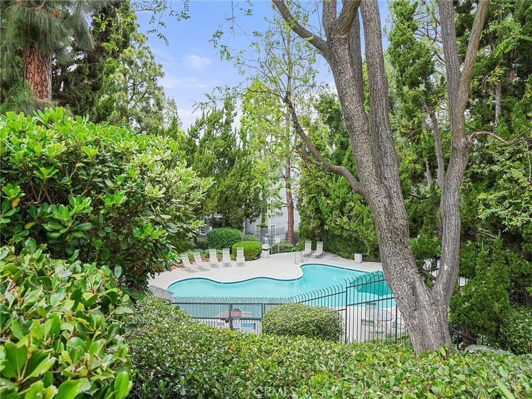
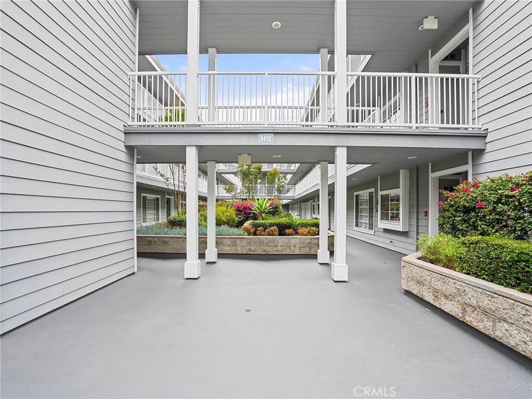
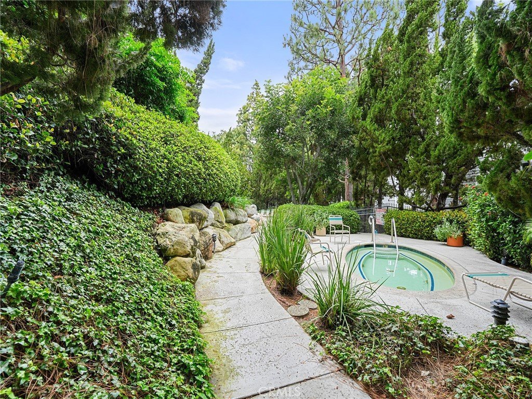
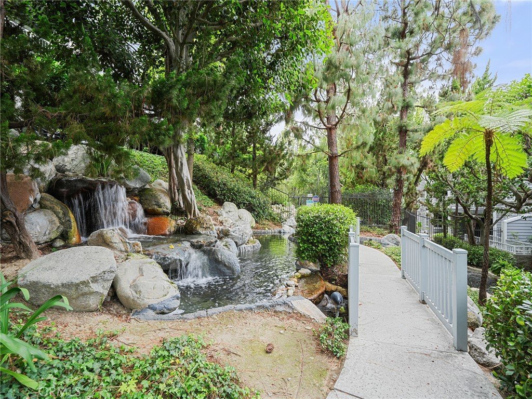
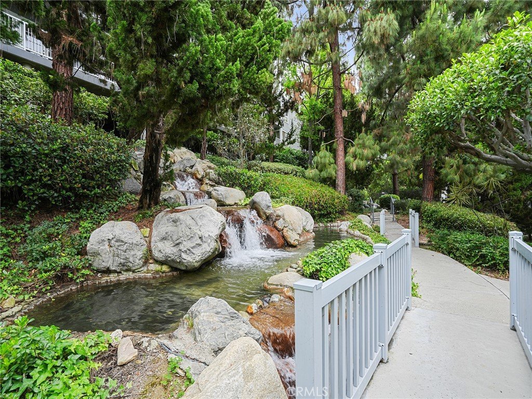
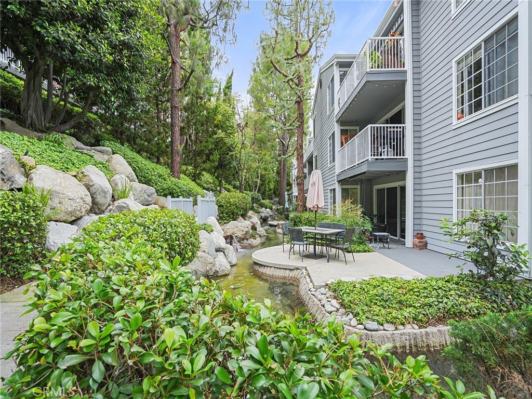
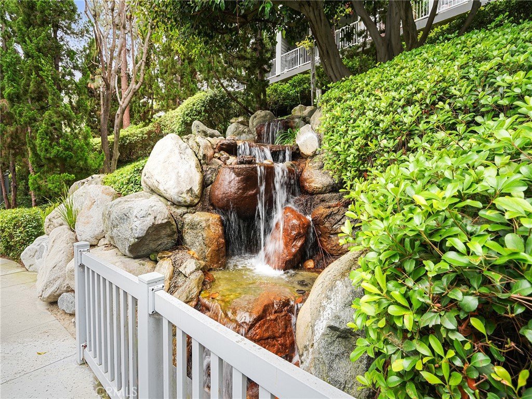
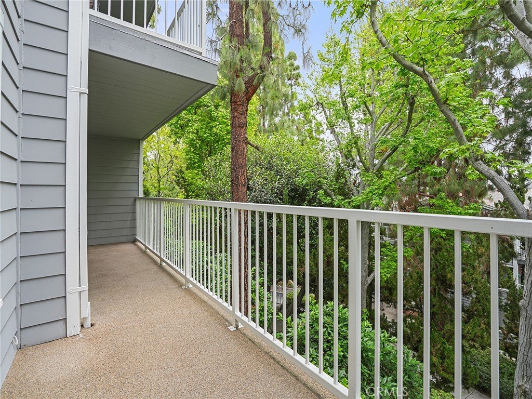
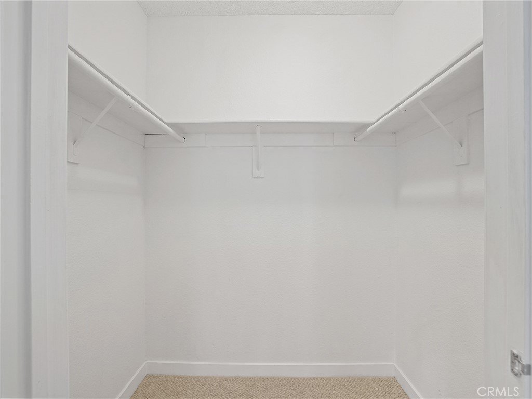
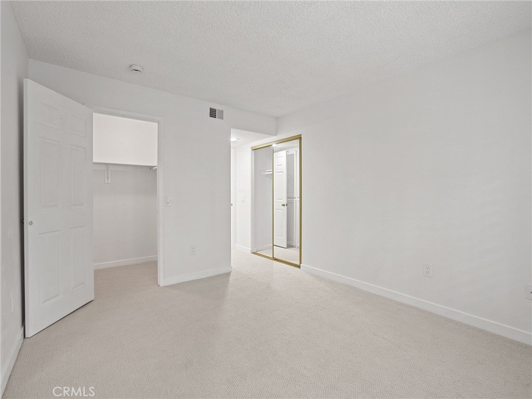
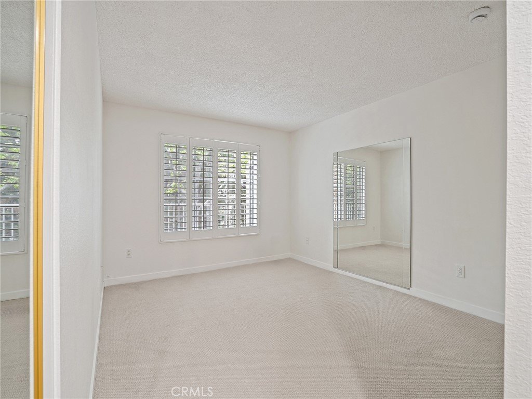
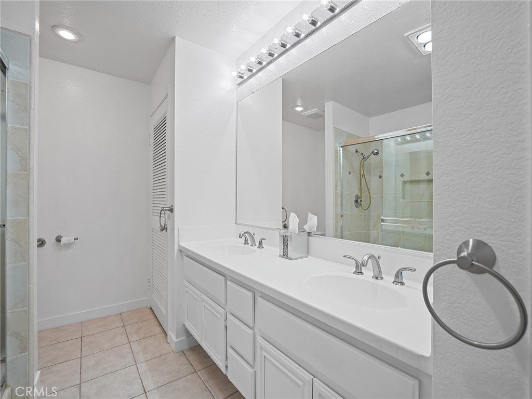
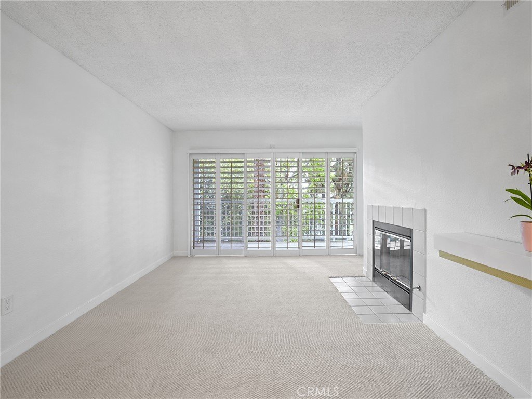
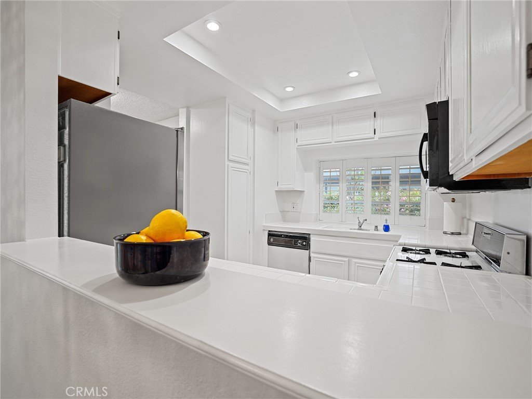
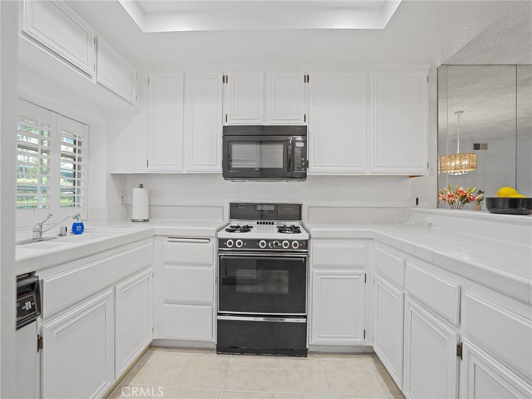
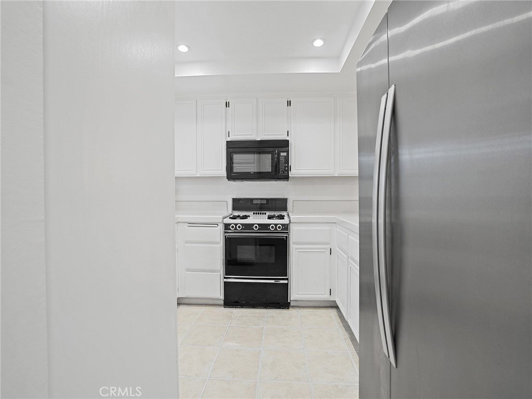
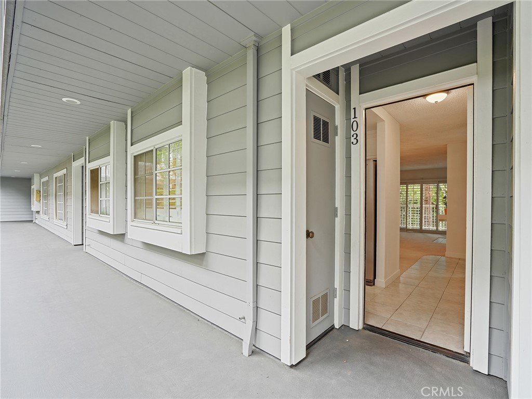
Outstanding Harbor Gate condo. One level, ground floor very conveniently located in well maintained complex. New paint and carpet throughout. Kitchen with gas stove, oven, microwave and dishwasher looks out to spacious living room with gas fireplace and dining area. Large deck off living room has views of manicured grounds, trees and community running brook. Large primary bedroom has walk in closet, wall and linen closets. Bath features separate tub and shower, double sinks and stackable washer and dryer. New or newer A/C, heater and water heater. Home comes with two security parking spaces (not tandem). Community pool and spa just short walk away. This turnkey condo has all the boxes checked and will go fast.
Show all description
Location
- Directions: Western to Capitol, L on Brett. On right.
- Lot Size Acres: 2.5228 acres
Building Details
- Structure Type: MultiFamily
- Water Source: Public
- Lot Features: Landscaped
- Sewer: PublicSewer
- Common Walls: TwoCommonWallsOrMore,NoOneBelow
- Fencing: Security,SeeRemarks
- Garage Spaces: 2
- Levels: One
Amenities & Features
- Pool Features: InGround, Association
- Parking Features: Covered, Underground, Garage, GarageDoorOpener, Tandem
- Security Features: GatedCommunity, SmokeDetectors
- Parking Total: 2
- Association Amenities: Pool,PetRestrictions,Water
- Utilities: ElectricityConnected,NaturalGasConnected,SewerConnected,WaterConnected
- Cooling: CentralAir
- Fireplace Features: Gas, LivingRoom
- Heating: ForcedAir
- Interior Features: Balcony, AllBedroomsDown
- Laundry Features: Inside
- Appliances: Dishwasher,GasRange
Nearby Schools
- High School District: Los Angeles Unified
Expenses, Fees & Taxes
- Association Fee: $734.50
Agent info
- Agent name: John Witherspoon
- Agent MLS: SWITHJOH
- Agent email: john.witherspoon@vistasir.com
- Agent officephone: 310-375-0583
Miscellaneous
- Association Fee Frequency: Monthly
- List Office Name: Vista Sotheby’s International Realty
- Listing Terms: Cash,CashToNewLoan
- Common Interest: Condominium
- Community Features: Sidewalks,Gated
- Attribution Contact: 310-502-0574
Ask an Agent About This Home
Powered by Estatik
