










1418 W 93rd Street, Los Angeles, CA, US, 90047
1418 W 93rd Street, Los Angeles, CA, US, 90047Basics
- Date added: Added 5 days ago
- Category: Residential
- Type: SingleFamilyResidence
- Status: Active
- Bedrooms: 3
- Bathrooms: 2
- Area: 1322 sq ft
- Lot size: 5626, 5626 sq ft
- Year built: 1940
- View: None
- Zoning: LAR1
- County: Los Angeles
- MLS ID: 26986235
Description
-
Description:
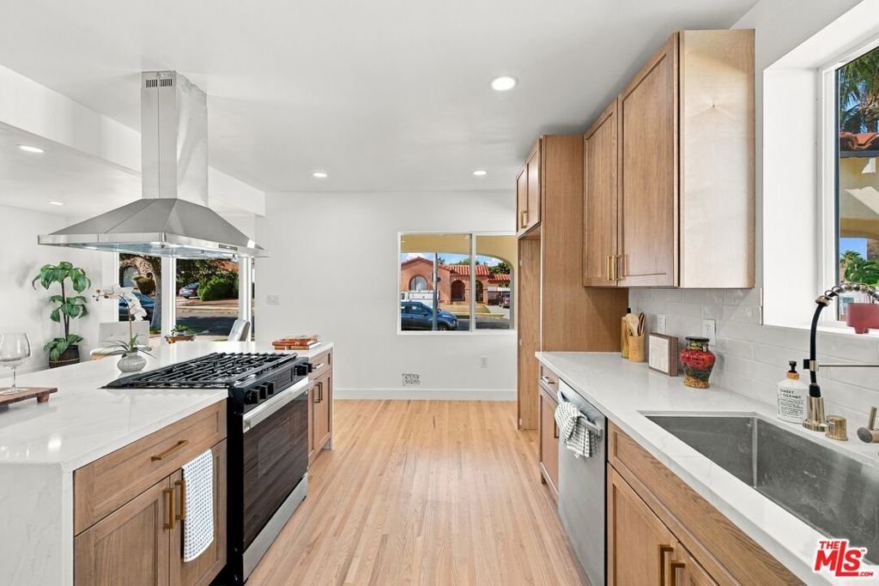
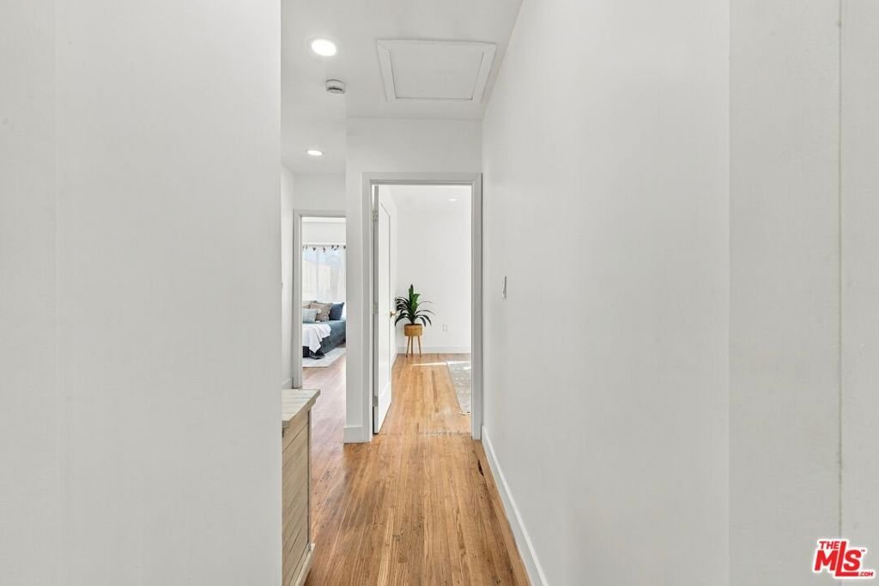
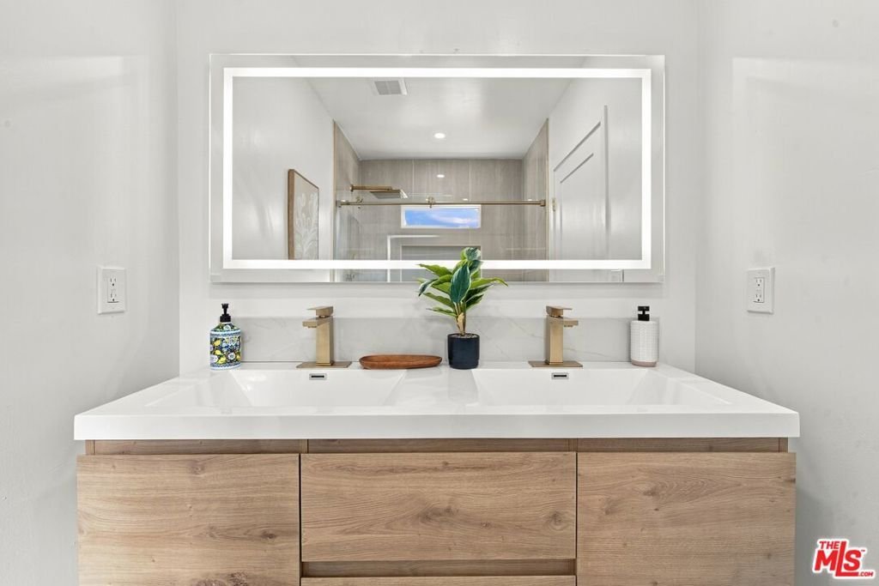
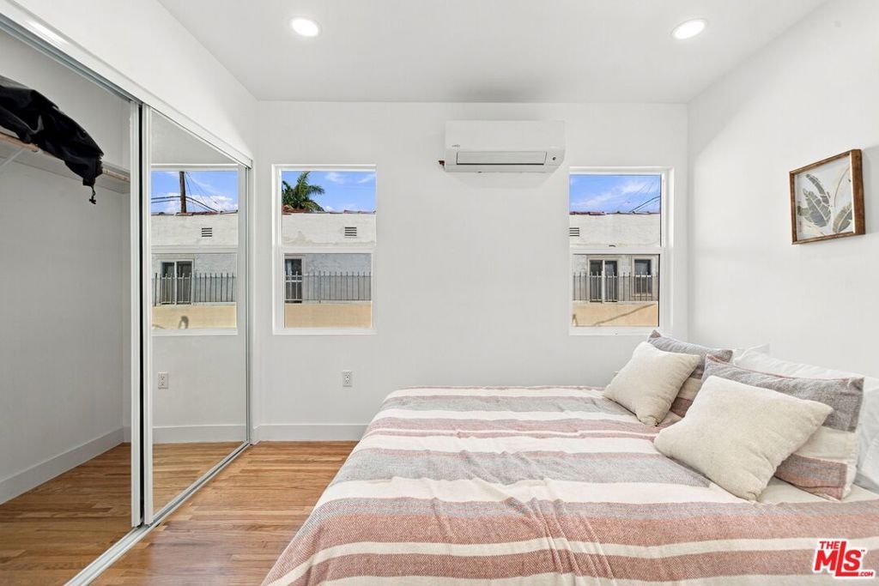
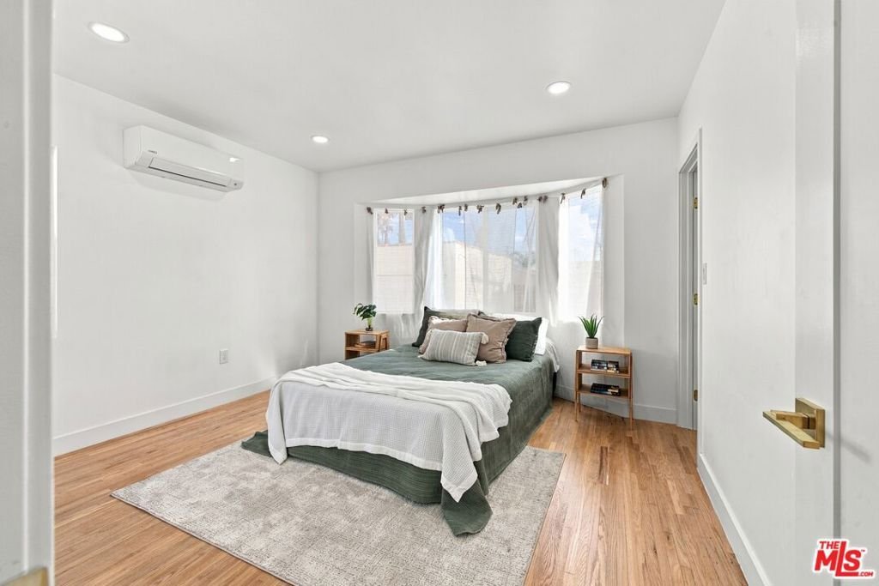
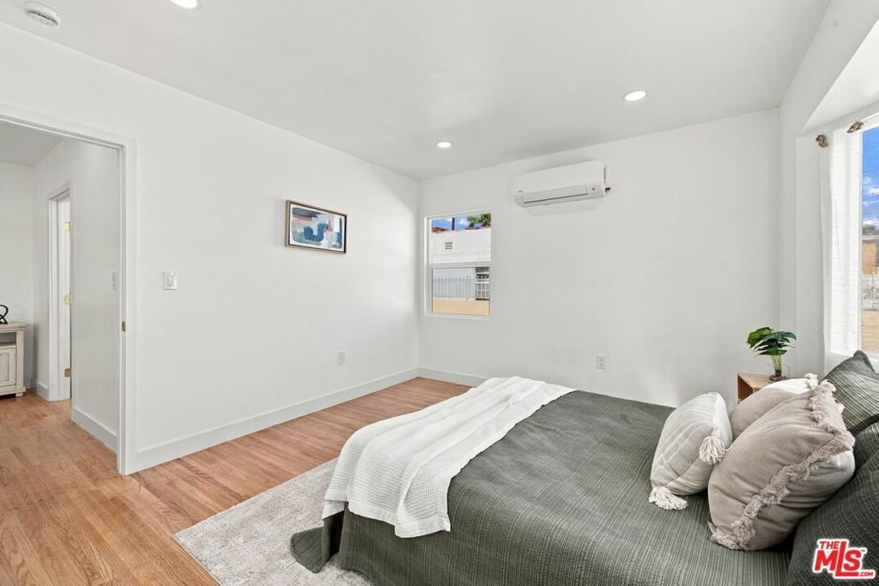
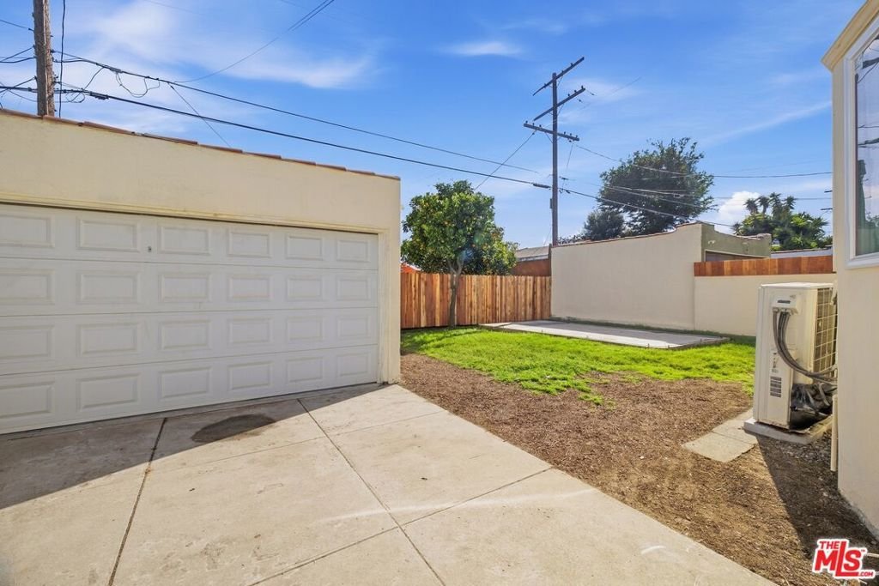
FHA Eligible! Welcome to this fully renovated 3-bedroom, 2-bathroom Spanish-style home offering a 5,626 sq ft lot and 1,322 sq ft of beautifully designed living space. Thoughtfully reimagined from top to bottom, this home blends timeless character with modern luxury for a true turn-key opportunity. Behind the original clay tile roof, arched entryway, and freshly finished stucco, step inside to a true open-concept layout where the living, dining, and kitchen flow together beneath smooth ceilings and new recessed lighting, anchored by dramatic bay windows that flood the space with natural light. The original hardwood floors have been fully restored and run throughout the home a level of warmth and craftsmanship you won't find in new construction. The kitchen features quartz countertops with a striking waterfall island seating three, soft-close white oak shaker cabinetry, a designer tile backsplash, gold accents throughout, and a brand-new stainless steel gas range with island hood and dishwasher included. The primary suite offers a private walk-in closet and a spa-inspired ensuite with an oversized walk-in shower, rainfall and handheld heads, marble hex mosaic flooring, a floating double vanity, and a backlit LED mirror, while the secondary bathroom features a shower with tub, matching tile design, floating vanity, and LED mirror both finished with elegant gold accents throughout. A dedicated indoor laundry space adds everyday convenience. Major upgrades include a 200-amp electrical panel, a brand-new ductless mini-split HVAC system with individual zone control for efficient, room-by-room heating and cooling, plus windows, doors, lighting, cabinets, countertops, bathrooms, kitchen, plumbing, electrical, and fencing providing peace of mind and long-term value. The home also offers private parking with a detached two-car garage and a long gated driveway accommodating numerous vehicles. The backyard offers clean landscaping and a new backyard fence ideal for entertaining, future expansion, or additional living space. Zoned R1-1, the property offers excellent ADU potential for extended family living or future rental income (buyer to verify). Move-in ready and meticulously upgraded this home delivers modern comfort, luxury, functional design, and future upside in one complete package.
Show all description
Location
- Directions: West of Normandie Ave, East of Western Ave, North of Century Blvd, South of Manchester Blvd.
- Lot Size Acres: 0.1292 acres
Building Details
- Architectural Style: Spanish
- Common Walls: NoCommonWalls
- Levels: One
- Floor covering: Wood
Amenities & Features
- Pool Features: None
- Parking Features: Driveway
- Spa Features: None
- Parking Total: 0
- Cooling: Dual
- Fireplace Features: None
- Furnished: Unfurnished
- Heating: Combination
- Appliances: Dishwasher,Disposal
Agent info
- Agent name: Isabel Juarez
- Agent MLS: CLW-C143653
- Agent email: isabel@gastonequities.com
- Agent direct phone: 323-559-5198
Miscellaneous
- List Office Name: Gaston Equities
