














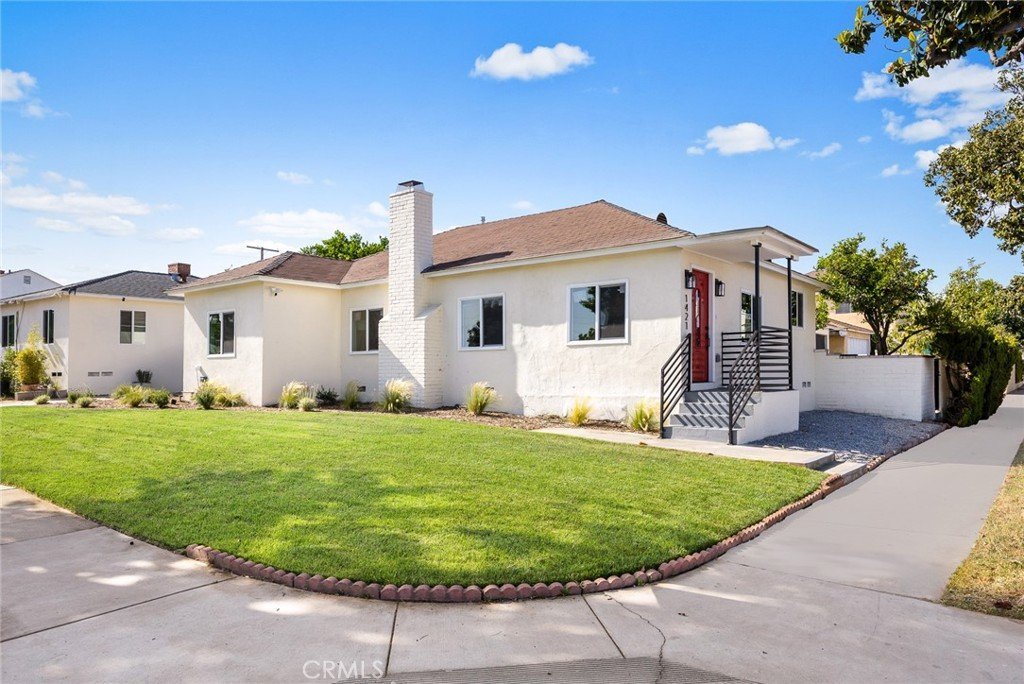
1421 E Norwood Place, Alhambra, CA, US, 91801
1421 E Norwood Place, Alhambra, CA, US, 91801Basics
- Date added: Added 2 months ago
- Category: Residential
- Type: SingleFamilyResidence
- Status: Active
- Bedrooms: 3
- Bathrooms: 2
- Area: 1737 sq ft
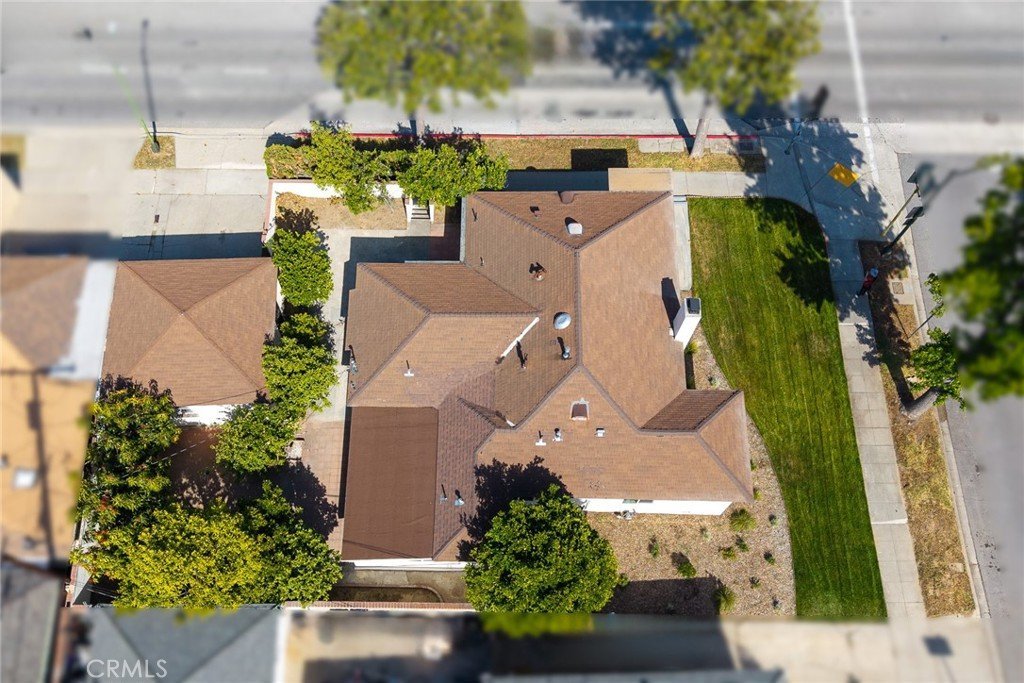
- Lot size: 6465, 6465 sq ft
- Year built: 1947
- View: Mountains
- County: Los Angeles
- MLS ID: WS26083657
Description
-
Description:
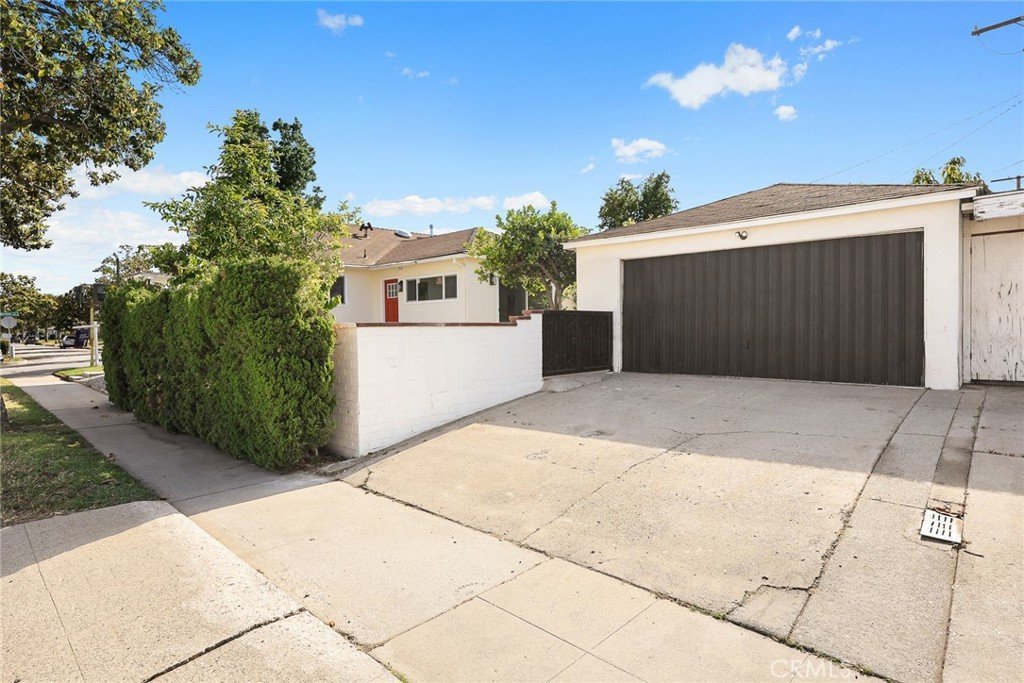
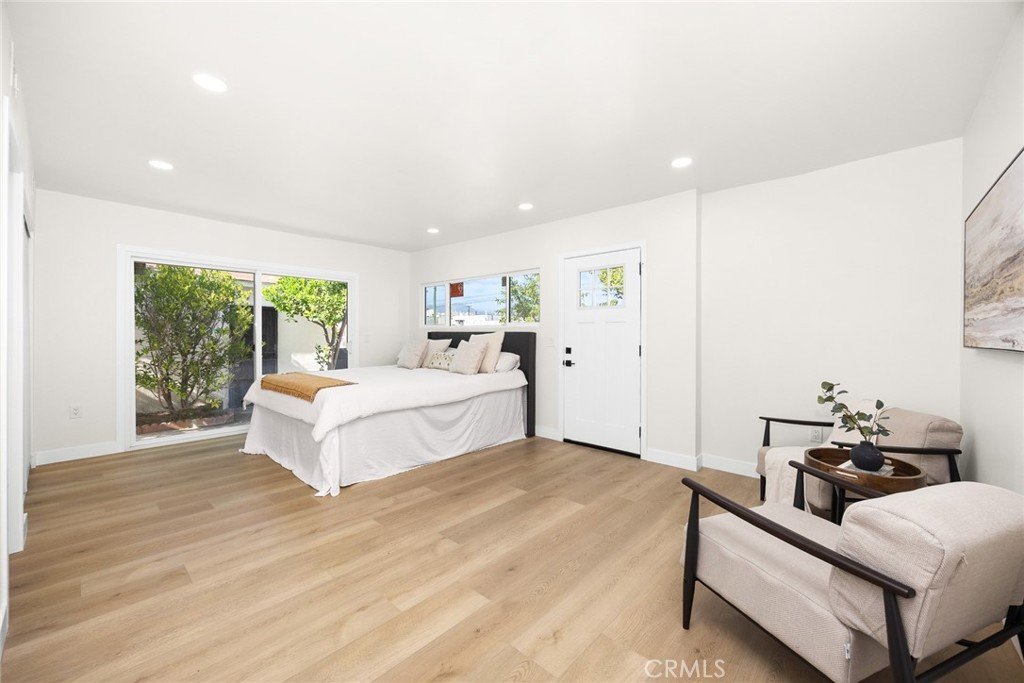
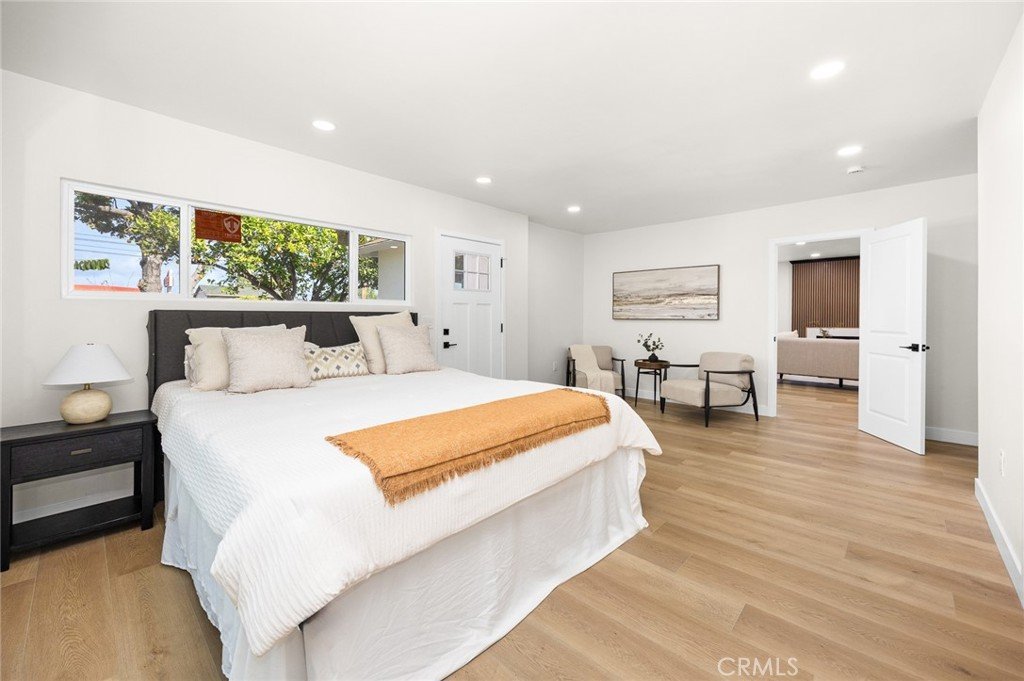
A rare, move-in-ready opportunity awaits in one of Alhambra’s most sought-after residential neighborhoods. The home features 3 Bedrooms, 2 Bathrooms with 1,737 square feet of thoughtfully designed living space, and a 2-car garage with potential for accessory dwelling unit (ADU) construction. This fully renovated property, with over $200,000 in professional, permitted upgrades, seamlessly combines comfortable living, modern design, and practical functionality.
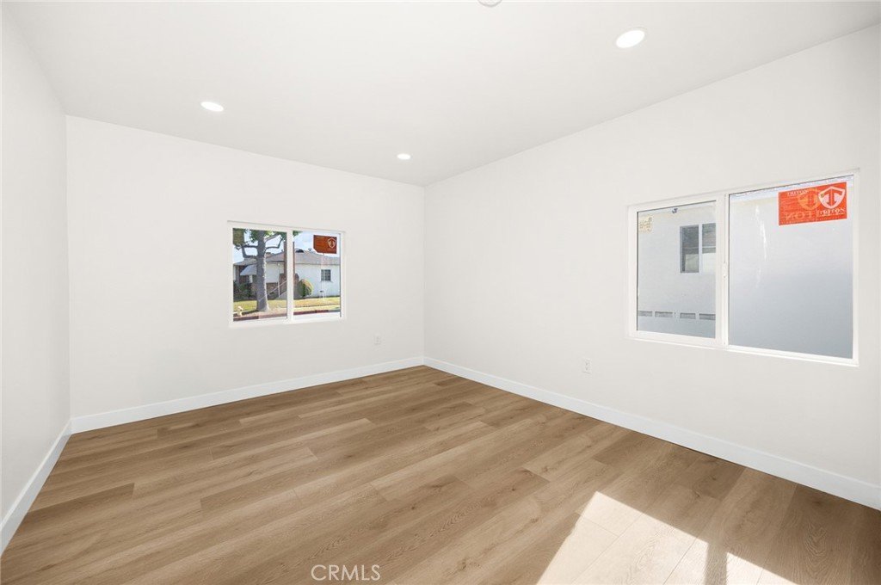
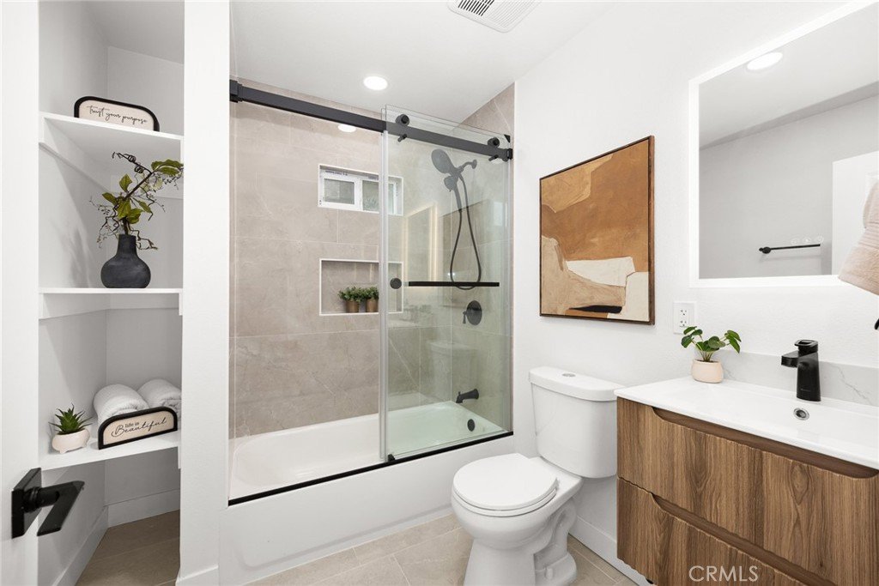
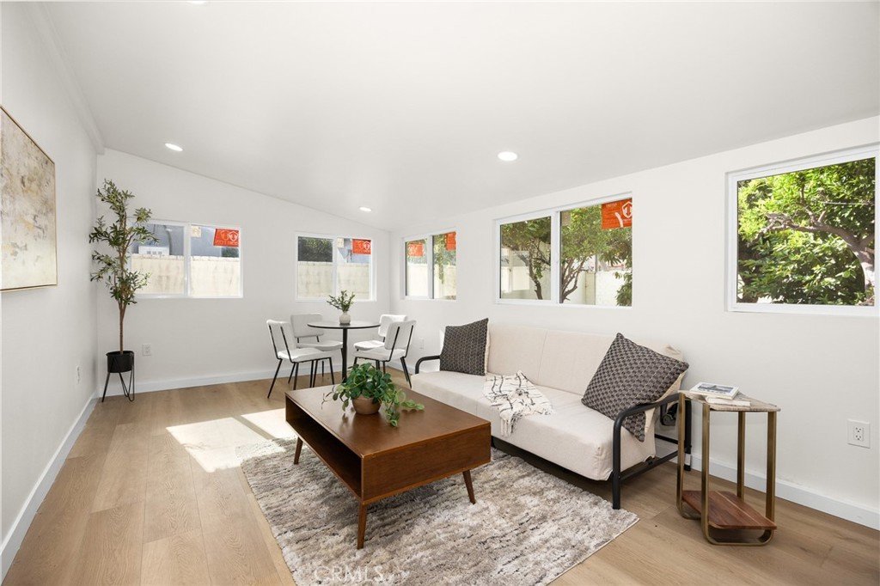
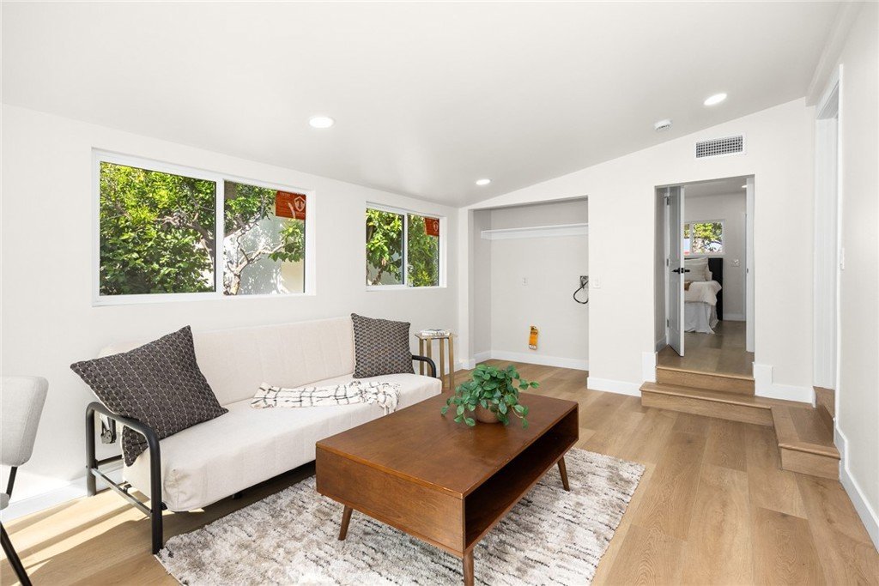
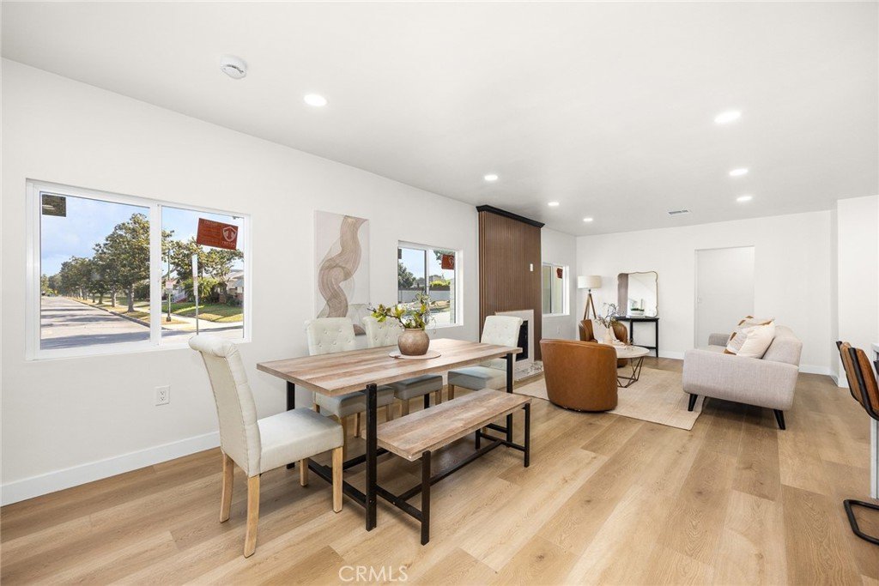
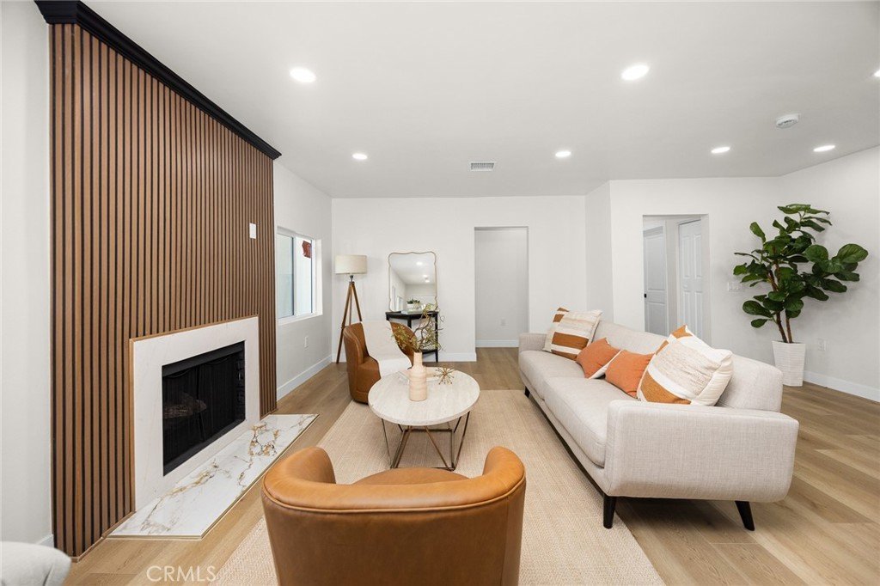
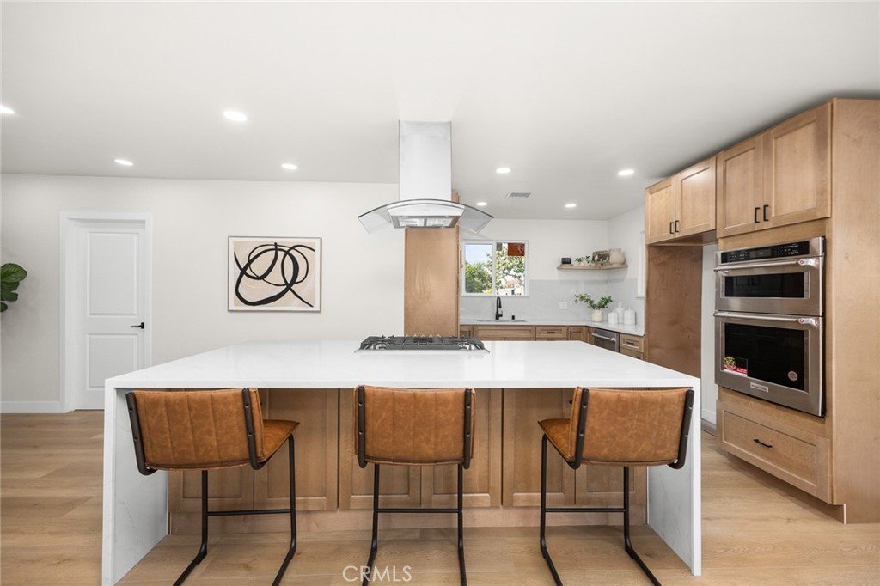
Step inside to an open-concept layout grounded by upgraded luxury vinyl plank flooring. The living area is highlighted by a charming fireplace that adds warmth and character throughout.The dining area flows seamlessly into the fully renovated gourmet kitchen, which boasts elegant quartz countertops, custom maple cabinetry, a generous 9-foot central island, and premium stainless-steel appliances — including a microwave-oven combo and stovetop. The bright family room boasts ample windows framing peaceful leafy treetop views, and can be converted into a fourth bedroom. Two fully remodeled bathrooms, one includes a relaxing bathtub, the other a stylish walk-in shower.

All major improvements have been completed with full permits. Additional stunning upgrades include: a brand-new HVAC system, complete electrical rewiring with new lines, circuits, outlets, and a new 200-amp main electrical panel. New tankless water heater. New plumbing drains, pre-piping, and updated water and gas lines. New windows, new insulation, cozy chimney, and fresh interior and exterior paint.
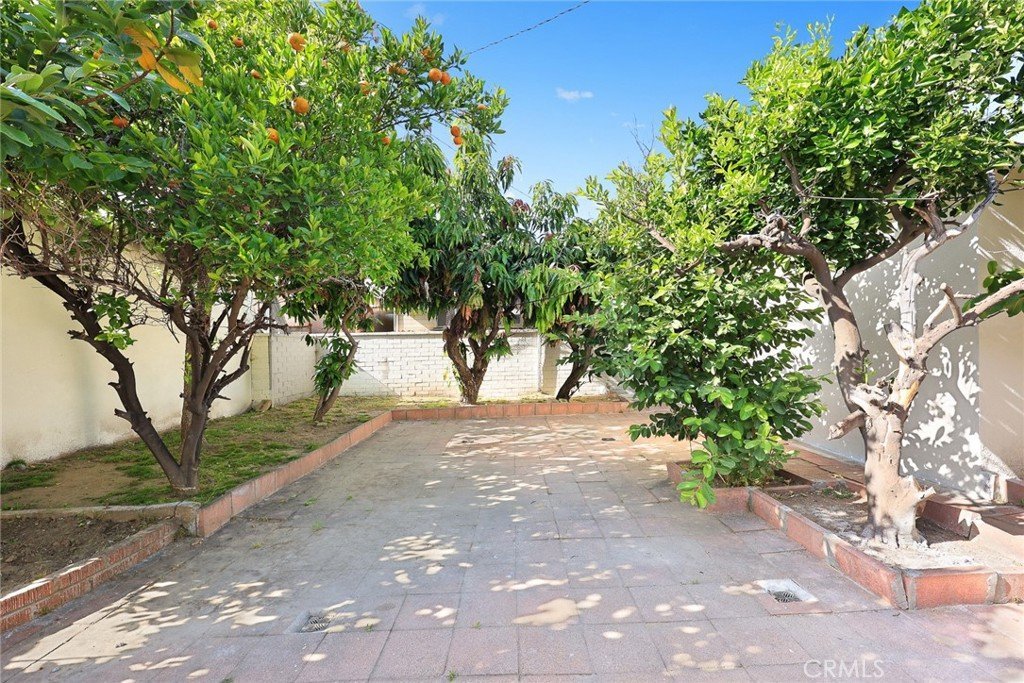
The newly designed landscape provides an automatic sprinkler system and a mature garden planted with an incredible variety of fruit trees, including lemon, lime, mango, grapefruit, orange, mandarin, and guava, that enhance the property with both natural beauty and functional benefits.
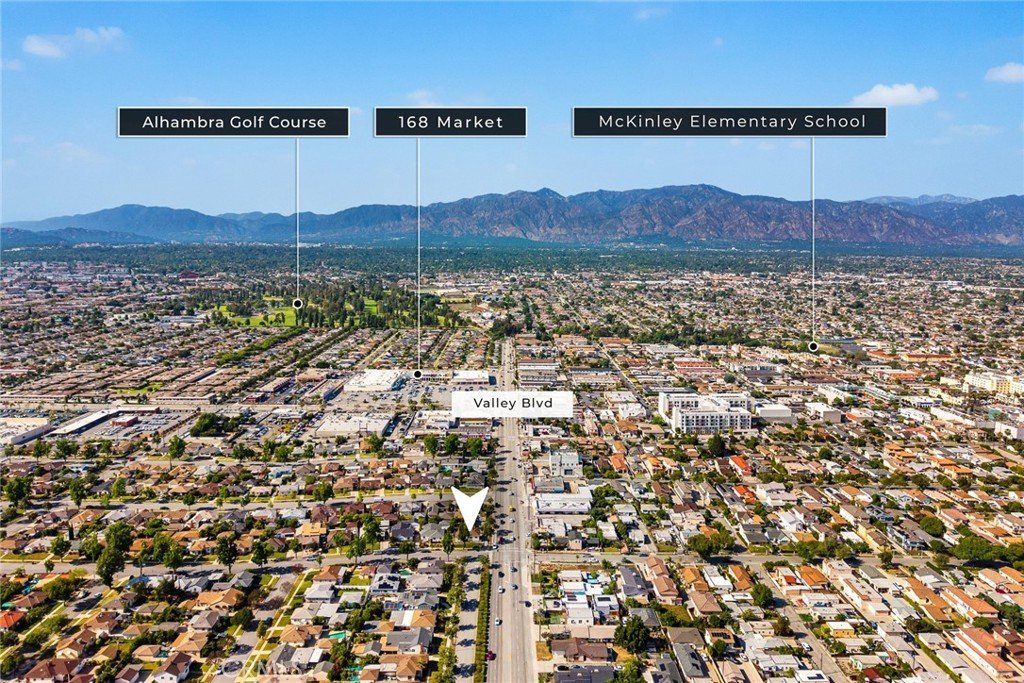
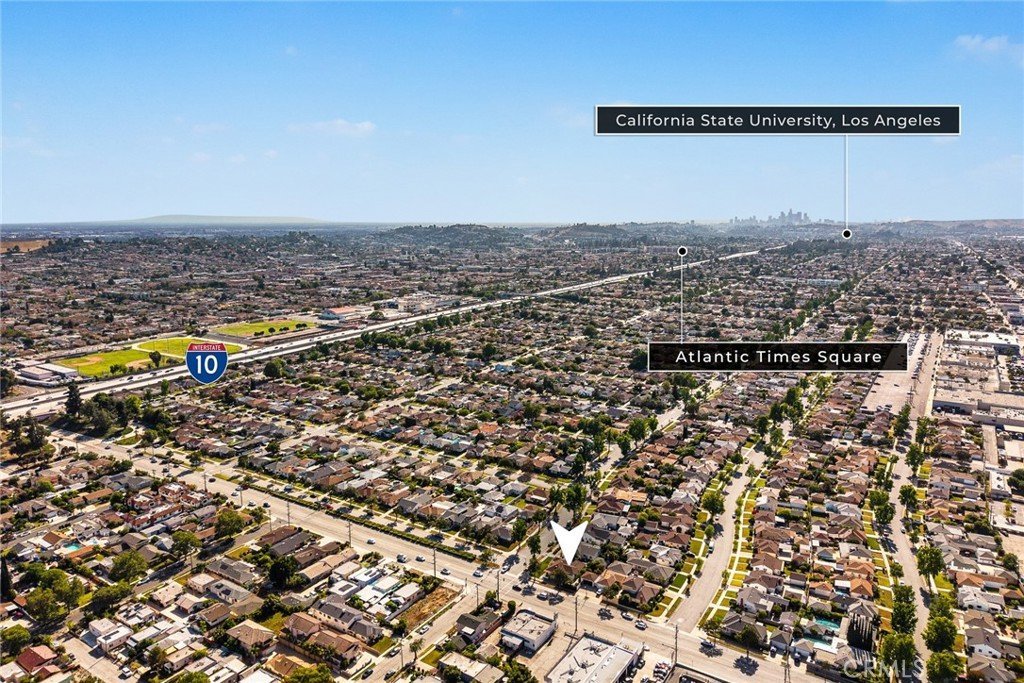
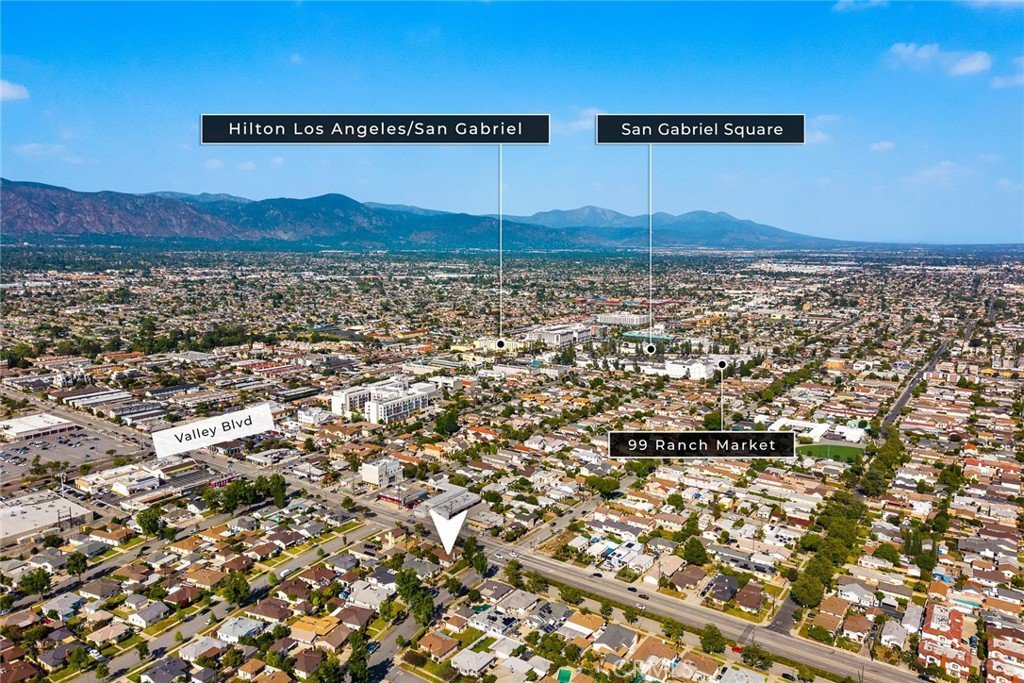
Experience prime Alhambra living, close to local parks, high-ranking schools, shopping centers, restaurants, essential amenities, and major freeways, offering effortless access to neighboring communities and the vibrant heart of Downtown Los Angeles. Don't miss this opportunity—schedule your private tour today and secure this ideal Alhambra family home!
Show all description
Location
- Directions: South of E. Valley Blvd, West of New Ave.
- Lot Size Acres: 0.1484 acres
Building Details
- Structure Type: House
- Water Source: Public
- Lot Features: CornerLot,RectangularLot,SprinklerSystem
- Sewer: PublicSewer
- Common Walls: NoCommonWalls
- Garage Spaces: 2
- Levels: One
- Floor covering: Vinyl
Amenities & Features
- Pool Features: None
- Parking Features: Garage, GarageFacesSide
- Spa Features: None
- Parking Total: 2
- Window Features: DoublePaneWindows
- Cooling: CentralAir,HighEfficiency
- Electric: Volts220
- Fireplace Features: LivingRoom
- Interior Features: OpenFloorplan, QuartzCounters, RecessedLighting, AllBedroomsDown, BedroomOnMainLevel
- Laundry Features: Inside
- Appliances: ElectricOven,GasCooktop,Microwave,RangeHood,TanklessWaterHeater,VentedExhaustFan
Nearby Schools
- High School District: Alhambra
Expenses, Fees & Taxes
- Association Fee: 0
Agent info
- Agent name: LAN XIAO
- Agent MLS: WS80444
- Agent email: gloriaxiaoteam@gmail.com
- Agent officephone: 626-248-9200
- Agent direct phone: 626 589-3179
Miscellaneous
- List Office Name: RE/MAX ELITE REALTY
- Listing Terms: Cash,CashToExistingLoan,CashToNewLoan,Conventional,Exchange1031
- Common Interest: None
- Community Features: Sidewalks
- Attribution Contact: 626 589-3179
