

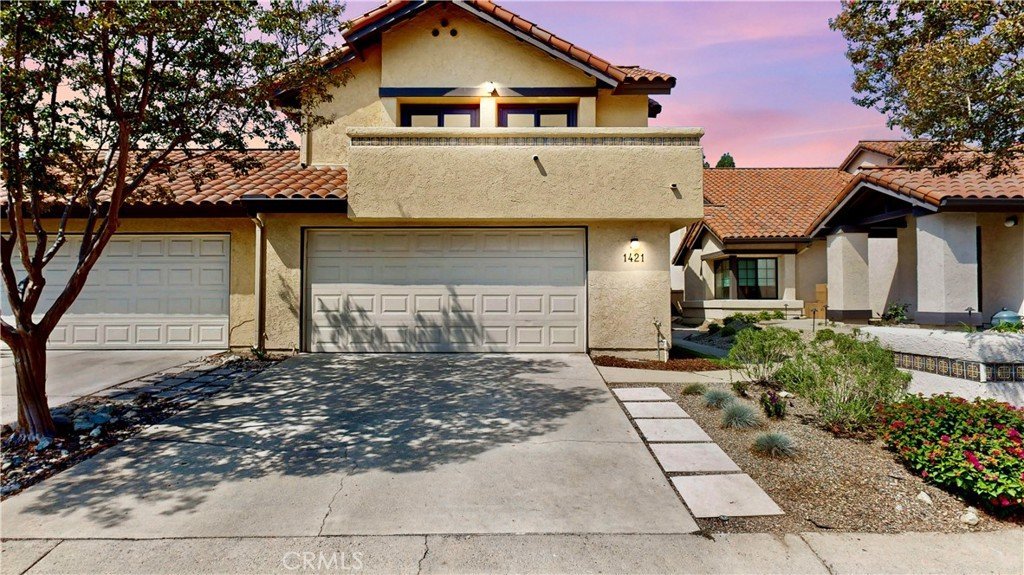
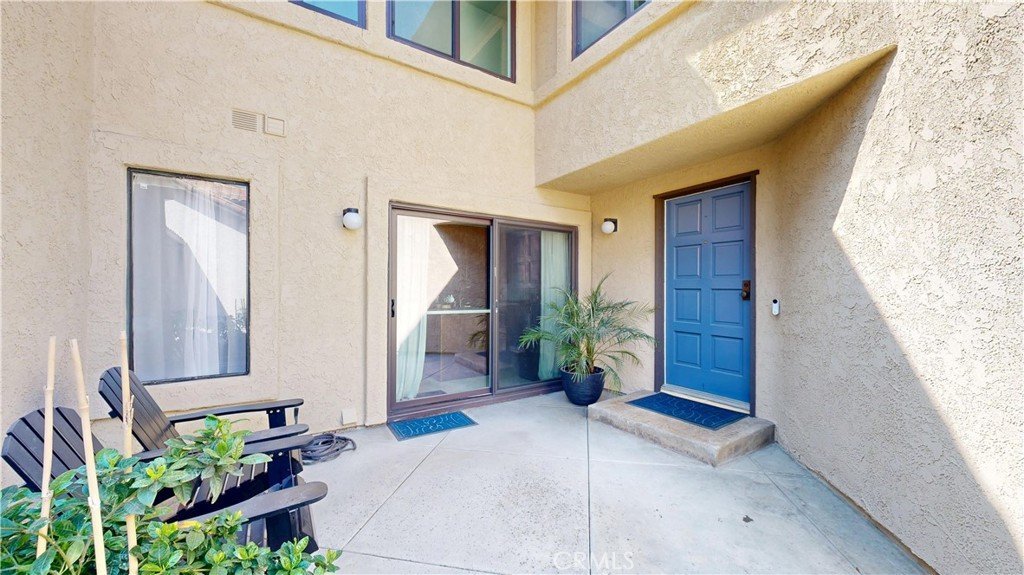
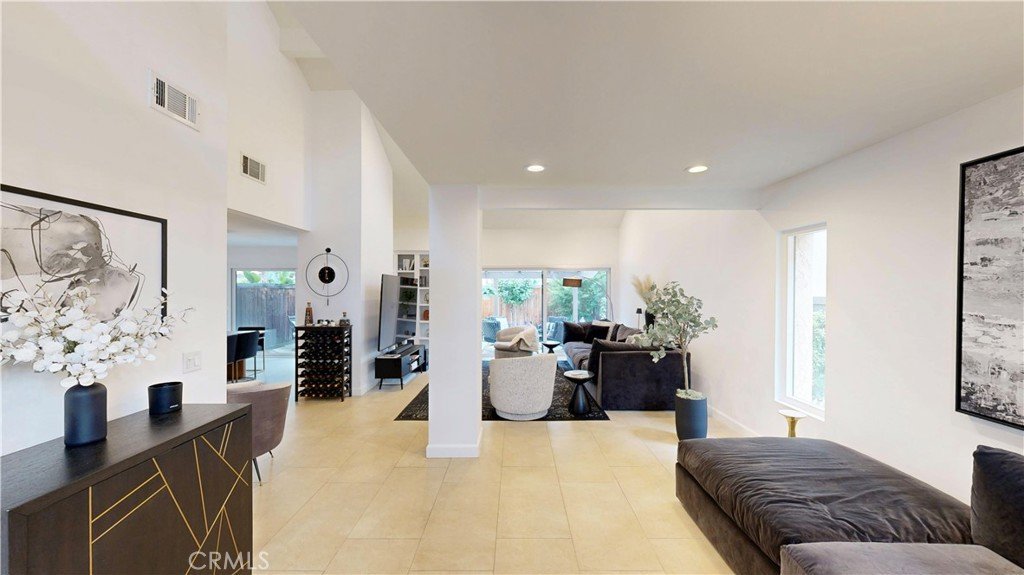
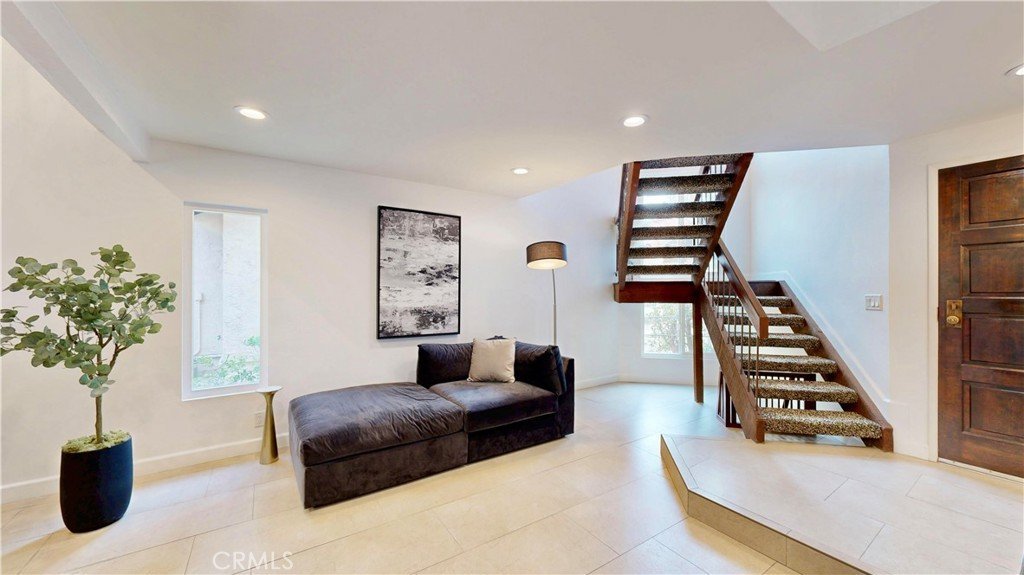
















1421 Rust Court, Claremont, CA, US, 91711
1421 Rust Court, Claremont, CA, US, 91711Basics
- Date added: Added 4 months ago
- Category: Residential
- Type: Condominium
- Status: Active
- Bedrooms: 3
- Bathrooms: 3
- Area: 2312 sq ft
- Lot size: 3850, 3850 sq ft
- Year built: 1979
- Property Condition: Turnkey
- View: Neighborhood
- County: Los Angeles
- MLS ID: CV26073883
Description
-
Description:
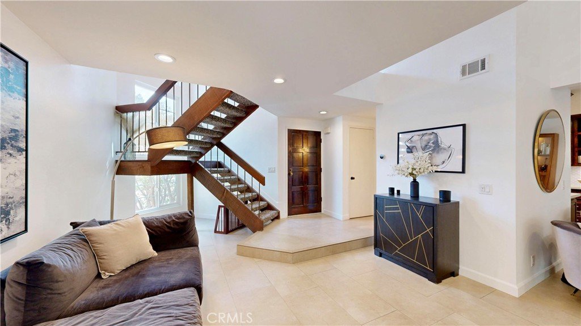
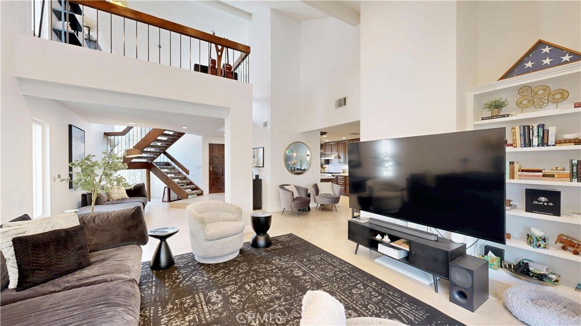
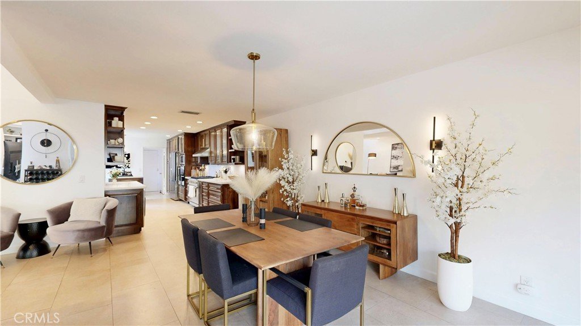
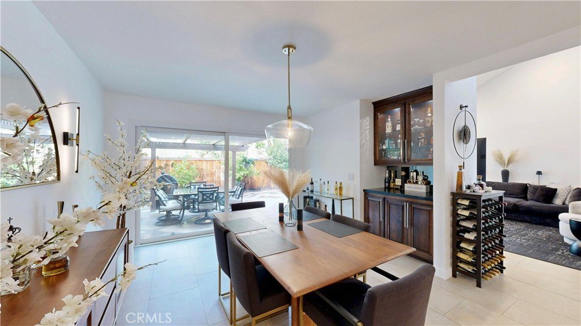
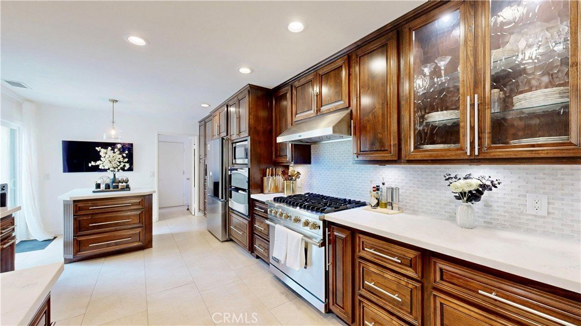
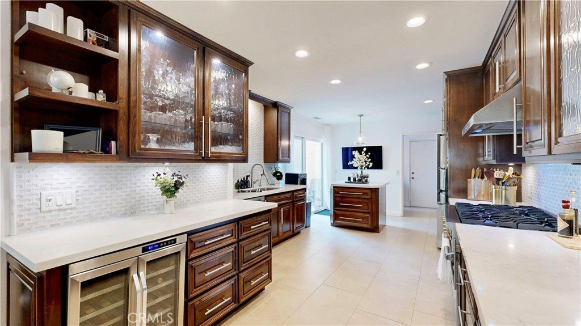
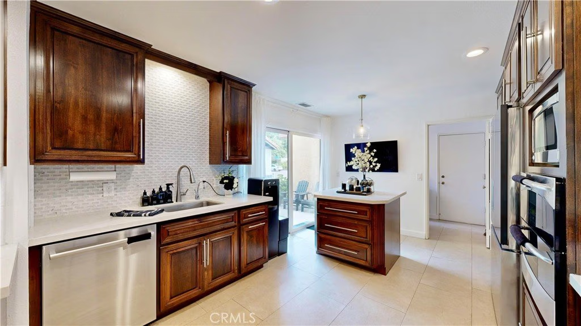
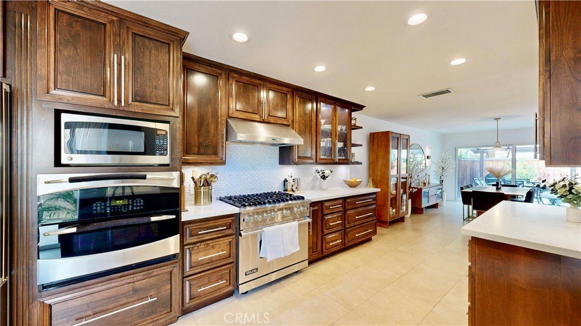
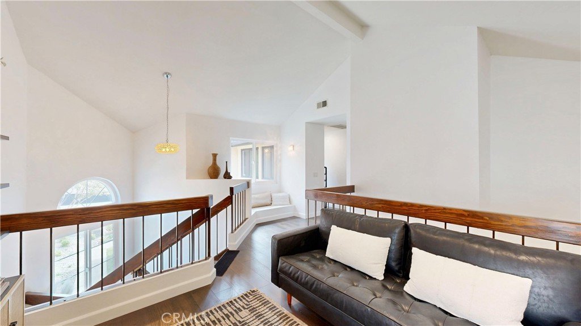
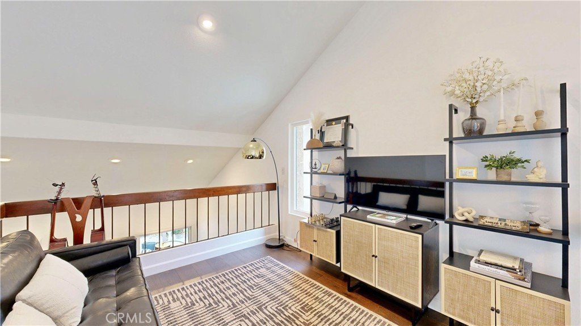
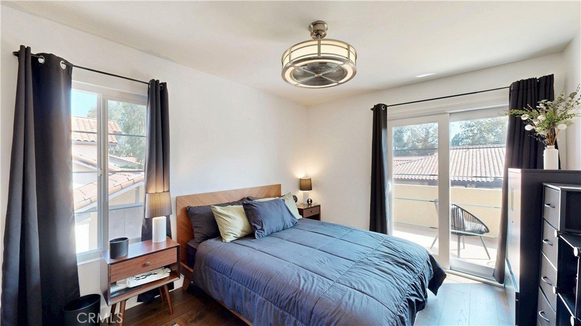
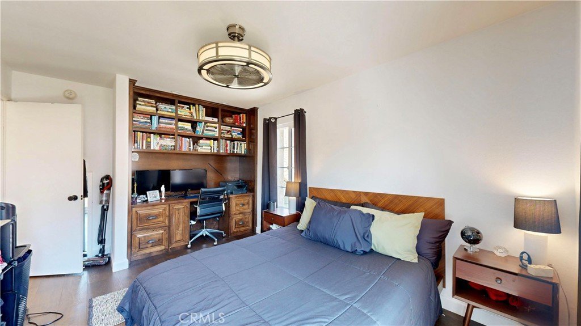
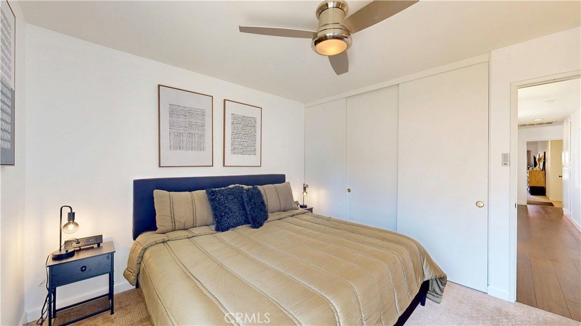
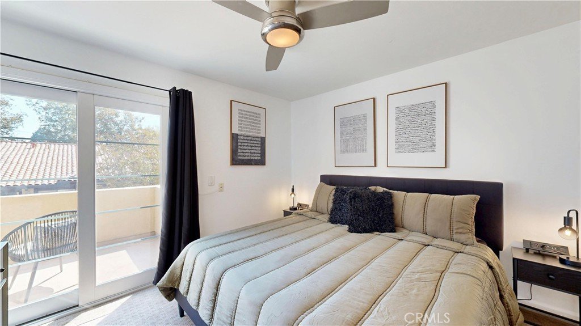
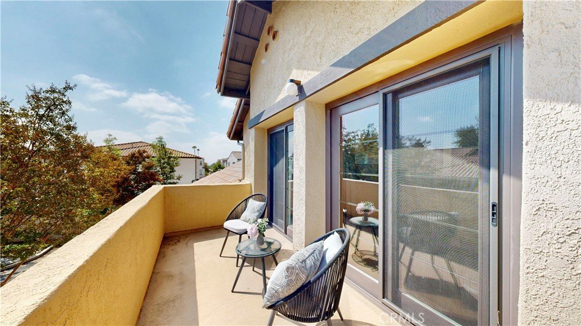
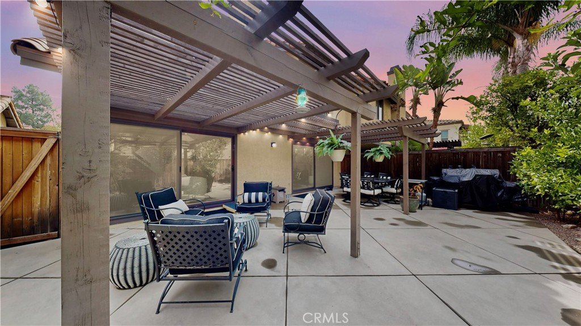
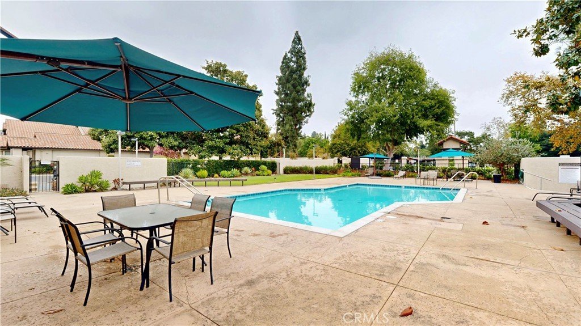
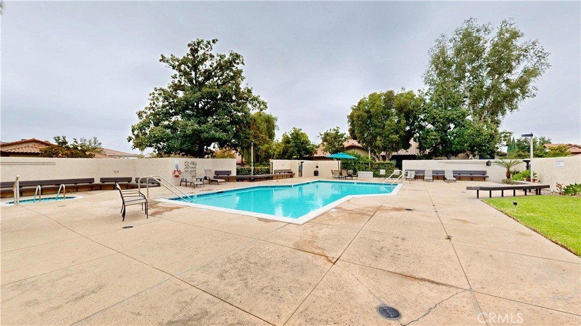
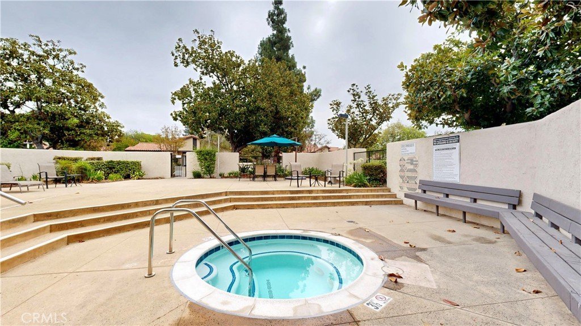
Nestled within the highly sought-after gated community of Griswold’s, this beautifully refreshed residence showcases the largest floor plan available and blends timeless elegance with modern upgrades. Thoughtfully updated with fresh interior paint, new lighting throughout, a brand-new electrical panel, and tastefully renovated upstairs bathrooms, this home is move-in ready and designed to impress. A grand living room welcomes you in and flows effortlessly into a spacious family room with soaring vaulted ceilings, creating an airy, light-filled ambiance perfect for spring living. The formal dining room, complete with a built-in bar, offers an inviting setting for both intimate dinners and lively gatherings. At the heart of the home, the fully remodeled gourmet kitchen is a true showpiece—featuring quartz countertops, a designer backsplash, custom cabinetry with glass accents, and premium stainless steel appliances including a Viking Professional Range with Xtreme Air hood, Bosch dishwasher, dual-zone wine refrigerator, and a built-in Miele coffee system. Recessed lighting adds a warm, sophisticated glow, making this space as functional as it is beautiful. Double-pane Milgard windows and sliding doors invite natural light throughout while framing peaceful outdoor views. The indoor laundry room adds convenience, and the elegant primary suite offers a serene retreat with a spa-inspired bathroom designed for relaxation. Upstairs, a versatile loft provides the perfect flex space for a home office, gym, media room, or optional bedroom. Two secondary bedrooms share a generous balcony—an ideal spot to enjoy morning coffee or unwind with tranquil foothill views. The private backyard is designed for effortless indoor-outdoor living, featuring low-maintenance landscaping and four fruit trees—lemon, tangerine, apple, and pomegranate—creating a vibrant and inviting springtime setting. Residents of Griswold’s enjoy resort-style amenities including a sparkling pool and two spas, all just moments from the award-winning Claremont School District, the California Botanic Garden, scenic hiking trails, and the charming Claremont Village and Colleges. A rare opportunity to own a refined home in one of Claremont’s most desirable communities—where comfort, style, and location come together beautifully Come make your dream come true.
Show all description
Location
- Directions: From Indian Hill at Baseline, proceed south. Complex is located just south of the high school football field.
- Lot Size Acres: 0.0884 acres
Building Details
Amenities & Features
- Pool Features: Association
- Parking Features: DoorMulti, DirectAccess, Garage, GarageDoorOpener
- Security Features: CarbonMonoxideDetectors, SecurityGate, SmokeDetectors
- Patio & Porch Features: RearPorch,Concrete,FrontPorch,Open,Patio,Terrace
- Spa Features: Association
- Accessibility Features: SafeEmergencyEgressFromHome,Parking
- Parking Total: 2
- Roof: Tile
- Association Amenities: ControlledAccess,MaintenanceGrounds,MaintenanceFrontYard,Pool
- Utilities: NaturalGasConnected,SewerConnected
- Window Features: DoublePaneWindows,Drapes
- Cooling: CentralAir
- Door Features: PanelDoors,SlidingDoors
- Fireplace Features: None
- Heating: Central
- Interior Features: BuiltInFeatures, CeilingFans, CathedralCeilings, SeparateFormalDiningRoom, EatInKitchen, GraniteCounters, HighCeilings, OpenFloorplan, Pantry, QuartzCounters, RecessedLighting, TwoStoryCeilings, AllBedroomsUp, Loft
- Laundry Features: WasherHookup,GasDryerHookup,LaundryRoom
- Appliances: Barbecue,GasOven,GasRange,Microwave,WaterToRefrigerator,WaterHeater
Nearby Schools
- Middle Or Junior School: El Roble
- Elementary School: Condit
- High School: Claremont
- High School District: Claremont Unified
Expenses, Fees & Taxes
- Association Fee: $420
Agent info
- Agent name: Yolanda Andrade
- Agent MLS: C17385
- Agent email: yolieandrade@gmail.com
- Agent officephone: 909-256-5555
Miscellaneous
- Association Fee Frequency: Monthly
- List Office Name: Cornerstone Realty Group
- Listing Terms: Cash,CashToNewLoan,Conventional,FHA
- Common Interest: Condominium
- Community Features: Curbs,Sidewalks
- Direction Faces: East
- Exclusions: Washer, dryer, patio furniture
- Inclusions: Kitchen appliances
- Attribution Contact: 909-841-6737
