
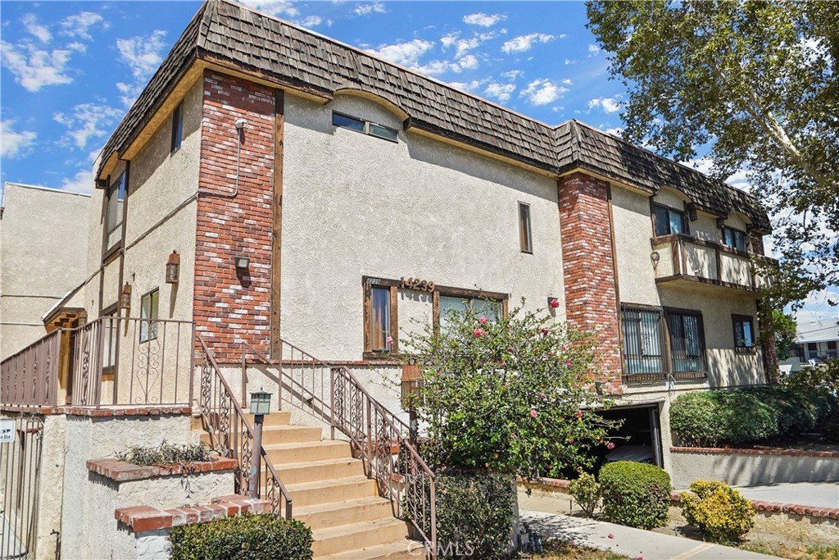


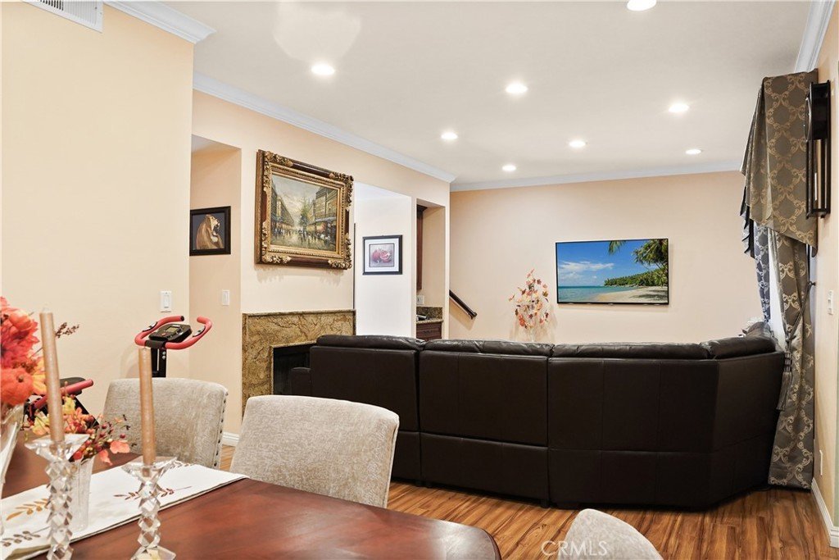
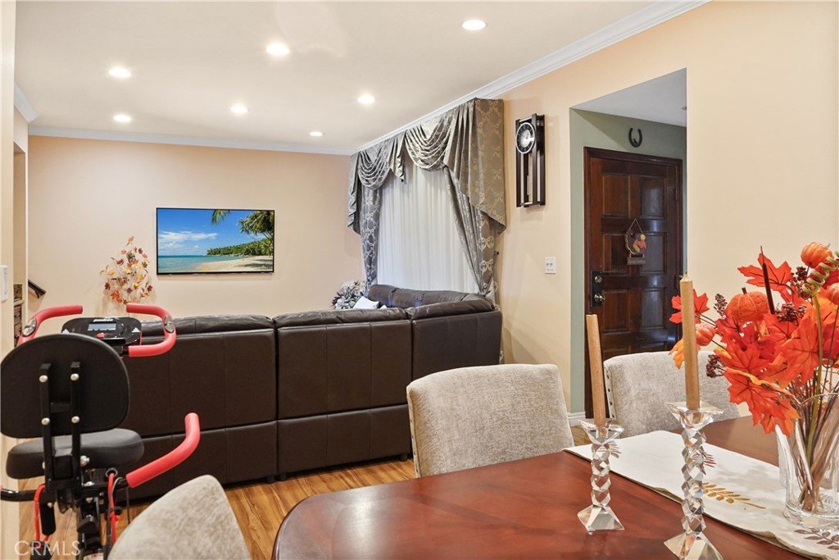
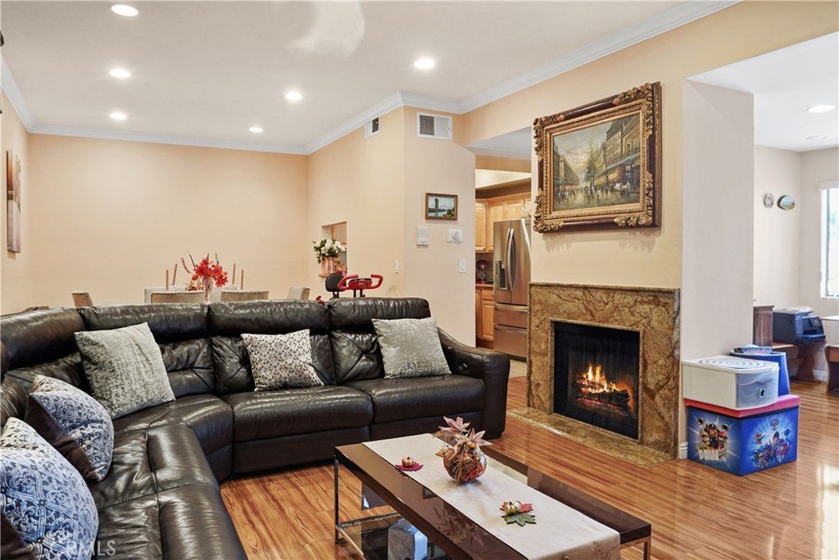







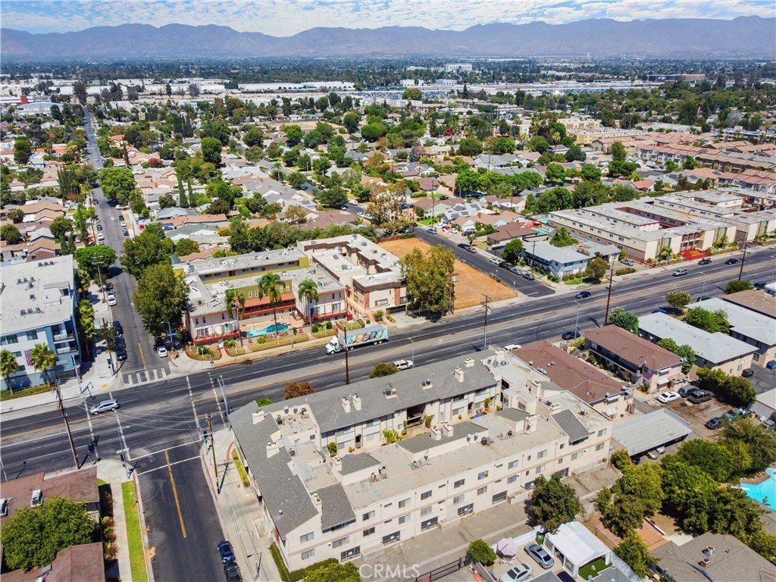
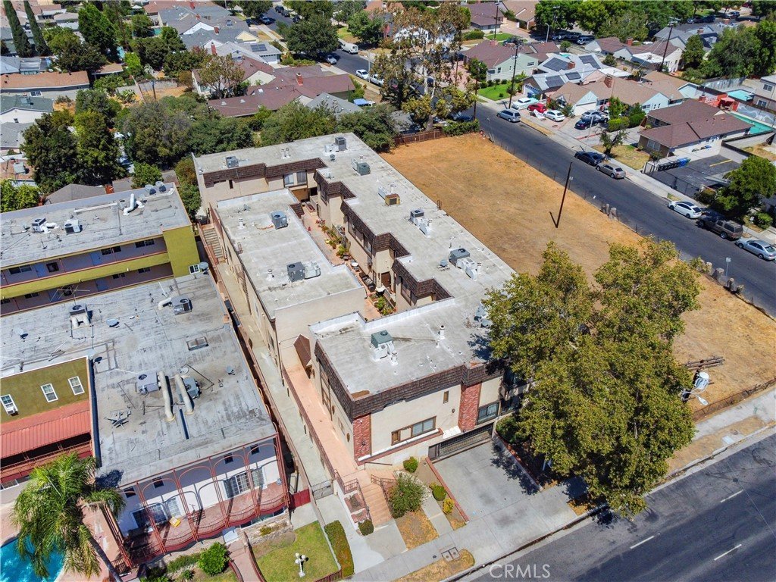
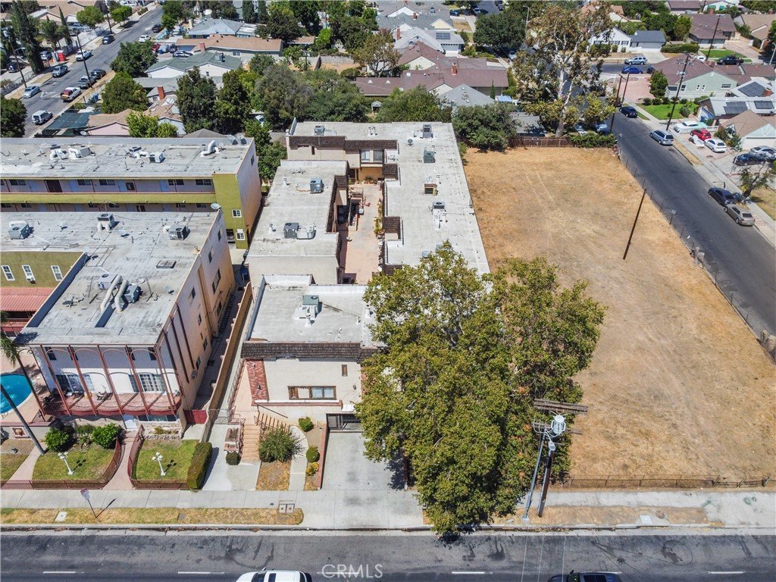

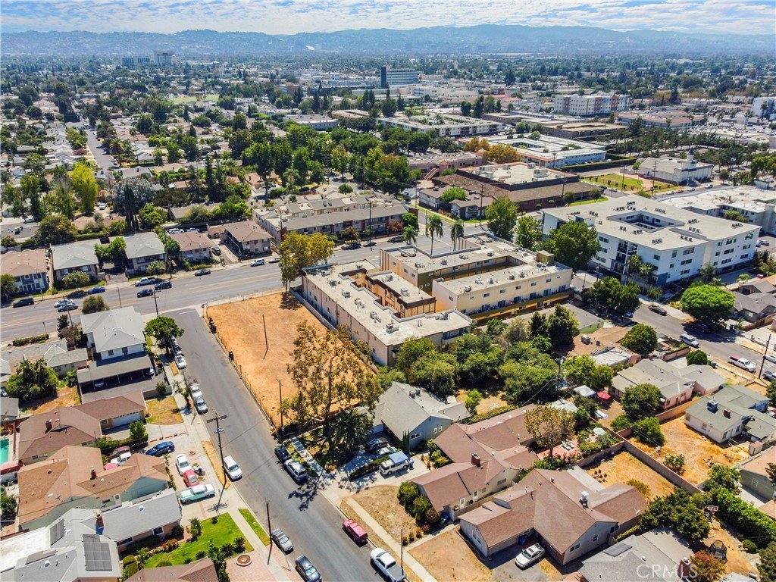
14239 Sherman Way 3, Van Nuys, CA, US, 91405
14239 Sherman Way 3, Van Nuys, CA, US, 91405Basics
- Date added: Added 3 months ago
- Category: Residential
- Type: Condominium
- Status: Active
- Bedrooms: 2
- Bathrooms: 3
- Area: 1560 sq ft
- Lot size: 17329, 17329 sq ft
- Year built: 1980
- View: Neighborhood
- County: Los Angeles
- MLS ID: SR26105624
Description
-
Description:
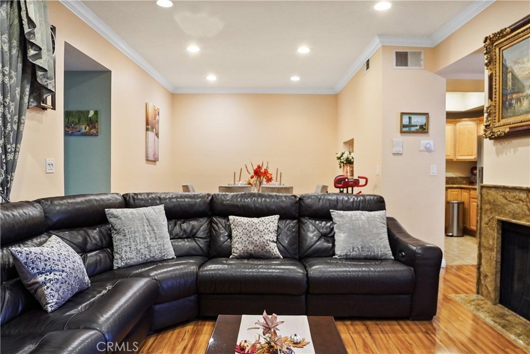
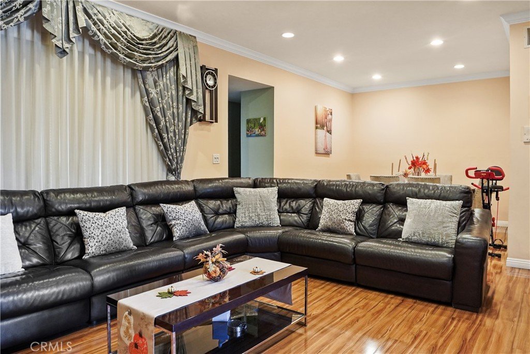
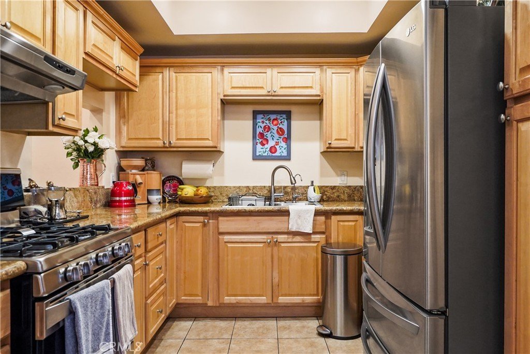
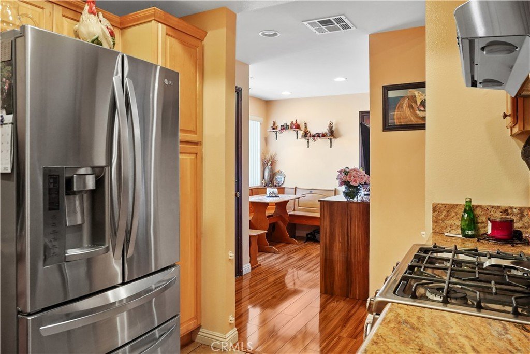
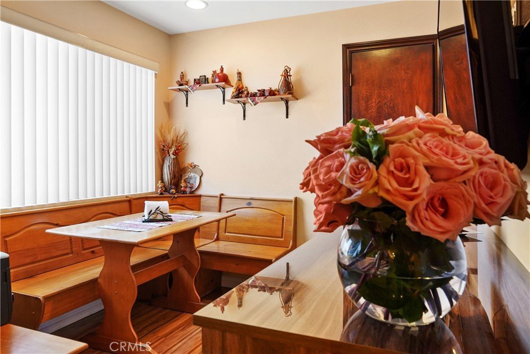
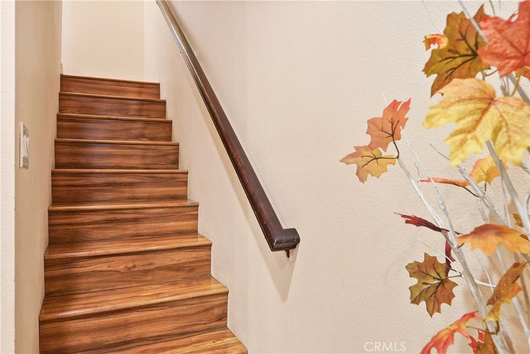
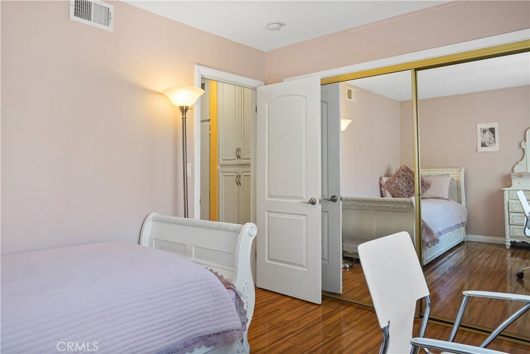
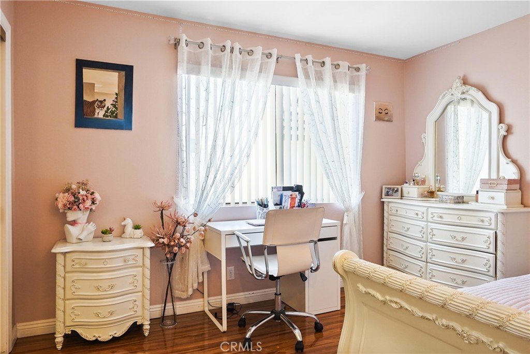
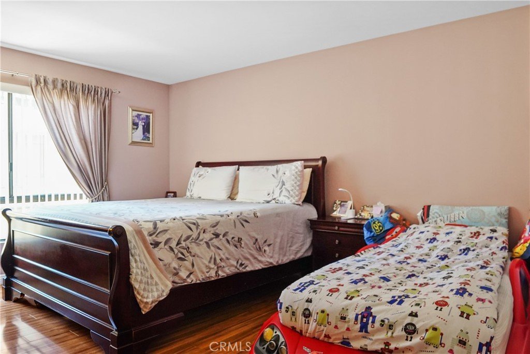
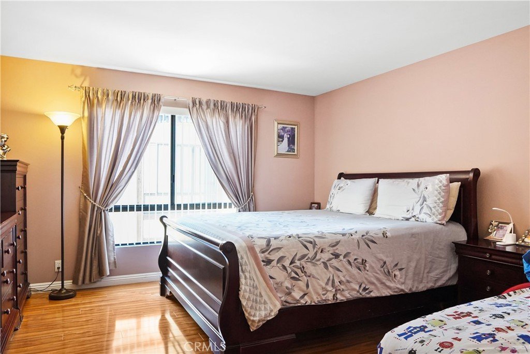
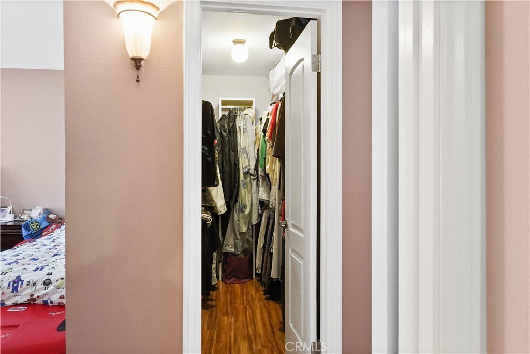
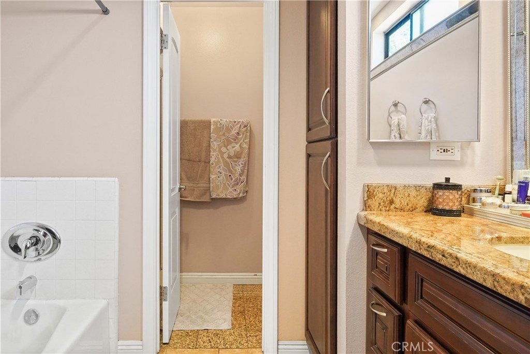
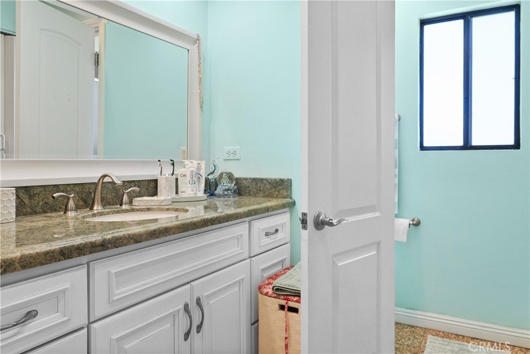
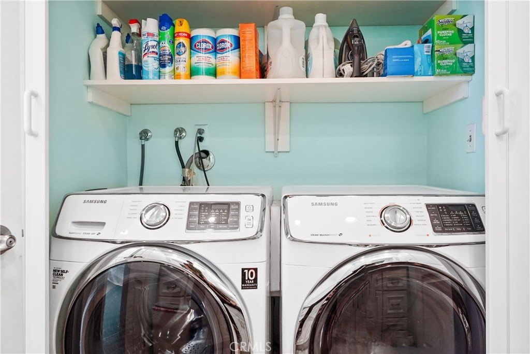
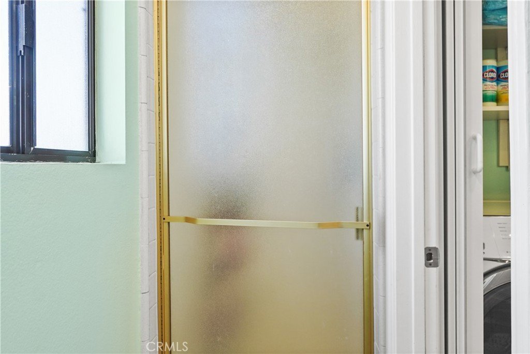
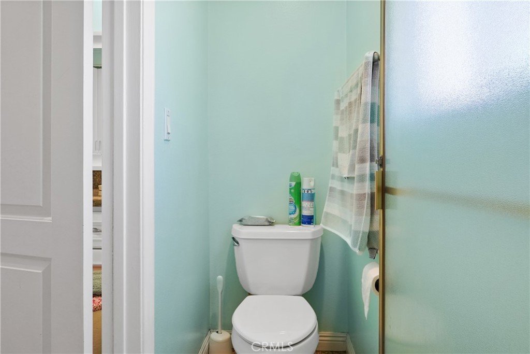
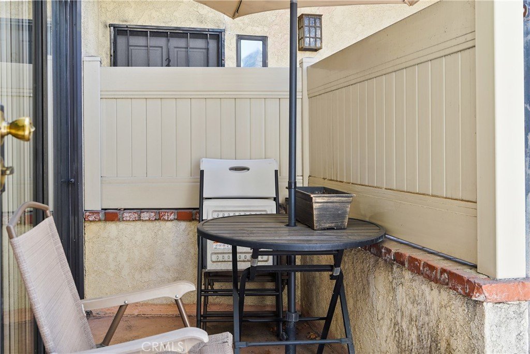
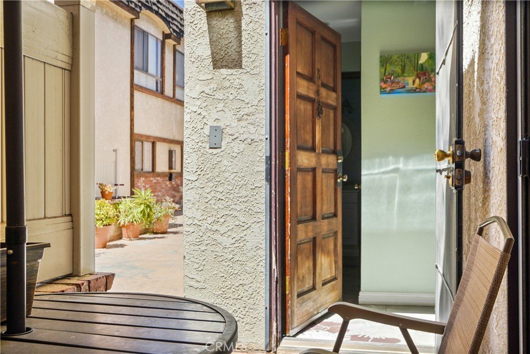
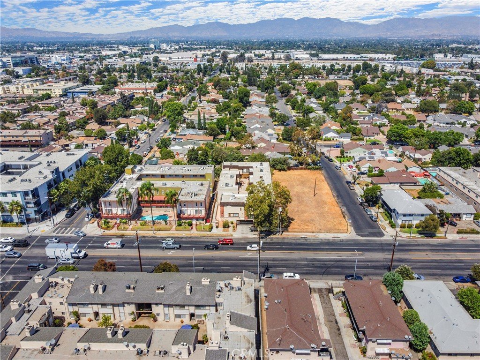
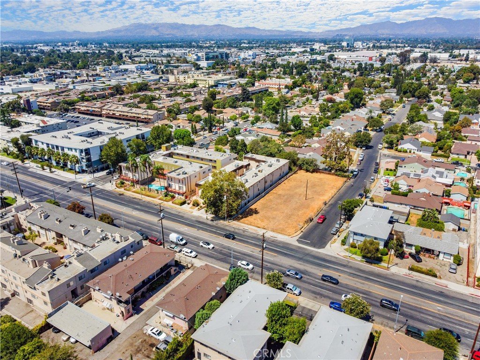
Beautifully maintained condo located in the heart of Van Nuys featuring 2 bedrooms and 2.5 bathrooms, with direct access to the unit from the parking garage for added convenience. The spacious living room offers a cozy fireplace and flows seamlessly into the adjacent dining area. The kitchen is equipped with granite countertops, ample cabinetry, and a charming nook area perfect for casual dining. A convenient half bath is located on the main floor for guests. Upstairs, you’ll find a generously sized primary suite complete with a large closet and a private en-suite bathroom. The additional bedroom is bright and spacious, with its own full bathroom nearby. A dedicated laundry area is located inside the unit for convenience. Enjoy a private patio area ideal for relaxing or entertaining. Conveniently situated close to shopping centers, restaurants, and everyday amenities.
Show all description
Location
- Directions: Off of Sherman Way and Tyrone Ave
- Lot Size Acres: 0.3978 acres
Building Details
Amenities & Features
- Pool Features: None
- Parking Features: Assigned, ControlledEntrance, Paved, CommunityStructure
- Security Features: CarbonMonoxideDetectors, SecurityGate, SmokeDetectors
- Patio & Porch Features: Patio
- Spa Features: Association
- Parking Total: 2
- Association Amenities: ControlledAccess,MaintenanceGrounds,PetRestrictions,SpaHotTub
- Utilities: ElectricityConnected,NaturalGasConnected,SewerConnected,WaterConnected
- Window Features: Screens
- Cooling: CentralAir
- Door Features: MirroredClosetDoors
- Exterior Features: RainGutters
- Fireplace Features: LivingRoom
- Heating: Central
- Interior Features: CrownMolding, SeparateFormalDiningRoom, GraniteCounters, RecessedLighting
- Laundry Features: CommonArea,Inside,LaundryCloset,LaundryRoom,UpperLevel
- Appliances: Dishwasher,Freezer,Disposal,GasRange,Refrigerator,RangeHood
Nearby Schools
- High School District: Los Angeles Unified
Expenses, Fees & Taxes
- Association Fee: $465
Agent info
- Agent name: Gary Keshishyan
- Agent MLS: F210011379
- Agent email: garyk4re@gmail.com
- Agent officephone: 818-993-7370
- Agent direct phone: 818-534-4451
Miscellaneous
- Association Fee Frequency: Monthly
- List Office Name: Pinnacle Estate Properties
- Listing Terms: Cash,CashToNewLoan,Conventional
- Common Interest: Condominium
- Community Features: StreetLights,Sidewalks
- Attribution Contact: 818-606-6069
