












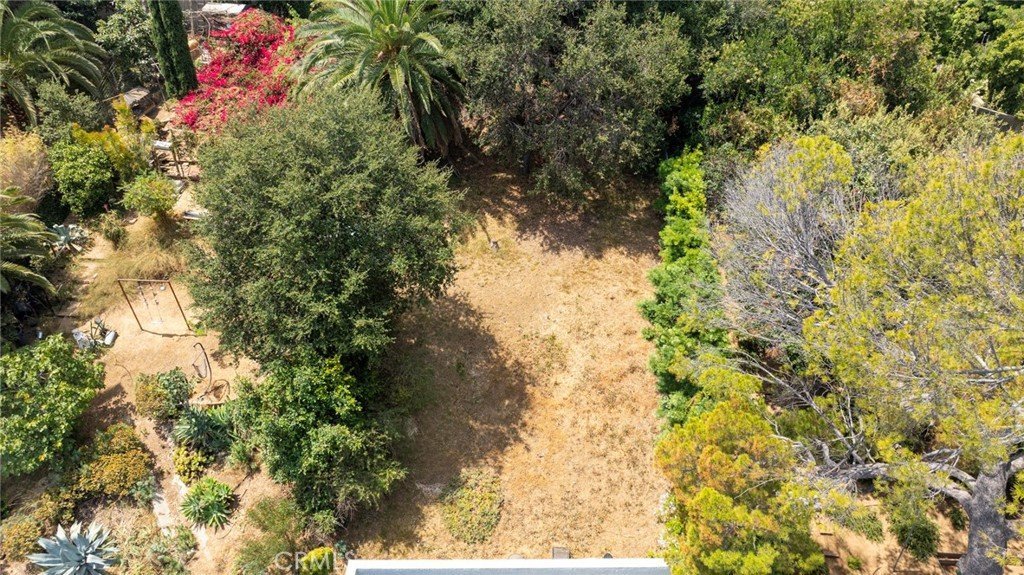

1425 Columbia Dr, Glendale, CA, US, 91205
1425 Columbia Dr, Glendale, CA, US, 91205Basics
- Date added: Added 2 days ago
- Category: Residential
- Type: SingleFamilyResidence
- Status: Active
- Bedrooms: 5
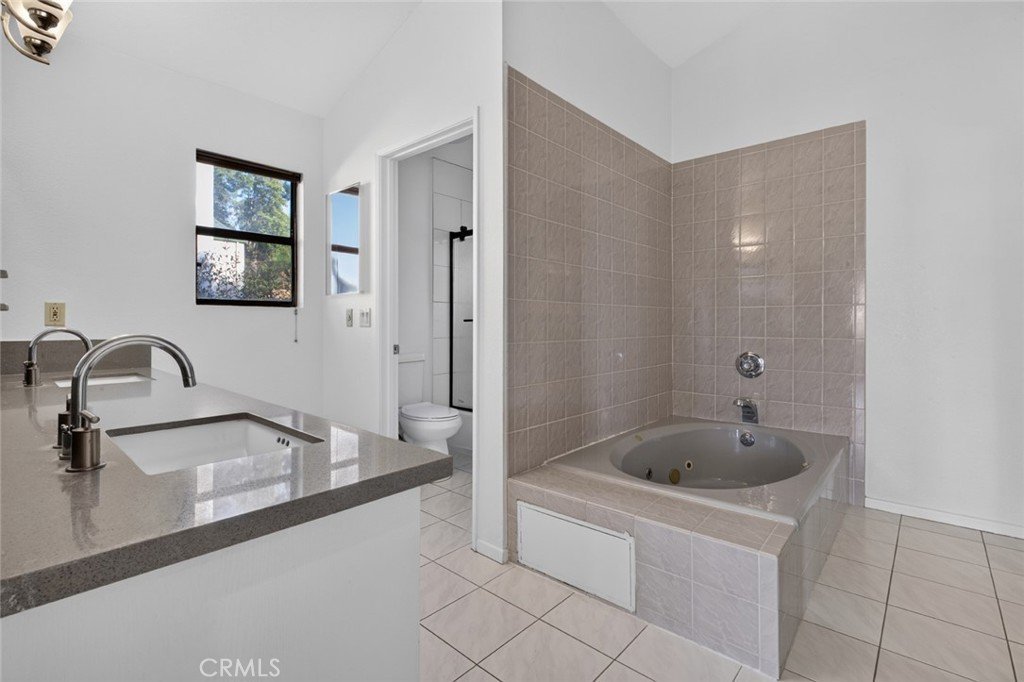
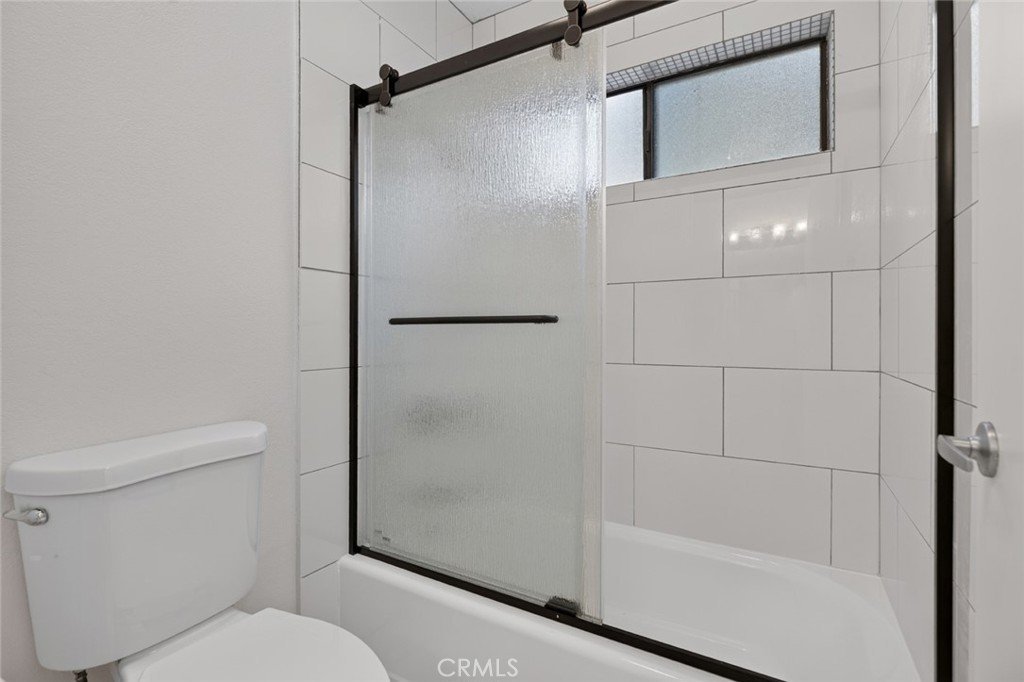
- Bathrooms: 4
- Area: 3150 sq ft
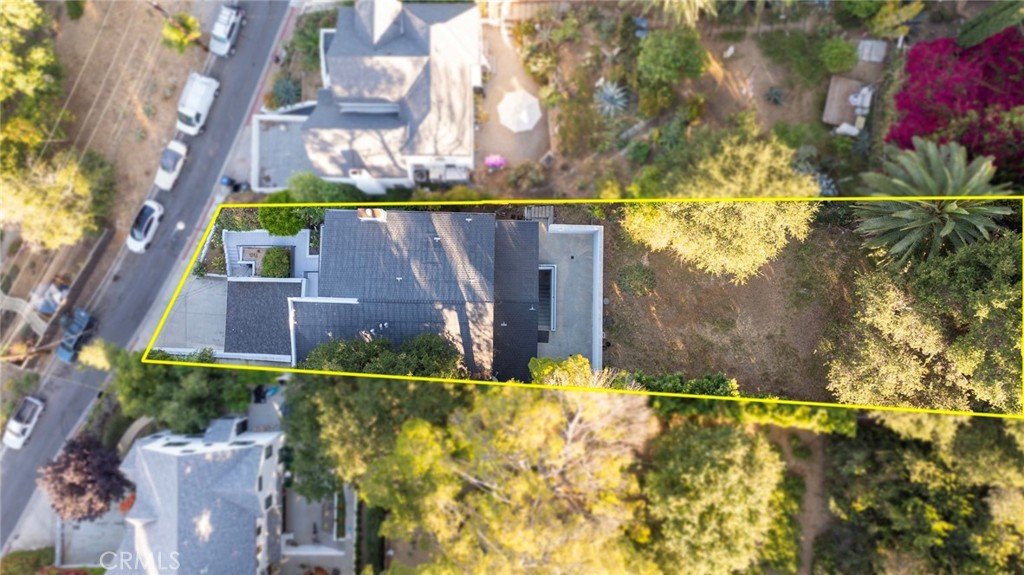
- Lot size: 9668, 9668 sq ft
- Year built: 1992
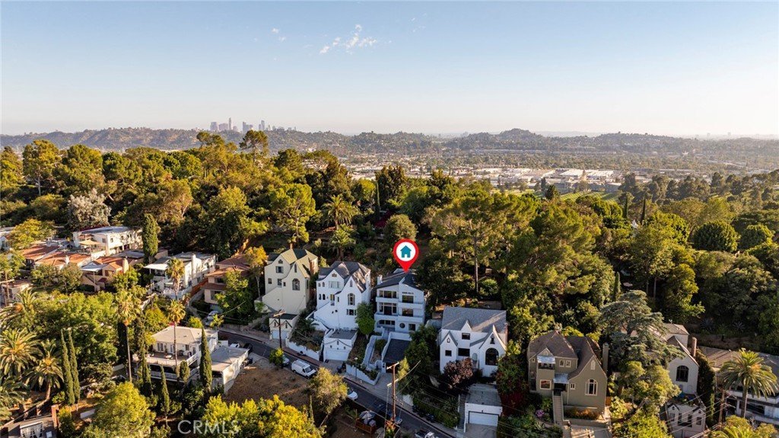
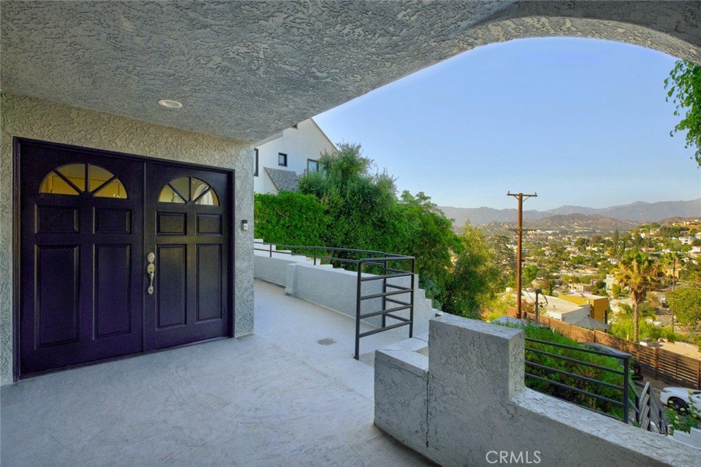
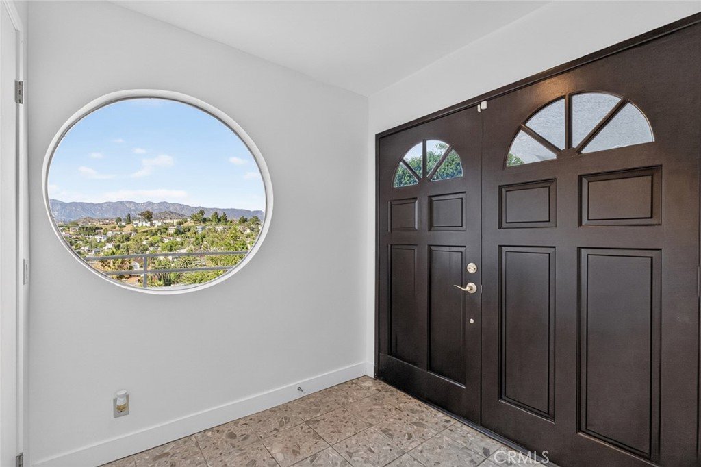
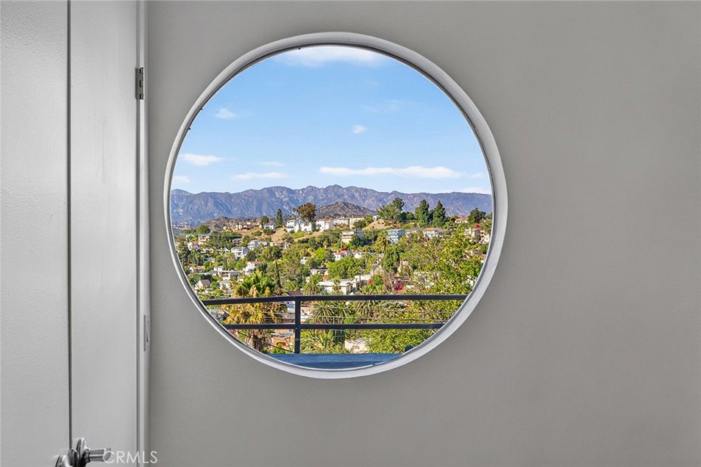
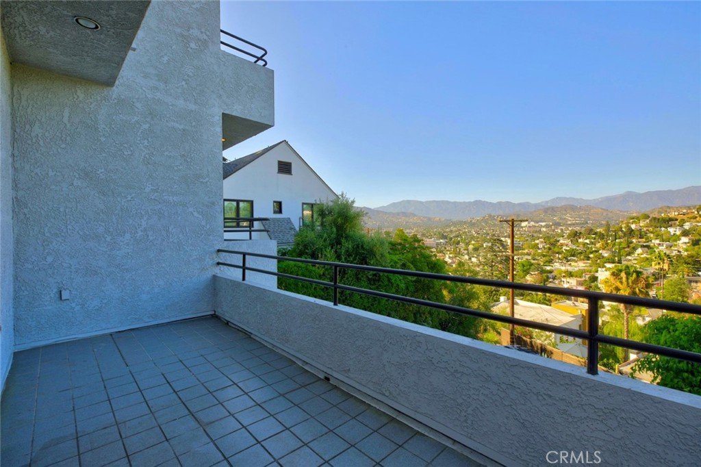
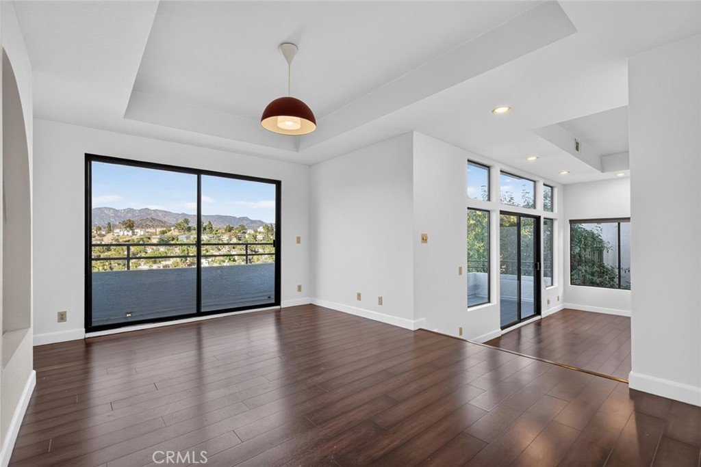
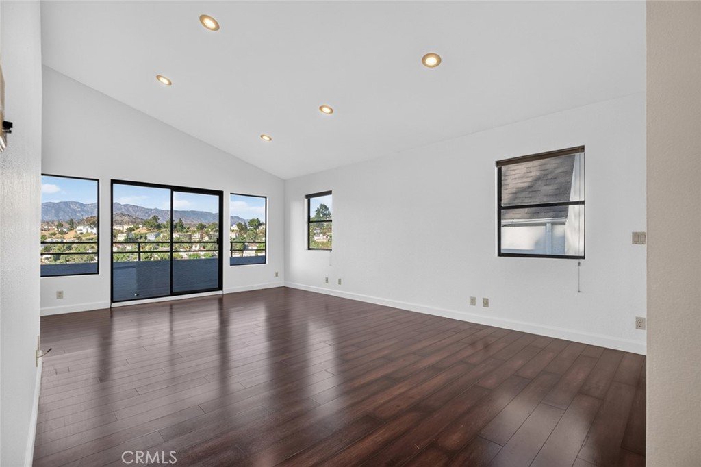
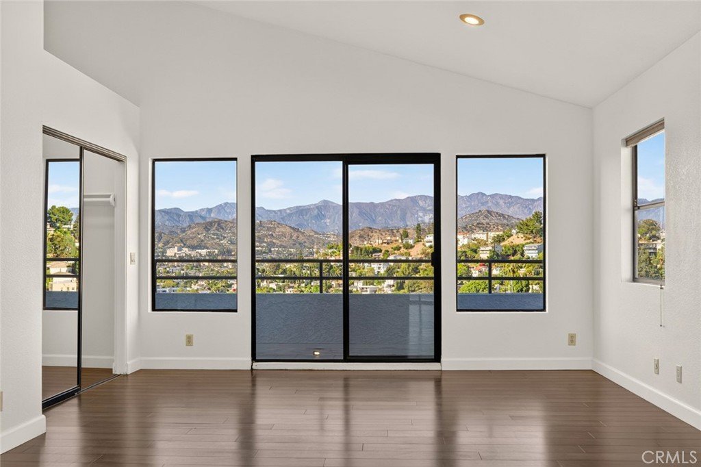
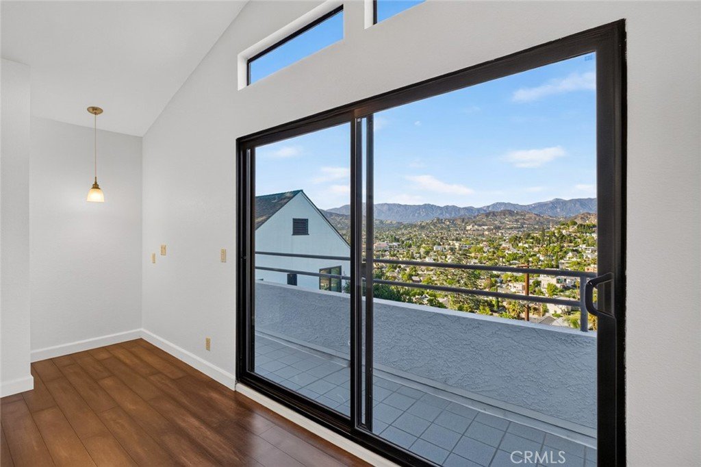
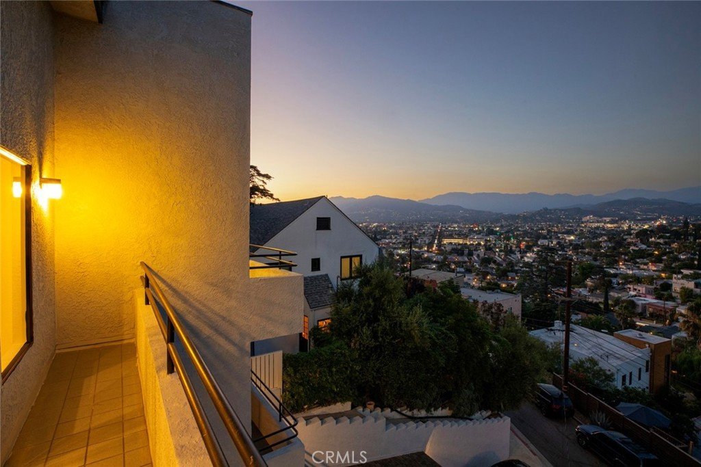
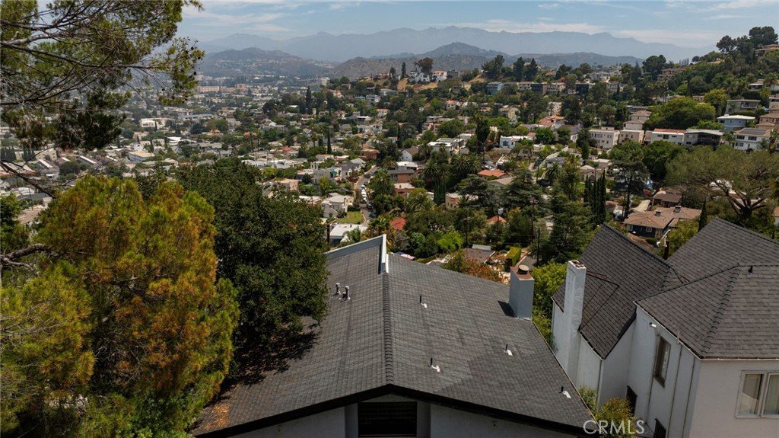
- View: Hills,Mountains,Neighborhood,Panoramic
- County: Los Angeles
- MLS ID: GD26148728
Description
-
Description:
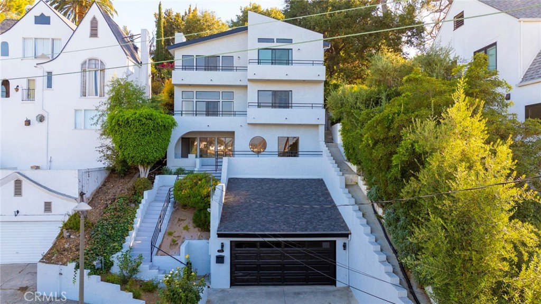
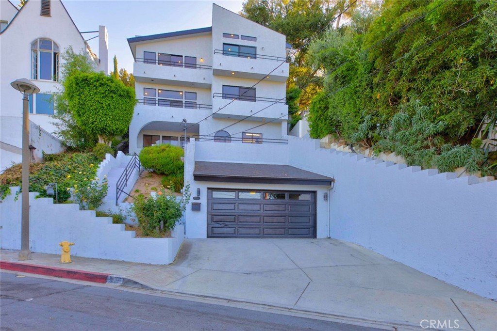
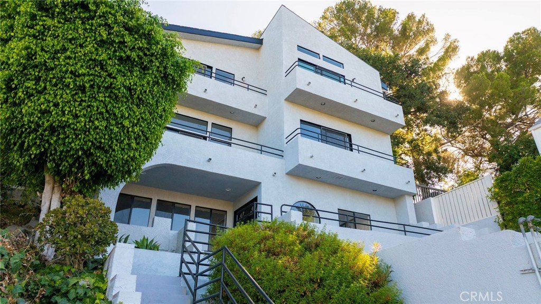
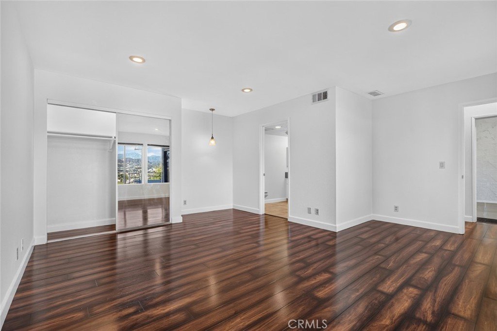
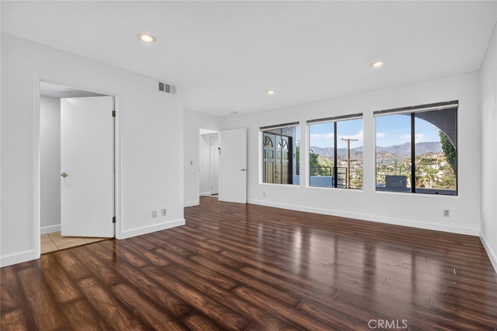
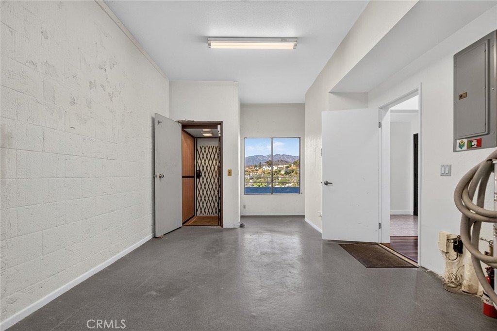
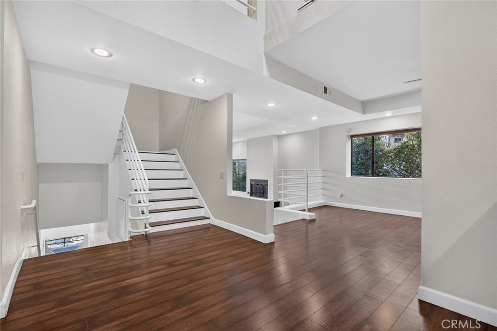
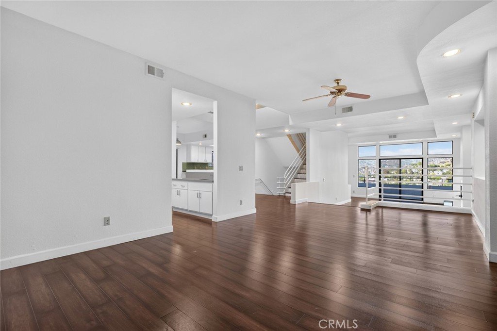
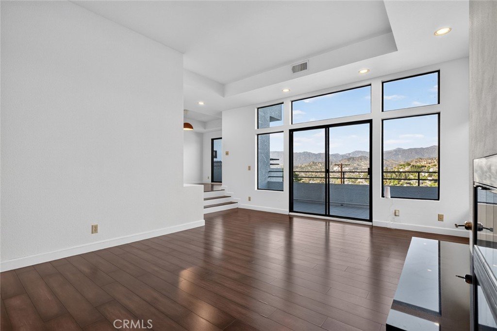
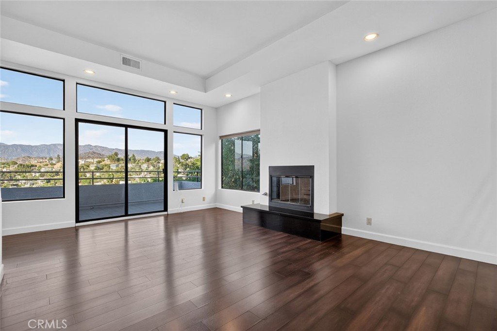
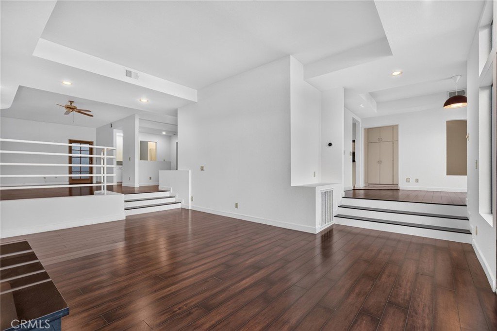
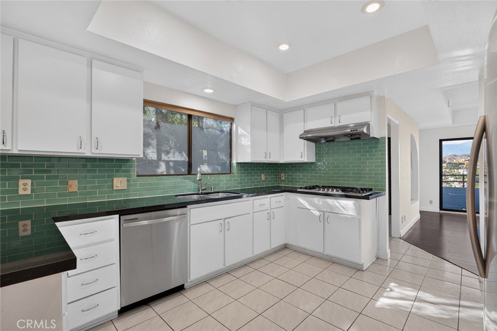
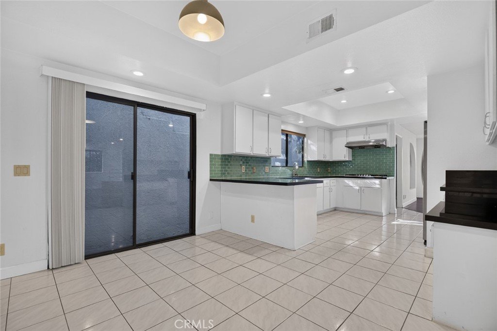
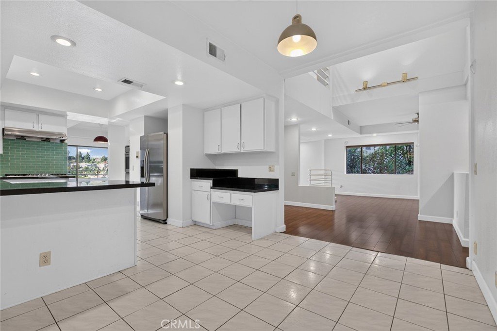
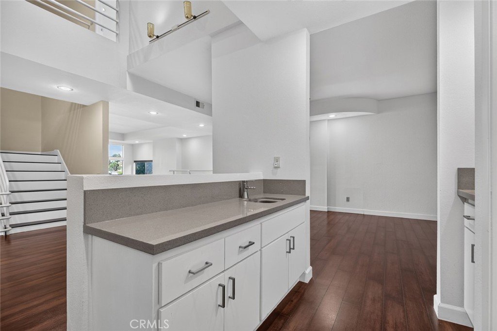
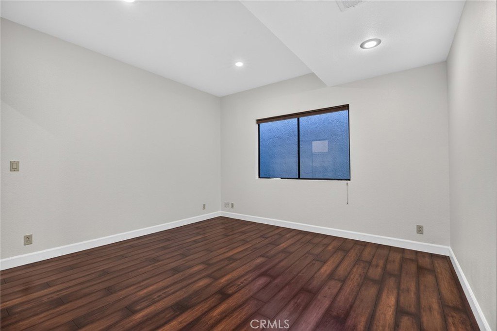
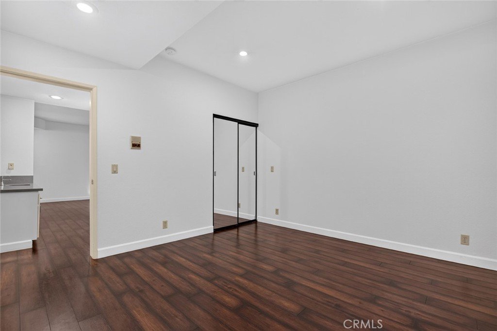
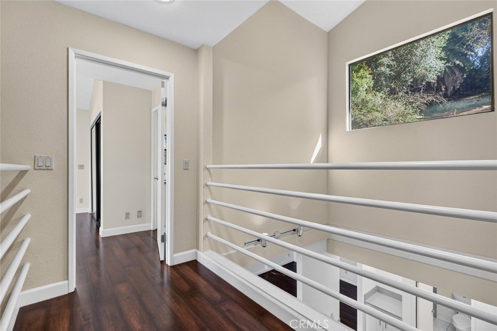
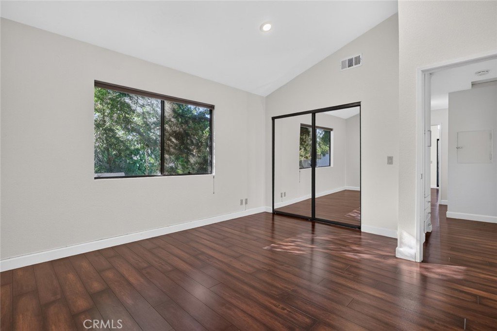
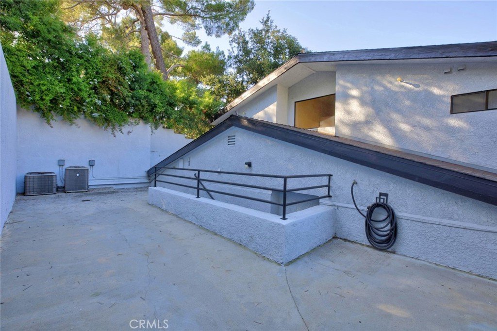
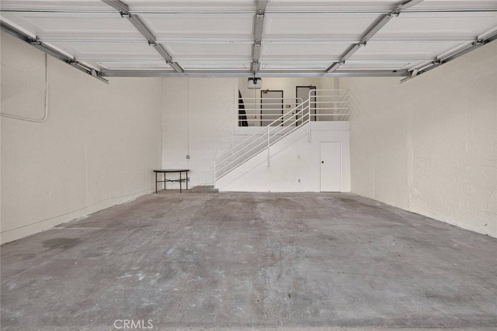
A rare property with panoramic views from every level and an in-home elevator make this 5 bedroom, 4 bathroom residence an exceptional find in Adams Hill. Positioned high in a premier Glendale neighborhood, the property features a bright, open floor plan built for grand entertaining and functional comfort. No matter which level you are on, the home captures unobstructed panoramic views during the day to the glittering city lights at night. A private elevator services three levels of the home, offering a premium alternative to the central staircases. The exterior features an attached 2 car garage and a wide driveway that could easily hosts guest vehicles. Inside, the highly adaptable layout offers massive flexibility to fit your exact lifestyle needs. This residence delivers an unmatched combination of privacy, convenience, and elevated hillside living.
Show all description
Location
- Directions: York Blvd and Columbia Dr
- Lot Size Acres: 0.2219 acres
Building Details
- Structure Type: House
- Water Source: Public
- Lot Features: ZeroToOneUnitAcre
- Sewer: PublicSewer
- Common Walls: NoCommonWalls
- Garage Spaces: 2
- Levels: ThreeOrMore
Amenities & Features
- Pool Features: None
- Parking Features: DirectAccess, Driveway, Garage
- Parking Total: 2
- Cooling: CentralAir
- Fireplace Features: LivingRoom
- Heating: Central
- Interior Features: Elevator
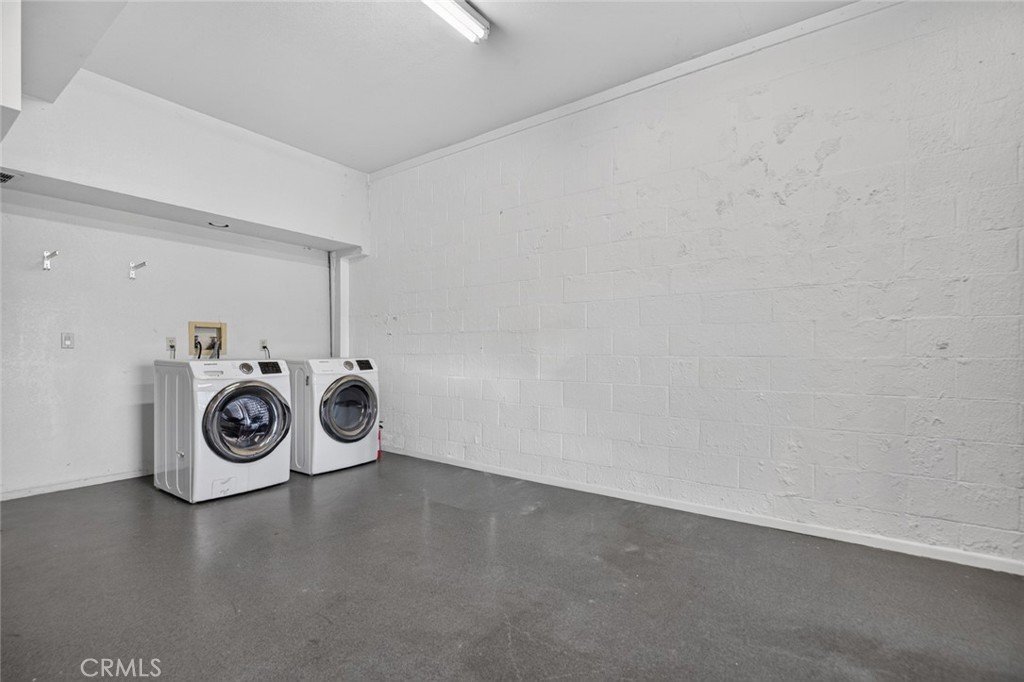
- Appliances: Dryer,Washer
Nearby Schools
- High School District: Glendale Unified
Expenses, Fees & Taxes
- Association Fee: 0
Agent info
- Agent name: Kristina Avalos
- Agent MLS: GD165116439
- Agent email: re.kristinaa@gmail.com
- Agent officephone: 818-476-3000
- Agent direct phone: 8185152499
Miscellaneous
- List Office Name: Coldwell Banker Hallmark
- Listing Terms: Cash,CashToNewLoan,Conventional
- Common Interest: None
- Community Features: StreetLights,Sidewalks
- Attribution Contact: 8185152499
