














14254 Mccormick Street, Sherman Oaks, CA, US, 91401
14254 Mccormick Street, Sherman Oaks, CA, US, 91401Basics
- Date added: Added 2 days ago
- Category: Residential
- Type: SingleFamilyResidence
- Status: Active
- Bedrooms: 5
- Bathrooms: 5
- Area: 3420 sq ft
- Lot size: 5904, 5904 sq ft
- Year built: 1951
- View: None
- Zoning: LAR1
- County: Los Angeles
- MLS ID: 26861407
Description
-
Description:
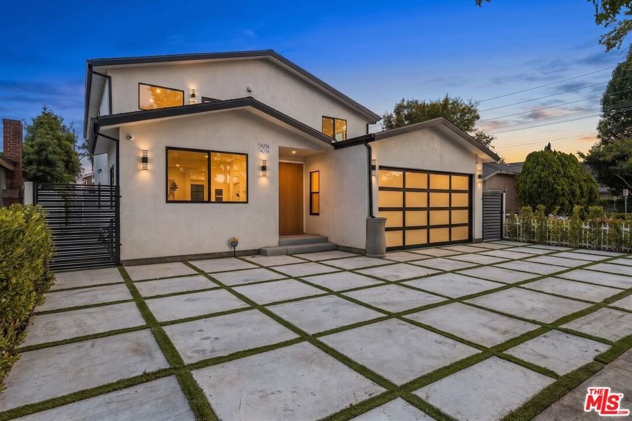
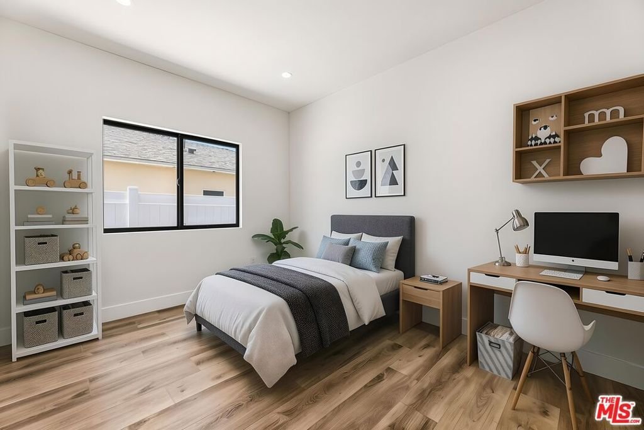
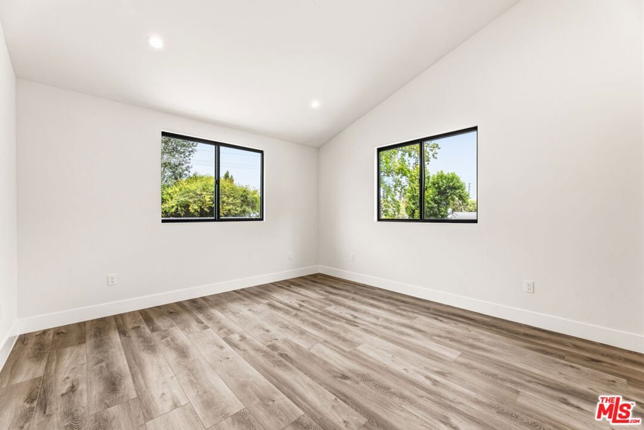
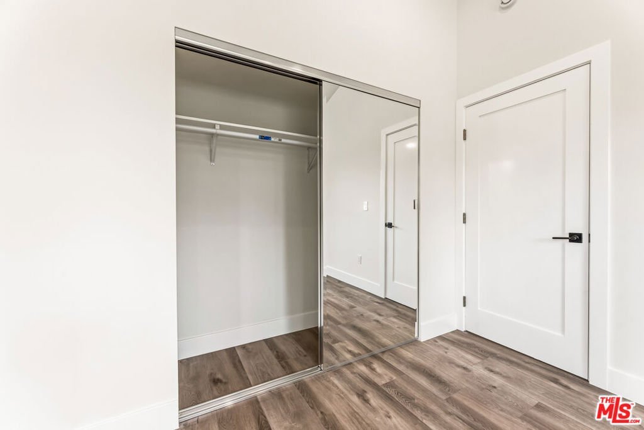
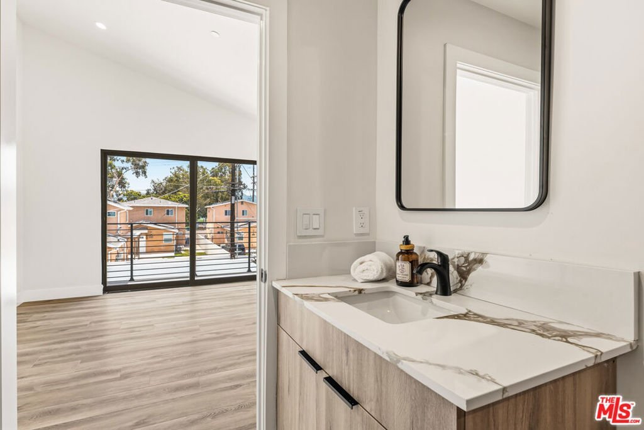
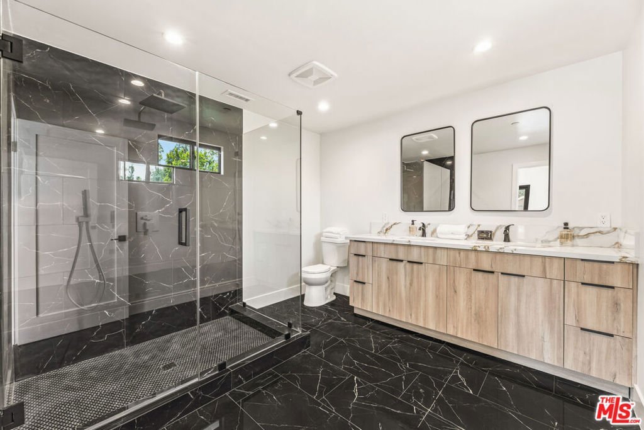
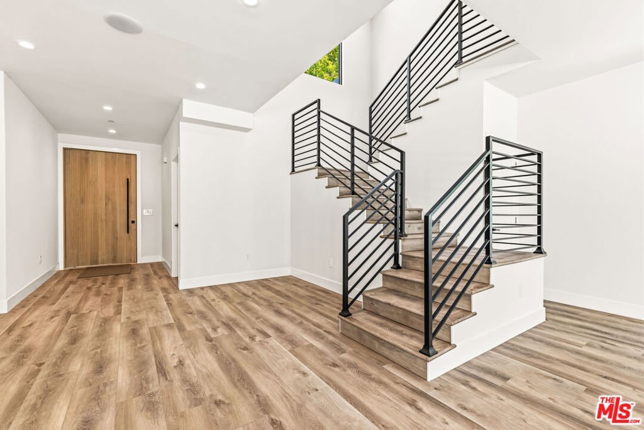
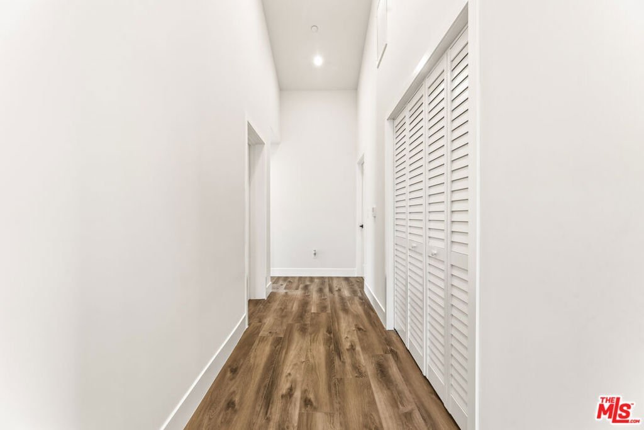
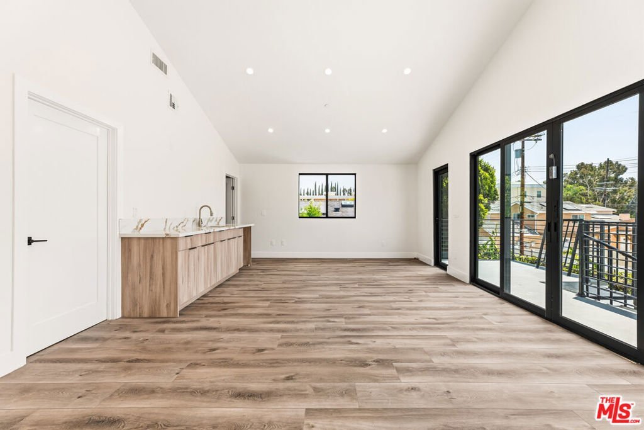
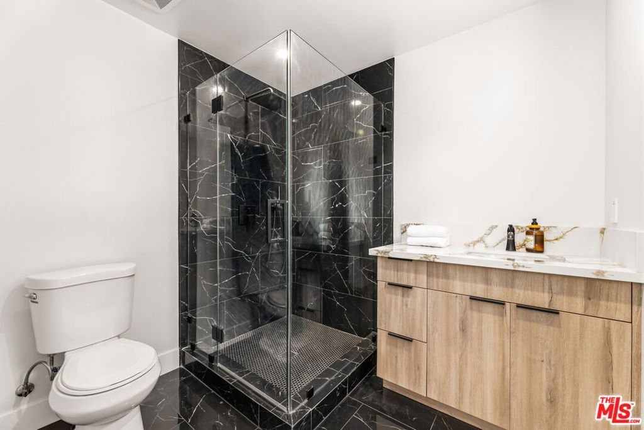
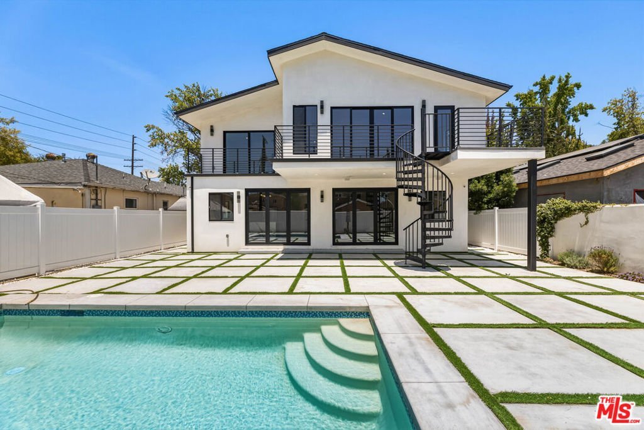
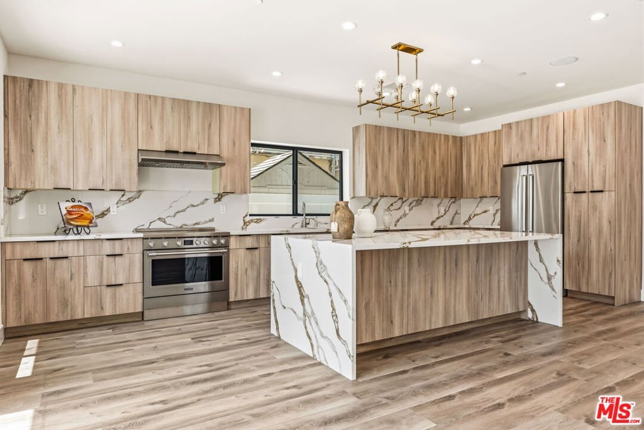
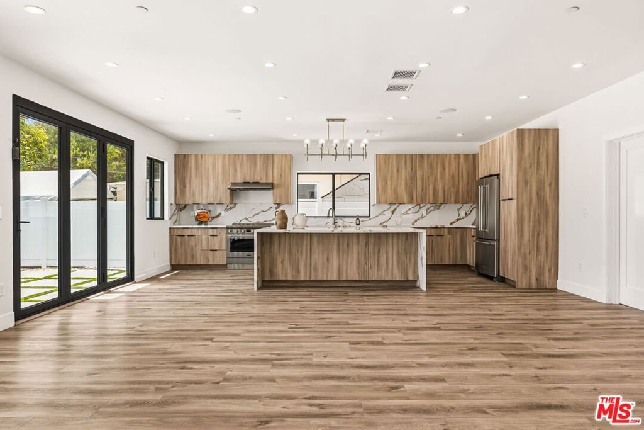
Contemporary New Construction in the Heart of Sherman Oaks. Experience refined modern living in this newly built residence located in one of Sherman Oaks most sought after neighborhoods. Thoughtfully designed with clean architectural lines, generous living spaces, and upscale finishes, this home offers the perfect balance of style, comfort, and everyday functionality. The flexible floor plan features four bedrooms plus a dedicated office, with the office and one bedroom conveniently situated on the main level. Upstairs, three spacious bedrooms provide a private retreat for family and guests. The open-concept living space is filled with natural light and connects seamlessly to a chef's kitchen with premium appliances, sleek finishes, and a large center island. Expansive sliding doors open to a private backyard retreat with a stunning pool and inviting spaces for entertaining or relaxing. A true blend of elegance and functionality, this move-in-ready home delivers the ultimate Sherman Oaks lifestyle. Property permitted as a two unit if Owner wants to divide the upstairs and downstairs. Upstairs Primary bedroom is ready to be converted into a living room and kitchen area with access from rear staircase. Two addresses are permitted.
Show all description
Location
- Directions: South of Magnolia Blvd. From Van Nuys Blvd, head west on Magnolia Blvd, turn left on Hazeltine Ave, then left on McCormick St. Property is between Hazeltine Ave and Van Nuys
- Lot Size Acres: 0.1355 acres
Building Details
- Water Source: Public
- Lot Features: BackYard,FrontYard
- Common Walls: OneCommonWall
- Levels: Two
- Floor covering: Laminate
Amenities & Features
- Pool Features: InGround
- Security Features: CarbonMonoxideDetectors, FireDetectionSystem, SmokeDetectors
- Spa Features: None
- Parking Total: 0
- Window Features: DoublePaneWindows
- Cooling: CentralAir
- Door Features: FrenchDoors
- Fireplace Features: None
- Furnished: Unfurnished
- Heating: Central
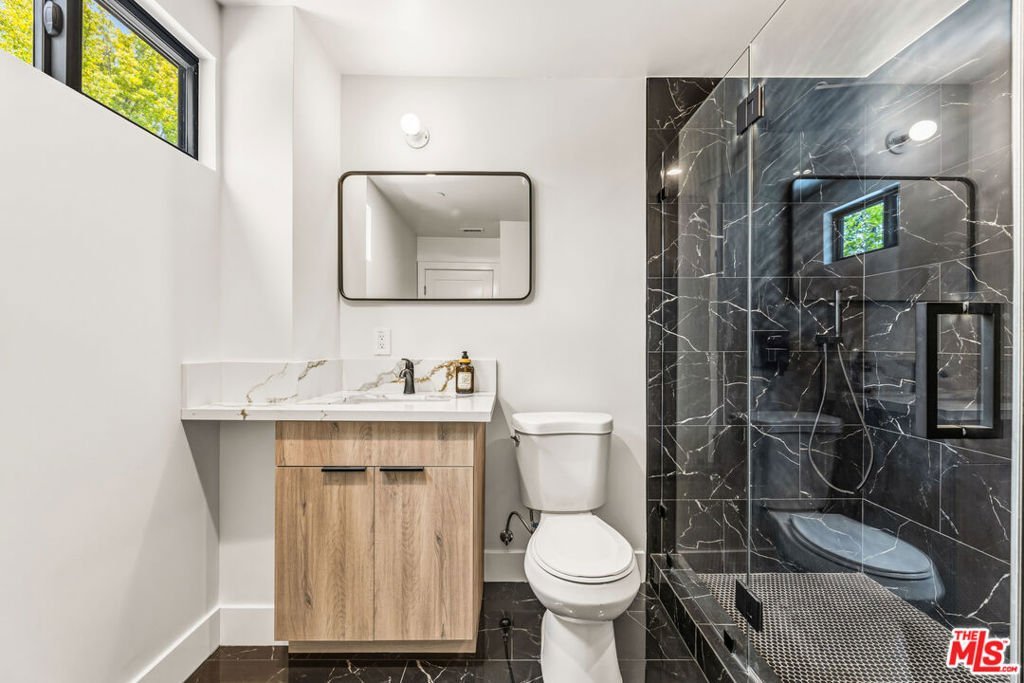
- Interior Features: SeparateFormalDiningRoom, JackAndJillBath
- Laundry Features: Inside
- Appliances: ConvectionOven,Dishwasher,ElectricCooktop,Disposal,Microwave,Oven,Refrigerator
Agent info
- Agent name: Ilona Petruk
- Agent MLS: CLW-C146474
- Agent email: ilona.petruk@allurarealty.com
- Agent direct phone: 651-245-4935
Miscellaneous
- List Office Name: Chong Dika
- Direction Faces: North
