























1427 19th Street, Manhattan Beach, CA, US, 90266
1427 19th Street, Manhattan Beach, CA, US, 90266Basics
- Date added: Added 3 months ago
- Category: Residential
- Type: SingleFamilyResidence
- Status: Active
- Bedrooms: 5
- Bathrooms: 5
- Area: 3876 sq ft
- Lot size: 7500, 7500 sq ft
- Year built: 2000
- Property Condition: Turnkey
- View: Neighborhood
- Zoning: MNRS
- County: Los Angeles
- MLS ID: SB26134013
Description
-
Description:
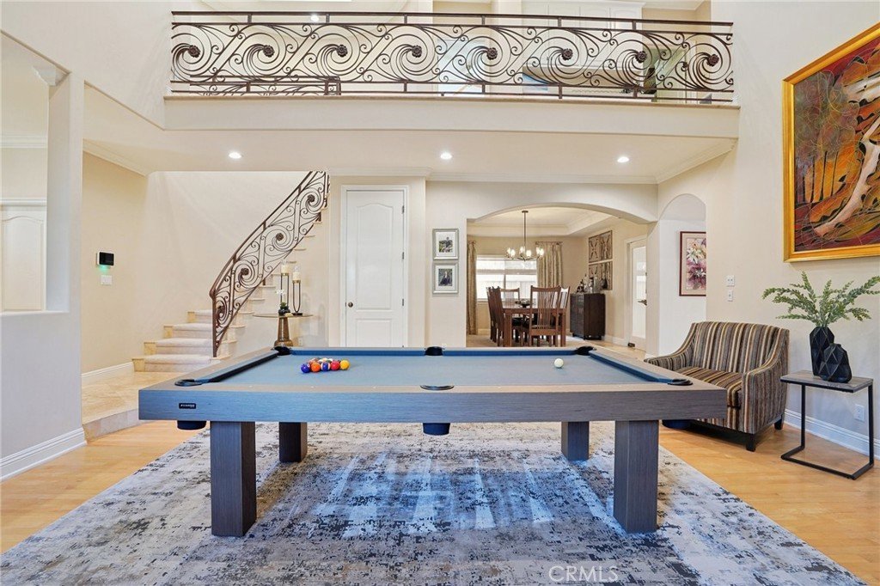
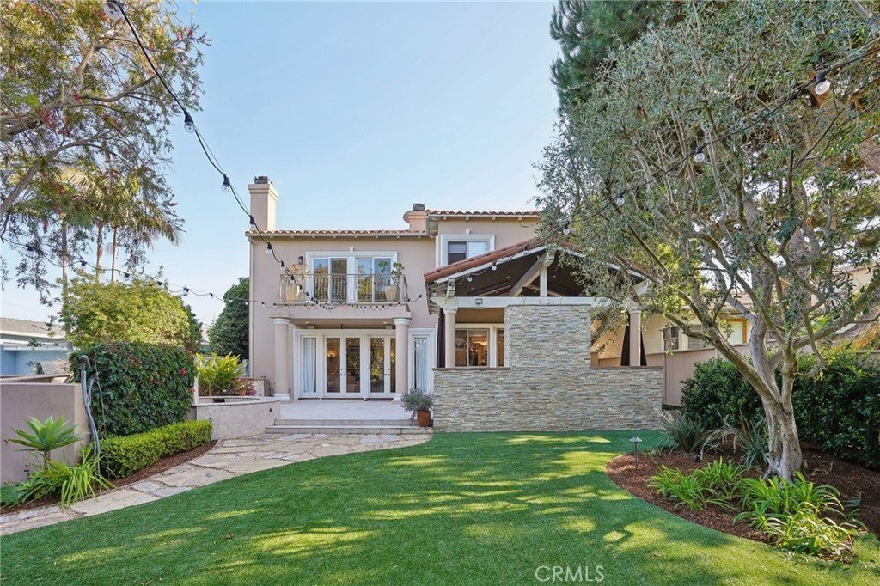
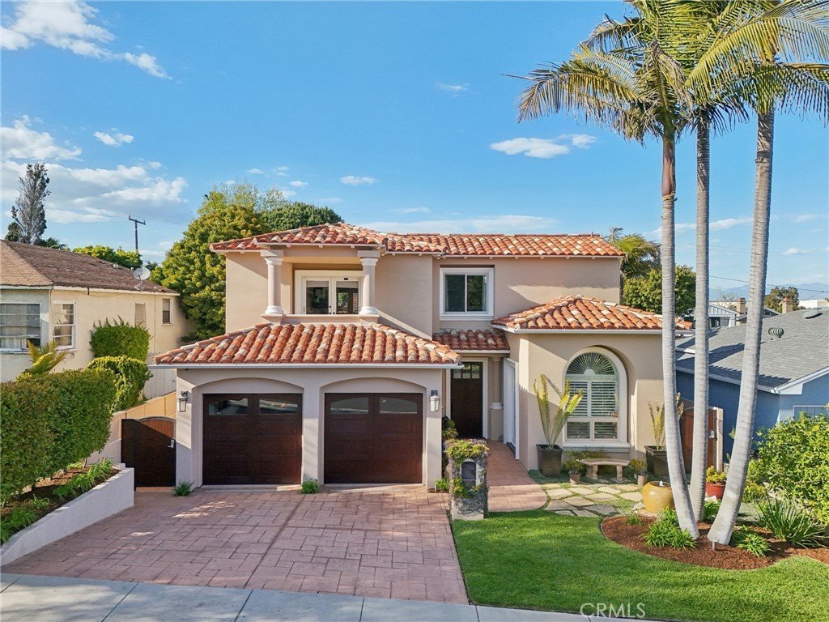
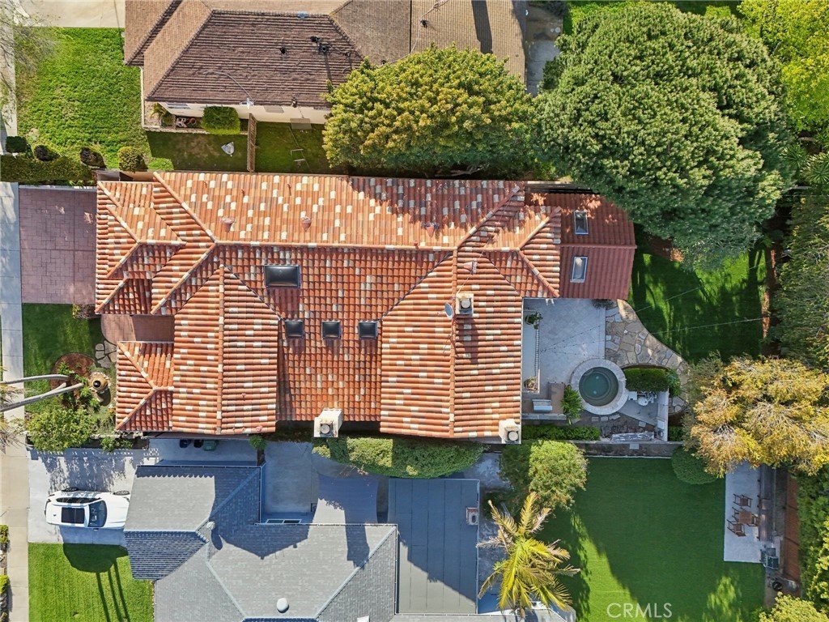
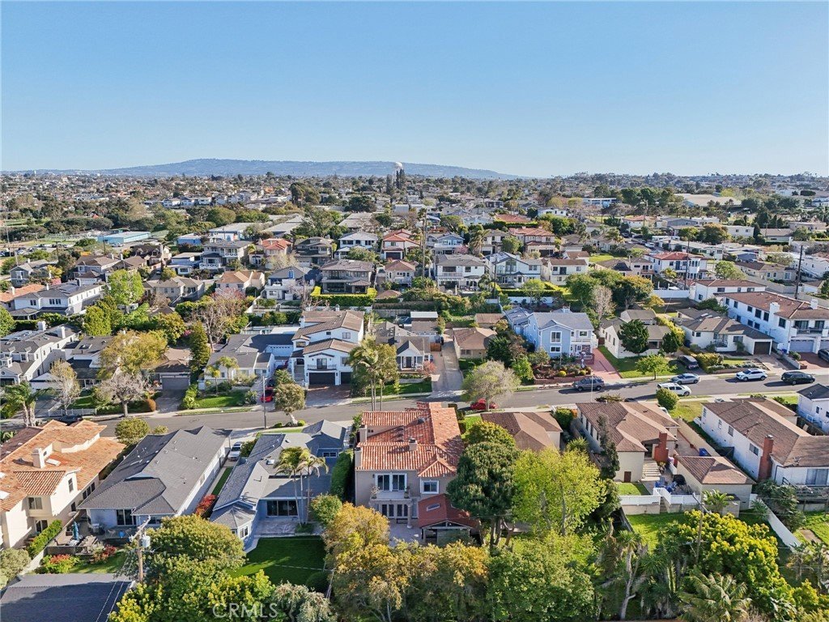
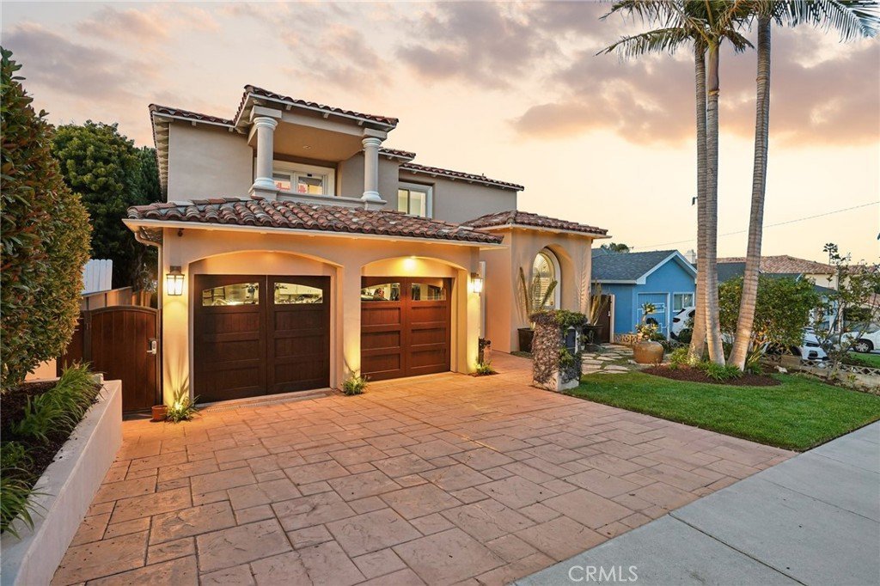
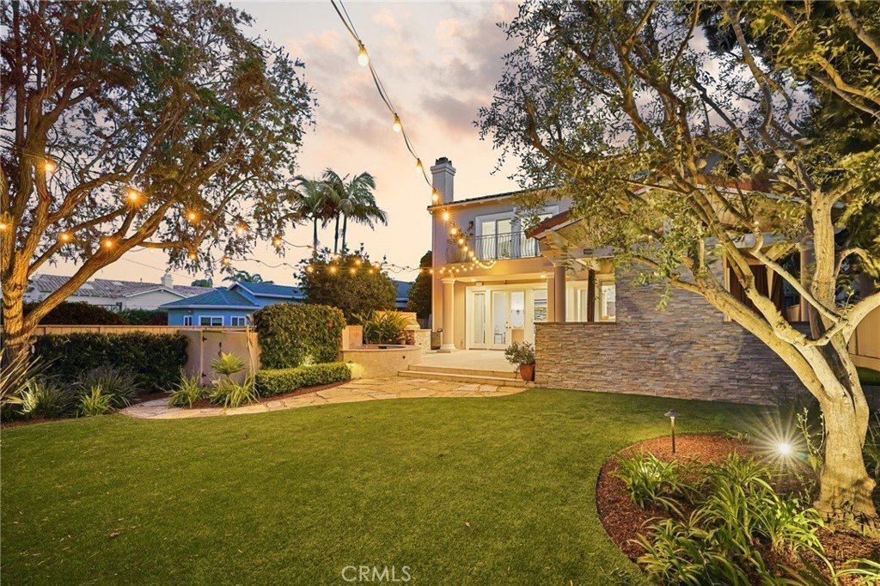
Perfectly positioned on a tree-lined street in Liberty Village, 1427 19th Street invites you into a life of ease, luxury, and effortless entertaining. This 5-bedroom, 3,876 sq ft custom-built home sits on a generous 7,500 sq ft lot, where Mediterranean-inspired architecture meets modern sophistication. From the moment you arrive, the warm stucco exterior, manicured landscaping, and tiled roof set a tranquil tone—welcoming you into a lifestyle that feels both elevated and grounded.
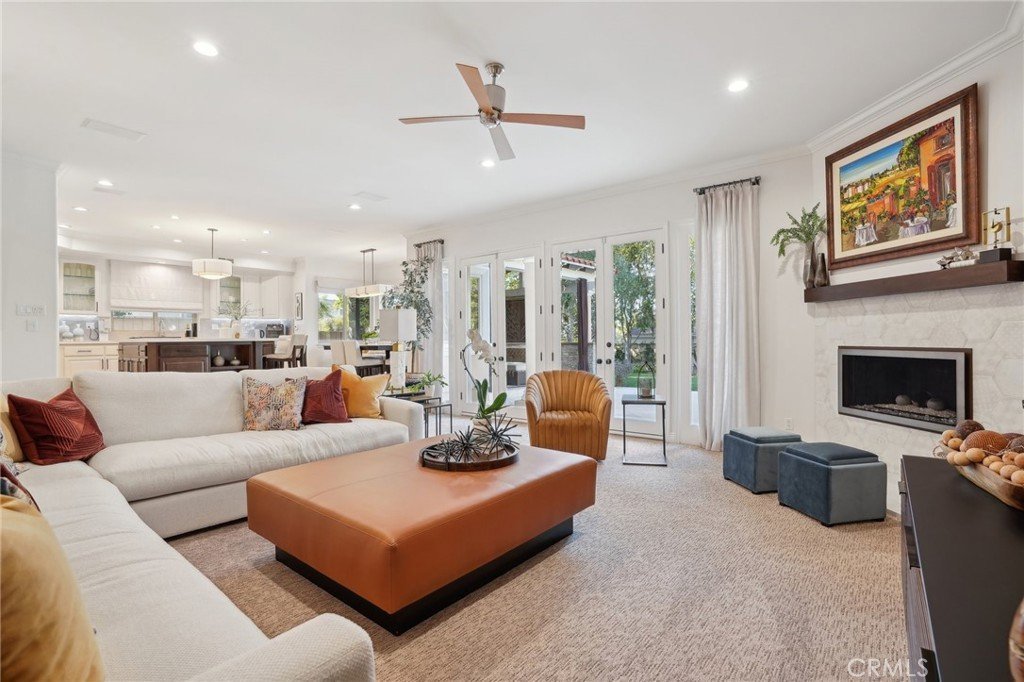
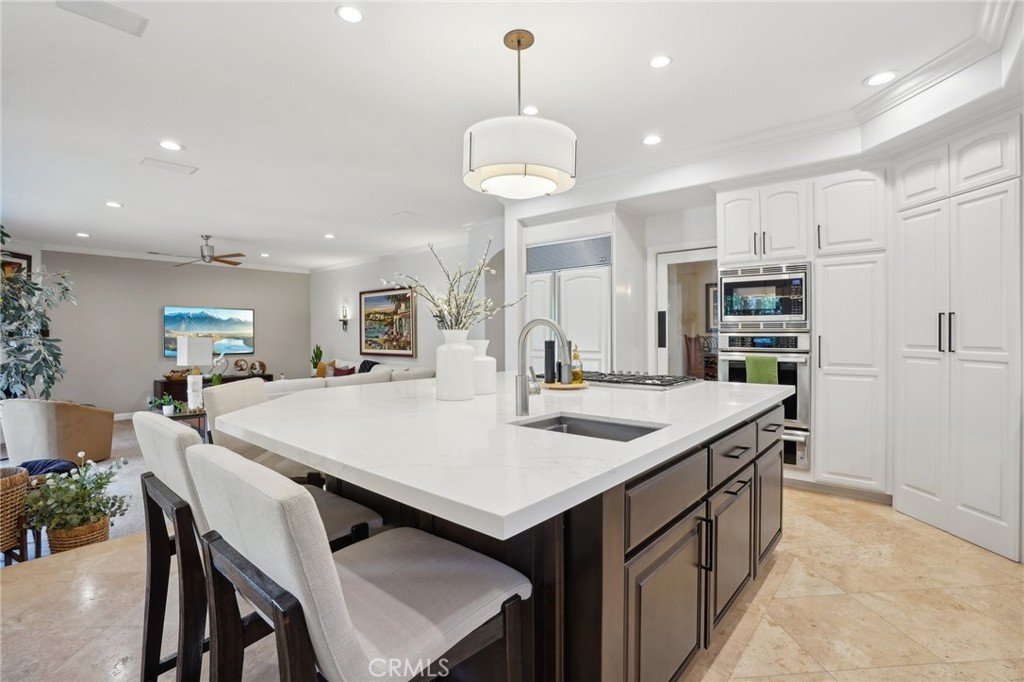
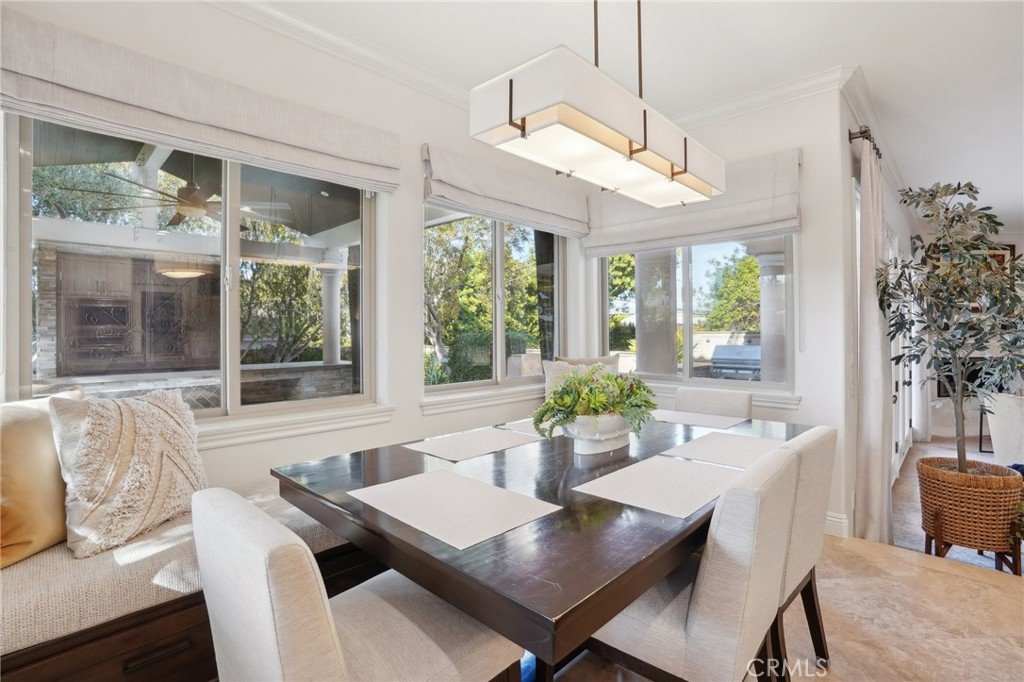
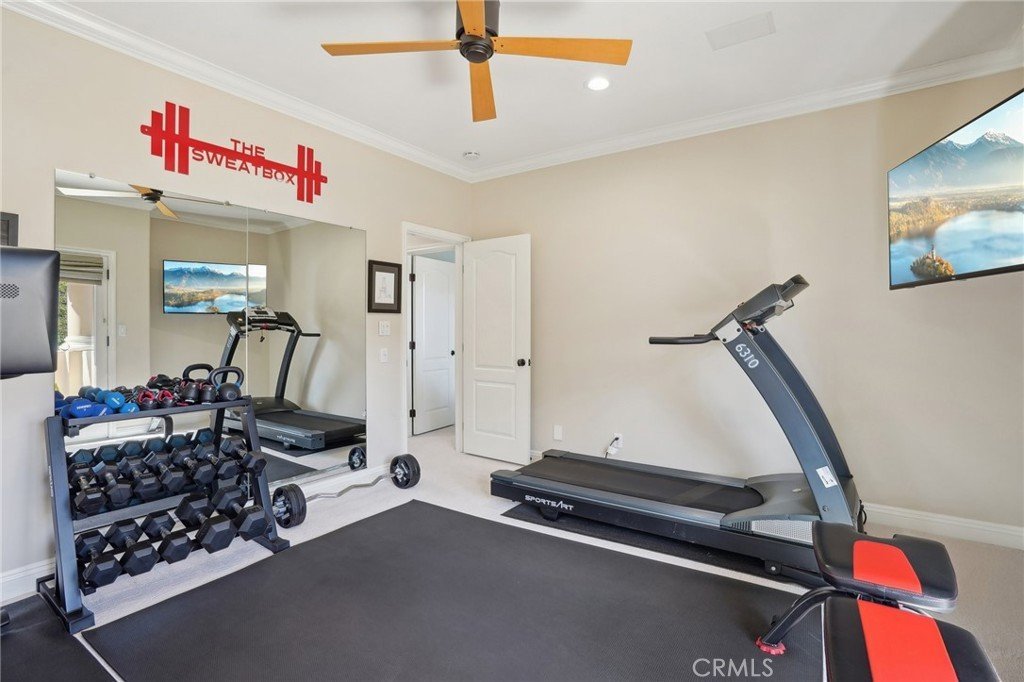
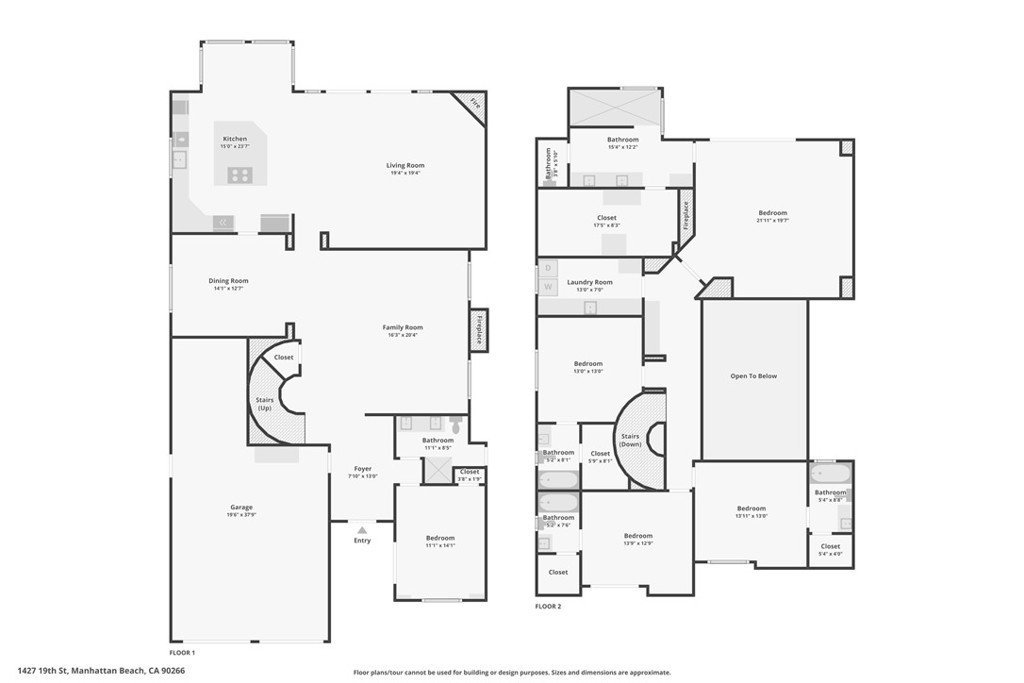
Inside, natural light pours through large windows, filling each room with warmth. The formal living room with soaring ceilings flows into a stylish den and game room, while the chef’s kitchen—equipped with Sub-Zero and Thermador appliances, a wine/beverage center, and a spacious island—connects seamlessly to the family room for everyday living and effortless gatherings. Downstairs also features a flexible home office (or fifth bedroom) with custom built-ins, and throughout the home, enjoy integrated smart-home automation, surround sound, and a state-of-the-art security system.
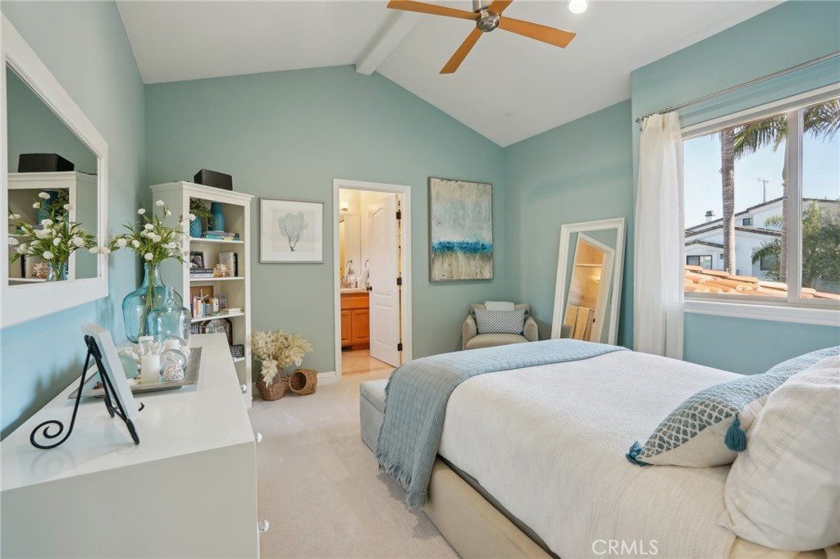
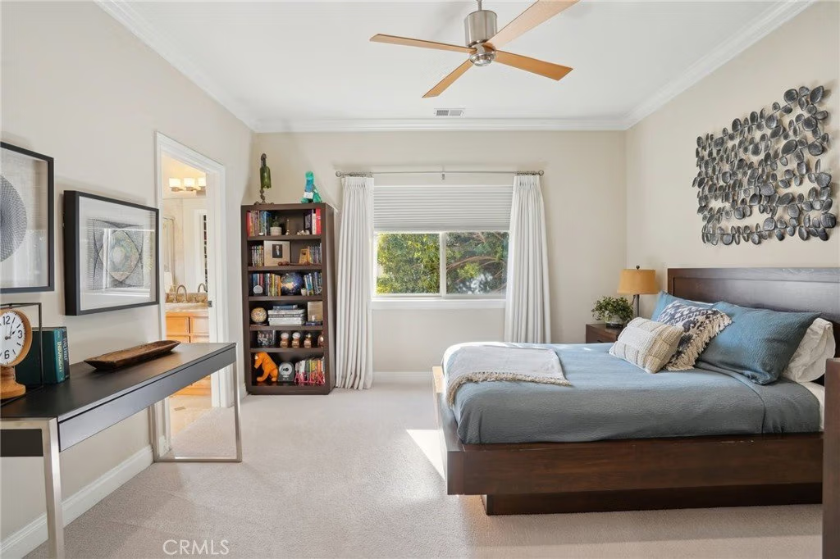
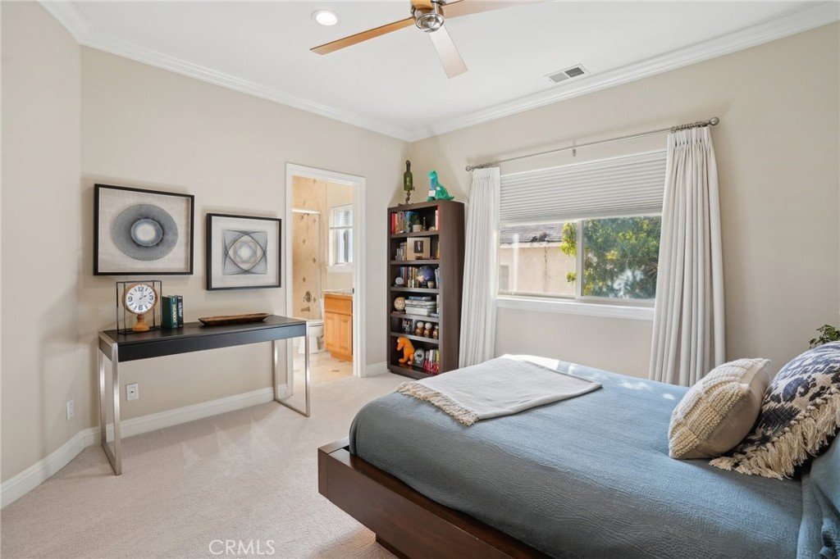
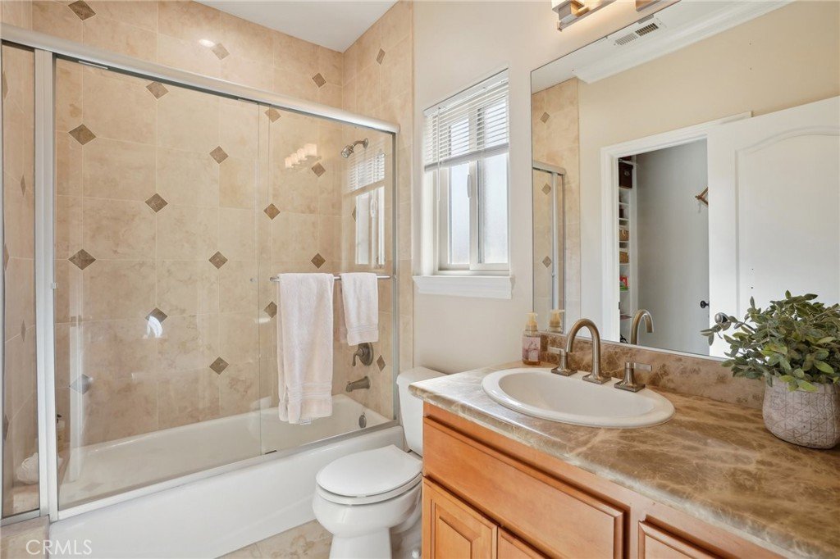
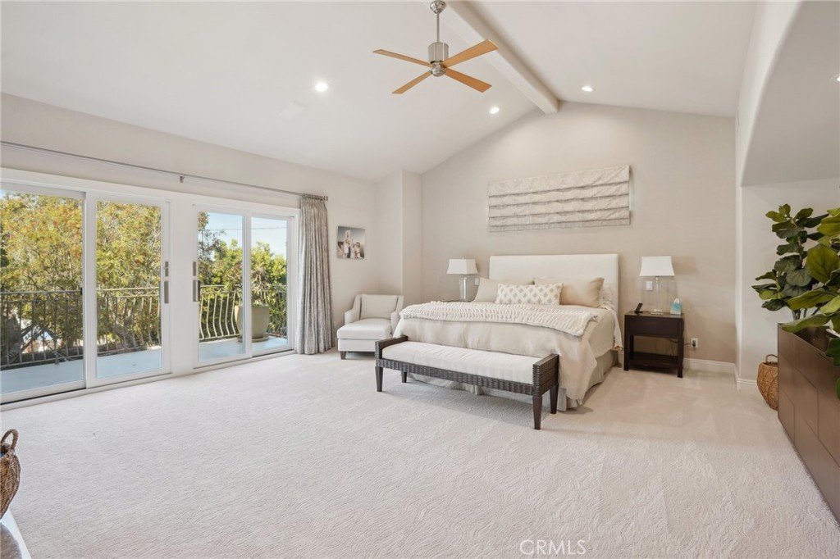
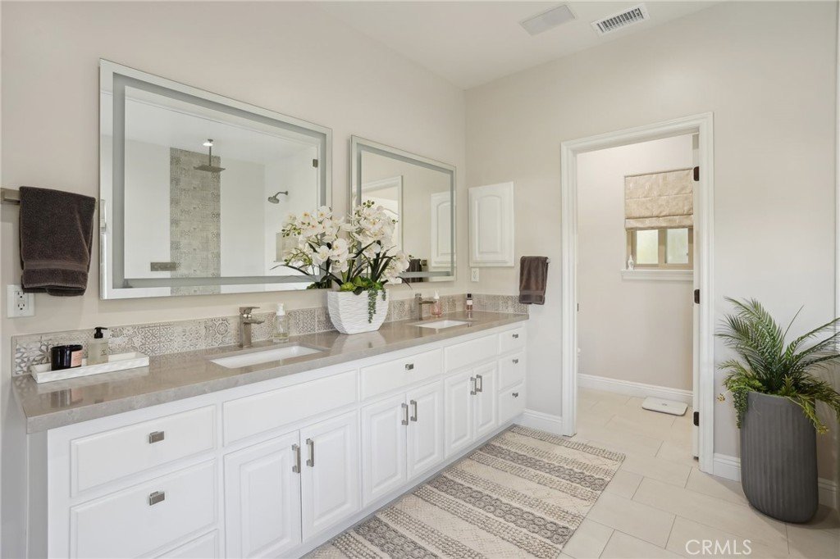
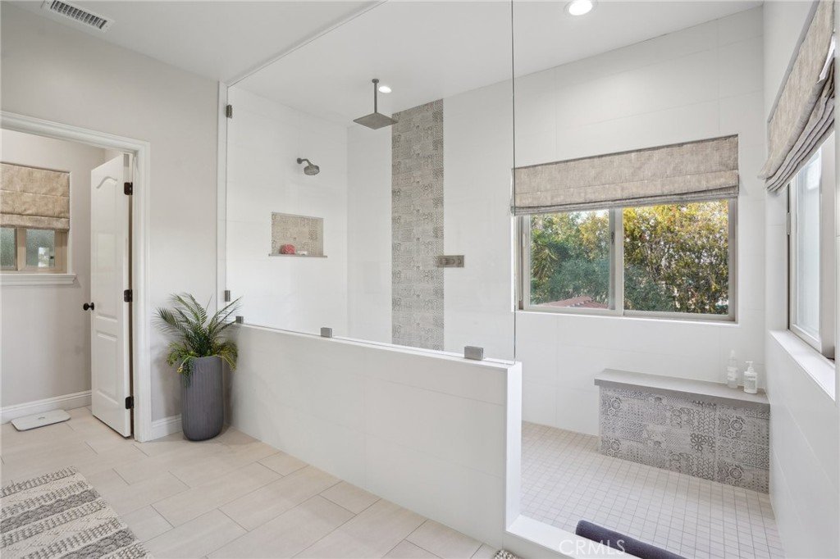
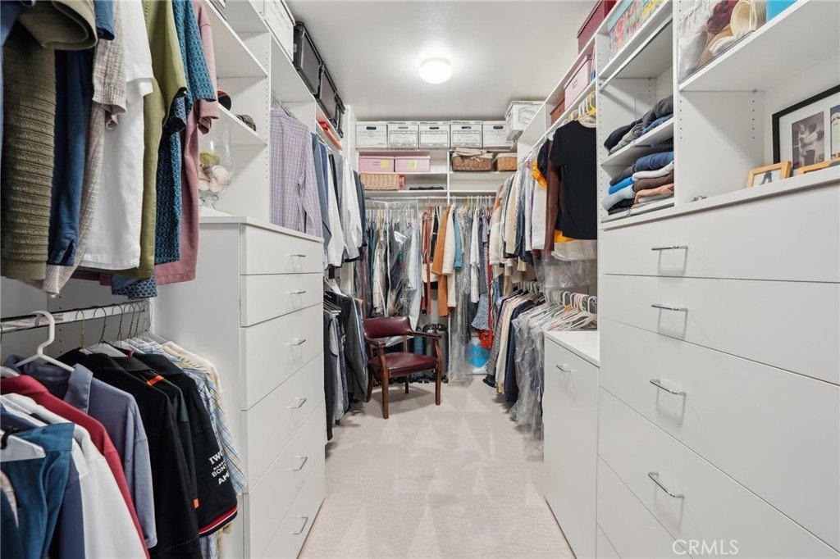
Upstairs, the primary suite is your personal sanctuary—complete with a cozy gas fireplace, walk-in closet with in-wall safe, and a spa-inspired bathroom featuring a rainfall shower, smart Toto bidet, and boutique-style lighting. Each secondary bedroom is designed with comfort and style in mind, offering room to grow, rest, or recharge.
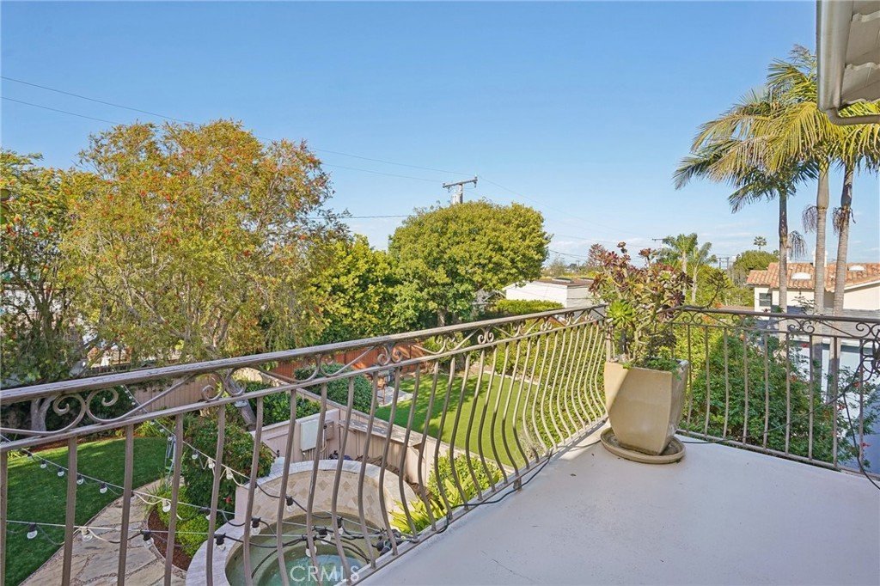
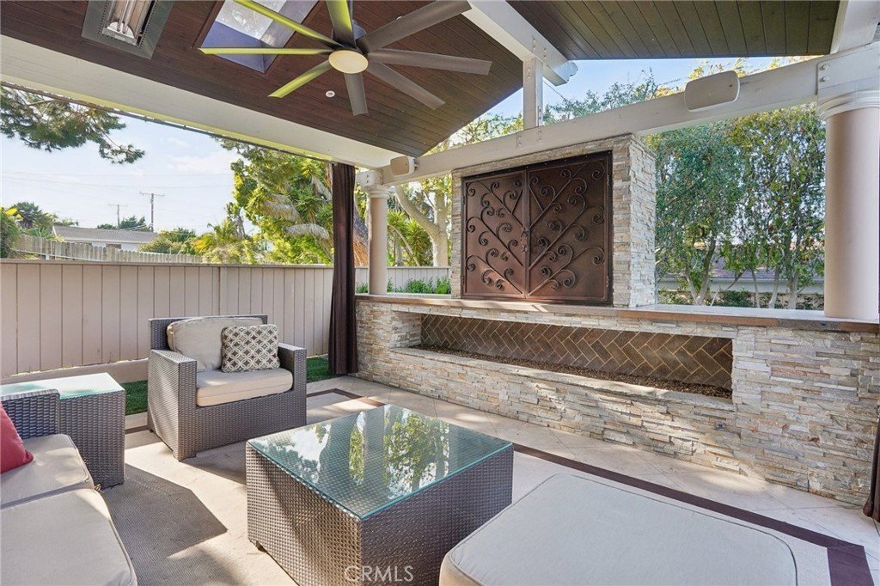
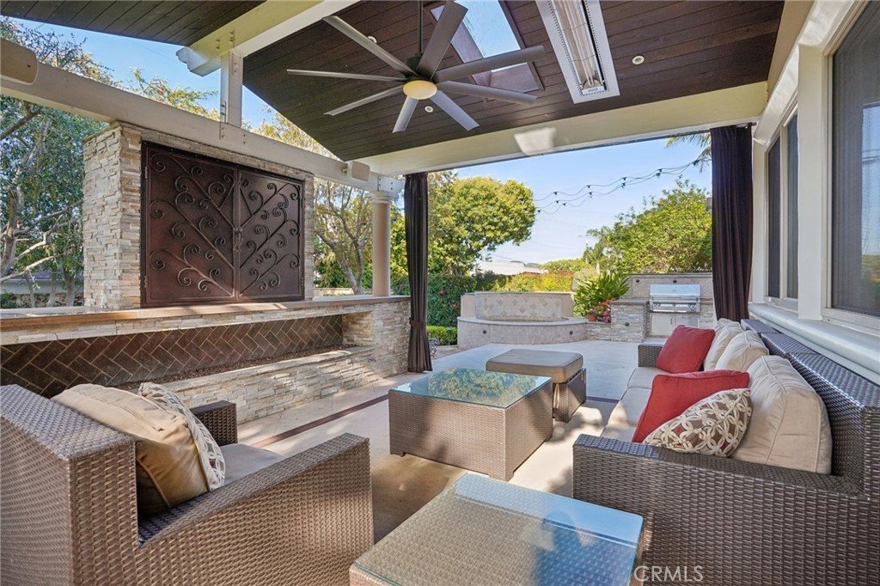
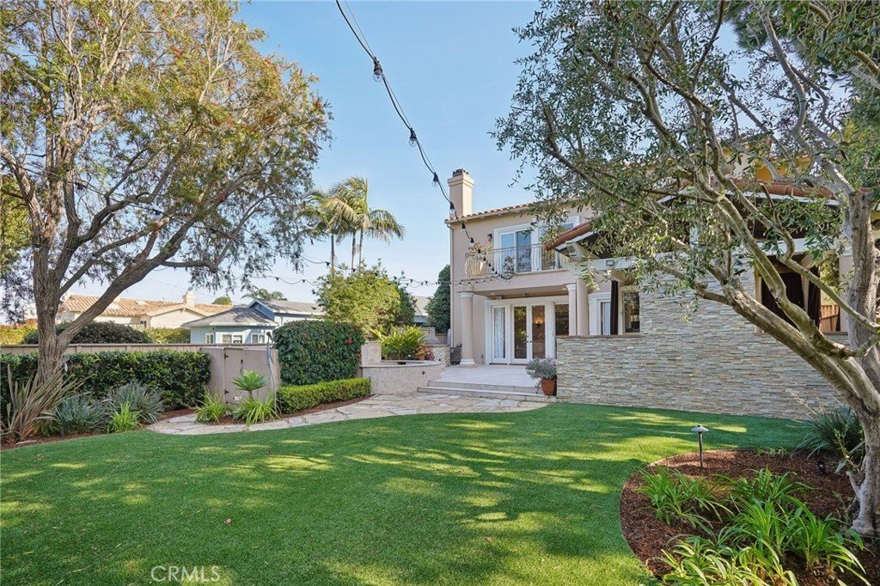
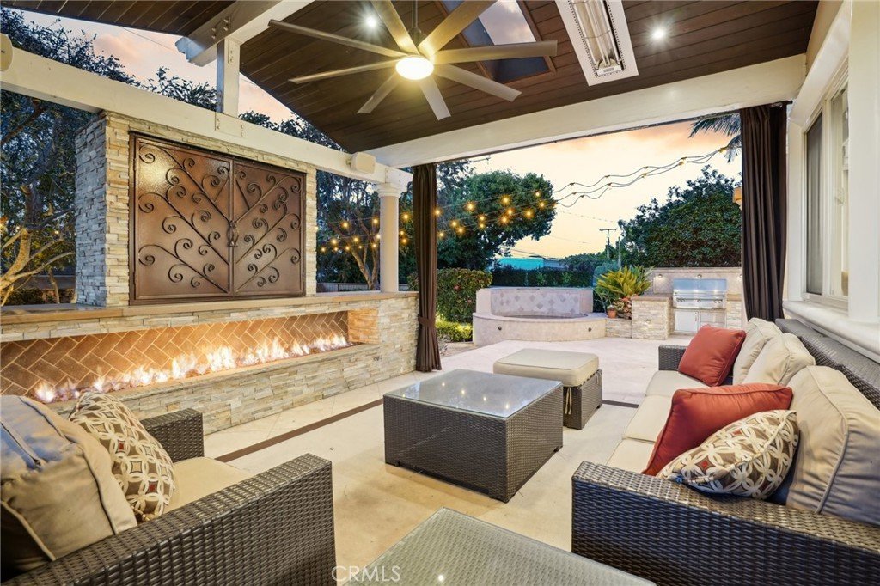
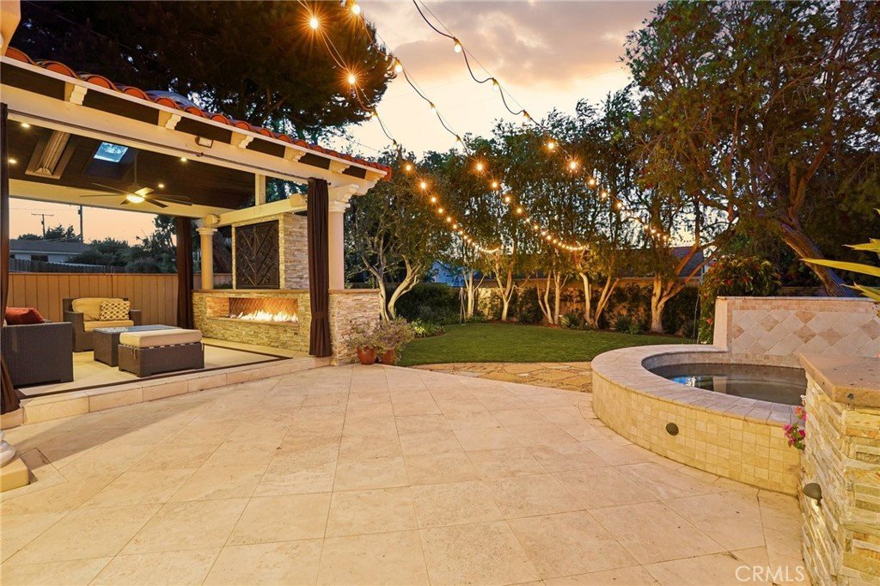
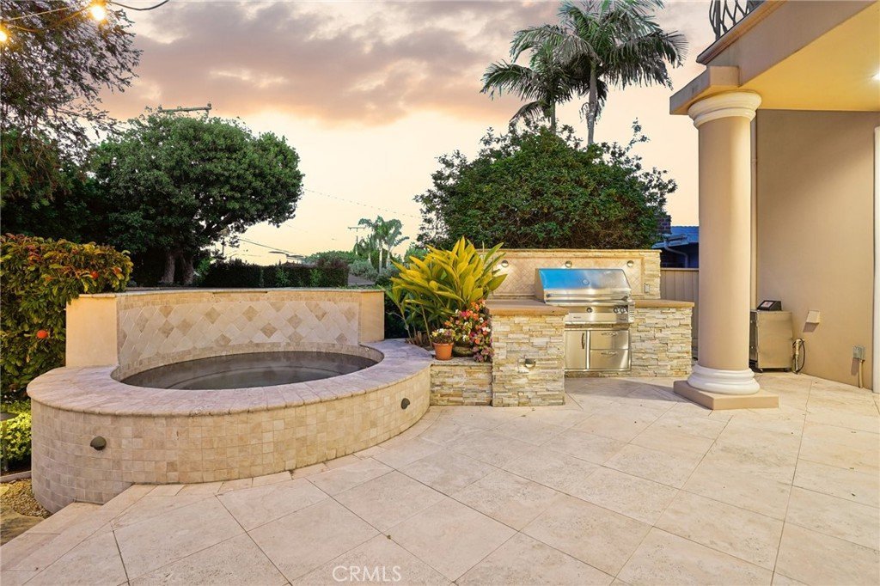
Step outside to a private resort-style backyard where evenings are best spent around the 12-foot fire wall, soaking in the 10-foot spa with waterfall, or watching the game in your covered outdoor living room with built-in heaters, café lights, and integrated audio. A built-in 48” Alfresco BBQ makes weekend grilling a ritual, and the 3-car garage—with epoxy floors, EV charging, built-in storage, and a 250-bottle wine cabinet—is the ultimate bonus for the enthusiast.
Every detail of this home has been curated for comfort, functionality, and memorable moments. Located near award-winning schools, parks, and just minutes from the beach—this is where high-end living meets home.
Show all description
Location
- Directions: South of Marine, East of PCH, West of Aviation, North of Manhattan Beach Blvd
- Lot Size Acres: 0.1722 acres
Building Details
Amenities & Features
- Pool Features: None
- Parking Features: Driveway, Garage, Private
- Security Features: Prewired, CarbonMonoxideDetectors, SmokeDetectors
- Patio & Porch Features: Covered,Lanai,Patio,Stone,Terrace
- Spa Features: Private
- Parking Total: 3
- Roof: Clay
- Cooling: None
- Door Features: FrenchDoors,SlidingDoors
- Electric: Volts220InGarage
- Fireplace Features: FamilyRoom, LivingRoom, PrimaryBedroom, Outside
- Heating: Central
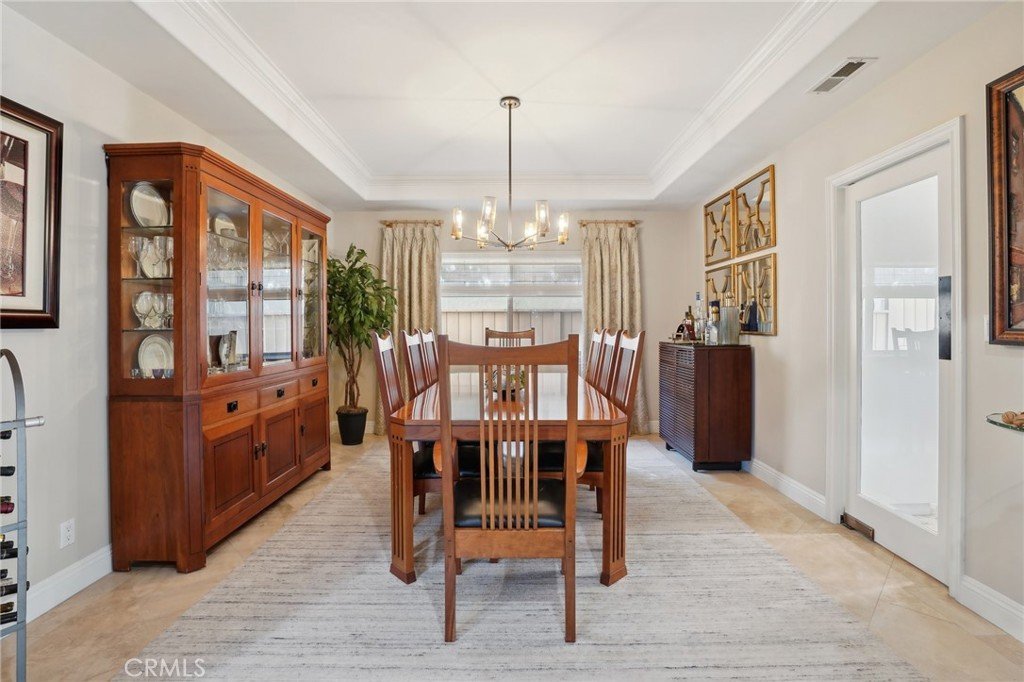
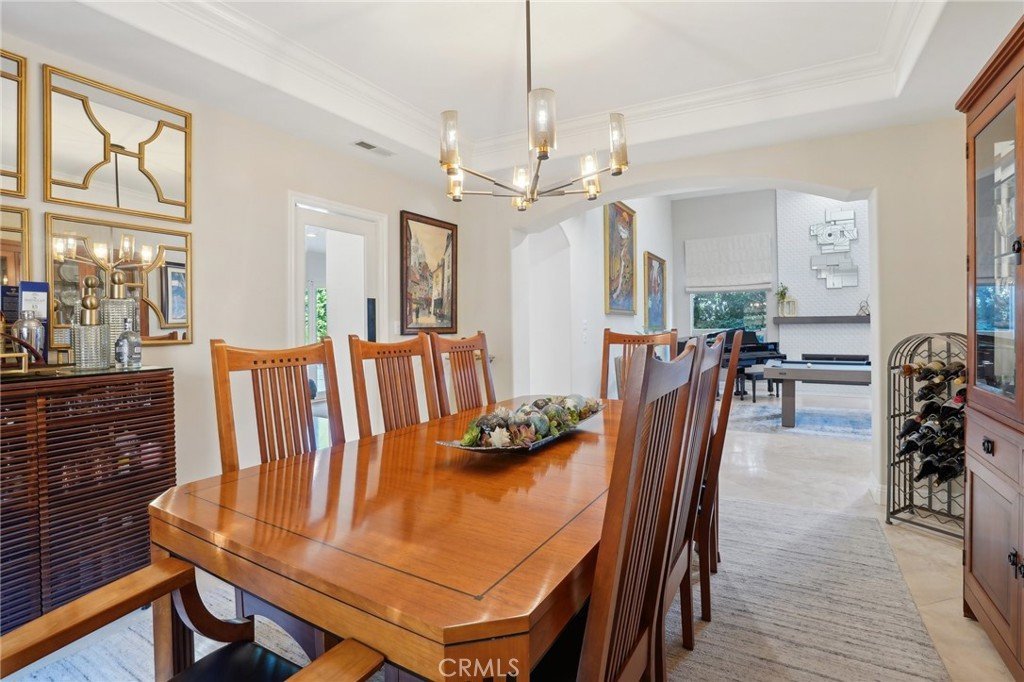
- Interior Features: BreakfastBar, BuiltInFeatures, Balcony, CeilingFans, SeparateFormalDiningRoom, EatInKitchen, HighCeilings, Pantry, QuartzCounters, RecessedLighting, WiredForData, WiredForSound, BedroomOnMainLevel, PrimarySuite, WalkInPantry, WalkInClosets
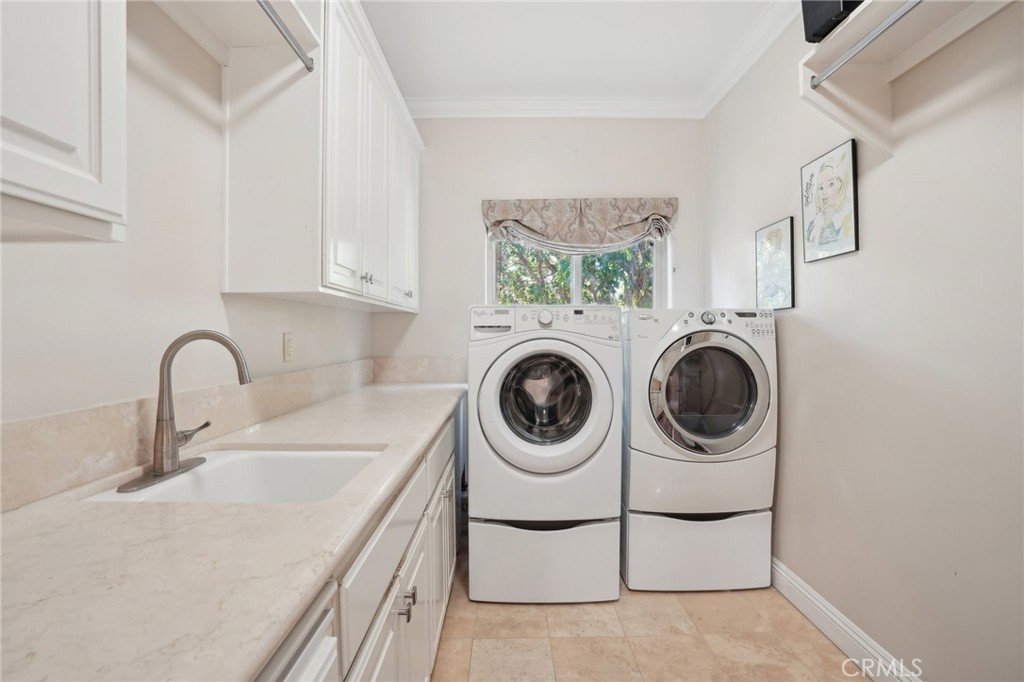
- Laundry Features: Inside,UpperLevel
- Appliances: Barbecue,DoubleOven,Dishwasher,GasCooktop,Disposal,GasOven,GasRange,Microwave,Refrigerator,Dryer,Washer
Nearby Schools
- High School District: Manhattan Unified
Expenses, Fees & Taxes
- Association Fee: 0
Agent info
- Agent name: Edward Kaminsky
- Agent MLS: SKAMIEDW
- Agent email: EK@ITZSOLD.COM
- Agent officephone: 310-798-1277
Miscellaneous
- List Office Name: eXp Realty of California, Inc
- Listing Terms: Cash,CashToNewLoan,Conventional,Contract
- Common Interest: None
- Community Features: Curbs,Sidewalks
- Attribution Contact: 310-427-2414
