









1427 S Bentley Avenue C, Los Angeles, CA, US, 90025
1427 S Bentley Avenue C, Los Angeles, CA, US, 90025Basics
- Date added: Added 2 months ago
- Category: Residential
- Type: Condominium
- Status: Active
- Bedrooms: 2
- Bathrooms: 3
- Area: 1609 sq ft
- Lot size: 5953, 5953 sq ft
- Year built: 1974
- Zoning: LAR3
- County: Los Angeles
- MLS ID: 26849309
Description
-
Description:
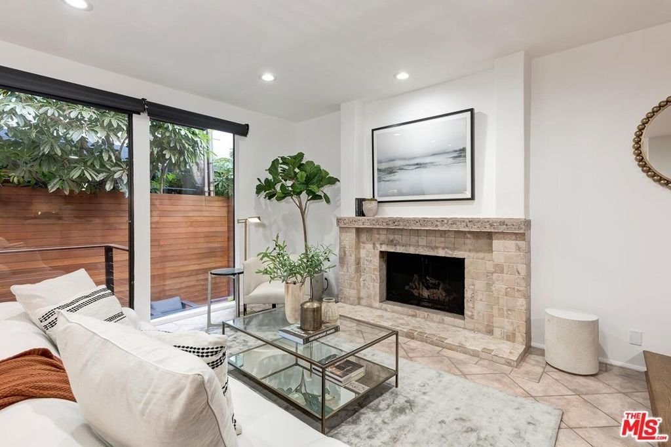
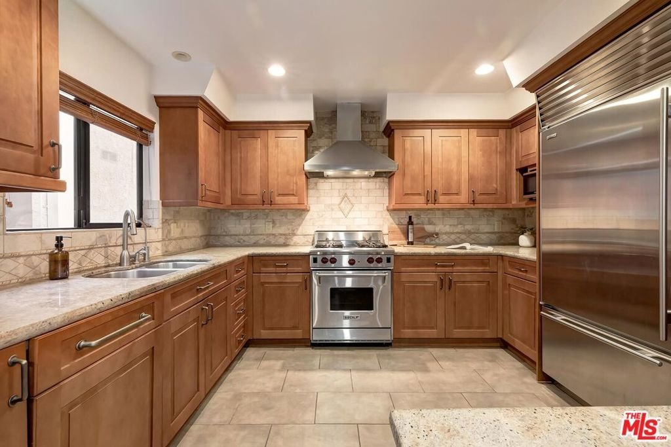
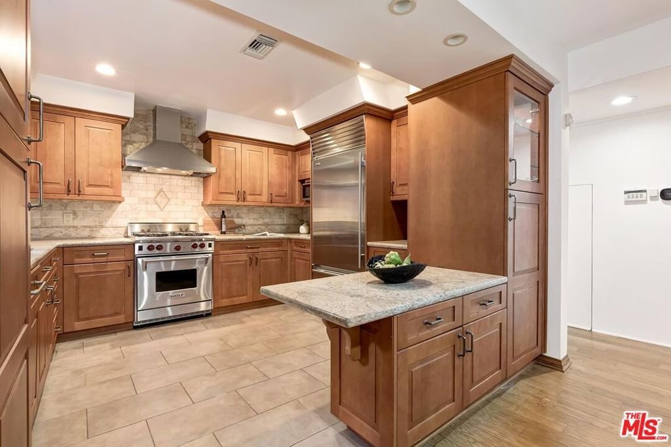
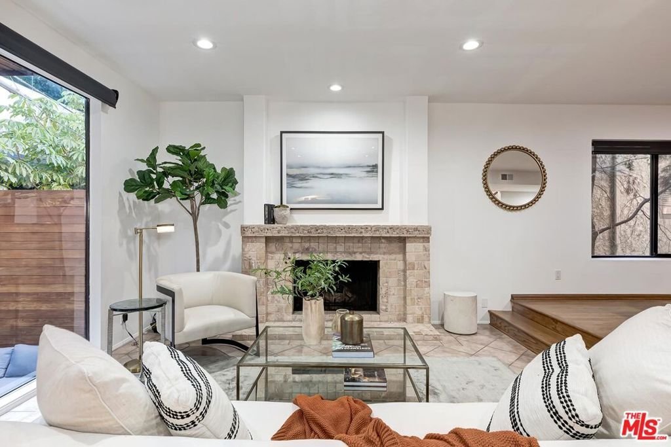
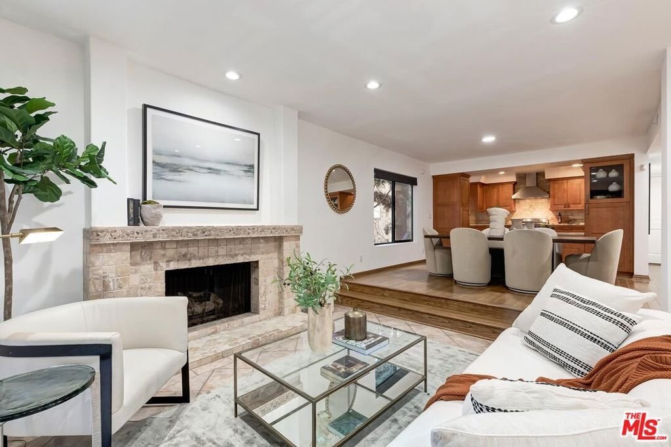
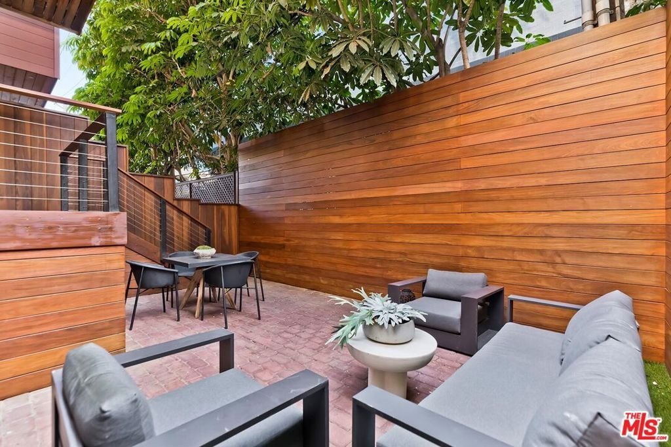
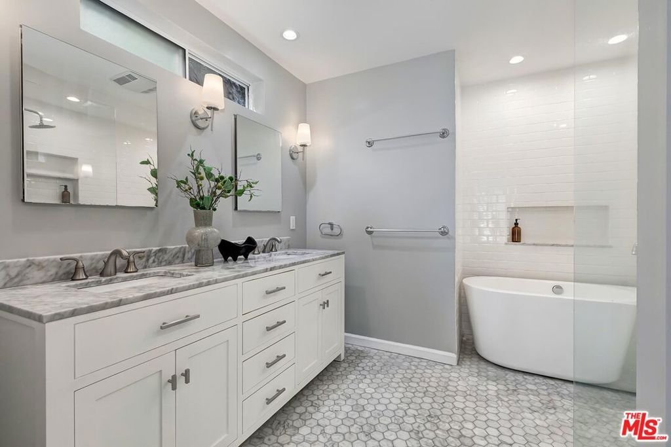
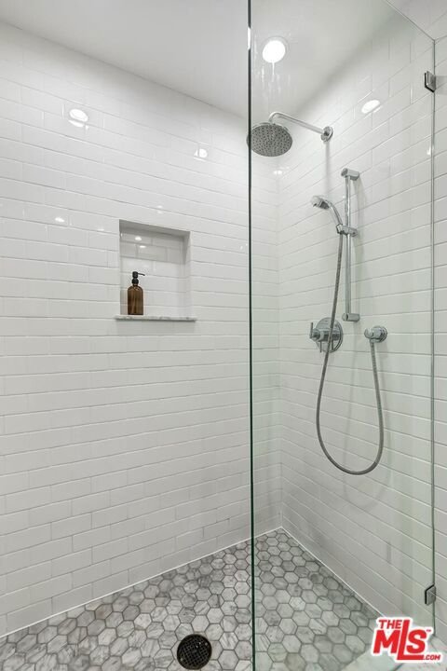
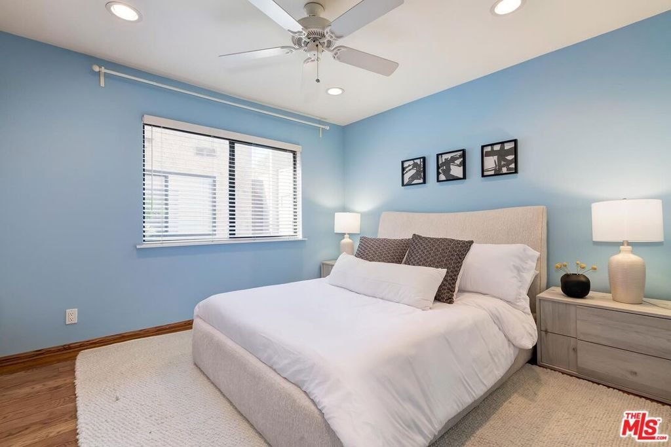
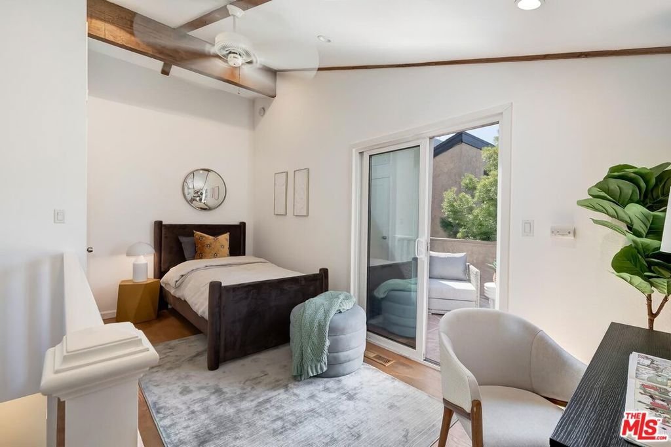
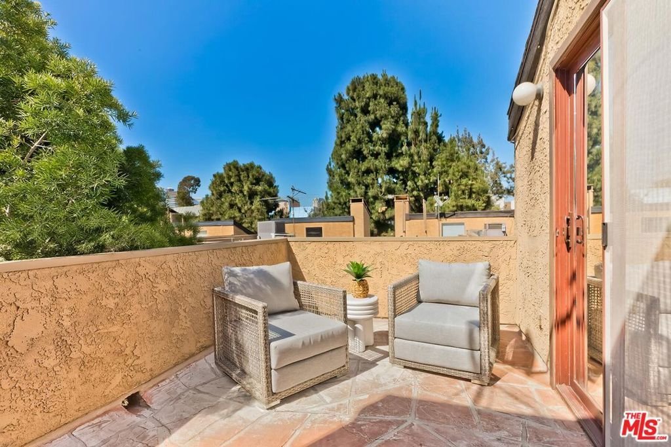
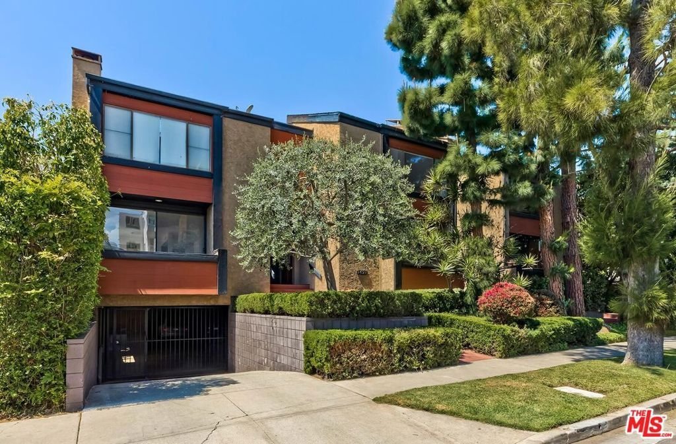
Ideally located near UCLA, Westwood Village, Century City, premier dining, theaters, Westwood Park, and Fairburn Elementary, this remodeled townhouse blends sophistication with everyday comfort. Offering 2 bedrooms plus an enclosed loft, the home features oak floors, recessed lighting, and beautifully curated finishes throughout. The chef's kitchen is appointed with custom cabinetry, granite countertops, and newer appliances, opening seamlessly to the dining area and inviting living room with fireplace and access to a private patio and deck.Upstairs, the luxurious primary suite showcases vaulted ceilings, a walk-in closet, private balcony, and a stunning marble bath with dual vanities, freestanding tub, and rainfall shower. A secondary bedroom suite and versatile loft ideal which leads to a private rooftop terrace. Complete with side-by-side laundry, abundant storage, and two-car parking, this is elevated Westwood living at its finest.
Show all description
Location
- Directions: West of 405 , East of Westwood North of Santa Monica Blvd, South of Wilshire,
- Lot Size Acres: 0.1367 acres
Building Details
- Structure Type: Townhouse
- Architectural Style: Contemporary
- Common Walls: OneCommonWall
- Levels: ThreeOrMore,MultiSplit
- Floor covering: Wood
Amenities & Features
- Pool Features: None
- Parking Features: ControlledEntrance, Covered, Garage, Tandem
- Security Features: KeyCardEntry
- Parking Total: 0
- Association Amenities: ControlledAccess
- Cooling: CentralAir
- Fireplace Features: LivingRoom
- Furnished: Unfurnished
- Heating: Central
- Interior Features: Loft
- Appliances: Dishwasher,Refrigerator,Dryer,Washer
Expenses, Fees & Taxes
- Association Fee: $395
Agent info
- Agent name: Michael Simmons
- Agent MLS: CLW-C123859
- Agent email: UpperechelonRE@gmail.com
- Agent direct phone: 310-775-1455
Miscellaneous
- Association Fee Frequency: Monthly
- List Office Name: Compass
