
















1428 Ontario Avenue, Pasadena, CA, US, 91103
1428 Ontario Avenue, Pasadena, CA, US, 91103Basics
- Date added: Added 5 months ago
- Category: Residential
- Type: SingleFamilyResidence
- Status: Active
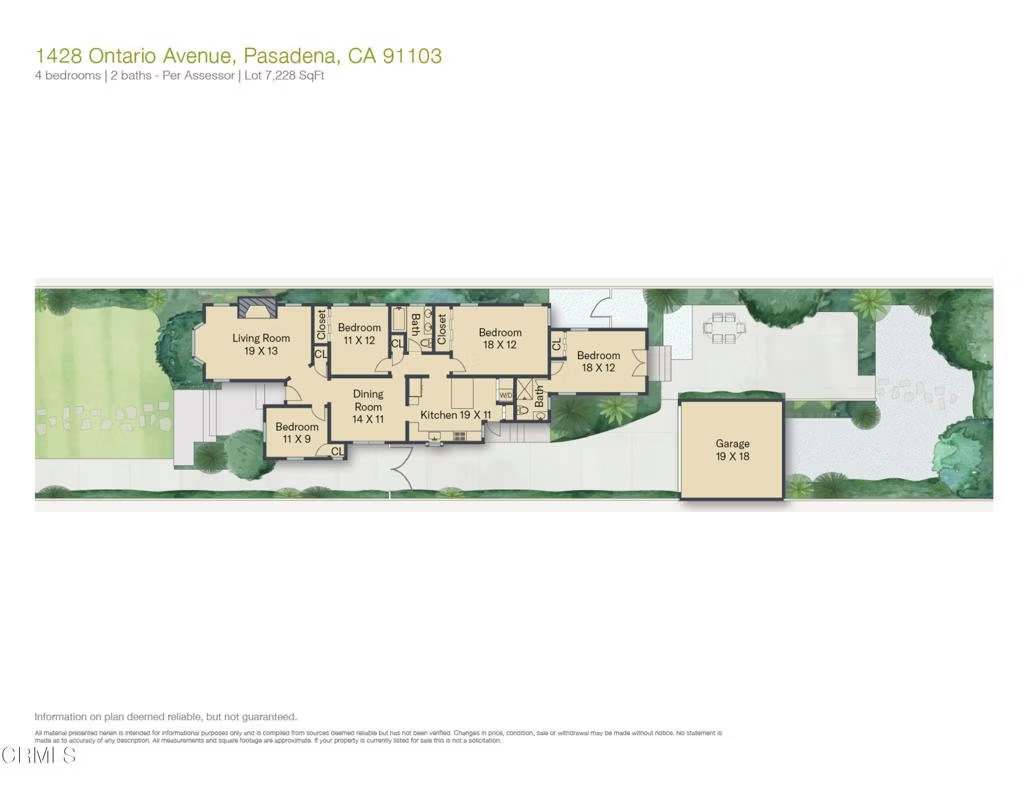
- Bedrooms: 4
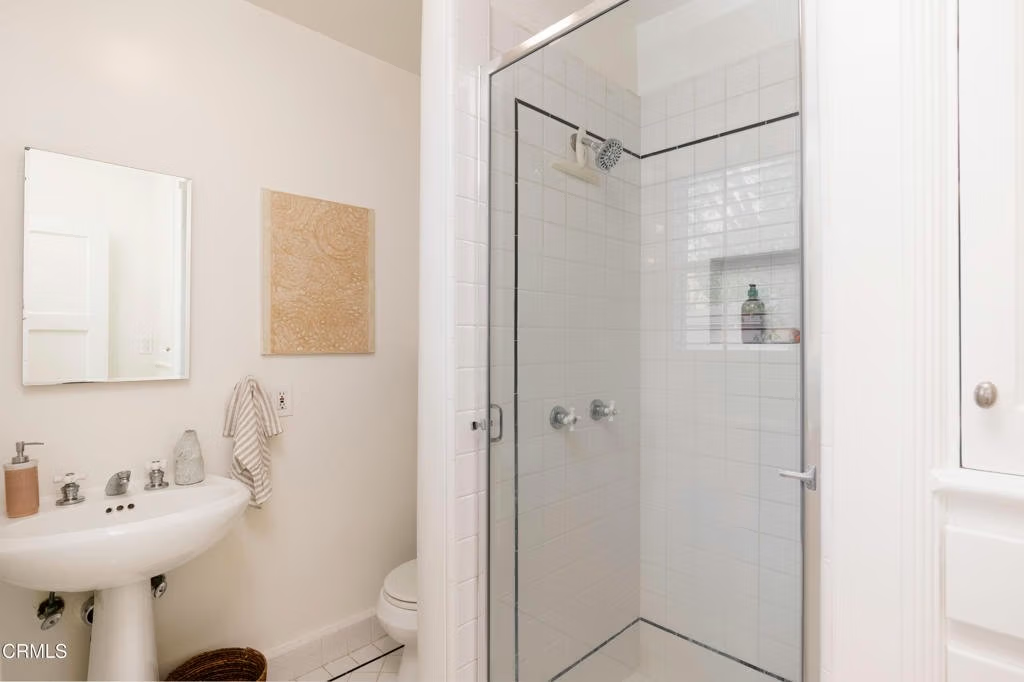
- Bathrooms: 2
- Area: 1691 sq ft
- Lot size: 7228, 7228 sq ft
- Year built: 1940
- View: None
- County: Los Angeles
- MLS ID: P1-26534
Description
-
Description:
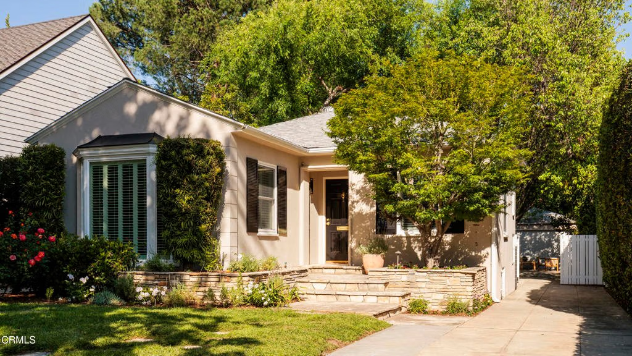
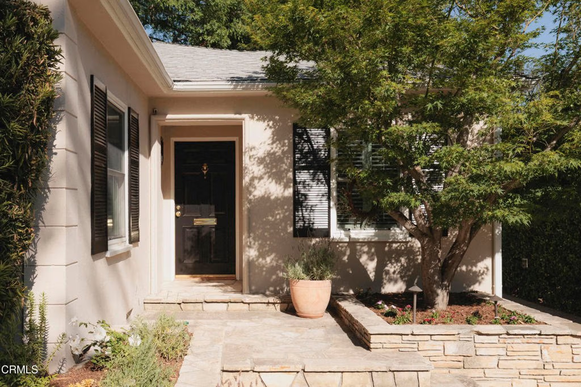
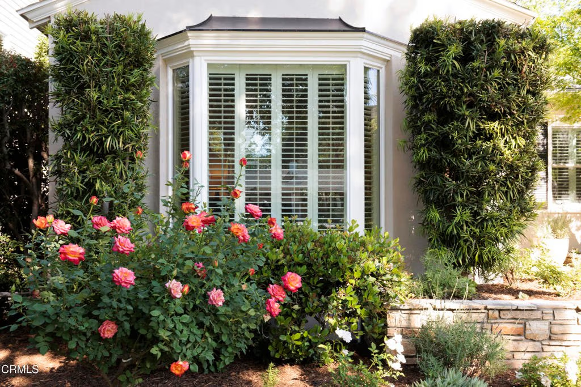
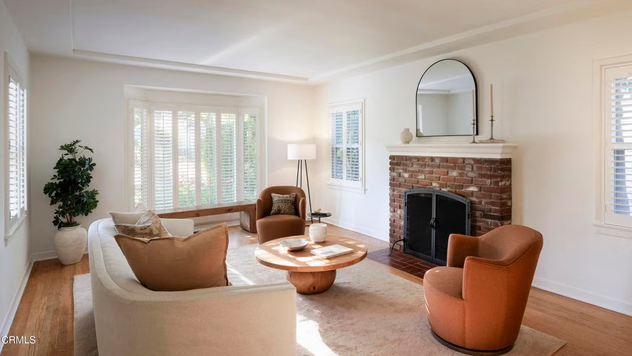
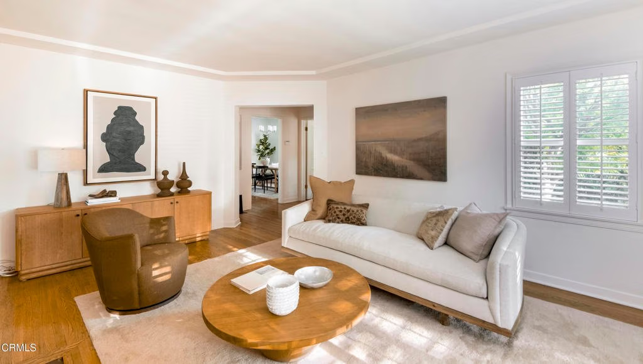
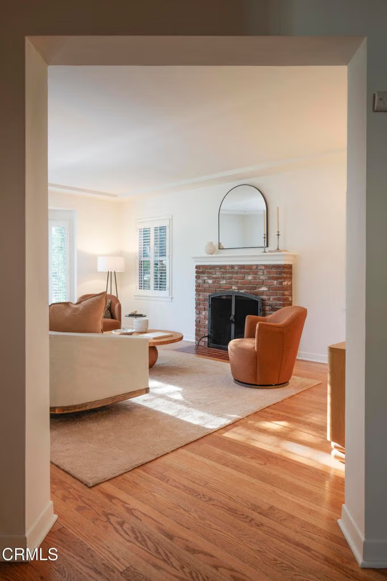
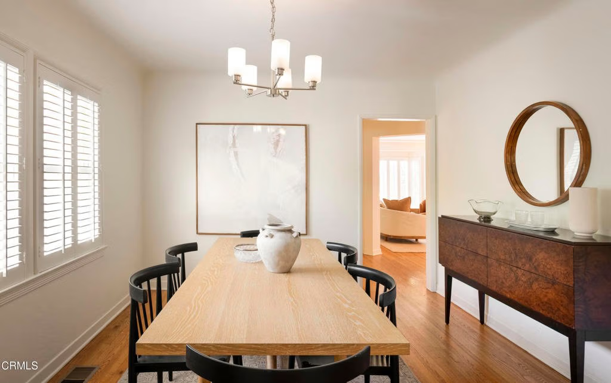
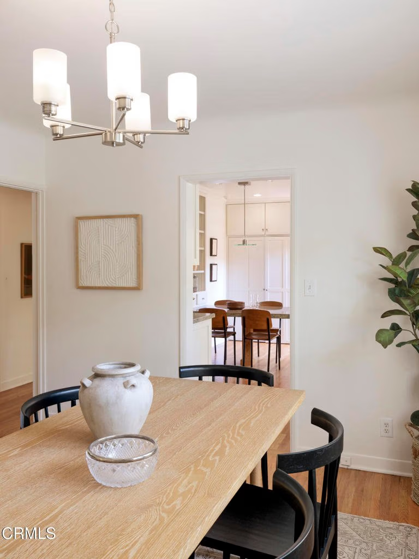
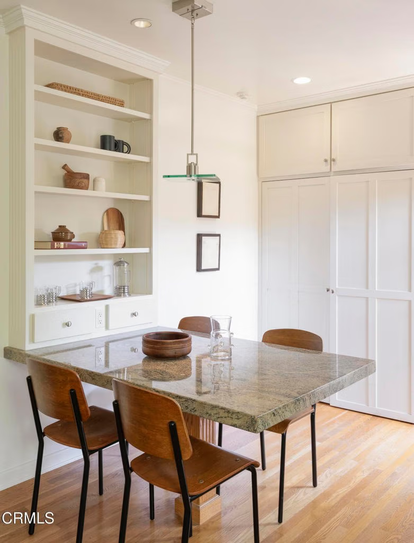
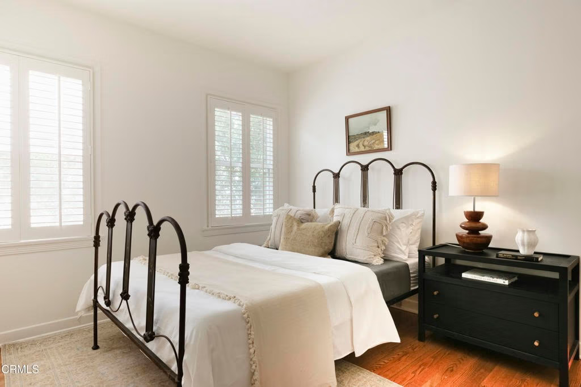
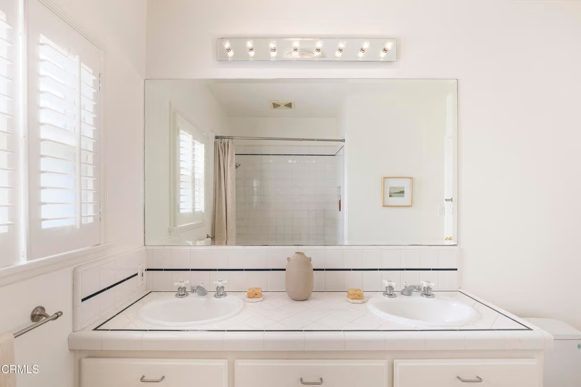
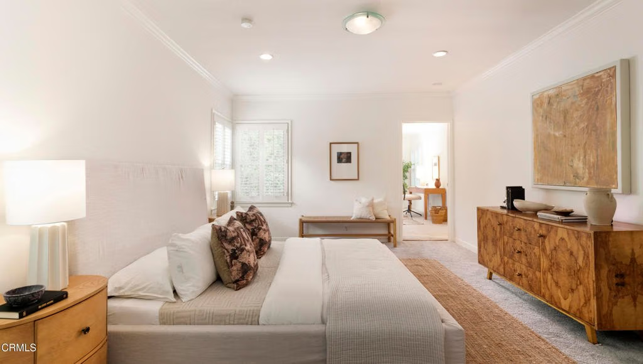
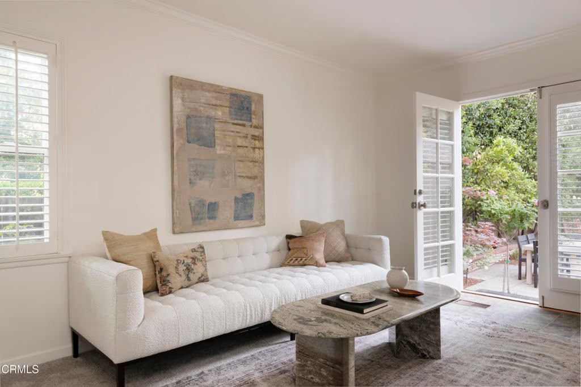
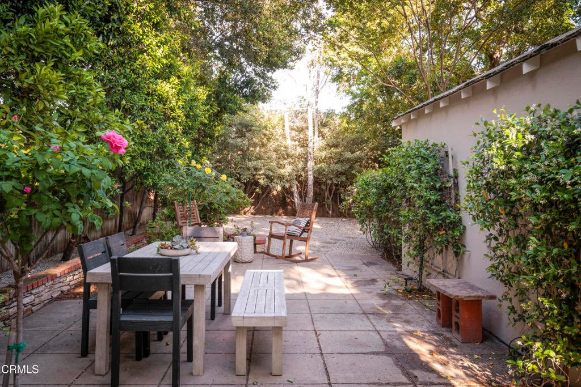
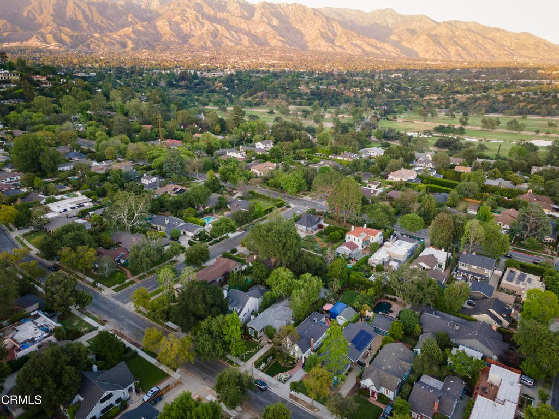
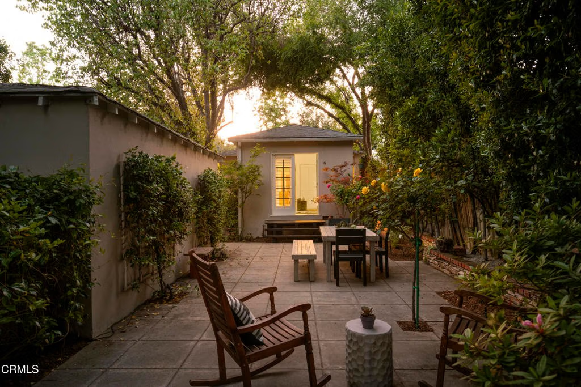
This classic and timeless 4 bedroom, 2 bath single-story home is nestled on a quiet tree-lined street in the sought-after Linda Vista neighborhood of Pasadena. The home combines classic traditional appeal with modern upgrades and is minutes away from the vibrant community of Pasadena. Cited on a verdant private lot with abundant natural light, the home features rich hardwood floors and a warm and welcoming ambience that is simultaneously relaxed and elegant. Newly painted throughout, with a spacious living room that surrounds a cozy fireplace perfect for gatherings of loved ones. Adjacent is the formal dining room, ideal for lovely dinners, as well as peaceful mornings. The large remodeled kitchen is both stylish and functional with abundant storage, stainless steel appliances, and stone countertops. The home features recessed lighting, dual paned windows, plantation shutters, central heating and air conditioning, and a detached 2-car garage. The well-tended tranquil garden is lovely for outdoor entertaining. Serene and private, yet minutes from all that Pasadena has to offer. The Linda Vista Library and Linda Vista Park are less than a block away, close to freeways, the Rose Bowl, Brookside and Annandale Golf Courses, Kidspace Museum, hiking and biking trails, the Norton Simon Museum, Caltech, JPL, Huntington Gardens and Library, prime shopping, dining, and more. This Linda Vista gem blends charm, tranquility, convenience, and modern living.
Show all description
Location
- Directions: Just west of Linda Vista and North of Lida St
- Lot Size Acres: 0.1659 acres
Building Details
- Structure Type: House
- Water Source: Public
- Sewer: PublicSewer
- Common Walls: NoCommonWalls
- Fencing: Wood
- Garage Spaces: 2
- Levels: One
- Floor covering: Wood
Amenities & Features
- Pool Features: None
- Parking Features: Driveway
- Security Features: SecuritySystem
- Patio & Porch Features: Concrete
- Spa Features: None
- Parking Total: 2
- Cooling: CentralAir
- Fireplace Features: LivingRoom
- Heating: Central
- Laundry Features: LaundryCloset,InKitchen
- Appliances: Dishwasher,GasRange,Refrigerator,RangeHood,WaterHeater
Agent info
- Agent name: Henry Blackham
- Agent MLS: P20939
- Agent email: henry@erbeblackham.com
- Agent officephone: (626) 205-4040
- Agent direct phone: (626) 825-2919
Miscellaneous
- List Office Name: COMPASS
- Listing Terms: CashToNewLoan
- Common Interest: None
- Community Features: Biking,Golf,Hiking,Park
- Virtual Tour URL Branded: https://my.matterport.com/show/?m=zqCV9aNwECe&brand=0
- Attribution Contact: henry@erbeblackham.com
