 For Sale
$1,149,000
3 bd 2 ba 1,533 sq ft
235 S Tower #108Beverly Hills, CA 90211
Listed by Alta Realty Group CA, Inc

Beverly Hills, CA 90211
Listed by: The One Luxury Properties · 213-608-6350
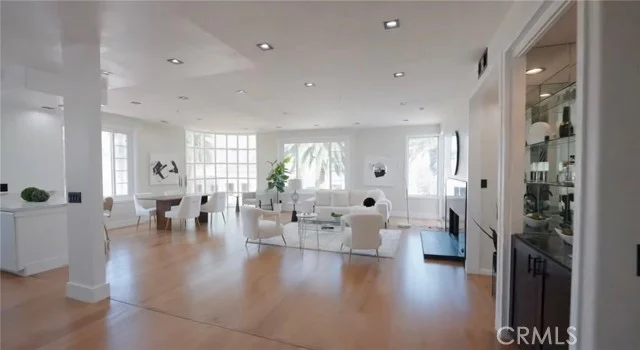
BEST UNIT! A Rare Opportunity to Own the Largest Residence at Beverly Hills Villas. This exceptional front-facing 2-bedroom + large bonus room + den + 2.5-bathroom residence offers 2,255 SF of refined living in an exclusive Mediterranean-style boutique building of only 22 units. From the moment you enter, soaring 10-foot ceilings and abundant natural light create an elegant and inviting atmosphere. The spacious open-concept floor plan seamlessly connects the living and dining areas, making the home ideal for both sophisticated entertaining and comfortable everyday living.
The beautifully appointed gourmet kitchen features granite countertops and backsplash, rich Italian wood cabinetry, and KitchenAid stainless steel appliances. Throughout the residence, engineered wood flooring and crown moldings add warmth and timeless elegance.
The expansive primary suite is a true retreat, offering ample space for a sitting area or private office, a spa-inspired bathroom with dual shower heads, and a custom walk-in closet. The oversized den provides exceptional flexibility for a home office, media room, guest space, or additional living area.
Located on a quiet, tree-lined street, this residence offers the best of Beverly Hills living, just moments from premier shopping, dining, parks, Rodeo Drive, Canon Drive, Wilshire Blvd, Robertson Blvd, and Cedars-Sinai Medical Center. Enjoy nearby Whole Foods, Trader’s Joe, Ralphs, Livonia Glatt Kosher Market, Arnaz Park, Roxbury Park, Cold Water Canyon, and Will Rogers Park.
Located within the prestigious Beverly Hills school district.
A truly special residence offering rare scale, sophisticated design, and an exceptional Beverly Hills location.
Listed by: The One Luxury Properties · 213-608-6350
Based on information from the California Regional Multiple Listing Service, Inc. Information is deemed reliable but not guaranteed. All data, including measurements and calculations of area, should be independently reviewed and verified for accuracy. Properties may or may not be listed by the office or agent presenting this information.
Listing data last updated Oct 7, 2026 3:30 am.
For Sale
 For Sale
 For Sale
Based on information from the California Regional Multiple Listing Service, Inc. Information is deemed reliable but not guaranteed. All data, including measurements and calculations of area, should be independently reviewed and verified for accuracy. Properties may or may not be listed by the office or agent presenting this information.