







14332 Dickens Street 25, Sherman Oaks, CA, US, 91423
14332 Dickens Street 25, Sherman Oaks, CA, US, 91423Basics
- Date added: Added 2 months ago
- Category: Residential
- Type: Townhouse
- Status: Active
- Bedrooms: 4
- Bathrooms: 3
- Area: 1821 sq ft
- Lot size: 29750, 29750 sq ft
- Year built: 1973
- Property Condition: Turnkey
- View: None
- Zoning: LARD1.5
- County: Los Angeles
- MLS ID: GD26131744
Description
-
Description:
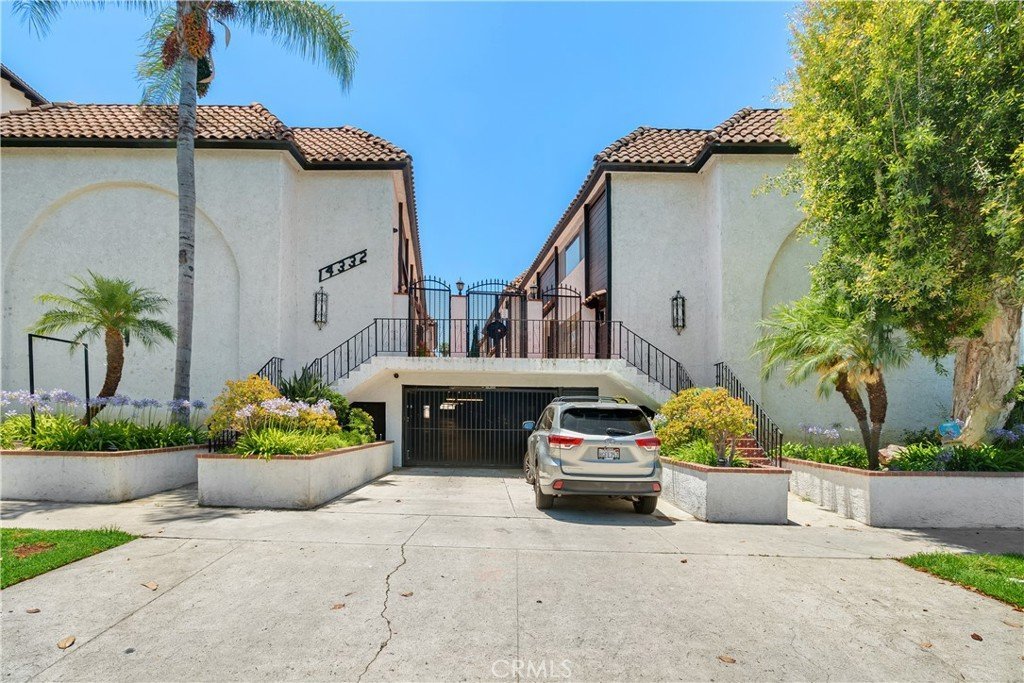
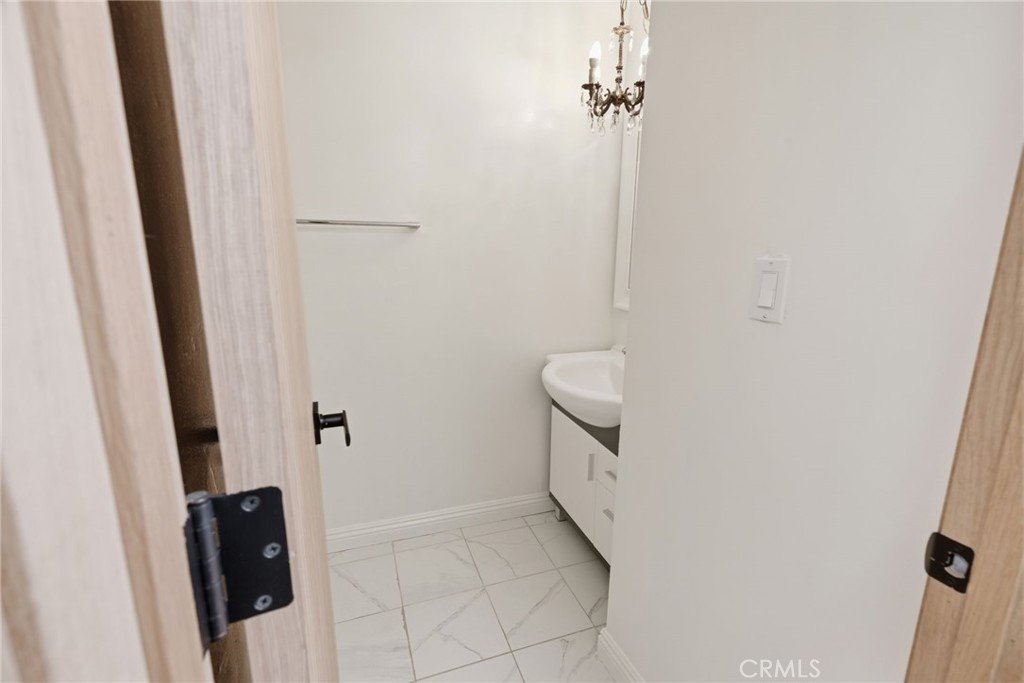
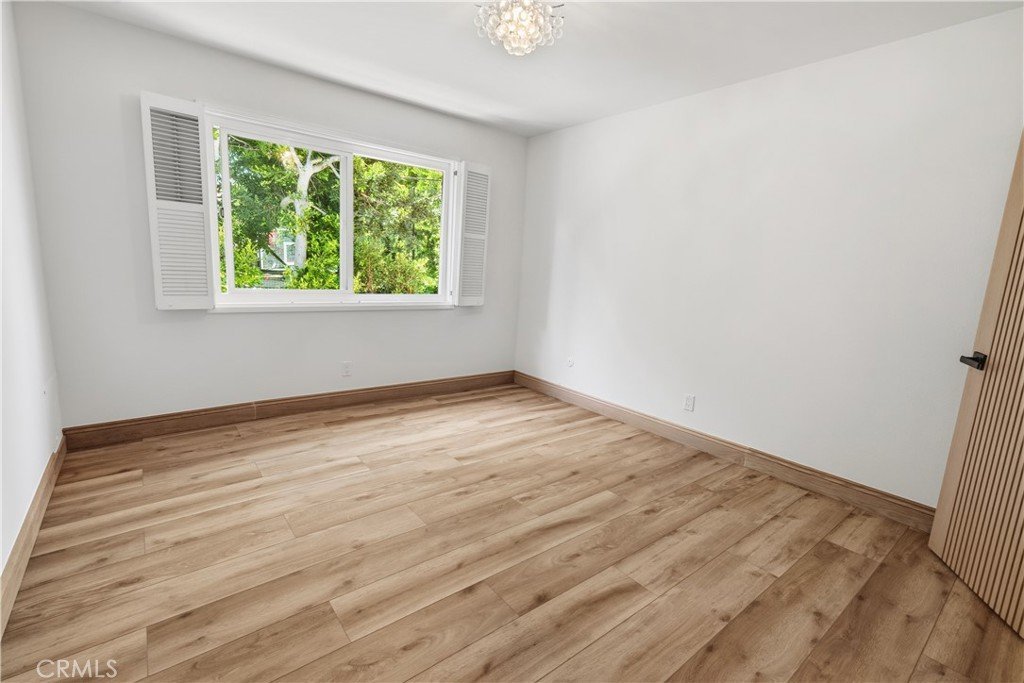
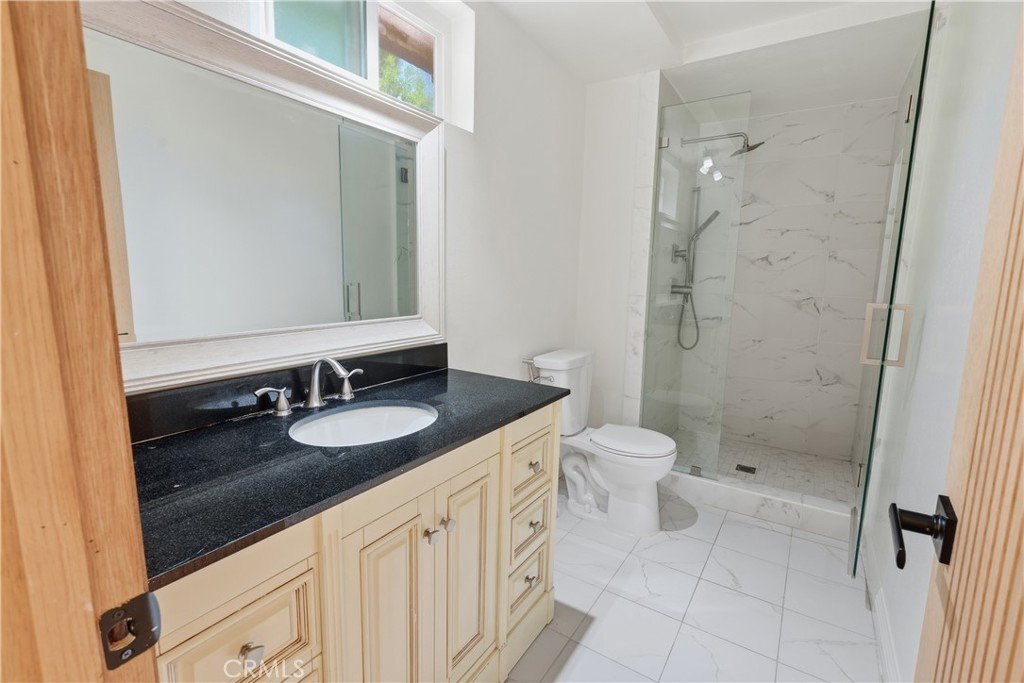
Welcome to this extensively remodeled top-floor corner townhome in the desirable Dickens Street Townhomes community. Offering 3 bedrooms & Den, 3 bathrooms, and a flexible floor plan, this light-filled residence combines modern updates, functional living space, and a prime Sherman Oaks location. The home has been thoughtfully updated throughout with new flooring, solid white oak interior doors, remodeled bathrooms, and enhanced storage solutions. As a corner unit, the residence benefits from abundant natural light through oversized windows and enjoys added privacy with no unit above. The spacious living areas flow seamlessly to a private balcony overlooking the community pool, providing a comfortable outdoor space for relaxing or entertaining. A standout feature is the versatile fourth bedroom/den, offering flexibility for a home office, guest room, fitness space, studio, or additional bedroom. The room also features a separate entrance, creating additional options for a variety of living and work-from-home needs. The HOA provides valuable coverage, including water, exterior maintenance, community pool access, and earthquake insurance. Ideally situated south of Ventura Boulevard, the property is conveniently located near shopping, dining, grocery stores, fitness centers, farmers markets, and entertainment. Easy access to Beverly Glen, the 101 Freeway, and the 405 Freeway offers convenient connectivity throughout Los Angeles. This move-in-ready townhome presents a rare opportunity to own a remodeled 4-bedroom residence in one of Sherman Oaks' most sought-after locations. Buyer to verify all information, including square footage, HOA coverage, permits, school availability, and property features.
Show all description
Location
- Directions: Beverly Glen and Ventura
- Lot Size Acres: 0.683 acres
Building Details
- Structure Type: MultiFamily
- Water Source: Public
- Sewer: PublicSewer
- Common Walls: OneCommonWall
- Construction Materials: Stucco
- Fencing: WroughtIron
- Foundation Details: None
- Garage Spaces: 2
- Levels: ThreeOrMore
- Floor covering: Wood
Amenities & Features
- Pool Features: Association
- Parking Features: DirectAccess, Garage
- Security Features: CarbonMonoxideDetectors, GatedCommunity
- Spa Features: None
- Parking Total: 2
- Roof: SpanishTile
- Association Amenities: Pool,Trash,Water
- Utilities: CableAvailable,ElectricityAvailable,SewerAvailable,WaterAvailable
- Cooling: CentralAir
- Electric: Standard
- Fireplace Features: Den
- Heating: Central
- Interior Features: EatInKitchen
- Laundry Features: GasDryerHookup
- Appliances: GasOven,GasRange,GasWaterHeater,Microwave
Nearby Schools
- High School District: Los Angeles Unified
Expenses, Fees & Taxes
- Association Fee: $495
Agent info
- Agent name: Nick Dow
- Agent MLS: G86081
- Agent email: nick@dowcapital.com
- Agent officephone: 213-394-5568
Miscellaneous
- Association Fee Frequency: Monthly
- List Office Name: Dow Capital
- Listing Terms: CashToNewLoan
- Common Interest: Condominium
- Community Features: Suburban,Sidewalks,Gated
- Direction Faces: North
- Attribution Contact: 818-863-0688
