

14332 Dickens Street 7, Sherman Oaks, CA, US, 91423
14332 Dickens Street 7, Sherman Oaks, CA, US, 91423Basics
- Date added: Added 3 months ago
- Category: Residential
- Type: Condominium
- Status: Active
- Bedrooms: 3
- Bathrooms: 3
- Area: 1631 sq ft
- Lot size: 29750, 29750 sq ft
- Year built: 1973
- View: None
- Zoning: LARD1.5
- County: Los Angeles
- MLS ID: 26835525
Description
-
Description:
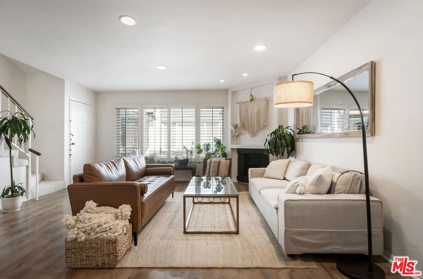
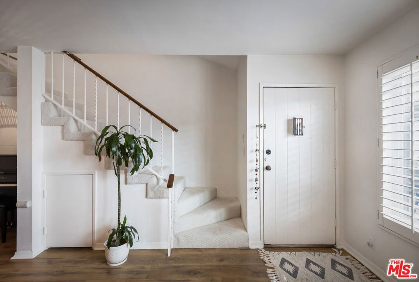
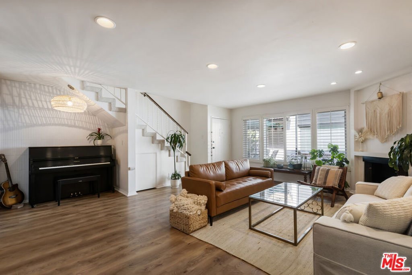
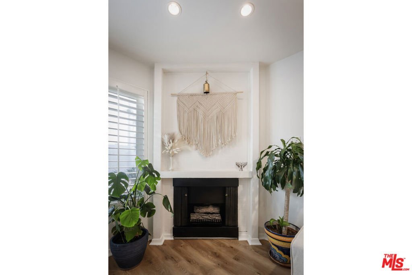
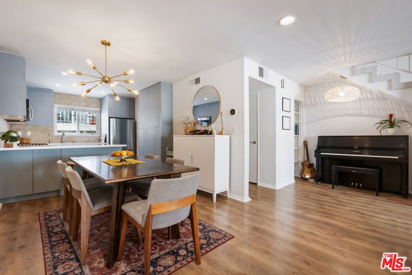
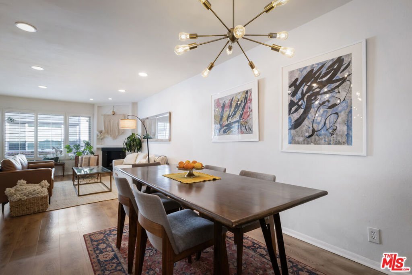
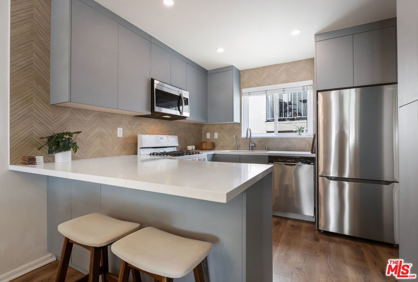
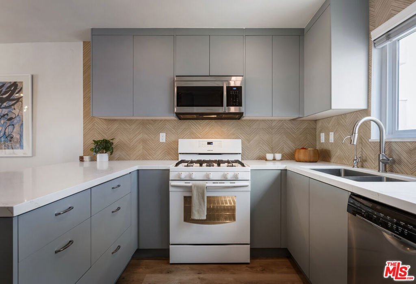
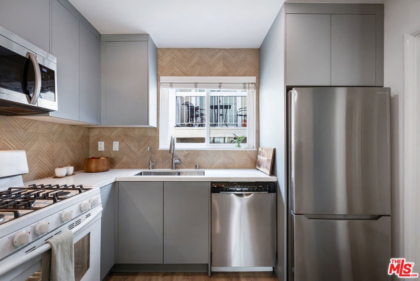
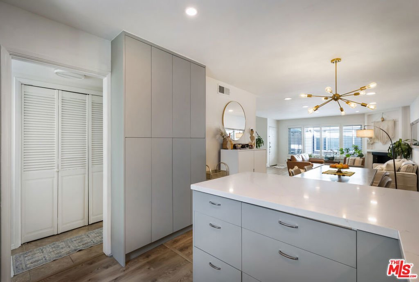
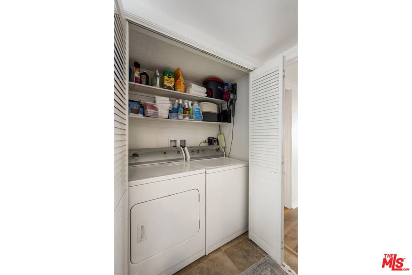
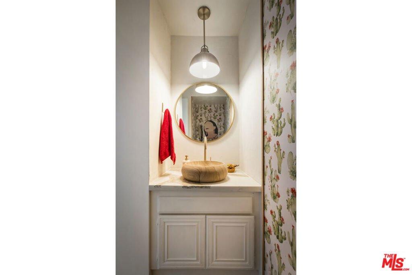
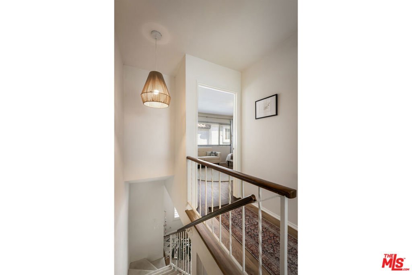
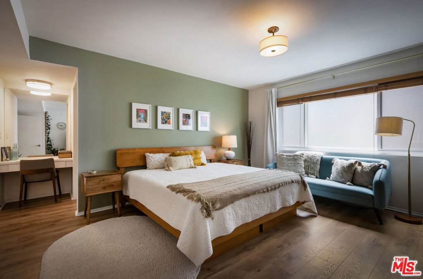
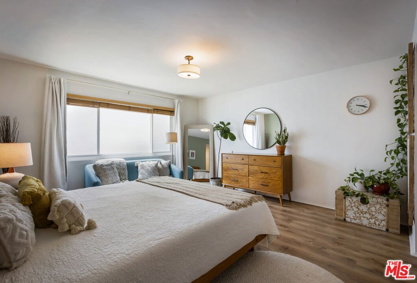
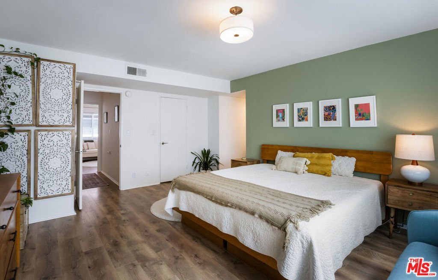
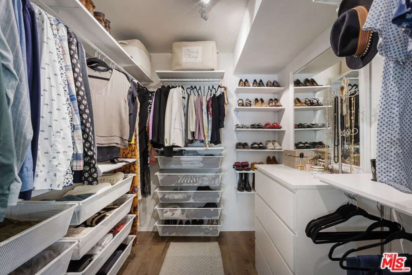
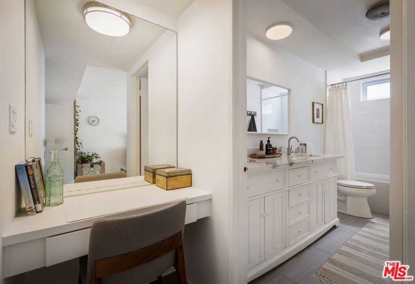
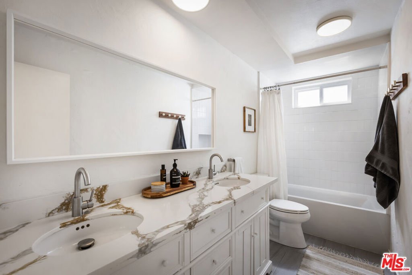
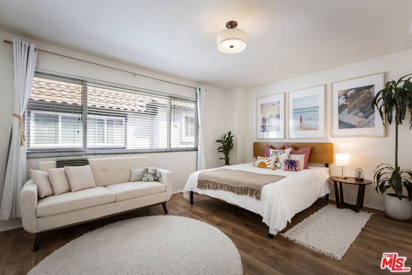
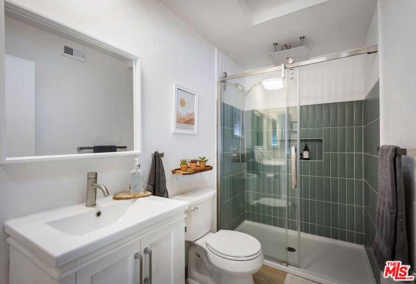
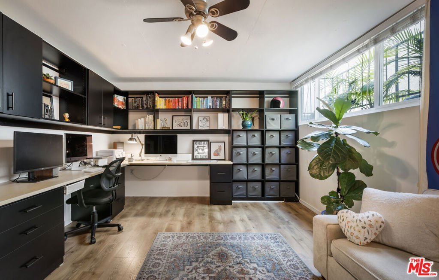
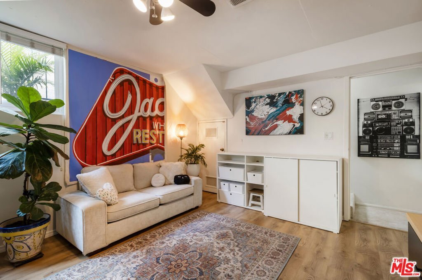
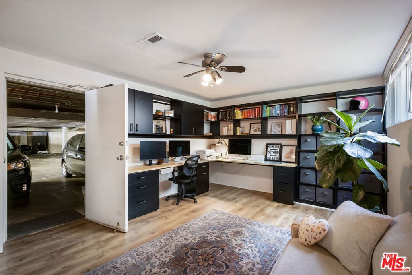
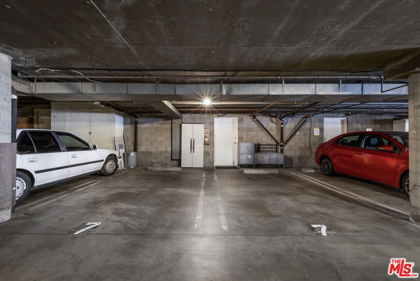
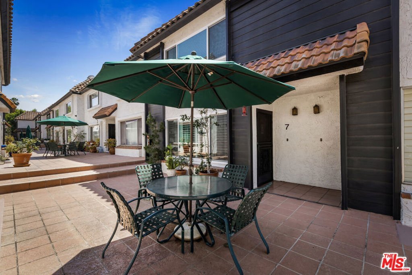
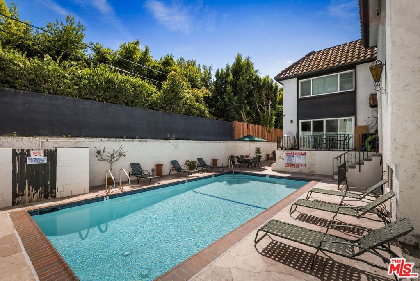
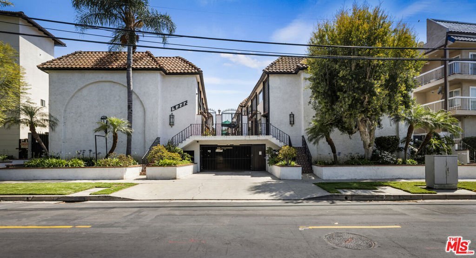
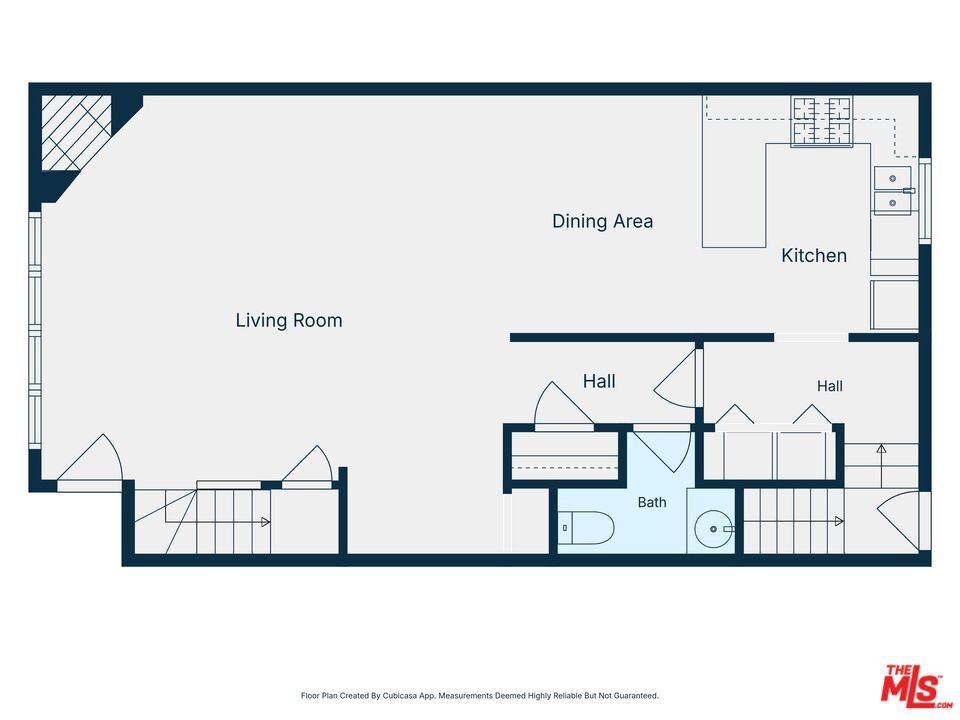
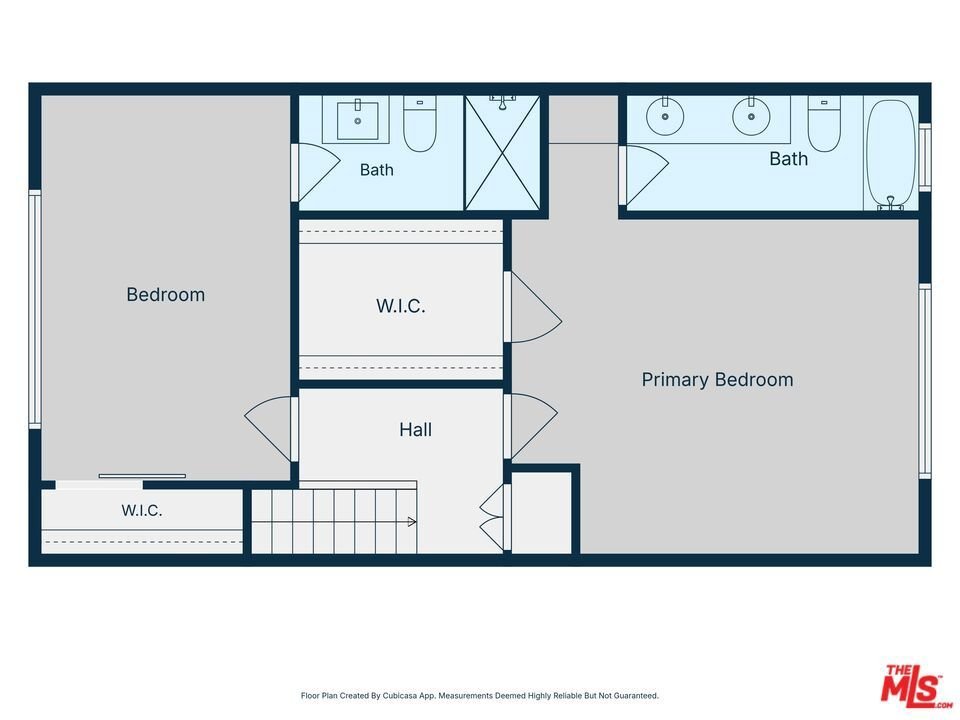
Situated south of Ventura Blvd in prime Sherman Oaks, this updated townhome offers a well-organized layout spanning three levels. The main floor opens to a sun-drenched living room with high ceilings, recessed lighting, plantation shutters, and a gas fireplace. The space flows into the dining area and a fully remodeled kitchen with an expanded footprint, ample storage, and clean, modern finishes. A half bath and in-unit laundry round out the level. Upstairs, the 2 spacious bedrooms have remodeled en-suite bathrooms and large closets. The lower level offers a private office/den with built-in desks and shelving, and direct garage access. Behind the walls sits new plumbing and HVAC system. Enjoy your morning coffee in the red-tiled Spanish courtyard, surrounded by hummingbirds and greenery, or relax by the large pool at the rear of the complex. This well-maintained 25-unit community is minutes from Whole Foods Market, Bacari, and the many independent cafes, shops, and restaurants lining Ventura Blvd. See agent docs for a full list of improvements (there are many!)
Show all description
Location
- Directions: South of Ventura Blvd., east of Beverly Glen.
- Lot Size Acres: 0.683 acres
Building Details
Amenities & Features
- Pool Features: InGround, Association
- Security Features: GatedCommunity, KeyCardEntry
- Parking Total: 2
- Association Amenities: Pool
- Cooling: CentralAir
- Fireplace Features: Gas
- Furnished: Unfurnished
- Heating: Central
- Laundry Features: LaundryCloset
- Appliances: Dishwasher,Microwave,Refrigerator,Dryer,Washer
Expenses, Fees & Taxes
- Association Fee: $490
Agent info
- Agent name: Emily Johnson
- Agent MLS: CLW-C99588
- Agent email: emily.johnson@sothebys.realty
- Agent officephone: 323-665-1700
- Agent direct phone: 323-314-8908
Miscellaneous
- Association Fee Frequency: Monthly
- List Office Name: Sotheby's International Realty
- Community Features: Gated
