










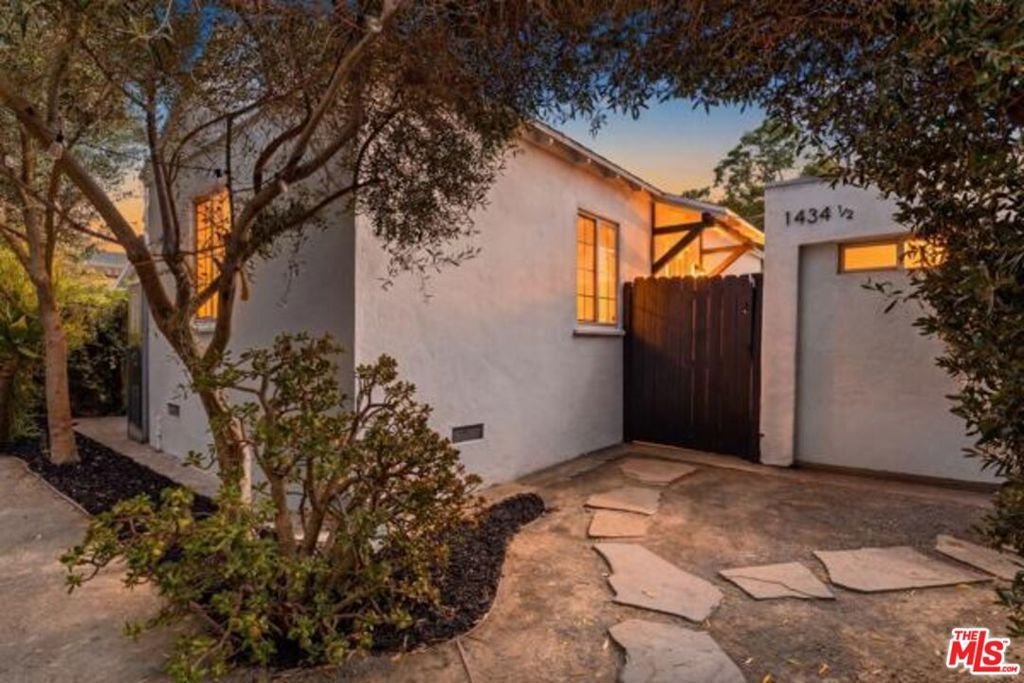


1434 24th Street, Santa Monica, CA, US, 90404
1434 24th Street, Santa Monica, CA, US, 90404Basics
- Date added: Added 2 weeks ago
- Category: Residential
- Type: SingleFamilyResidence
- Status: Active
- Bedrooms: 4
- Bathrooms: 3
- Area: 2081 sq ft
- Lot size: 5532, 5532 sq ft
- Year built: 1939
- View: None
- Zoning: SMR2*
- County: Los Angeles
- MLS ID: 26856527
Description
-
Description:
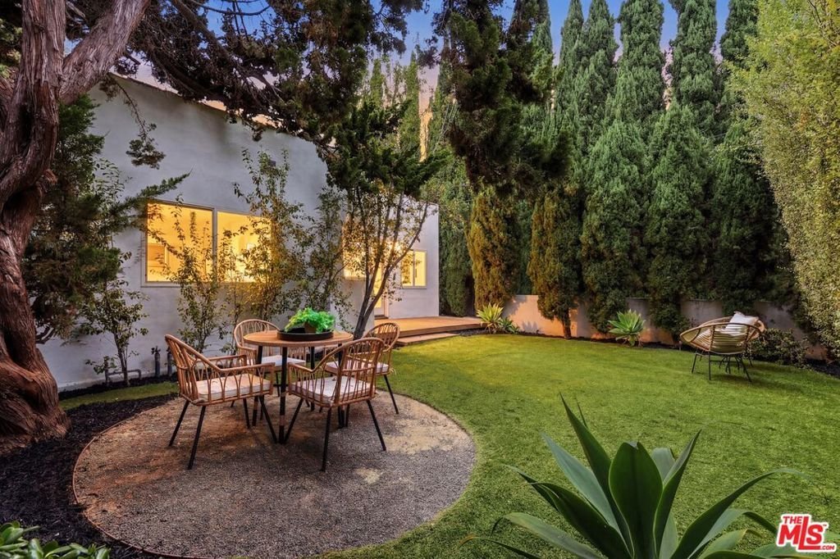
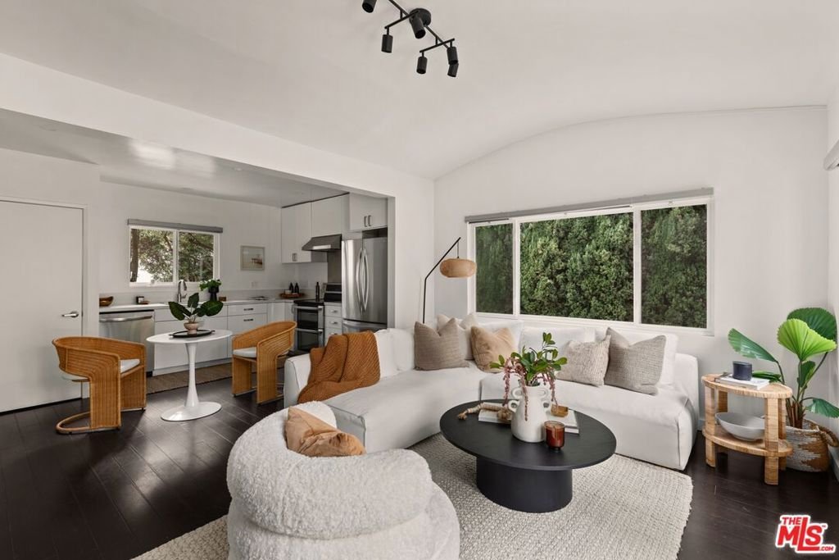
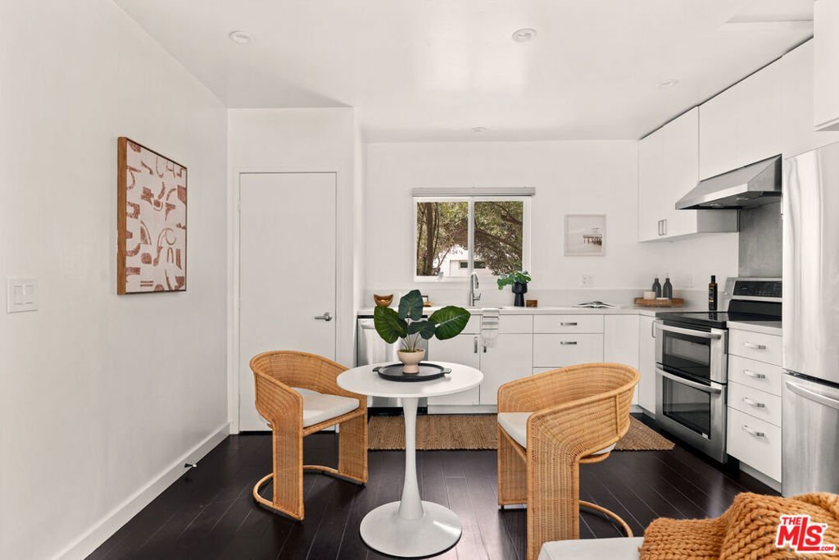
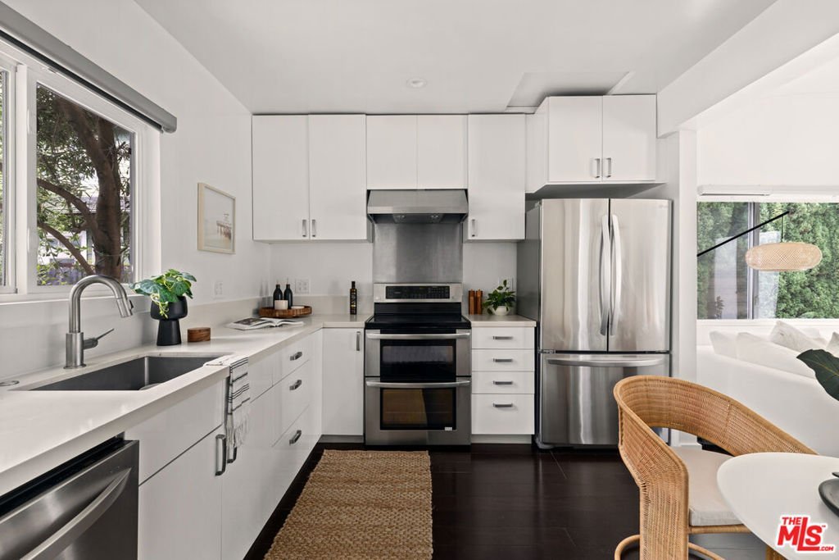
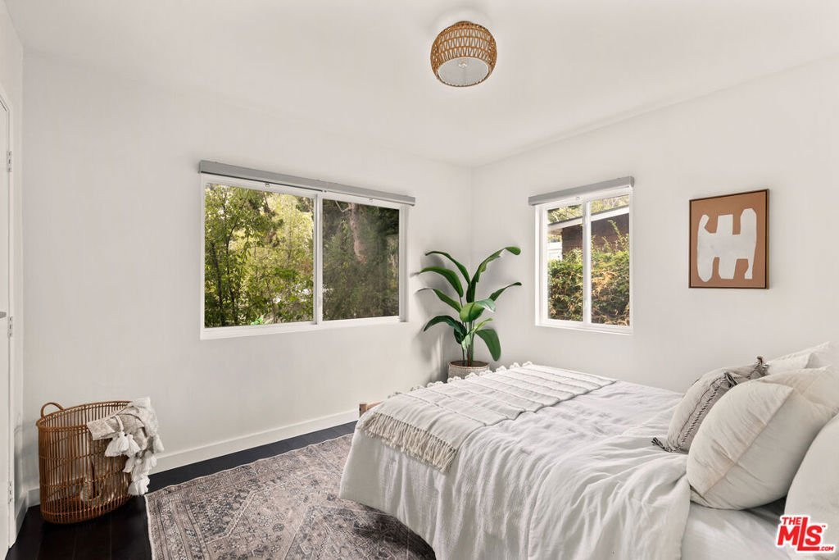
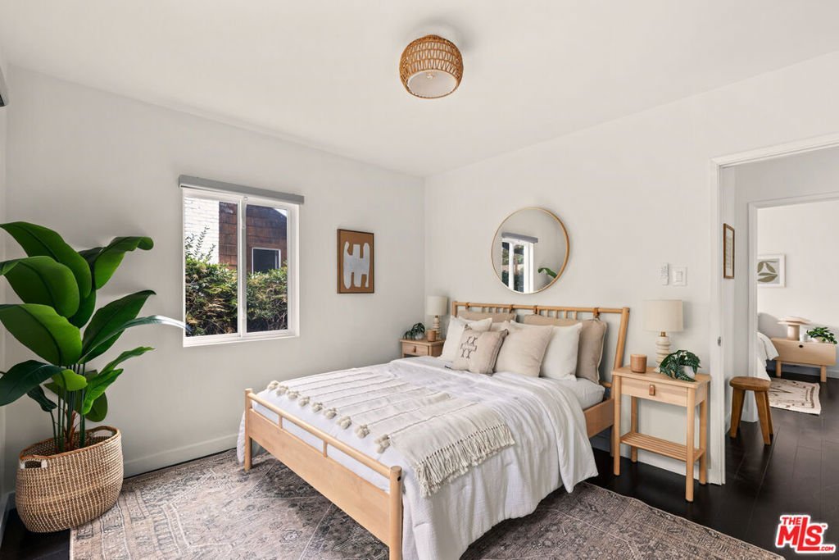
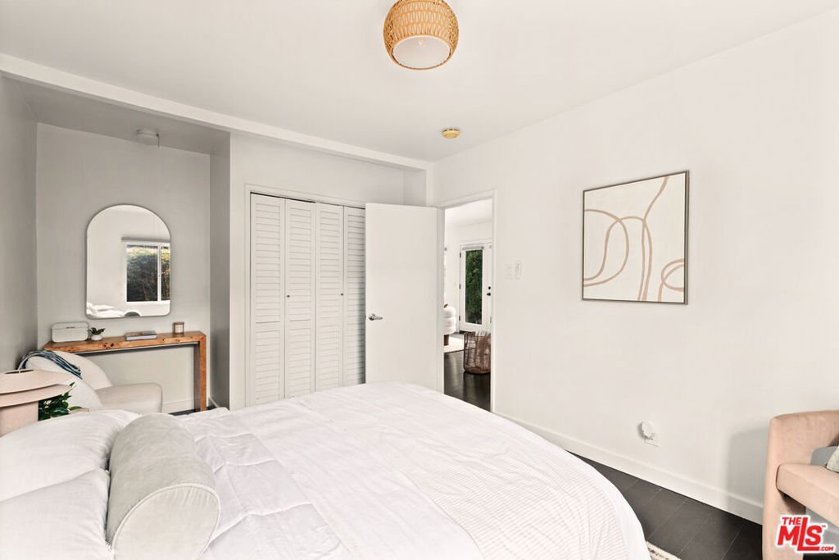
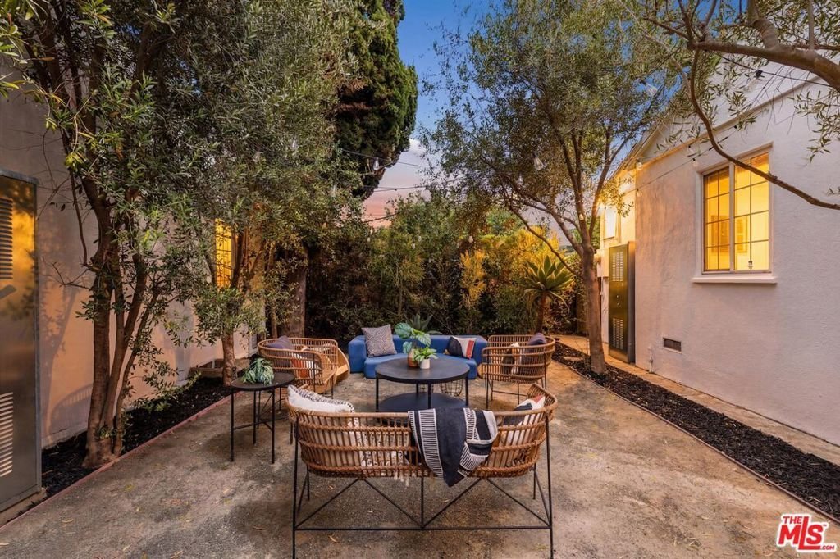
Discover a hidden gem in the heart of Santa Monica's vibrant Broadway Arts District! This charming Spanish-style TRIPLEX is full of character and opportunity, just moments from studios, art centers, the Santa Monica Co-Op, Metro Rail, and some of the city's best local events. The property features three completely separate homes, offering the perfect blend of privacy and flexibility. The beautifully remodeled front home is vacant and ready for its next owner, complete with a lush, private front yard and a spacious rear courtyard that's ideal for relaxing, entertaining, or enjoying time with neighbors and friends. With the two rear homes already generating approximately $60,000 in annual income not including the vacant main home this is an incredible opportunity for an owner-occupant or savvy investor. Plus, two of the three homes include in-unit laundry for added convenience. Whether you're looking to live in one home while earning rental income or expand your investment portfolio, this one-of-a-kind property checks all the boxes. Don't miss your chance to own a slice of Santa Monica charm!
Show all description
Location
- Directions: Broadway Art District
- Lot Size Acres: 0.127 acres
Building Details
- Architectural Style: Spanish
- Open Parking Spaces: 2
- Common Walls: NoCommonWalls
- Levels: One
- Other Structures: GuestHouse
- Floor covering: Tile
Amenities & Features
- Pool Features: None
- Parking Features: Driveway
- Spa Features: None
- Parking Total: 2
- Cooling: CentralAir
- Fireplace Features: None
- Furnished: Unfurnished
- Heating: Central
- Laundry Features: Stacked
- Appliances: Dishwasher,Dryer,Washer
Agent info
- Agent name: Stace Valnes
- Agent MLS: CLW-X19436
- Agent email: stace@cr8re.com
- Agent officephone: 310-880-1653
- Agent direct phone: 310-880-1653
Miscellaneous
- List Office Name: Create
