




14345 Ogden Way, Gardena, CA, US, 90249
14345 Ogden Way, Gardena, CA, US, 90249Basics
- Date added: Added 2 days ago
- Category: Residential
- Type: Townhouse
- Status: Active
- Bedrooms: 4
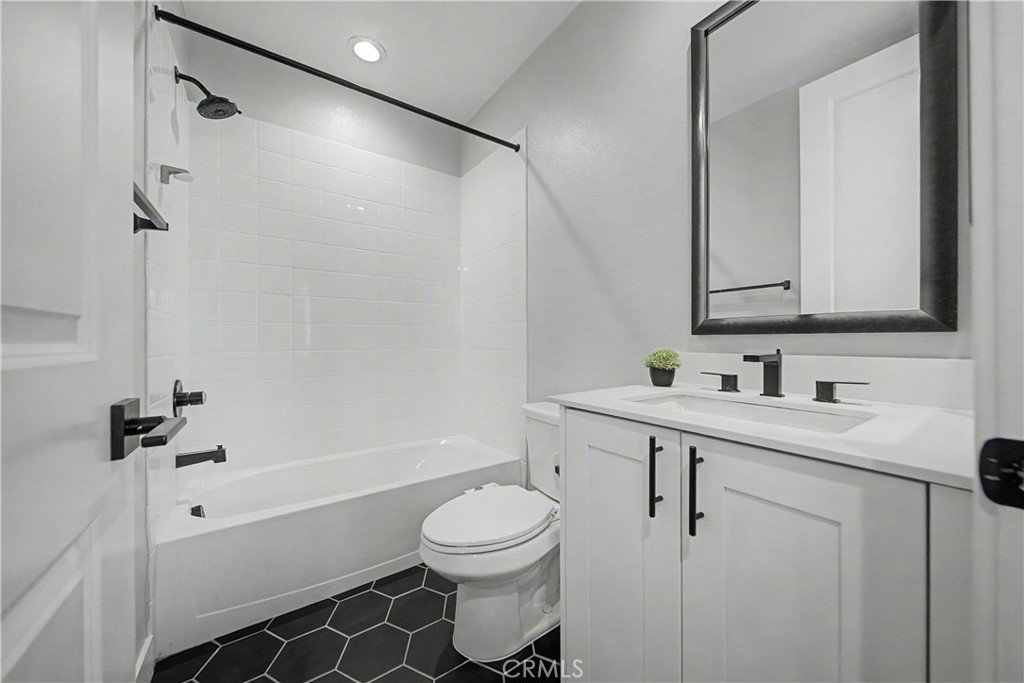
- Bathrooms: 4
- Area: 1646 sq ft
- Lot size: 39894, 39894 sq ft
- Year built: 2023
- Property Condition: UpdatedRemodeled,Turnkey
- View: Neighborhood
- County: Los Angeles
- MLS ID: IG26182271
Description
-
Description:
CREDITS TOWARD CLOSING COST OR RATES BUYDOWN.
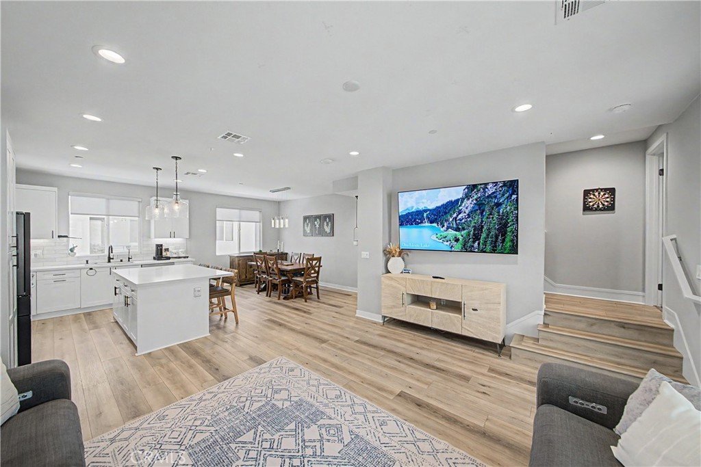
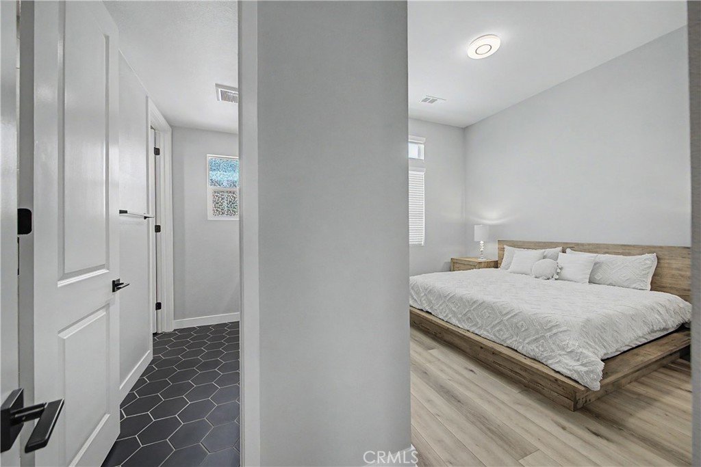
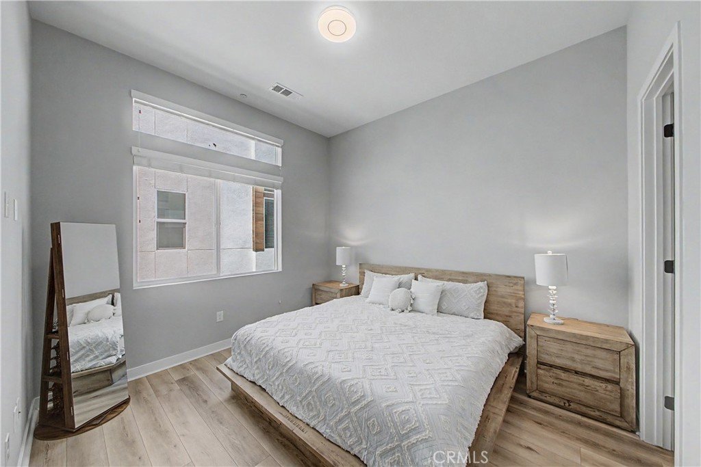
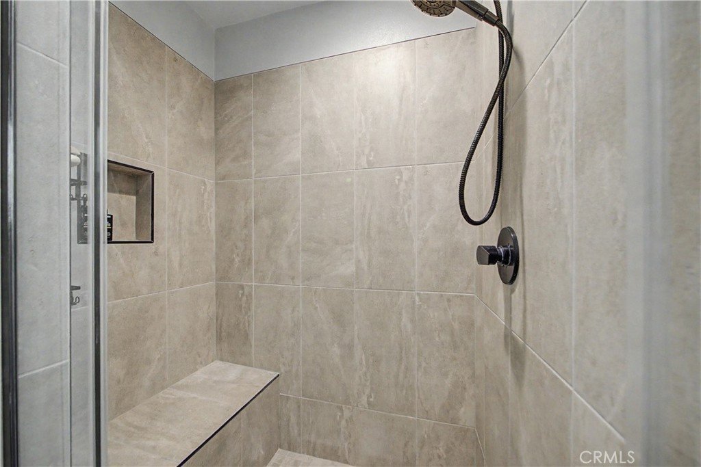
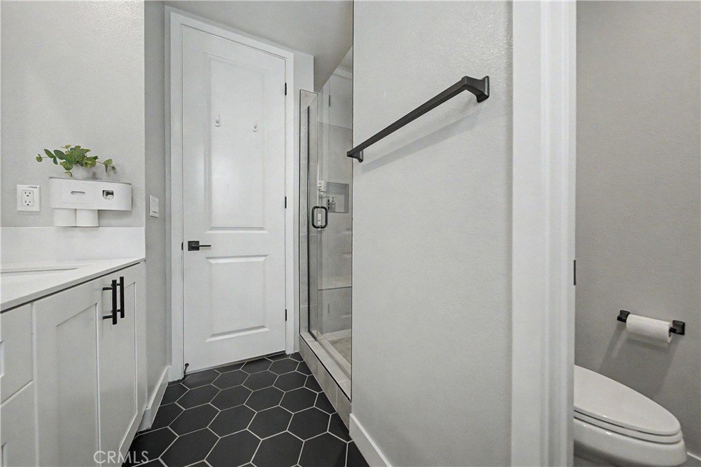
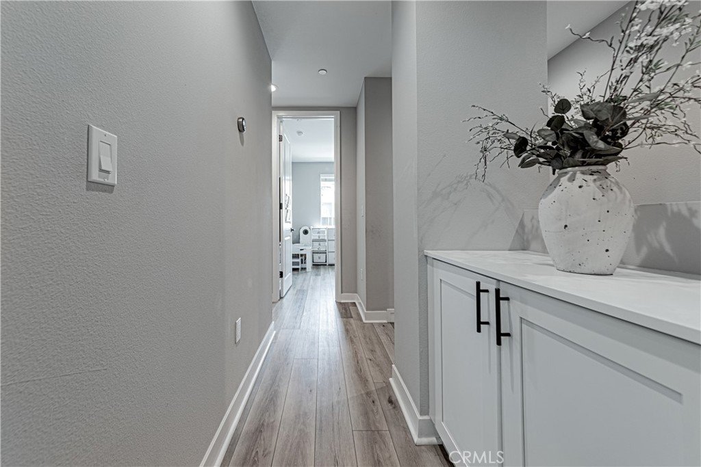
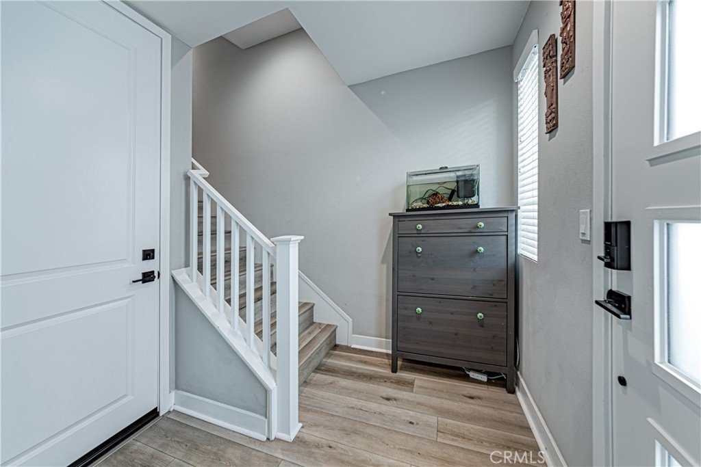
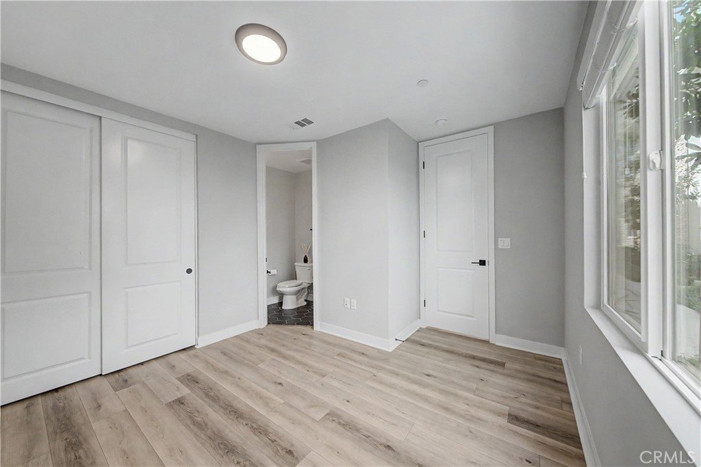
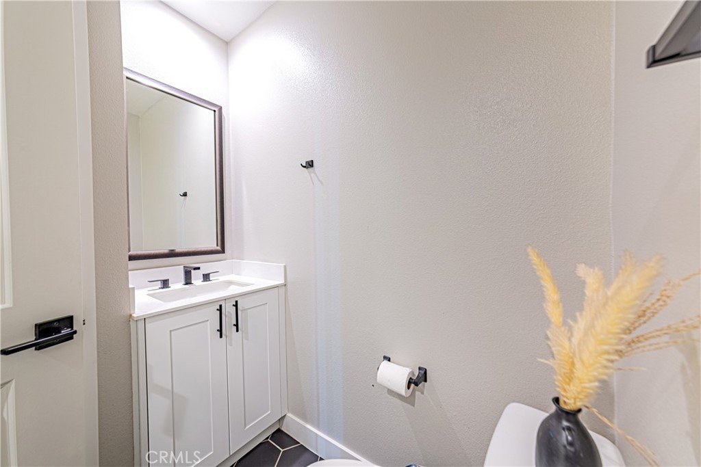
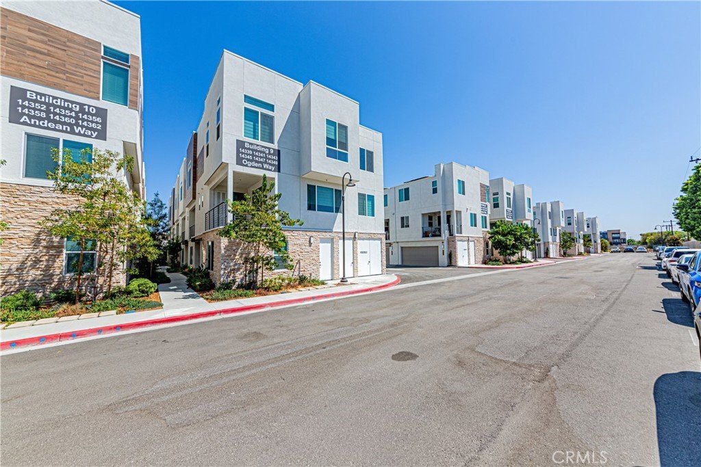
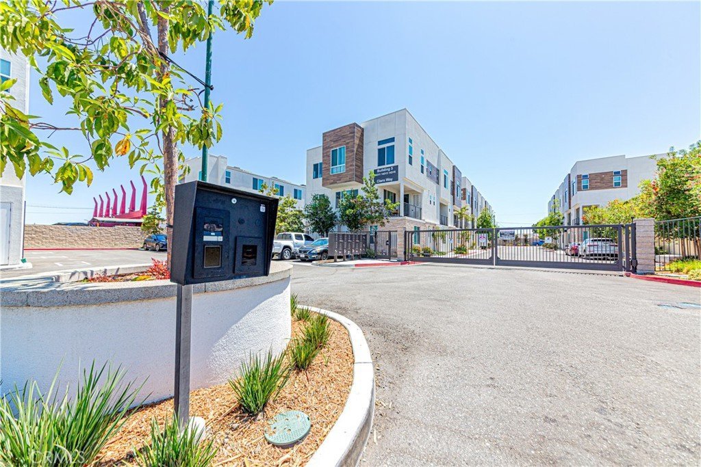
Experience elevated living in this beautifully designed, energy efficient tri-level townhouse in a private gated community. Thoughtfully crafted for modern comfort and functionality, this turnkey residence features a desirable first-floor bedroom with an en-suite bathroom—ideal for guests, multi-generational living, or a private home office.
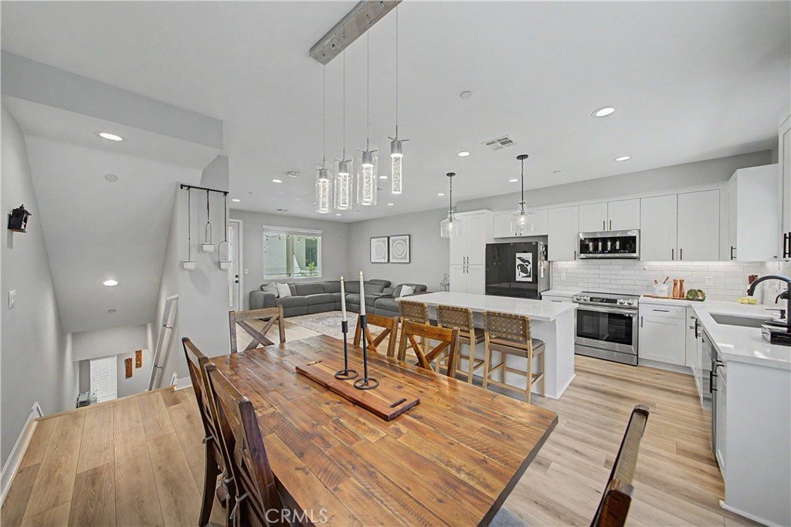
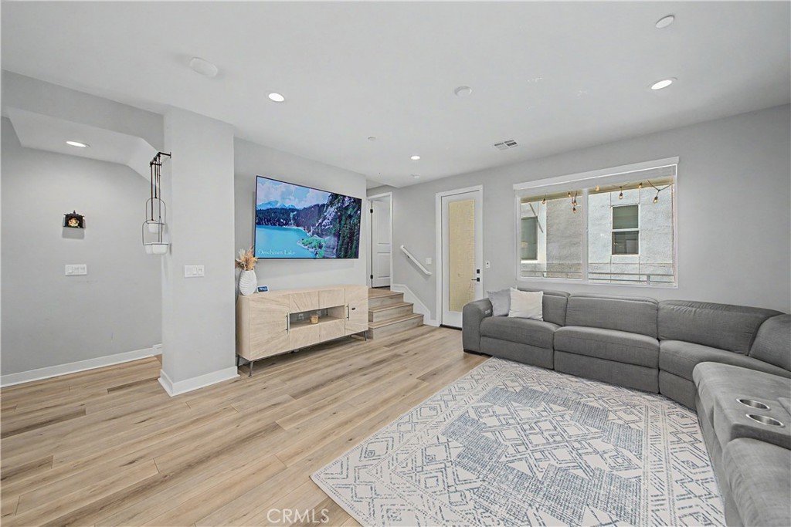
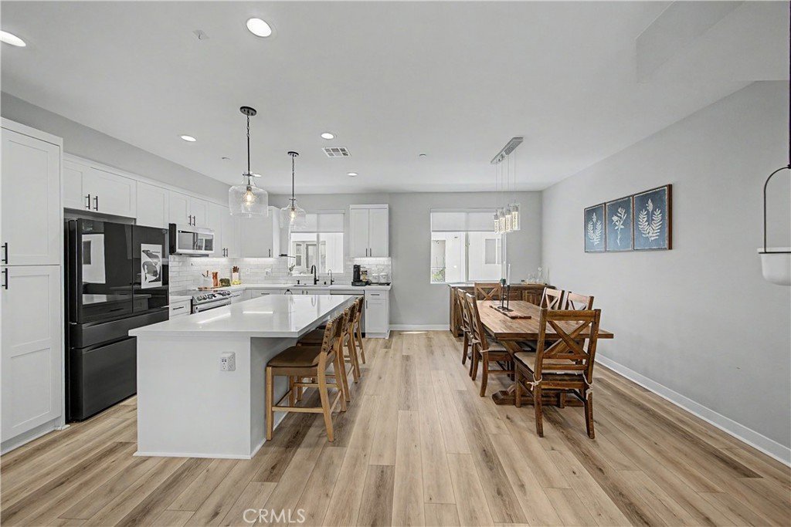
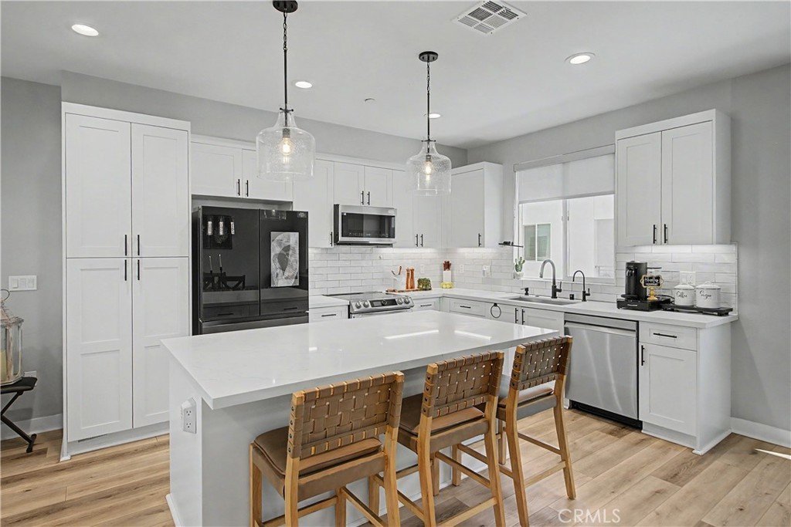
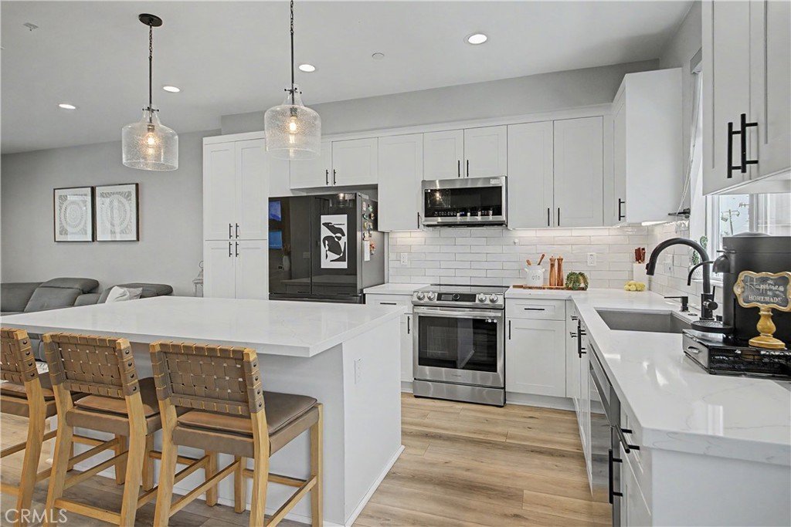
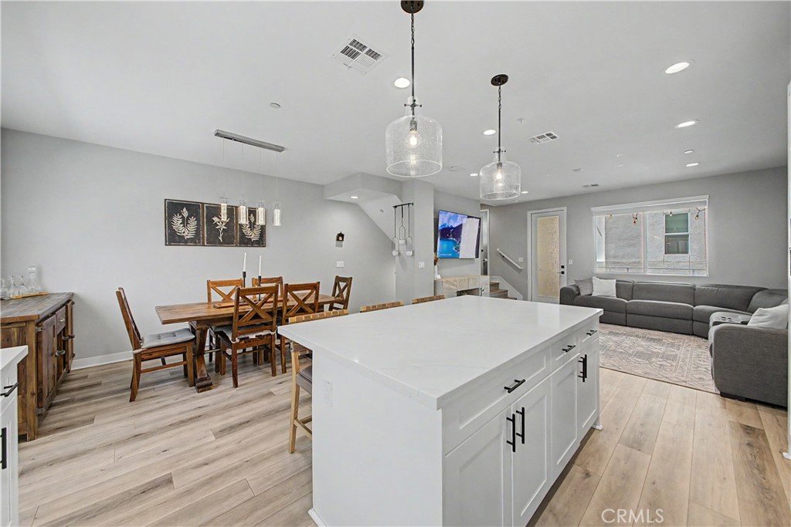
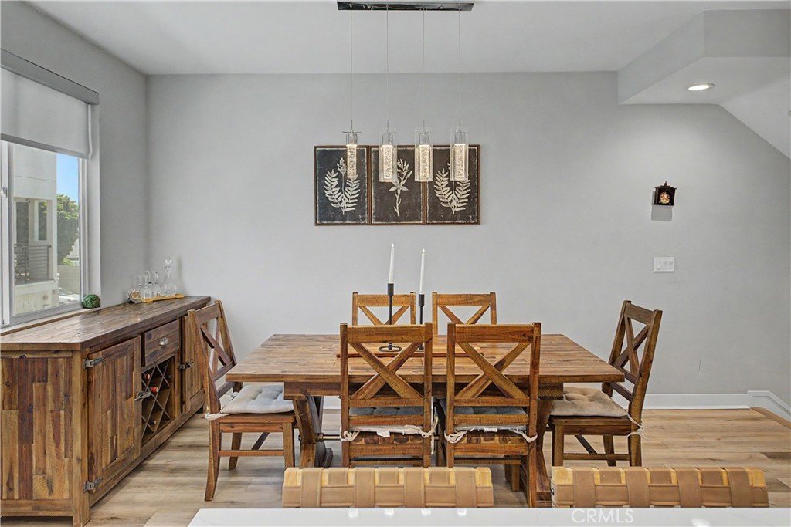
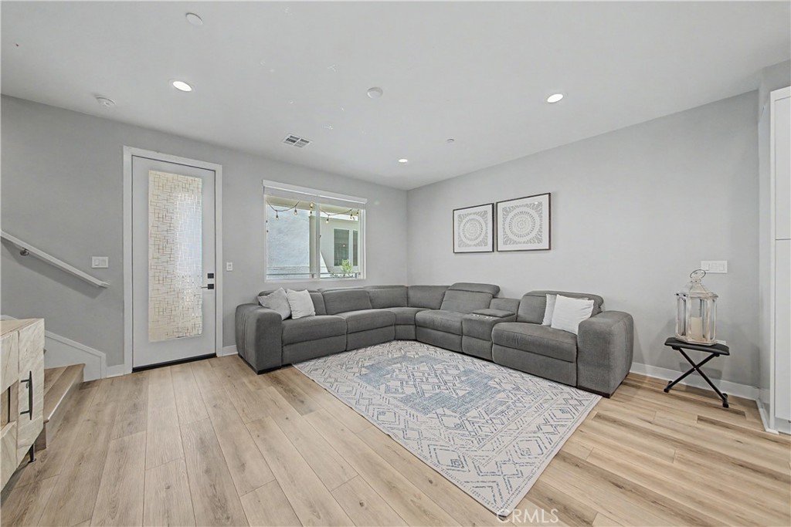
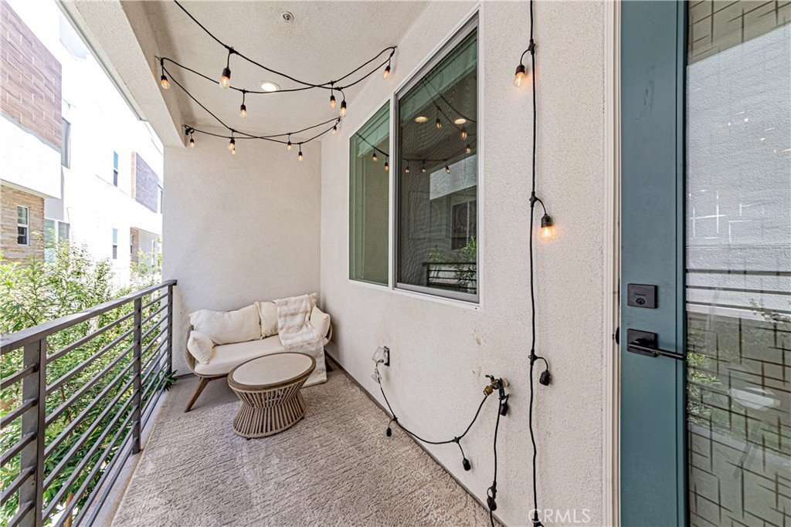
The second level showcases a bright open-concept living space filled with natural light and seamless access to a covered balcony. The modern kitchen is appointed with a spacious center island, quartz counters, stylish backsplash, stainless-steel appliances, and abundant cabinetry, blending style with everyday comfort.
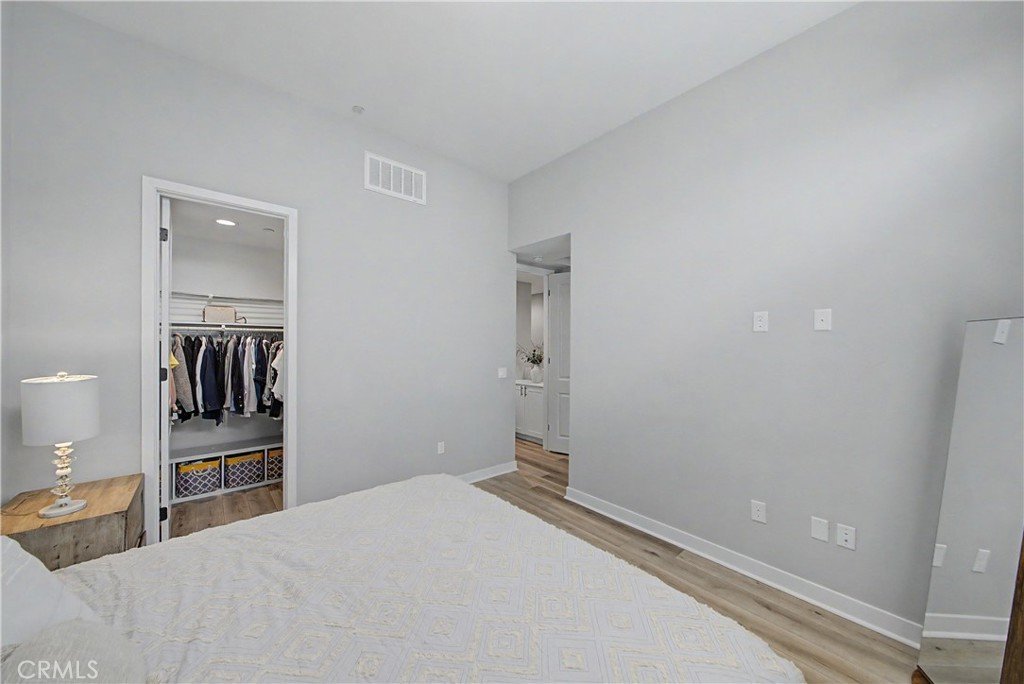
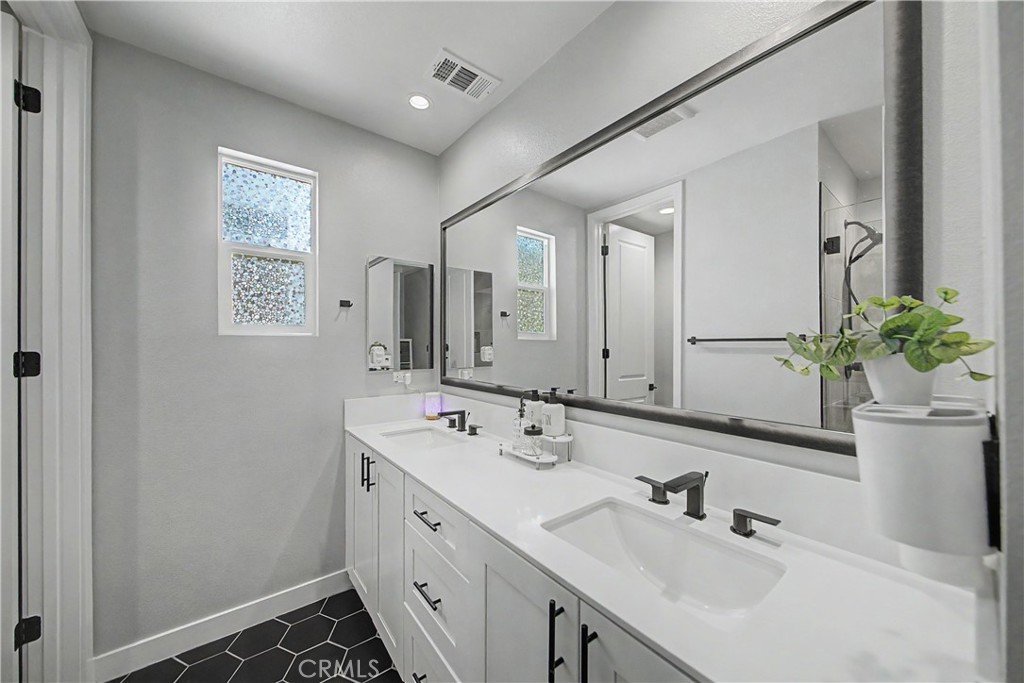
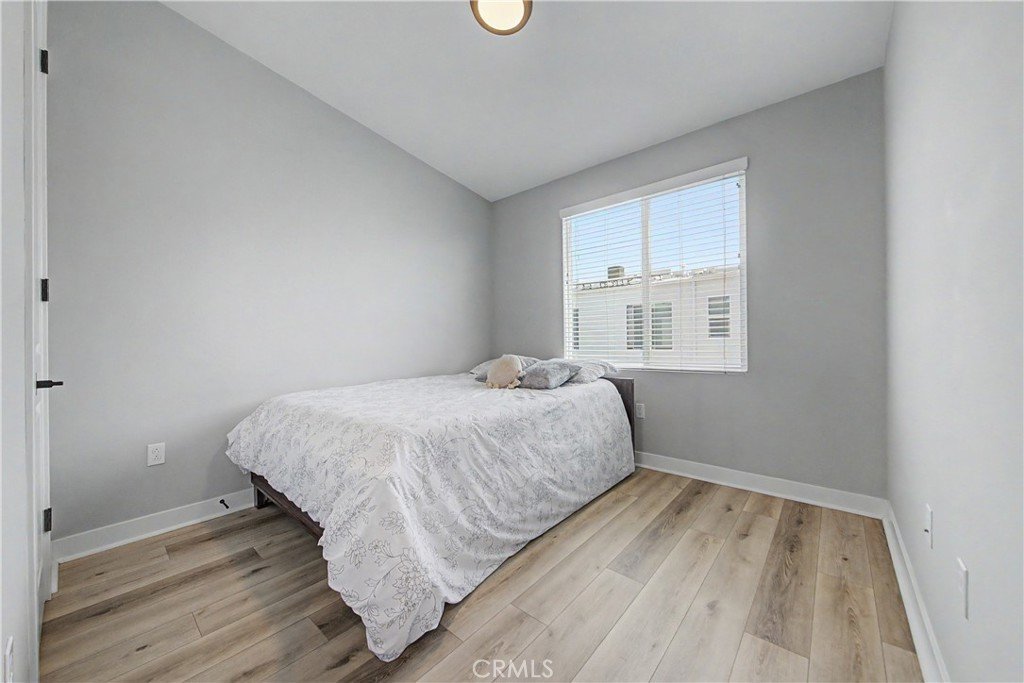
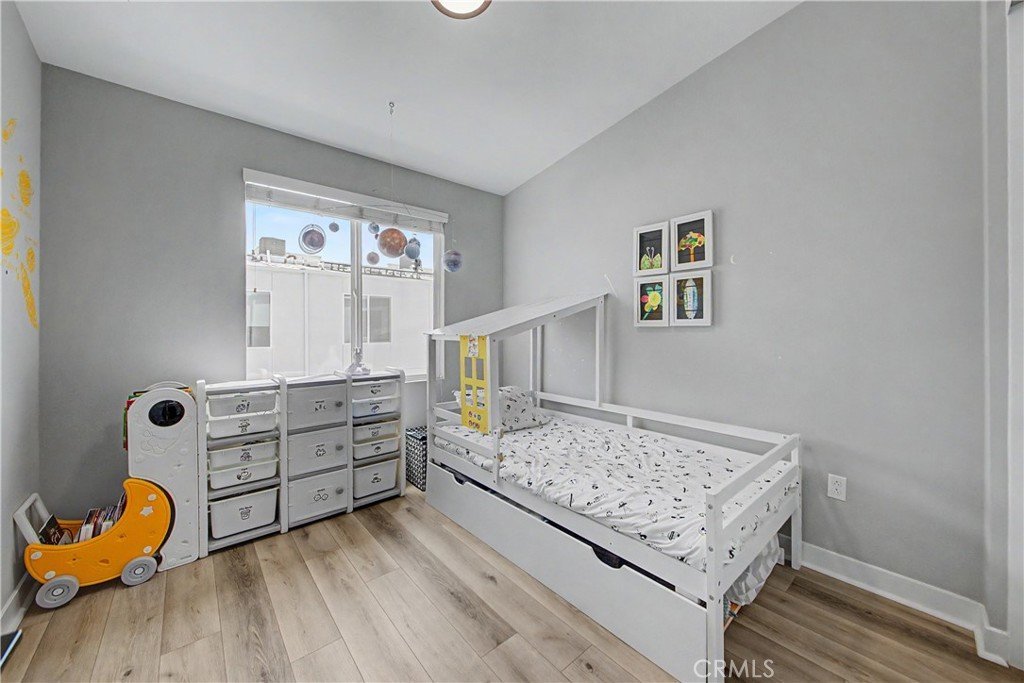
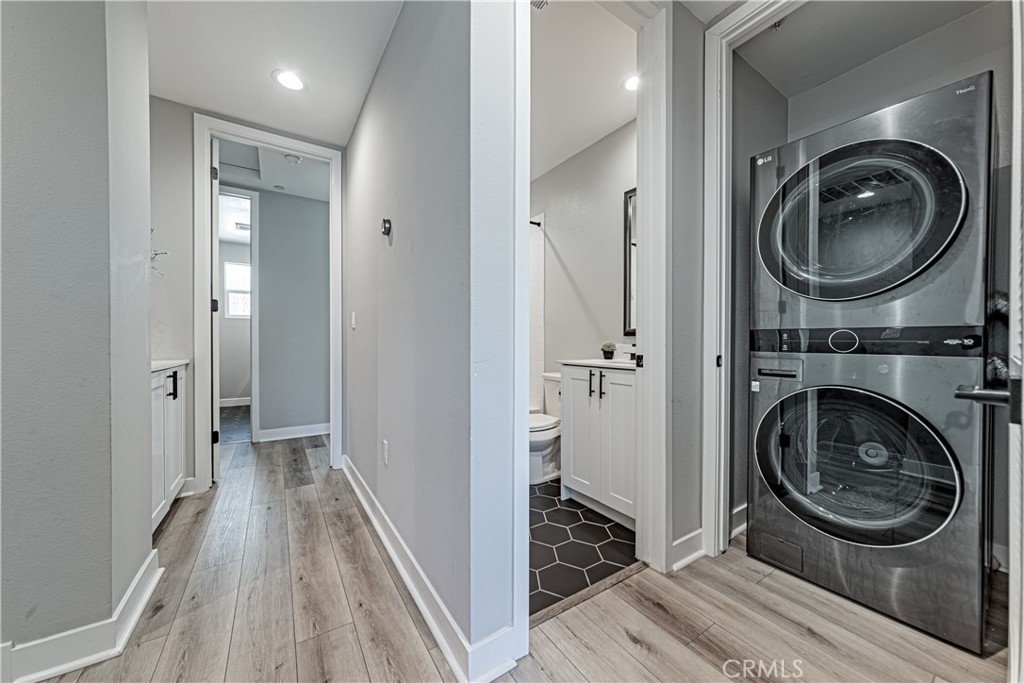
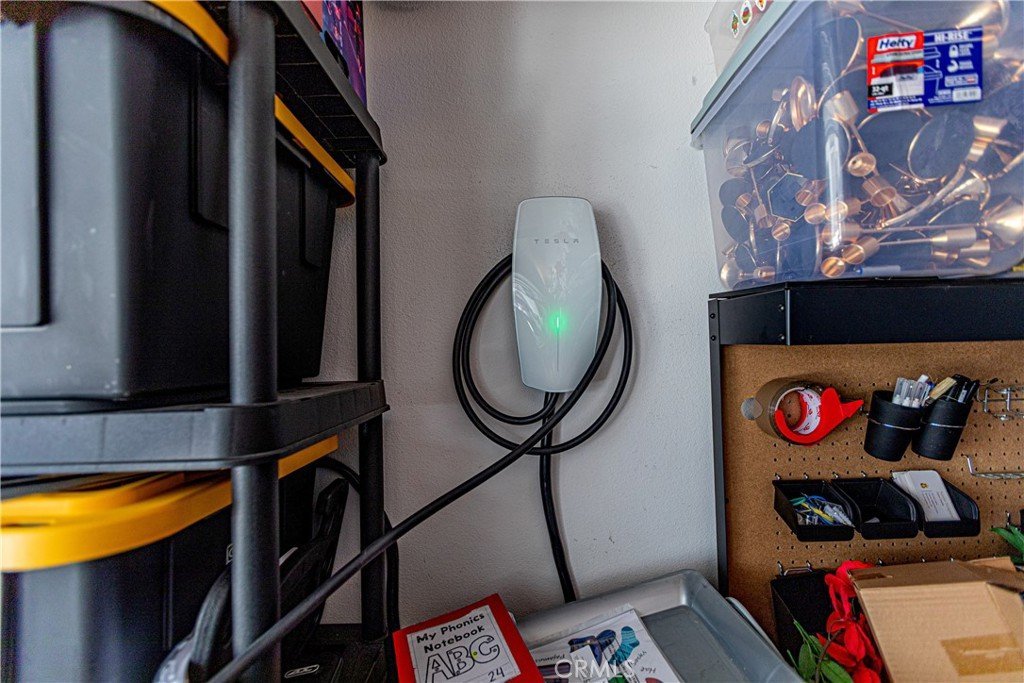
The third level offers three additional bedrooms and convenient in-unit laundry. The master bedroom has an en-suite bathroom with double sink vanity and a walk-in closet. Other key features include $35,000 in builder upgrades including paid off solar, luxury vinyl plank flooring, fingerprint enabled keyless entry, dual 220V EV charging outlets, Energy Star certification, CAT6 wiring, free high-speed internet from HOA, overhead garage storage, and smart home features.
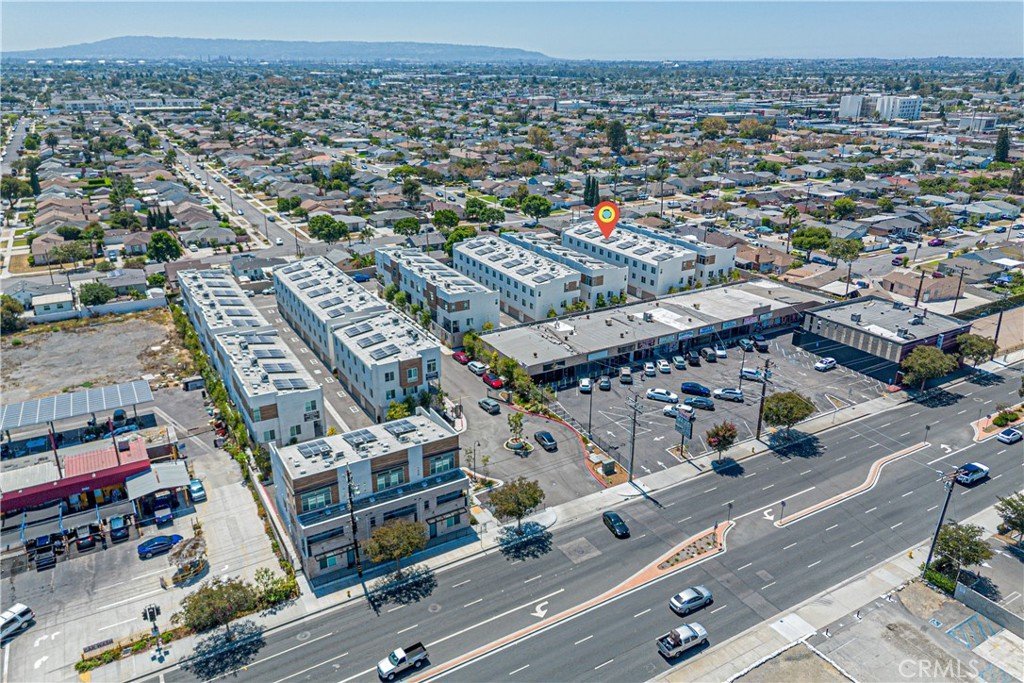
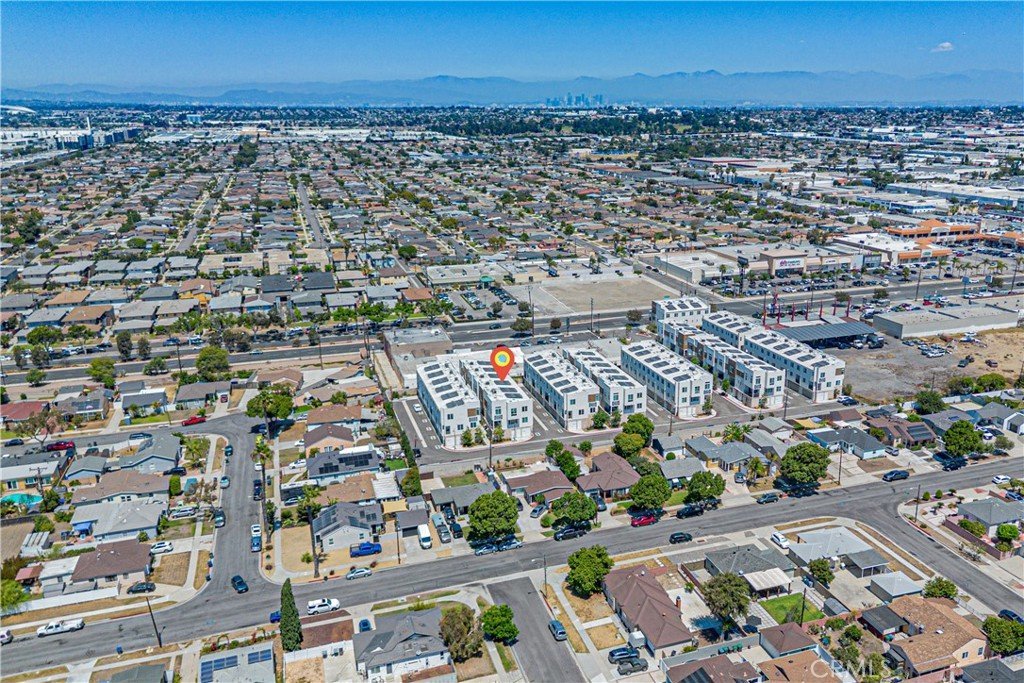
Conveniently located near shopping, dining, major freeways, and with easy access to the beach, this is a rare opportunity to own a modern, well-appointed home that perfectly blends style, comfort, and convenience.
Show all description
Location
- Directions: Enter on Rosecrans, between Crenshaw and Van Ness
- Lot Size Acres: 0.9158 acres
Building Details
- Structure Type: House
- Water Source: Public
- Architectural Style: Modern
- Lot Features: RectangularLot,SprinklerSystem
- Sewer: PublicSewer
- Common Walls: TwoCommonWallsOrMore,NoOneAbove,NoOneBelow
- Construction Materials: StoneVeneer,Stucco
- Foundation Details: Slab
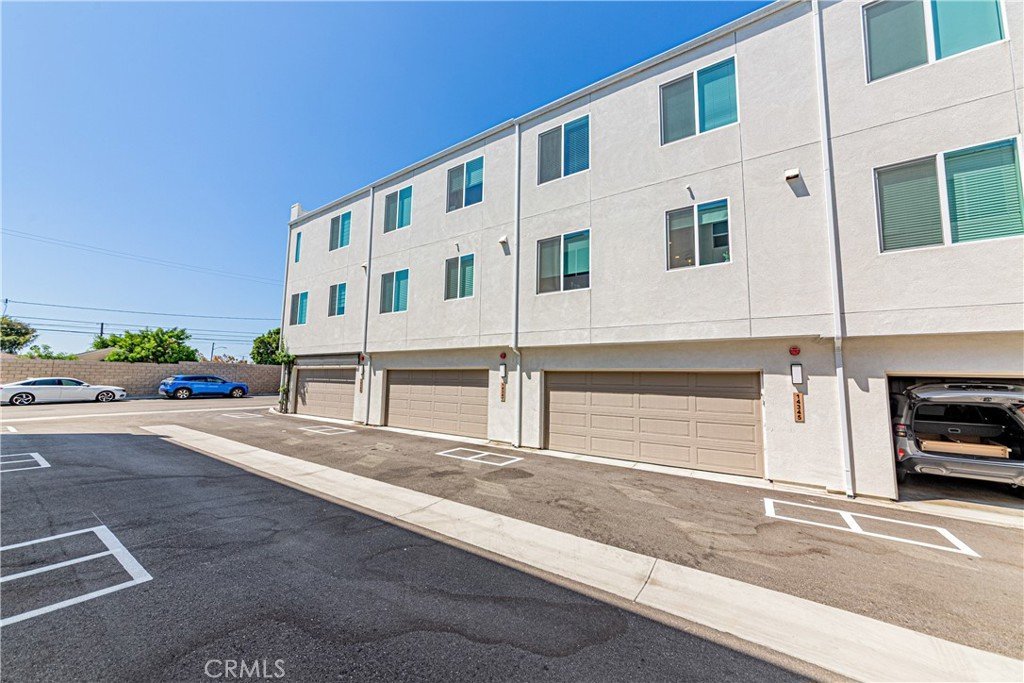
- Garage Spaces: 2
- Levels: ThreeOrMore
- Floor covering: Tile, Vinyl
Amenities & Features
- Pool Features: None
- Parking Features: DirectAccess, Garage, GarageFacesRear
- Security Features: CarbonMonoxideDetectors, FireSprinklerSystem, SecurityGate, KeyCardEntry, SmokeDetectors
- Spa Features: None
- Accessibility Features: SafeEmergencyEgressFromHome
- Parking Total: 2
- Association Amenities: ControlledAccess,MaintenanceGrounds,MaintenanceFrontYard
- Utilities: ElectricityConnected,SewerConnected,WaterConnected
- Window Features: Blinds,DoublePaneWindows,EnergyStarQualifiedWindows
- Cooling: CentralAir,Electric,EnergyStarQualifiedEquipment
- Electric: Volts220InGarage
- Fireplace Features: None
- Heating: Central,Electric,EnergyStarQualifiedEquipment
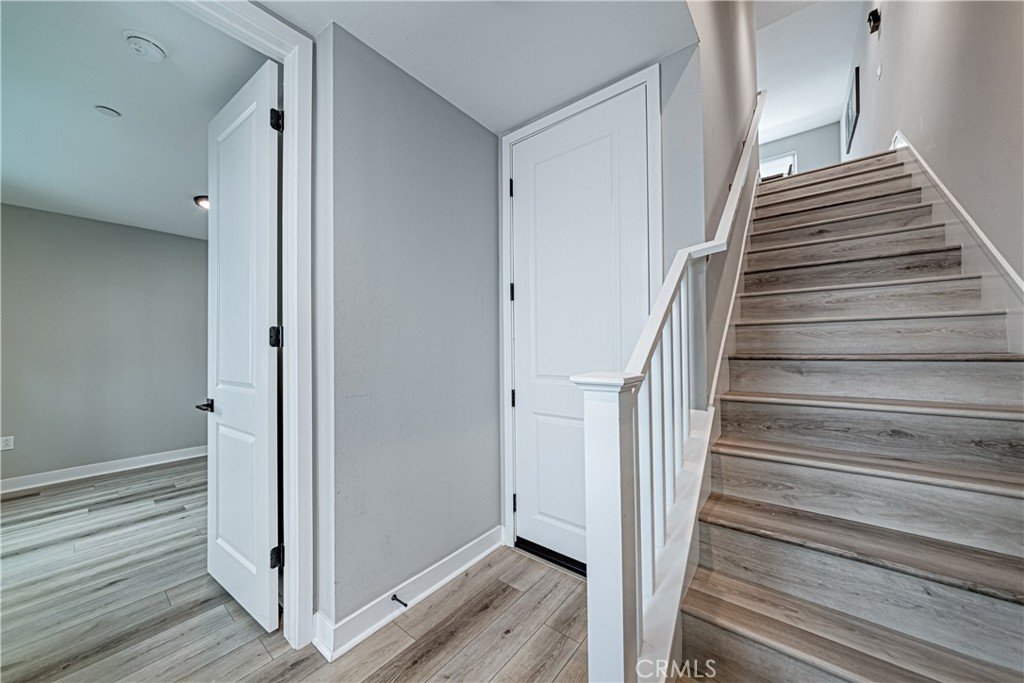
- Interior Features: Balcony, HighCeilings, MultipleStaircases, OpenFloorplan, Pantry, QuartzCounters, RecessedLighting, Storage, BedroomOnMainLevel, PrimarySuite, WalkInClosets
- Laundry Features: ElectricDryerHookup,Inside,LaundryCloset,UpperLevel
- Appliances: Dishwasher,EnergyStarQualifiedAppliances,ElectricOven,ElectricRange,Disposal,HighEfficiencyWaterHeater,Microwave,VentedExhaustFan
Nearby Schools
- Elementary School: Chapman
- High School District: Los Angeles Unified
Expenses, Fees & Taxes
- Association Fee: $240
Agent info
- Agent name: Rishav Poudyal
- Agent MLS: IGPOUDRIS
- Agent email: rishavpoudyal@gmail.com
- Agent officephone: 619-647-9178
- Agent direct phone: 323-423-4200
Miscellaneous
- Association Fee Frequency: Monthly
- List Office Name: BBR Partners, Inc.
- Listing Terms: Cash,CashToNewLoan,Conventional,FHA,VaLoan
- Common Interest: Condominium
- Community Features: Curbs,Sidewalks,Urban
- Attribution Contact: 323-423-4200
