













14354 Hatteras Street, Sherman Oaks, CA, US, 91401
14354 Hatteras Street, Sherman Oaks, CA, US, 91401Basics
- Date added: Added 2 months ago
- Category: Residential
- Type: SingleFamilyResidence
- Status: Active
- Bedrooms: 3
- Bathrooms: 2
- Area: 1450 sq ft
- Lot size: 6832, 6832 sq ft
- Year built: 1947
- Property Condition: AdditionsAlterations,Turnkey
- View: Neighborhood
- County: Los Angeles
- MLS ID: SR26120493
Description
-
Description:
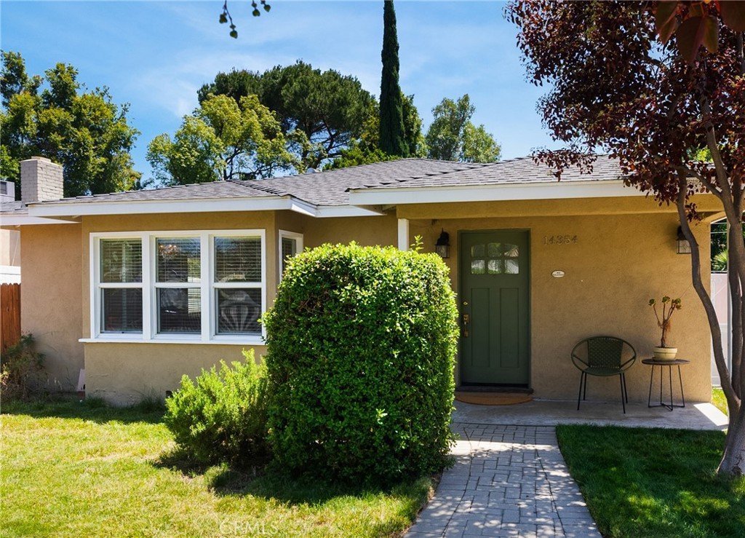
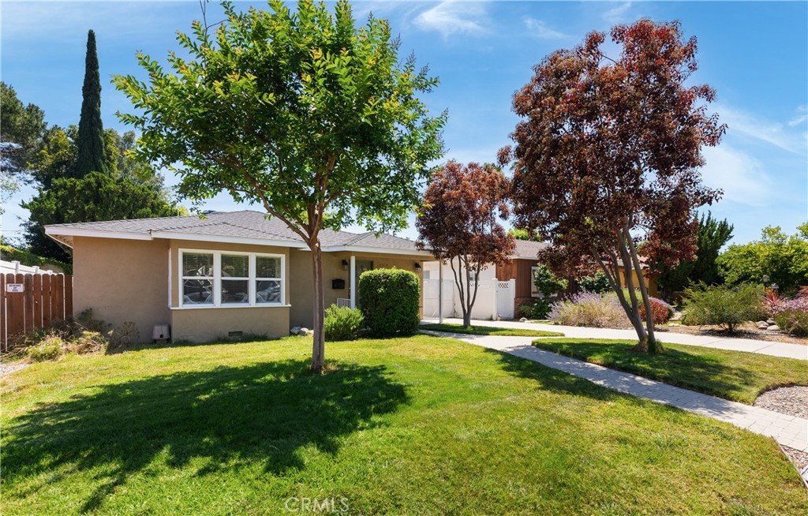
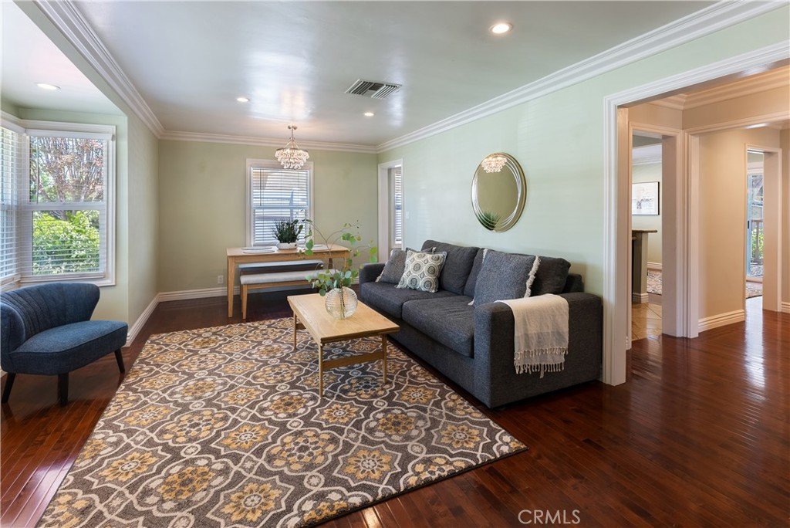
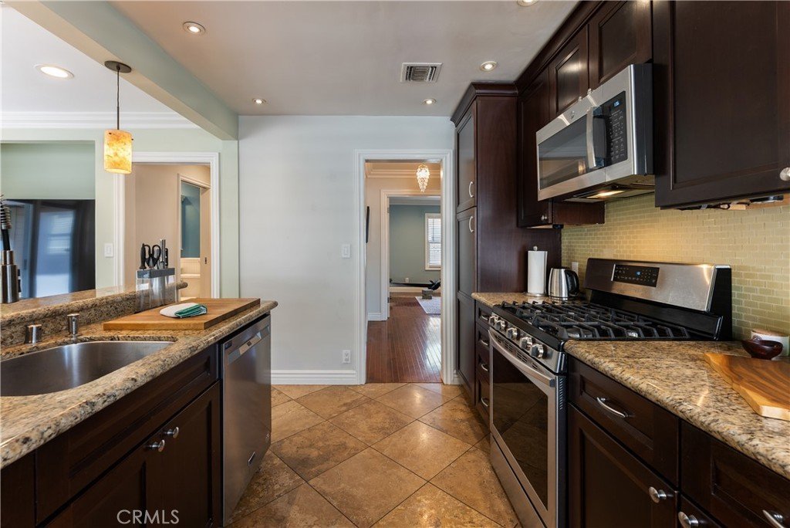
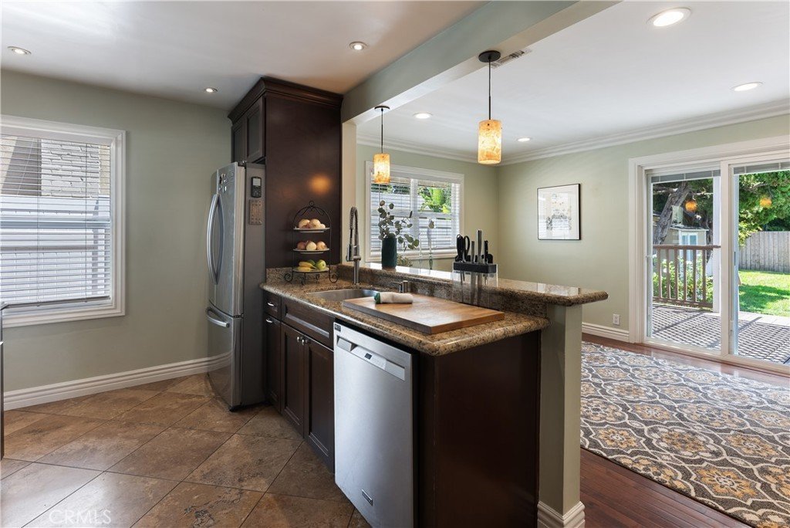
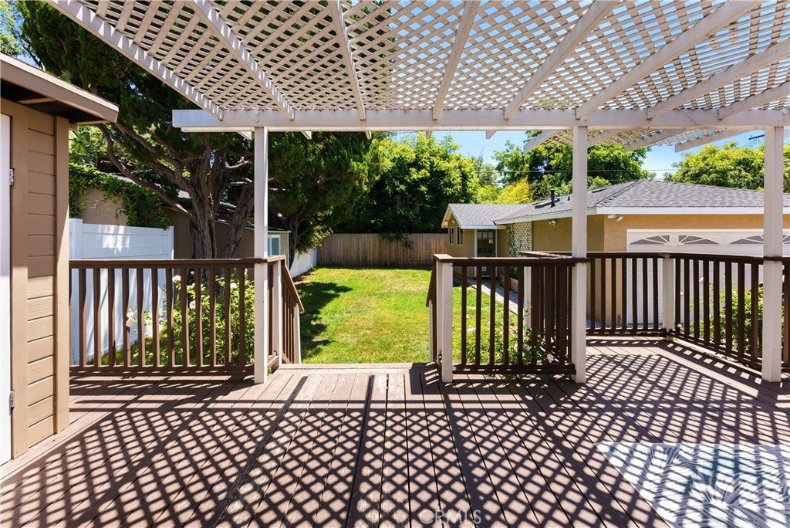
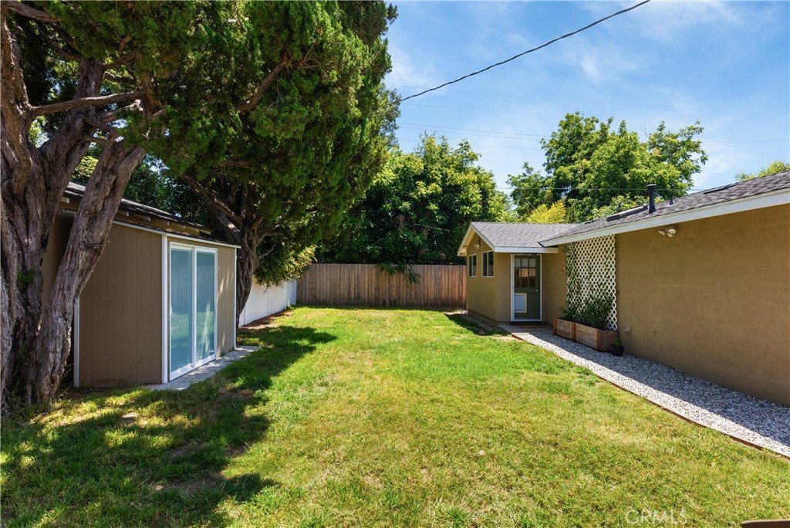
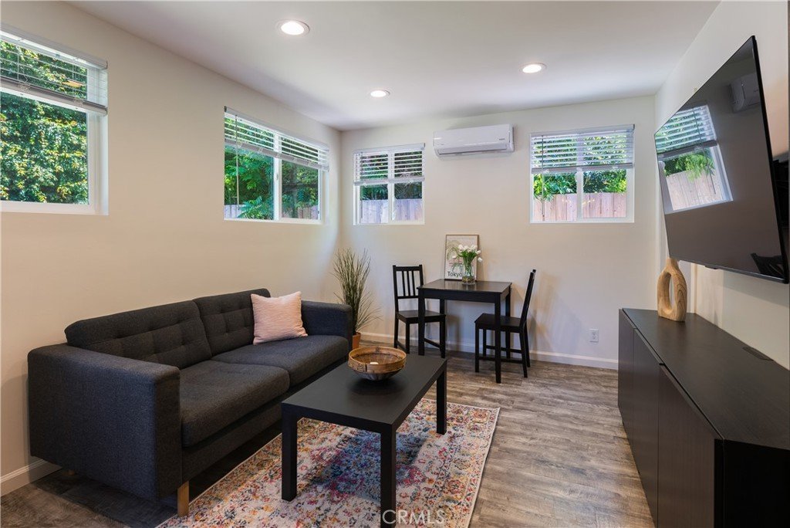
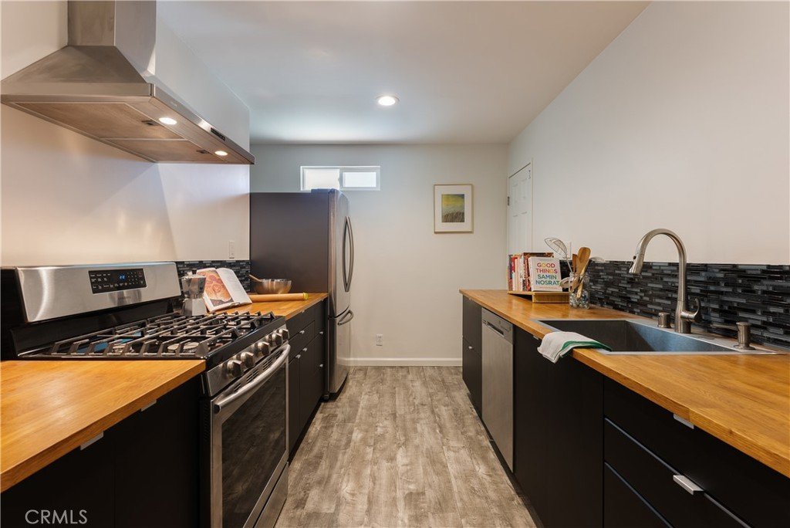
Exquisitely designed, this lovely Sherman Oaks home is full of warmth and character. Finely detailed and tastefully done, this enchanting home offers a light-filled, spacious floor plan. The main house is complete with its large Living Room and bay window, Dining Area, Cook’s Kitchen with stainless steel appliances, Walker Zanger tile, travertine floors, and thoughtfully designed cabinetry with breakfast bar, 2 (TWO) Bedrooms, and 1 (ONE) full Bathroom with wainscoting. The 3rd Bedroom in the main house has been converted into a (ONE) den/media room that opens to the kitchen and affords a clear view to the backyard. BUT WAIT, there’s more! ADU Potential! There's a detached structure at the rear of the property includes an ideal Home Office or Guest Retreat via a separate entrance. *SEE site & floor plan supplement attached. It has 2 (TWO MORE) good-sized rooms with mini-split cooling/heating, a (ONE MORE) fully outfitted Kitchen, plus a (ONE MORE) Bathroom. The finished Garage has a laundry area and utility sink, 220V for power tool creativity or poss. EV hookup, and room for 1 car with much room to spare. This lovely property has been upgraded in all the right ways, and features a deck with pergola overlooking the peaceful backyard, a storage shed, a long driveway with RV potential, newer roofs, tankless water heaters, dual-paned windows and recessed lighting throughout. Close to shops and dining. Chandler Elementary. The total estimated square footage includes the main house (1086 s.f. per Assessor) and estimated additional square footage for the detached Home Office/Guest Retreat adjoining the garage. A Must-See!
Show all description
Location
- Directions: East of Van Nuys Blvd., N. of Burbank Blvd.
- Lot Size Acres: 0.1568 acres
Building Details
- Structure Type: House
- Water Source: Public
- Architectural Style: Traditional
- Lot Features: BackYard,FrontYard,RectangularLot
- Open Parking Spaces: 4
- Sewer: Unknown
- Common Walls: NoCommonWalls
- Construction Materials: Stucco
- Fencing: Vinyl,Wood
- Foundation Details: Raised
- Garage Spaces: 1
- Levels: One
- Other Structures: GuestHouseDetached,Sheds
- Floor covering: Stone, Wood
Amenities & Features
- Pool Features: None
- Parking Features: Driveway, Garage, Gated, RvPotential
- Security Features: CarbonMonoxideDetectors, SmokeDetectors
- Patio & Porch Features: Covered,Deck,FrontPorch
- Spa Features: None
- Accessibility Features: NoStairs,AccessibleEntrance,AccessibleHallways
- Parking Total: 5
- Roof: Composition
- Utilities: ElectricityConnected,NaturalGasConnected,WaterConnected
- Window Features: DoublePaneWindows
- Cooling: CentralAir
- Door Features: SlidingDoors
- Electric: Volts220InGarage,Standard
- Fireplace Features: None
- Heating: Central
- Interior Features: BreakfastBar, CrownMolding, RecessedLighting, AllBedroomsDown, BedroomOnMainLevel
- Laundry Features: SeeRemarks
- Appliances: GasOven,GasRange
Nearby Schools
- Middle Or Junior School: Van Nuys
- Elementary School: Chandler
- High School: Van Nuys
- High School District: Los Angeles Unified
Expenses, Fees & Taxes
- Association Fee: 0
Agent info
- Agent name: Karen Schweizer-Cini
- Agent MLS: F207016805
- Agent email: karen@karencini.com
- Agent officephone: 818-761-7222
- Agent direct phone: 818-633-3682
Miscellaneous
- List Office Name: Rodeo Realty
- Listing Terms: Cash,CashToNewLoan,Conventional
- Common Interest: None
- Community Features: Valley
- Direction Faces: North
- Exclusions: TBD
- Inclusions: TBD
- Attribution Contact: 818-633-3682
