

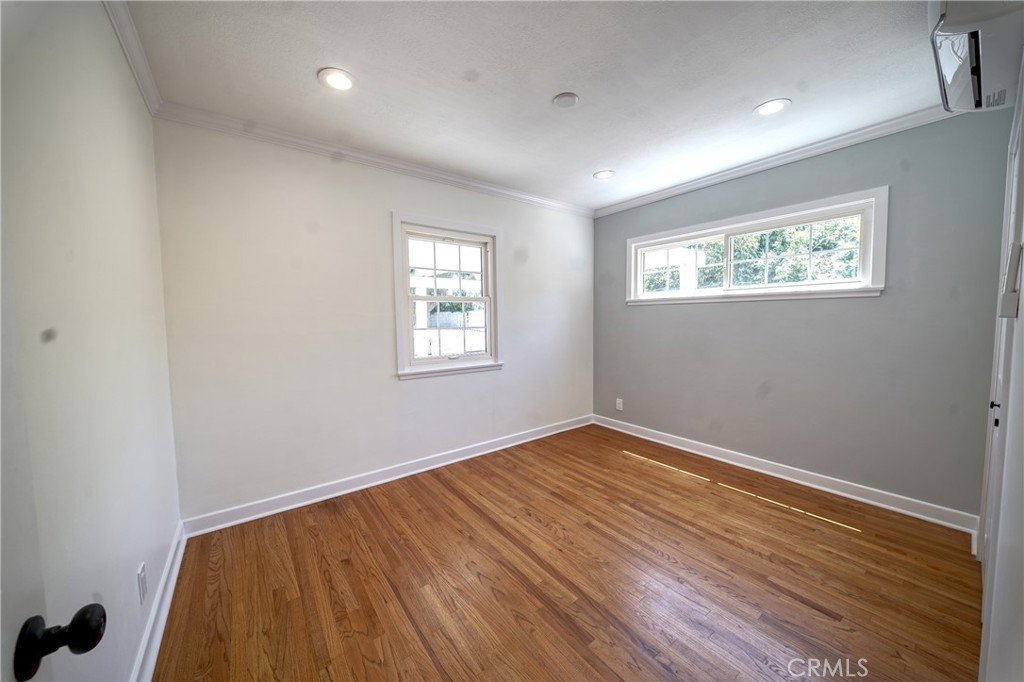
1436 Eastleigh, Hacienda Heights, CA, US, 91745
1436 Eastleigh, Hacienda Heights, CA, US, 91745Basics
- Date added: Added 2 weeks ago
- Category: Residential
- Type: SingleFamilyResidence
- Status: Active
- Bedrooms: 3
- Bathrooms: 2
- Area: 1248 sq ft
- Lot size: 8366, 8366 sq ft
- Year built: 1955
- Property Condition: Turnkey
- View: None
- County: Los Angeles
- MLS ID: CV26154814
Description
-
Description:
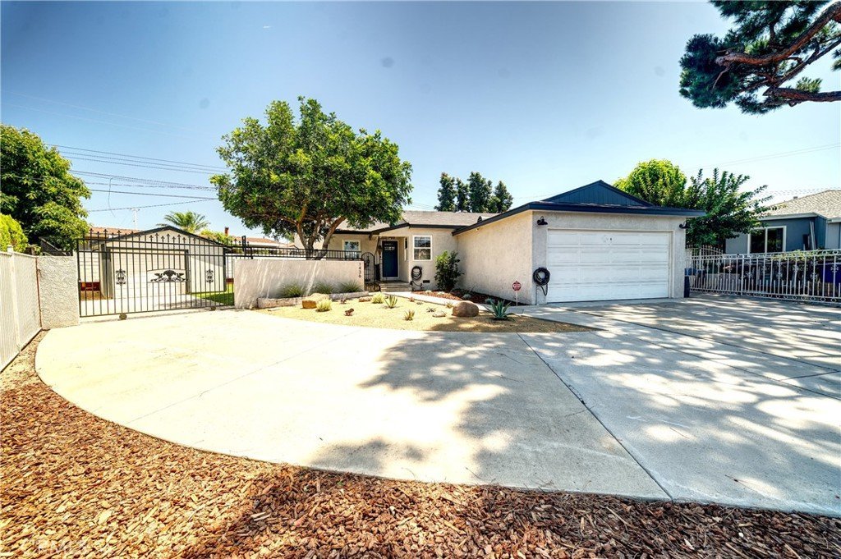
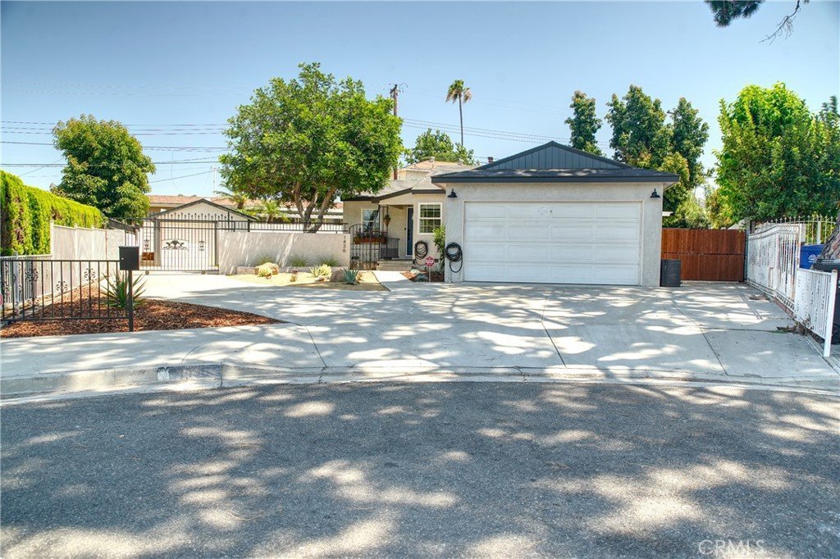
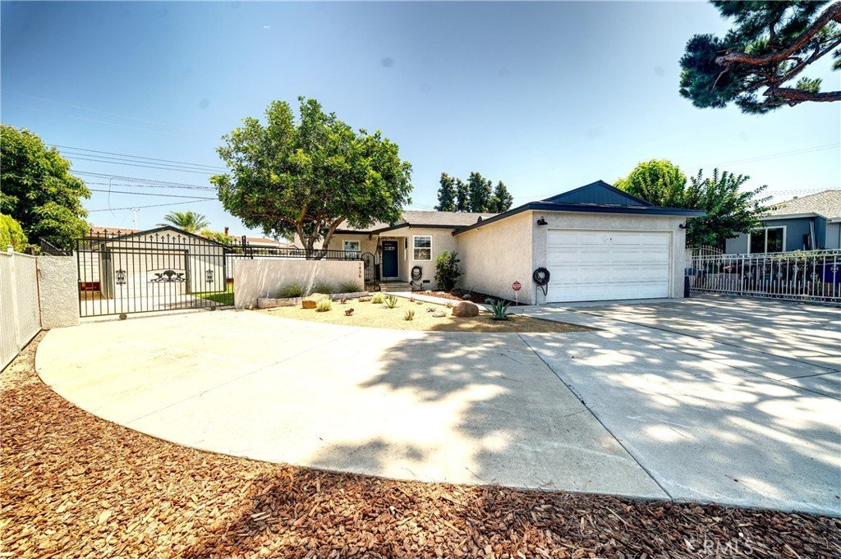
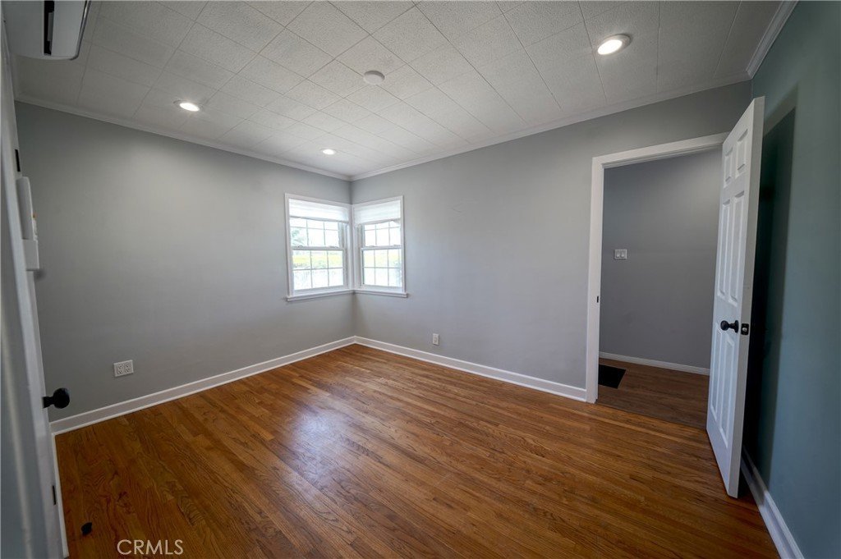
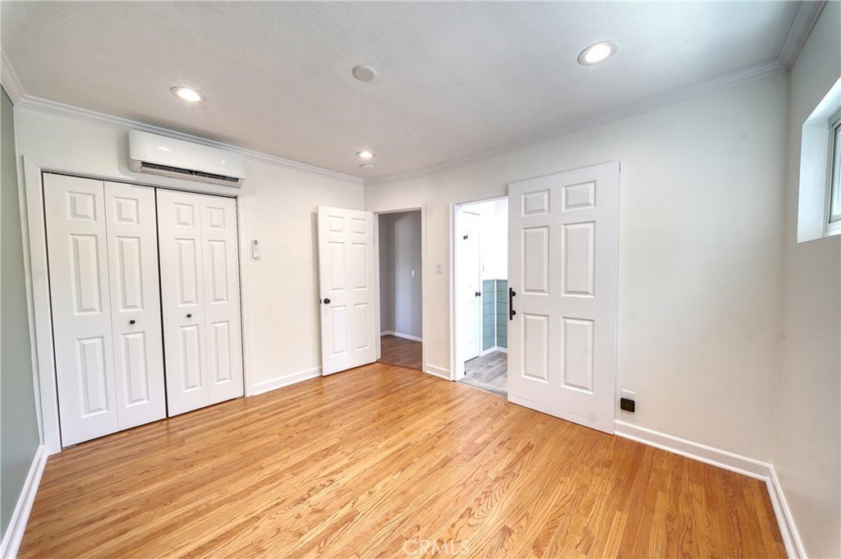
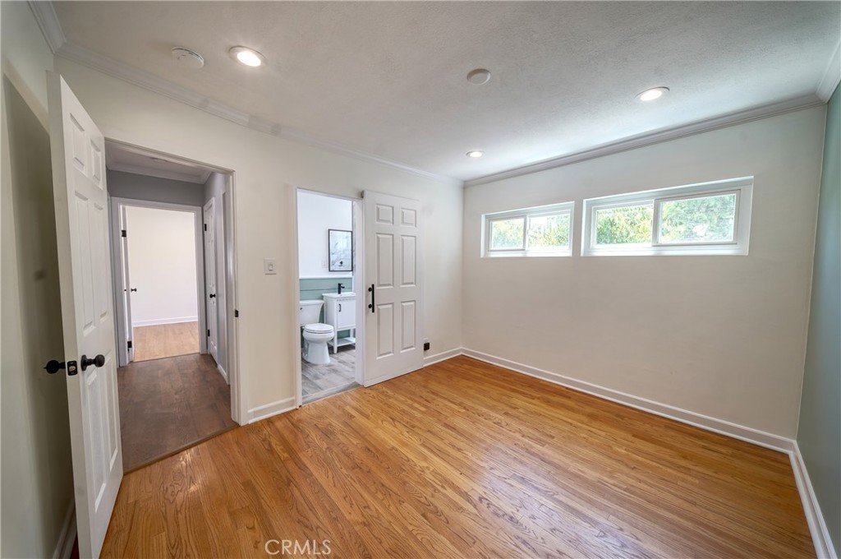
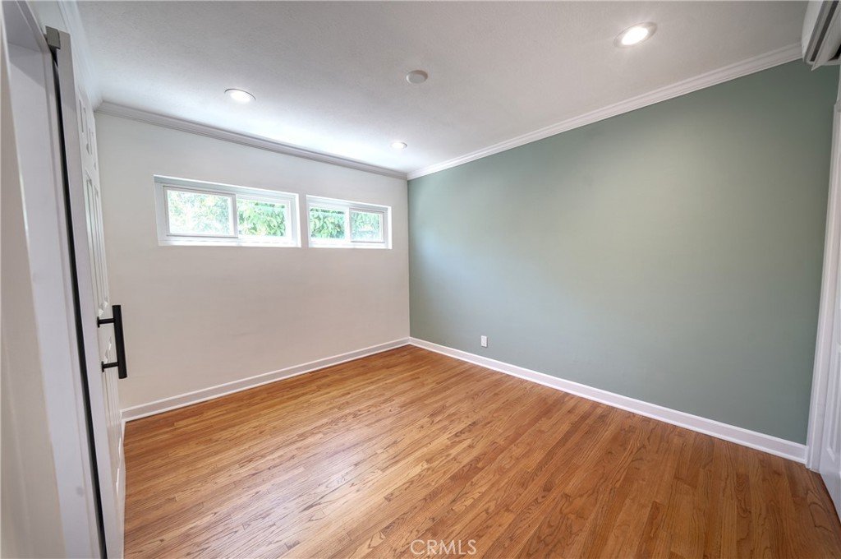
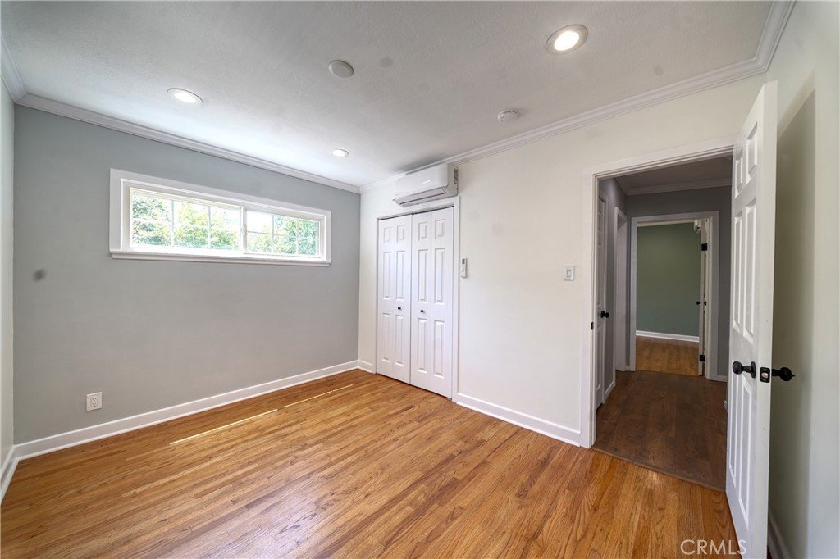
Welcome to this beautifully remodeled single-story home, perfectly situated on a quiet, private cul-de-sac in one of Hacienda Heights’ most convenient locations. Thoughtfully updated from top to bottom, this 3-bedroom, 2-bath turnkey property offers 1,248 square feet of comfortable living space on an 8,366 square foot lot — move right in and start enjoying!
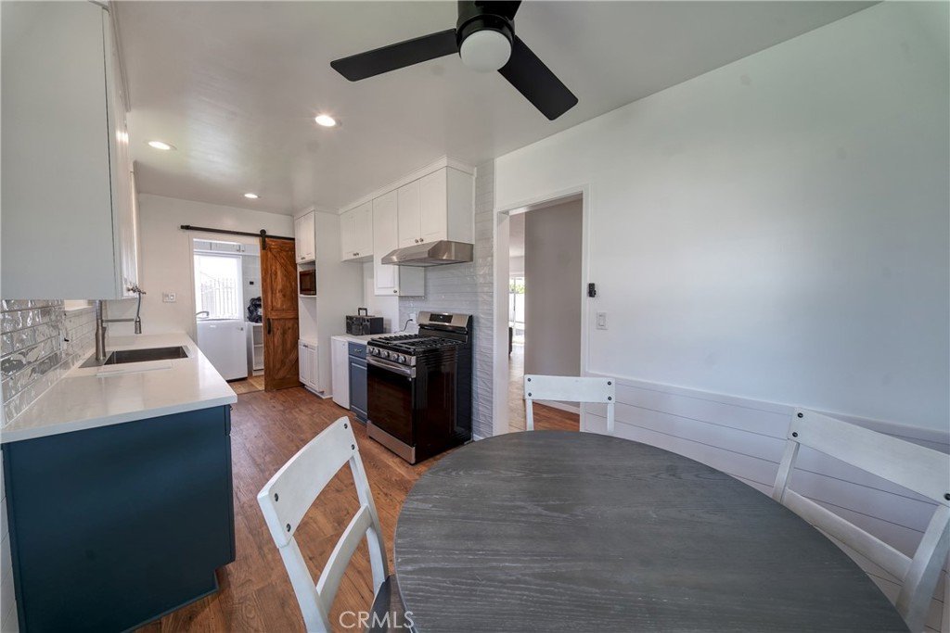
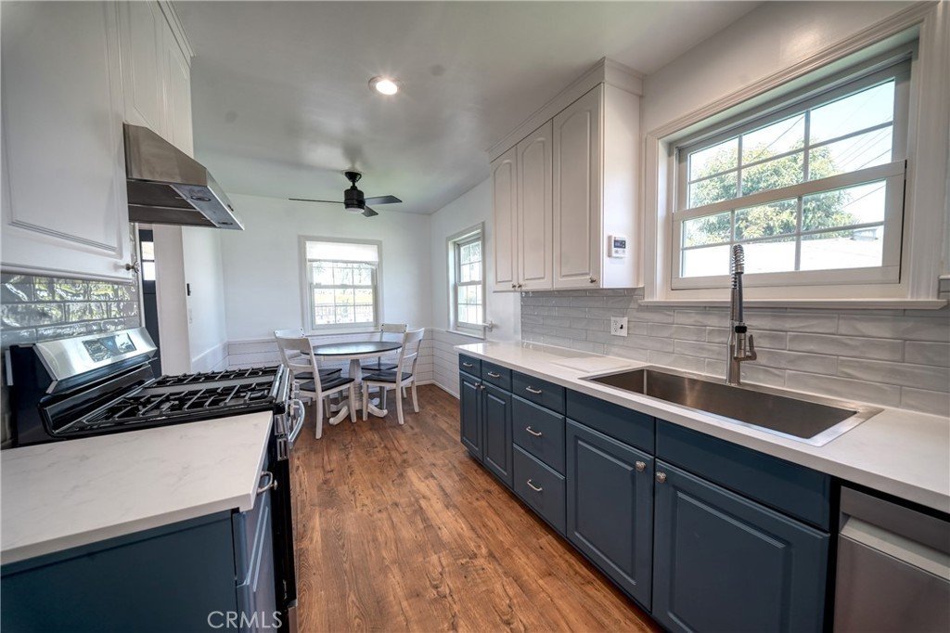
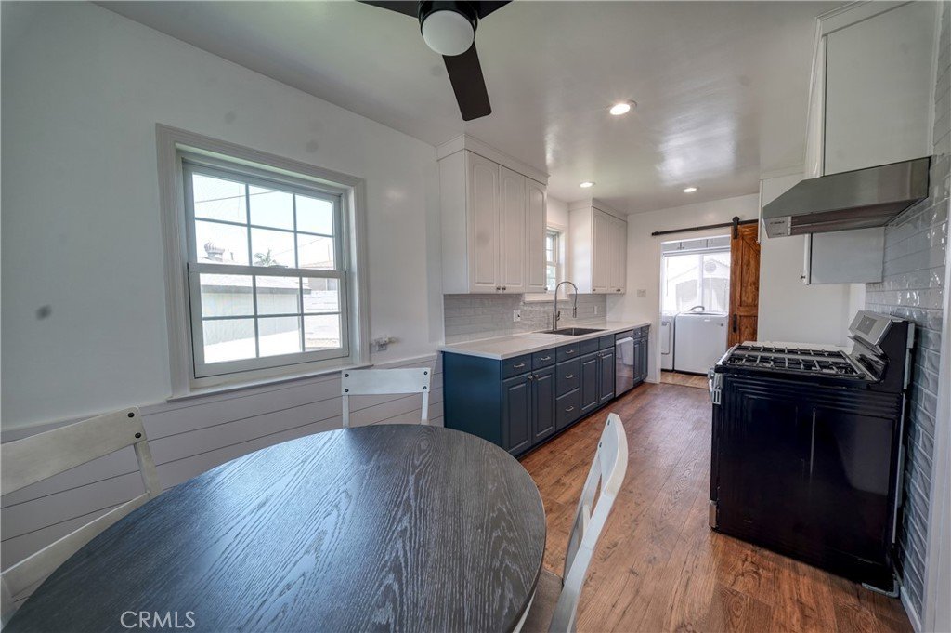
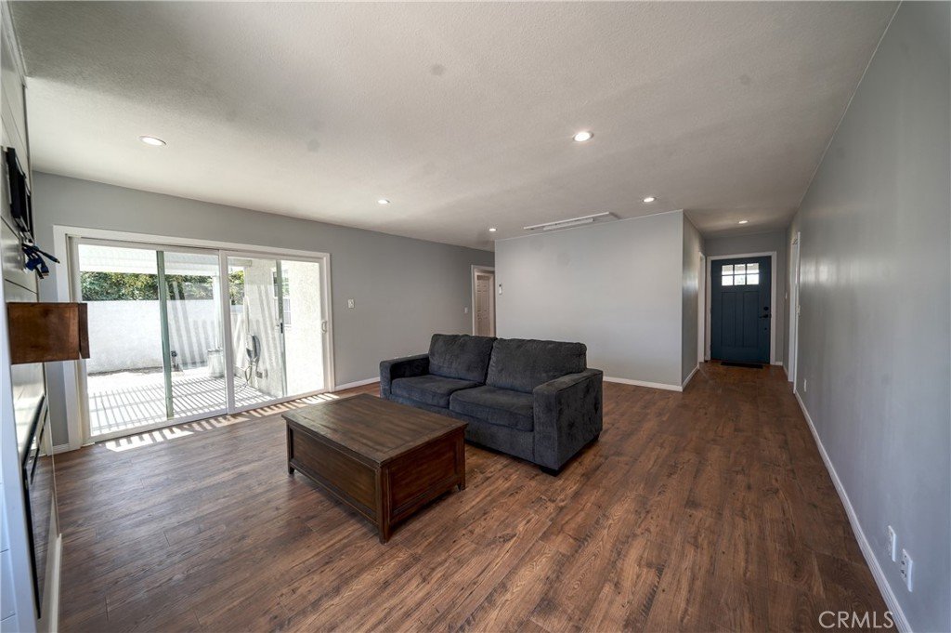
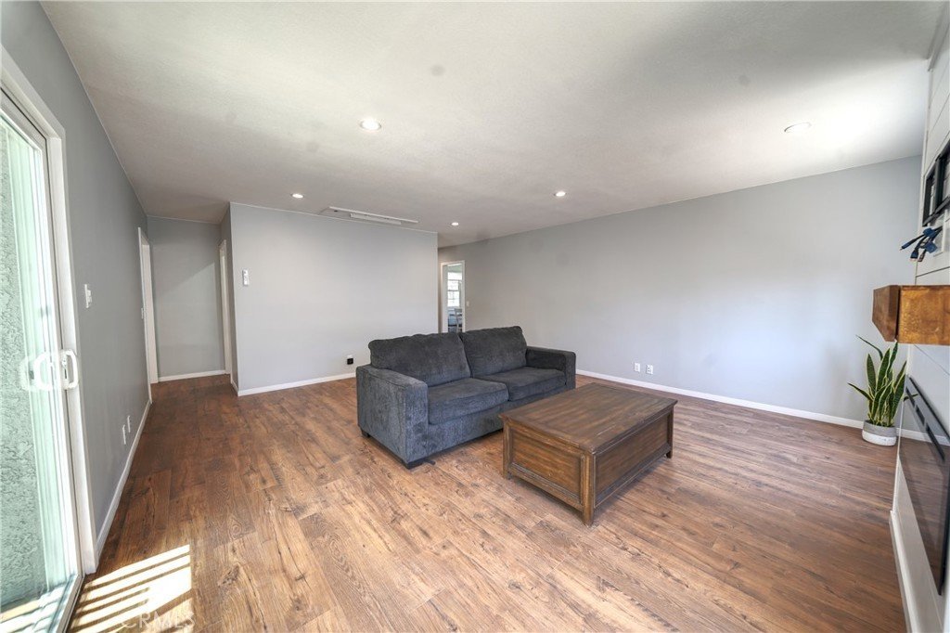
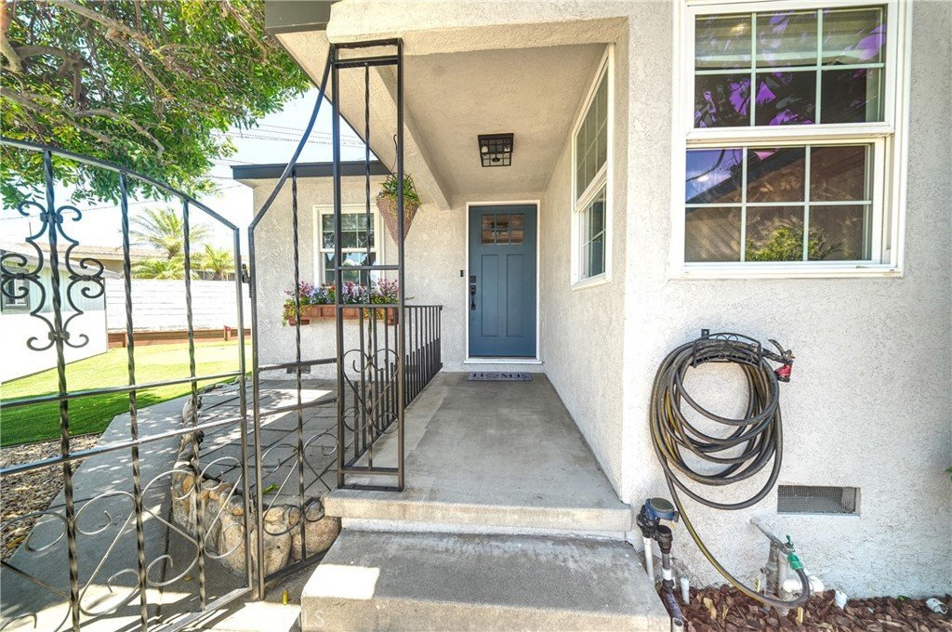
Step through the front entry into a bright, open living space featuring crown molding, wainscoting, built-in features, and ceiling fans throughout. The remodeled kitchen is a true showstopper, complete with upgraded cabinetry, pots & pan drawers, a convenient utility sink, and a convection oven paired with a dishwasher — perfect for home chefs and entertainers alike. A cozy electric fireplace anchors the family room, creating a warm gathering space, while the breakfast nook offers a charming spot for casual dining.
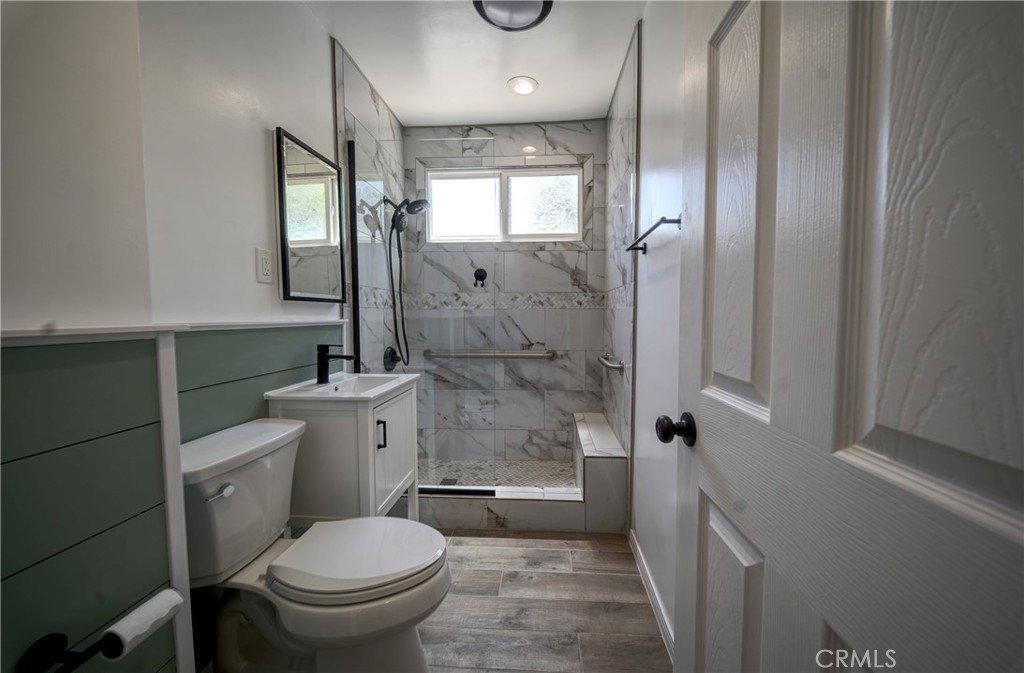
Both fully upgraded bathrooms feature walk-in showers, soaking tubs, and modern finishes. Comfort is easy year-round thanks to energy-efficient ductless heating and cooling, plus double-pane, insulated, ENERGY STAR-qualified windows.
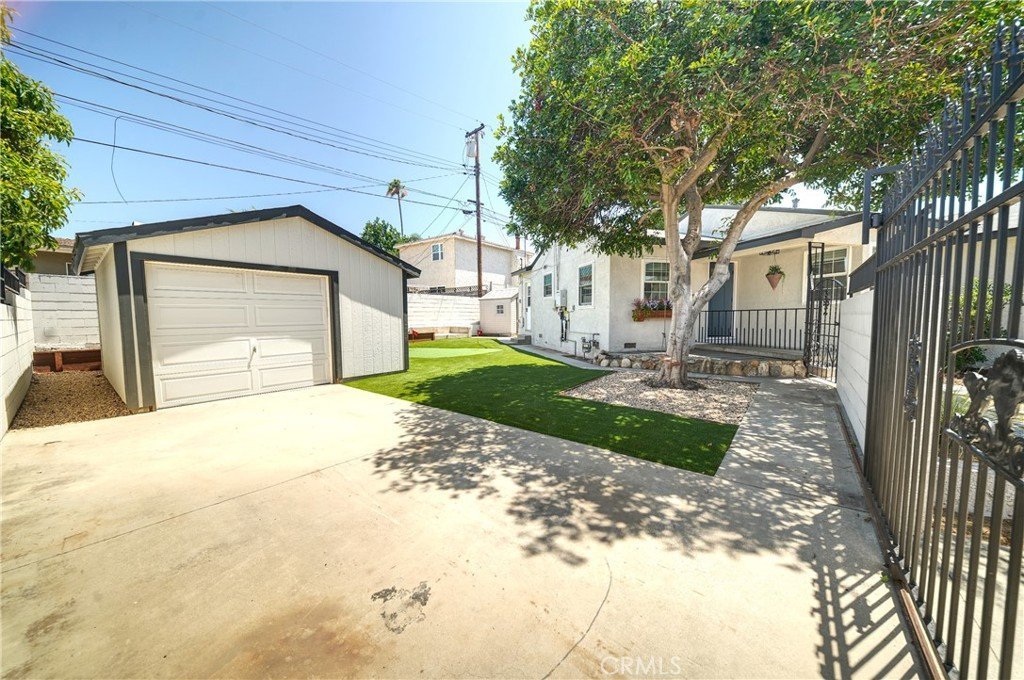
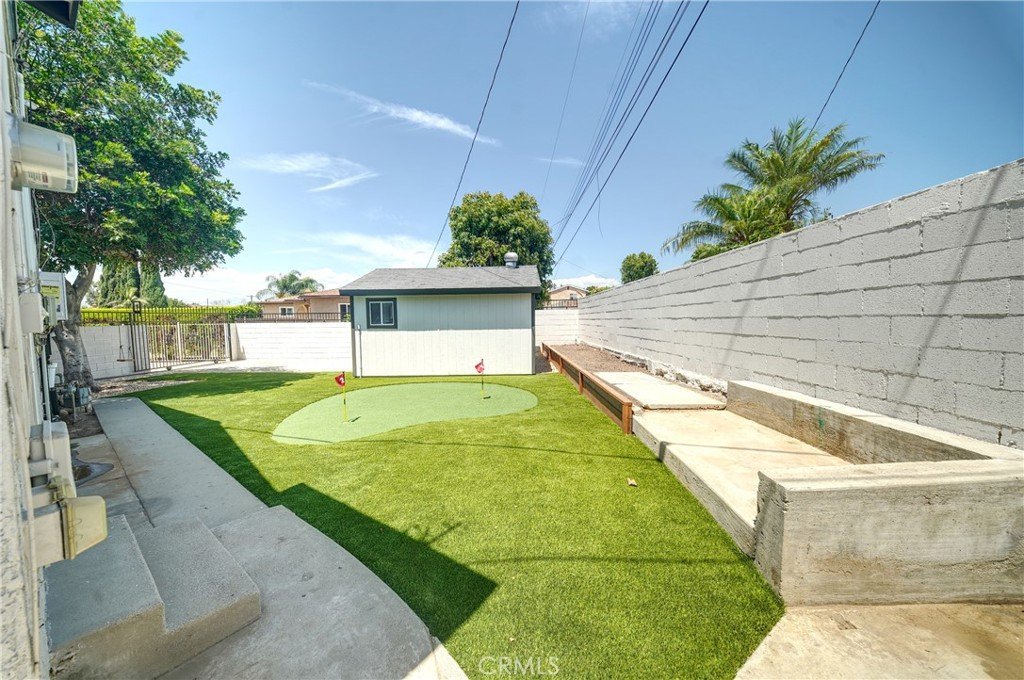
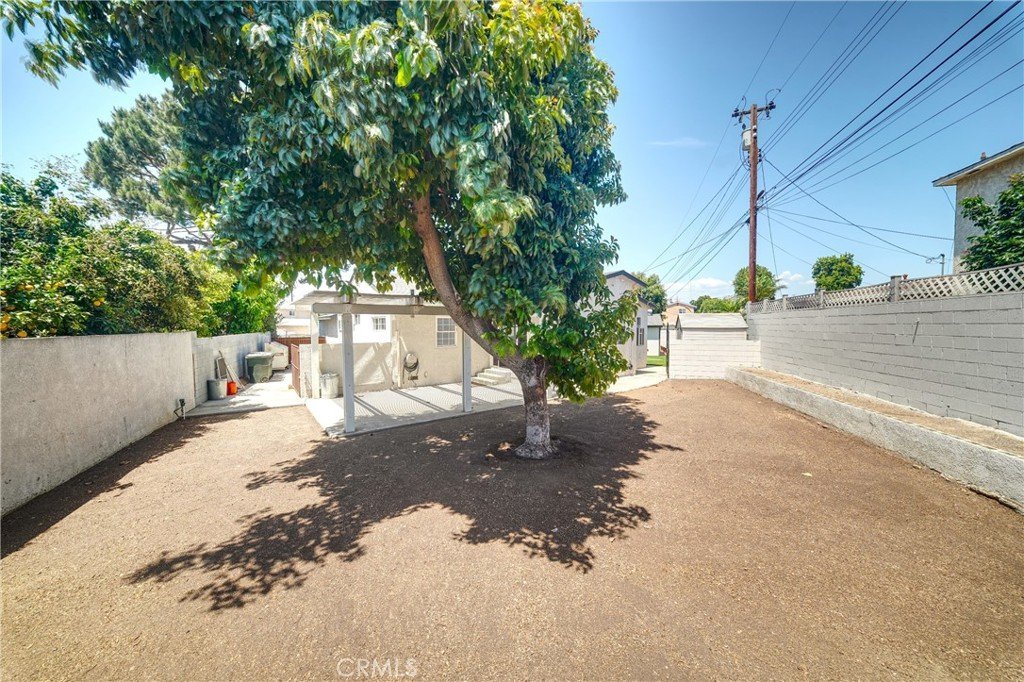
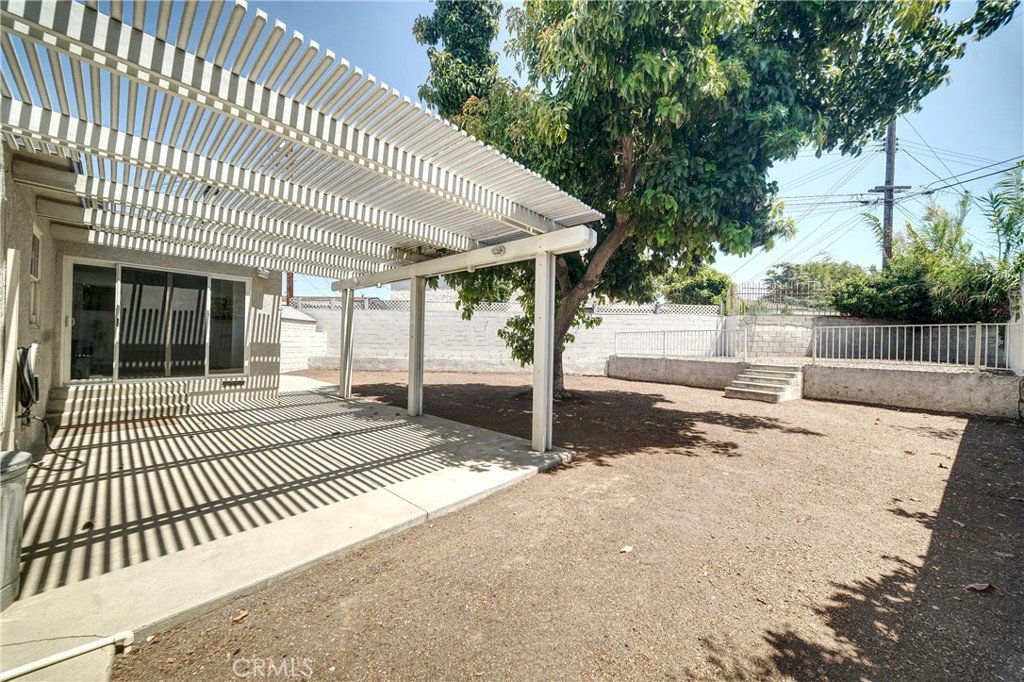
Step outside to a private, landscaped front and back yard complete with sprinkler and drip irrigation. Enjoy California living on the open patio or front porch, both perfect for relaxing or entertaining. A two-car attached garage with garage door opener provides ample parking, while an additional storage shed and workshop offer extra space for hobbies or projects.
Show all description
Location
- Directions: 60 fwy to Hacienda blvd to Lujon to s Stimson to Garo to Eastleigh
- Lot Size Acres: 0.1921 acres
Building Details
- Structure Type: House
- Water Source: Public
- Lot Features: BackYard,CornerLot,CulDeSac,DripIrrigationBubblers,FlagLot,FrontYard,Landscaped,Level,Paved,SprinklerSystem,StreetLevel,Yard
- Sewer: PublicSewer
- Common Walls: NoCommonWalls
- Foundation Details: Raised
- Garage Spaces: 2
- Levels: One
- Other Structures: Sheds,Storage,Workshop
- Floor covering: Laminate, Tile, Wood
Amenities & Features
- Pool Features: None
- Parking Features: DoorMulti, GarageFacesFront, Garage, GarageDoorOpener
- Security Features: SmokeDetectors, SecurityLights
- Patio & Porch Features: Concrete,FrontPorch,Open,Patio
- Spa Features: None
- Parking Total: 2
- Utilities: CableAvailable,ElectricityAvailable,ElectricityConnected,NaturalGasAvailable,NaturalGasConnected,PhoneAvailable,PhoneConnected,SewerAvailable,SewerConnected,WaterAvailable,WaterConnected
- Window Features: DoublePaneWindows,EnergyStarQualifiedWindows,InsulatedWindows
- Cooling: Ductless
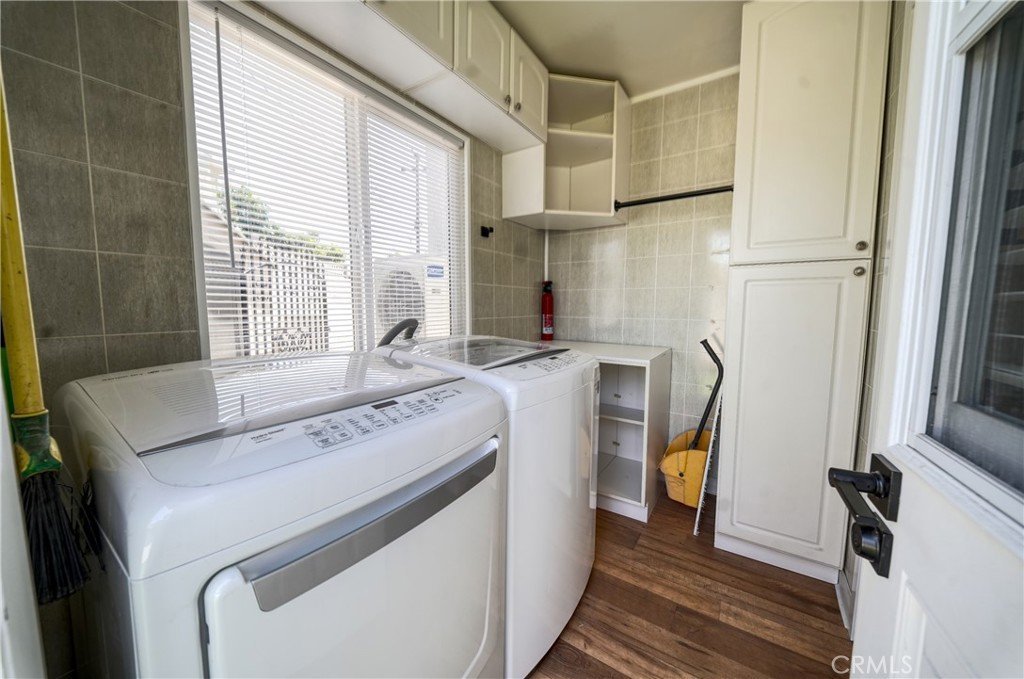
- Electric: ElectricityOnProperty,Volts220InLaundry
- Fireplace Features: Electric, FamilyRoom
- Heating: Ductless,EnergyStarQualifiedEquipment,Fireplaces
- Interior Features: BuiltInFeatures, BreakfastArea, CeilingFans, CrownMolding, PanelingWainscoting, AllBedroomsDown, BedroomOnMainLevel, Workshop
- Laundry Features: LaundryRoom
- Appliances: ConvectionOven,Dishwasher
Nearby Schools
- Middle Or Junior School: Cedarlane
- Elementary School: Bixby
- High School: Wilson
- High School District: Hacienda La Puente Unified
Expenses, Fees & Taxes
- Association Fee: 0
Agent info
- Agent name: Melissa Grace
- Agent MLS: CV37247
- Agent email: melissagracere@gmail.com
- Agent officephone: 714-660-3909
Miscellaneous
- List Office Name: Melissa Dredd, Broker
- Listing Terms: Cash,CashToNewLoan,Conventional,CalVetLoan,FHA,FreddieMac,GovernmentLoan,Submit,VaLoan,VaNoLoan,VaNoNoLoan
- Common Interest: None
- Community Features: StreetLights
- Direction Faces: Northwest
- Attribution Contact: 714-660-3909
