
































1437 Carmelita Place, Arcadia, CA, US, 91006
1437 Carmelita Place, Arcadia, CA, US, 91006Basics
- Date added: Added 1 month ago
- Category: Residential
- Type: SingleFamilyResidence
- Status: Active
- Bedrooms: 5
- Bathrooms: 6
- Area: 5886 sq ft
- Lot size: 48770, 48770 sq ft
- Year built: 1950
- Property Condition: RepairsCosmetic
- View: Mountains
- County: Los Angeles
- MLS ID: AR26145705
Description
-
Description:
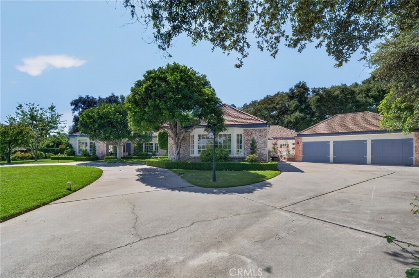
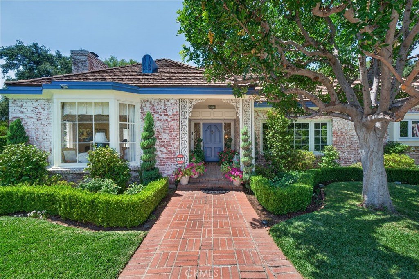
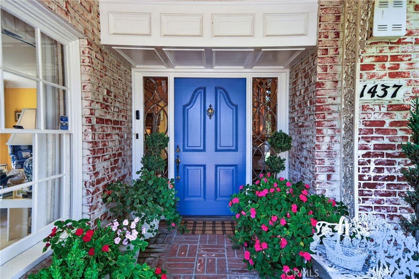
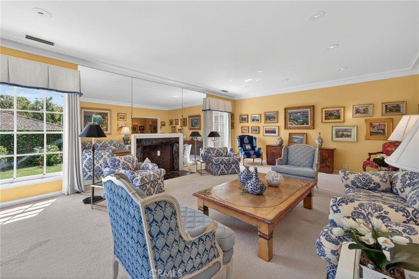
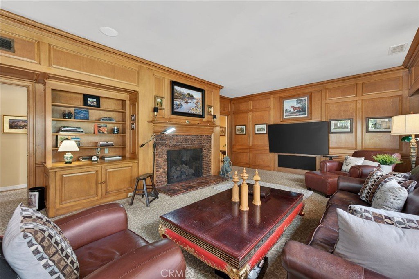
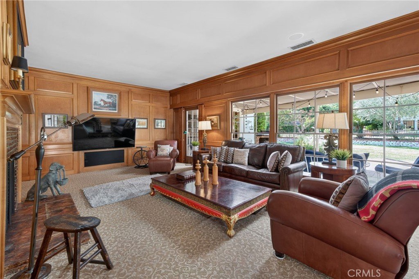
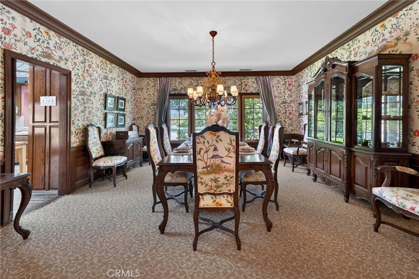
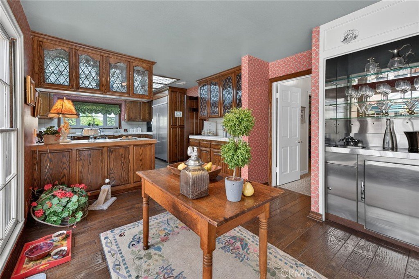
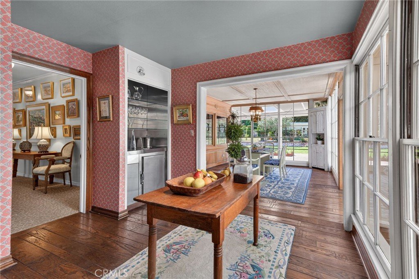
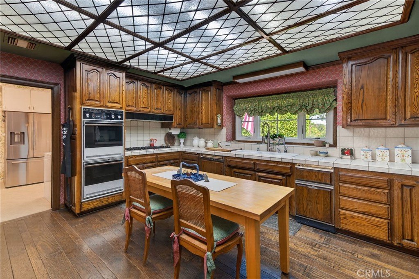
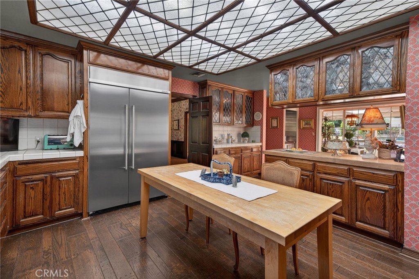
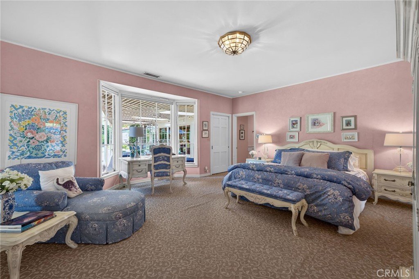
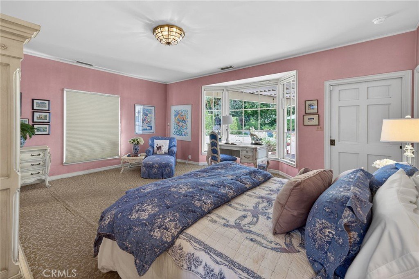
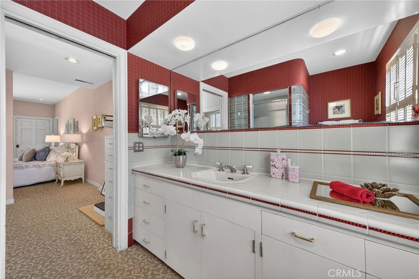
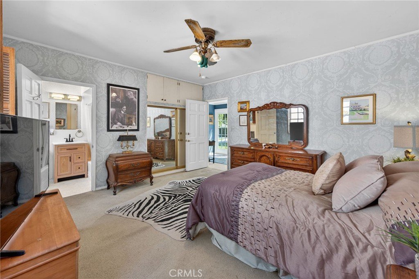
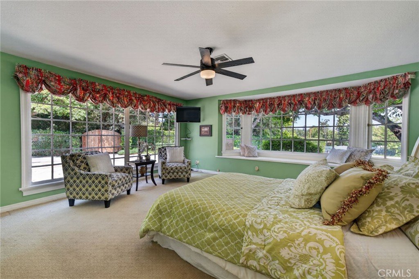
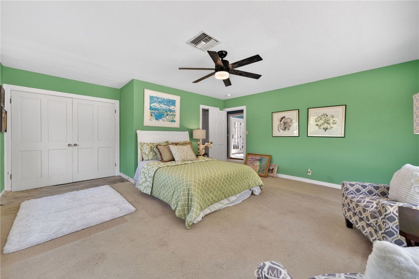
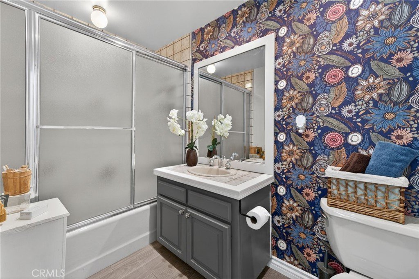
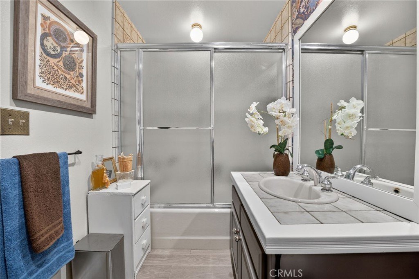
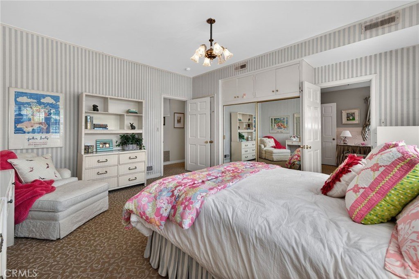
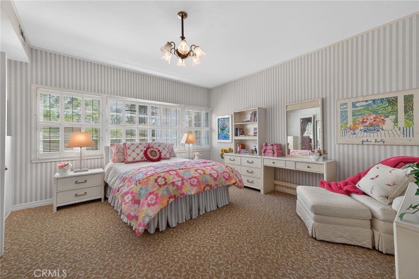
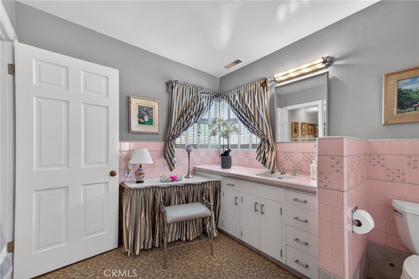
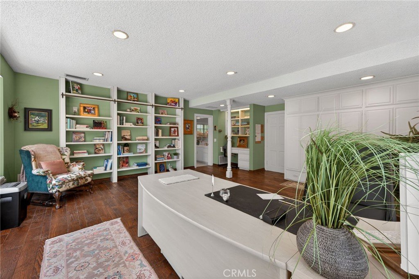
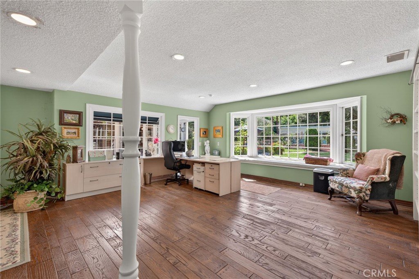
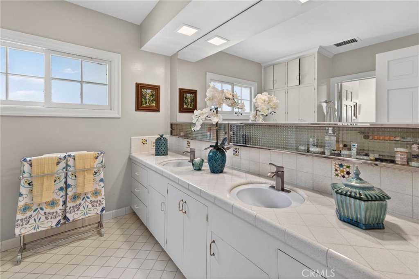
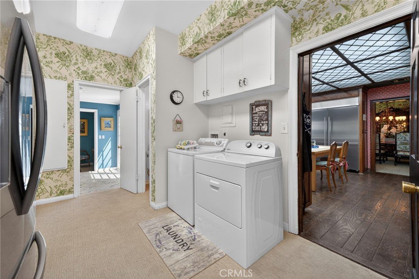
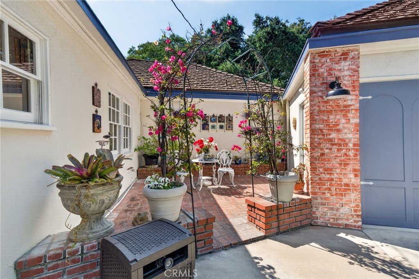
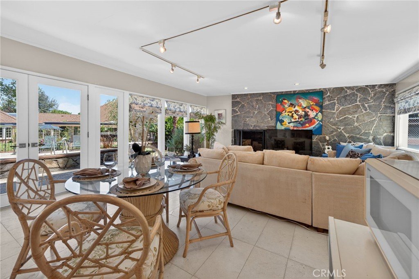
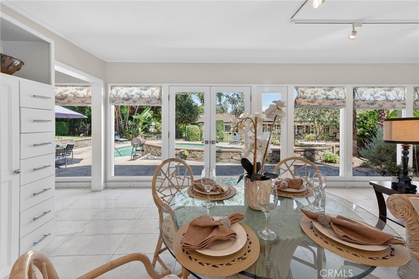
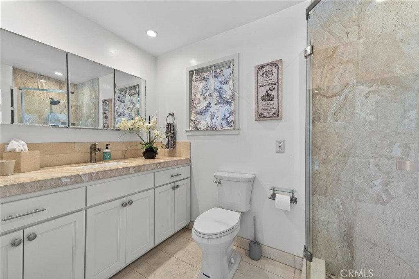
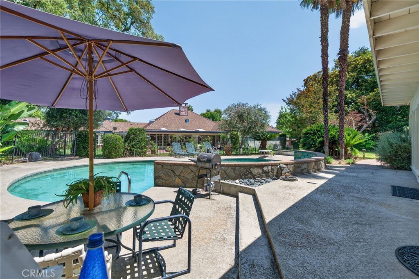
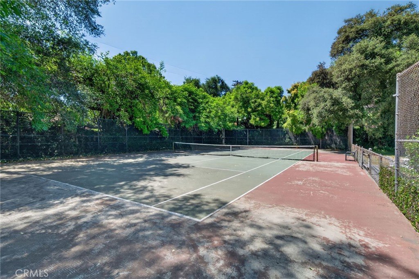
First time on the market in nearly 40 years, this remarkable Traditional French Normandie estate is gracefully tucked away at the end of a quiet cul-de-sac in Arcadia’s prestigious Santa Anita Oaks neighborhood. Set on an extraordinary 48,770 square foot lot (1.1196 acres), this rare legacy property offers approximately 5,887 square feet of total living space, including a 5,218 square foot main residence and a 668 square foot guest house, all surrounded by lush, mature landscaping and a setting of exceptional privacy and distinction. Originally built in 1950 and expanded and remodeled over the years, the estate reflects timeless craftsmanship, grand scale, and classic architectural charm. A welcoming foyer introduces elegant formal living spaces highlighted by rich detailing, refined millwork, and beautifully proportioned rooms designed for both intimate living and large-scale entertaining. The formal living room is anchored by a striking marble fireplace, intricate crown molding, and a massive bay window overlooking the front gardens, while the formal dining room exudes warmth and tradition with raised paneled wainscoting and an inviting setting for memorable gatherings. The expansive family room is a true showpiece, featuring handsome wood paneling, a built-in entertainment center with desk, and views of both the rear grounds and the private atrium. The kitchen is filled with character and functionality, offering solid oak cabinetry, peg-and-plank wood flooring, kitchen aid refrigerator/freezer, Thermador oven, walk-in pantry, and a cheerful breakfast area wrapped in glass. The thoughtfully designed floor plan also includes generous bedroom suites, multiple baths, abundant storage, and an attached 3-car garage. The guest house provides ideal flexibility for extended family, guests, office, or creative use, complete with its own living area, stone fireplace, kitchenette, bath, and bedroom space. Outdoors, the estate unfolds into an exceptional private retreat with a freeform swimming pool, north/south tennis court with spectator’s deck, expansive lawn and garden areas, covered patio with skylights, and RV parking. A rare offering of scale, privacy, and timeless elegance, this is a once-in-a-generation opportunity to restore, reimagine, or cherish a true estate property in one of Arcadia’s most coveted neighborhoods.
Show all description
Location
- Directions: E/Baldwin Ave, N/Foothill Blvd, S/Sierra Madre Blvd
- Lot Size Acres: 1.1196 acres
Building Details
- Structure Type: House
- Water Source: Public
- Basement: Unfinished
- Architectural Style: FrenchProvincial
- Lot Features: BackYard,CulDeSac,FrontYard,SprinklersInRear,SprinklersInFront,IrregularLot,LotOver40000Sqft,Landscaped,Level,SprinklersTimer,SprinklersOnSide,SprinklerSystem,StreetLevel
- Sewer: PublicSewer,SewerTapPaid
- Common Walls: NoCommonWalls
- Construction Materials: Plaster,Stucco
- Fencing: Block,Wood,WroughtIron
- Foundation Details: Raised
- Garage Spaces: 3
- Levels: One
- Other Structures: GuestHouse
- Floor covering: Carpet, Wood
Amenities & Features
- Pool Features: GasHeat, Heated, InGround, Private
- Parking Features: CircularDriveway, Concrete, DoorMulti, DirectAccess, Driveway, GarageFacesFront, Garage
- Security Features: SecuritySystem, CarbonMonoxideDetectors, SmokeDetectors
- Patio & Porch Features: RearPorch,Open,Patio,Rooftop
- Spa Features: None
- Accessibility Features: NoStairs
- Parking Total: 3
- Roof: Concrete,Tile
- Utilities: ElectricityAvailable,ElectricityConnected,NaturalGasAvailable,NaturalGasConnected,SewerAvailable,SewerConnected,WaterAvailable,WaterConnected
- Window Features: Screens,Skylights
- Cooling: CentralAir,Electric,Zoned,AtticFan
- Door Features: DoubleDoorEntry
- Electric: ElectricityOnProperty,Volts220
- Exterior Features: RainGutters
- Fireplace Features: Den, GuestAccommodations, LivingRoom
- Heating: Central,ForcedAir,NaturalGas
- Interior Features: WetBar, BreakfastBar, BuiltInFeatures, BreakfastArea, CeilingFans, CrownMolding, SeparateFormalDiningRoom, HighCeilings, Pantry, PanelingWainscoting, RecessedLighting, Storage, TileCounters, Bar, WoodProductWalls, WiredForSound, AllBedroomsDown, BedroomOnMainLevel, EntranceFoyer, MainLevelPrimary, MultiplePrimarySuites
- Laundry Features: WasherHookup,GasDryerHookup,Inside,LaundryRoom
- Appliances: DoubleOven,Dishwasher,Disposal,GasWaterHeater,Refrigerator,TrashCompactor,VentedExhaustFan,WaterHeater
Nearby Schools
- High School District: Arcadia Unified
Expenses, Fees & Taxes
- Association Fee: 0
Agent info
- Agent name: Fred Ashkar
- Agent MLS: A34571
- Agent email: Fred@FredAshkar.com
- Agent officephone: 626-229-2200
- Agent direct phone: 626-229-2200
Miscellaneous
- List Office Name: Re/Max Premier Prop Arcadia
- Listing Terms: Cash,CashToNewLoan,Submit
- Common Interest: None
- Community Features: Curbs
- Direction Faces: East
- Virtual Tour URL Branded: https://my.matterport.com/show/?m=c8C2jCjgFrB&
- Attribution Contact: 818-681-4975
