












1439 Oak Grove Drive, Los Angeles, CA, US, 90041
1439 Oak Grove Drive, Los Angeles, CA, US, 90041Basics
- Date added: Added 3 months ago
- Category: Residential
- Type: SingleFamilyResidence
- Status: Active
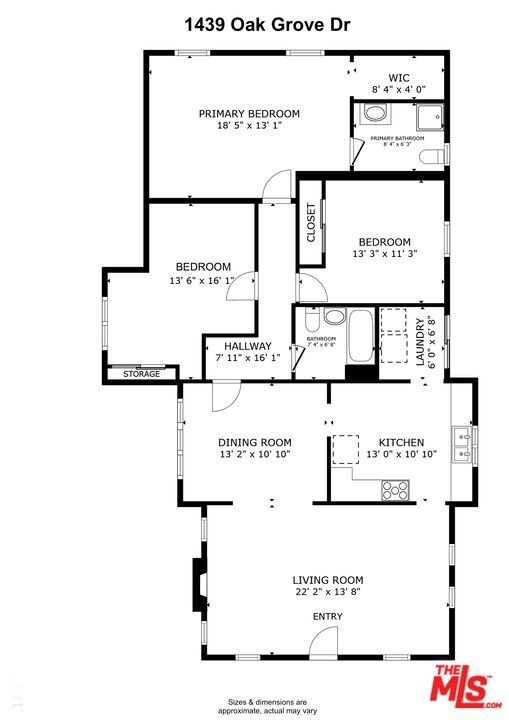
- Bedrooms: 3
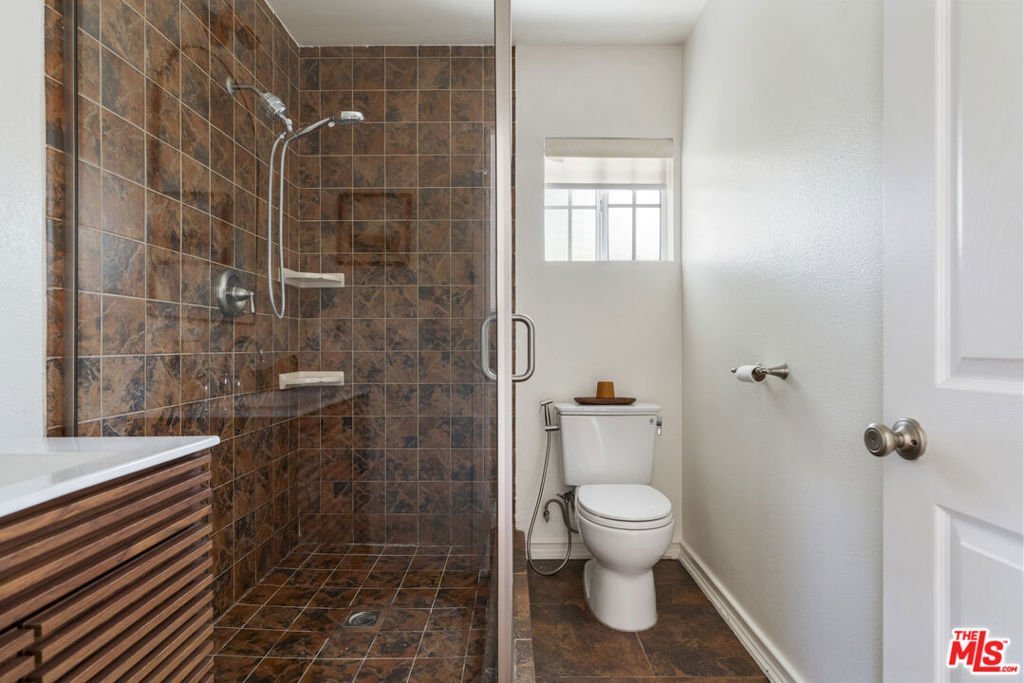
- Bathrooms: 2
- Area: 1443 sq ft
- Lot size: 6341, 6341 sq ft
- Year built: 1913
- Zoning: LAR1
- County: Los Angeles
- MLS ID: 26841365
Description
-
Description:
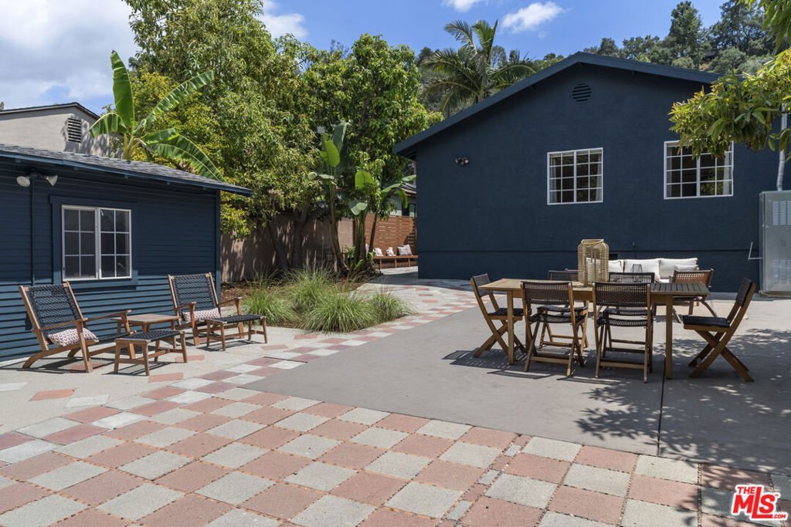
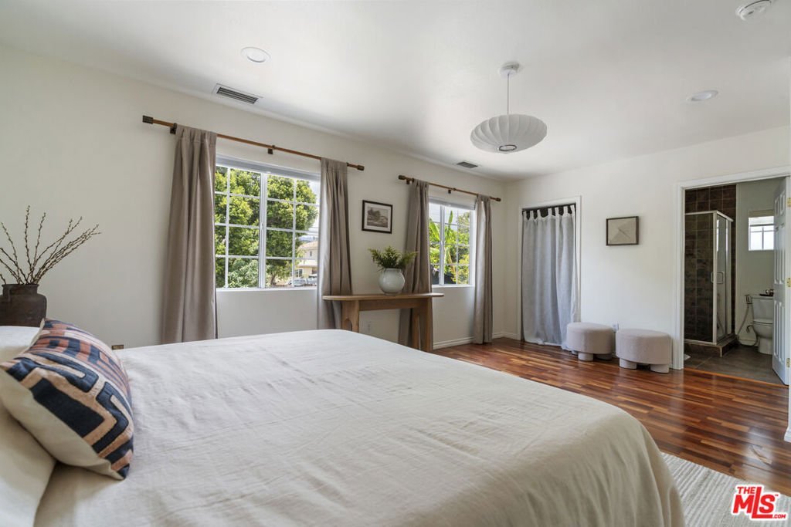
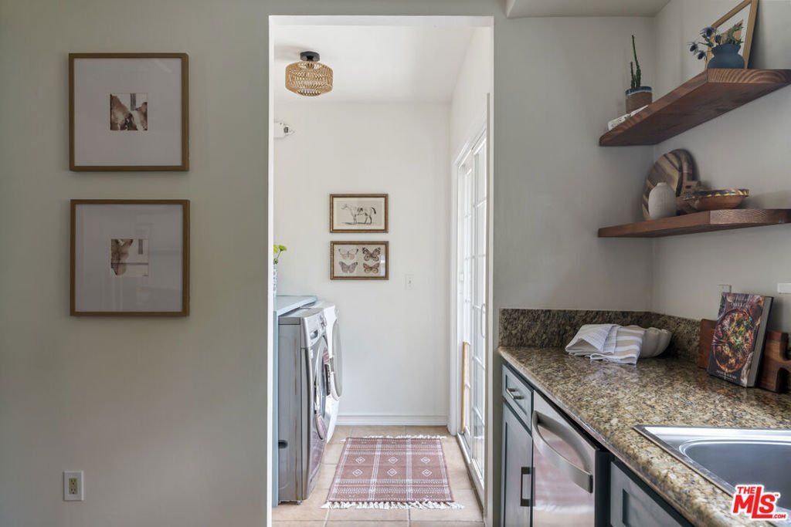
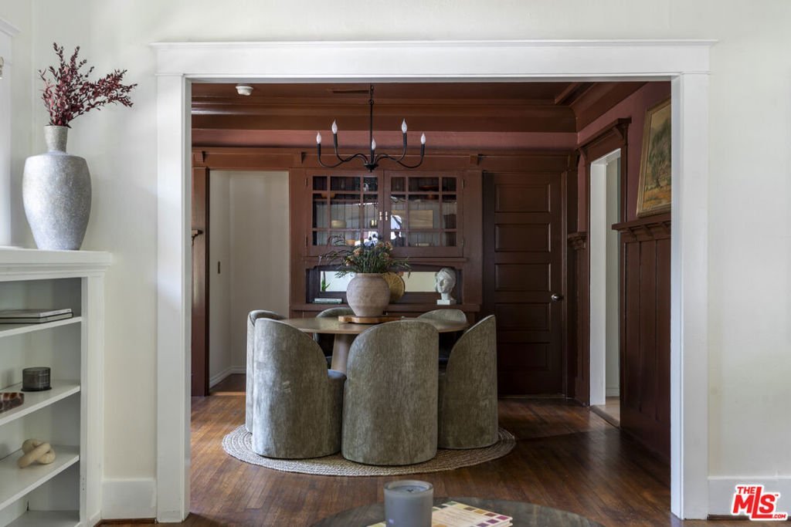
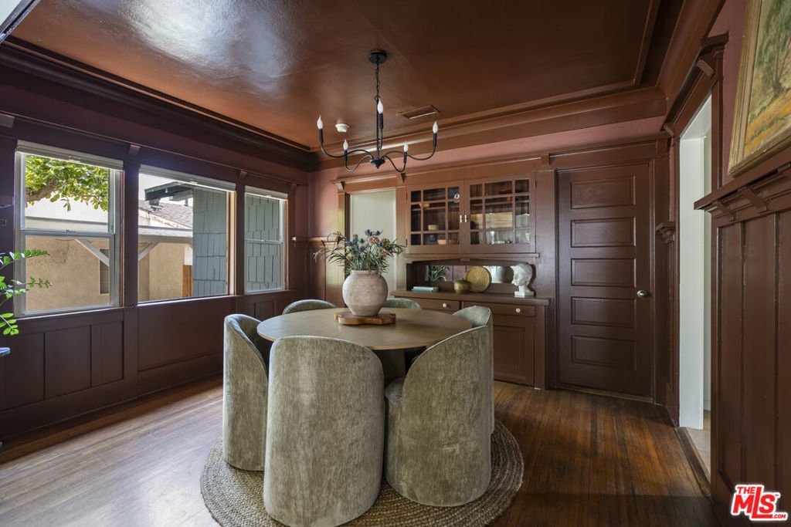
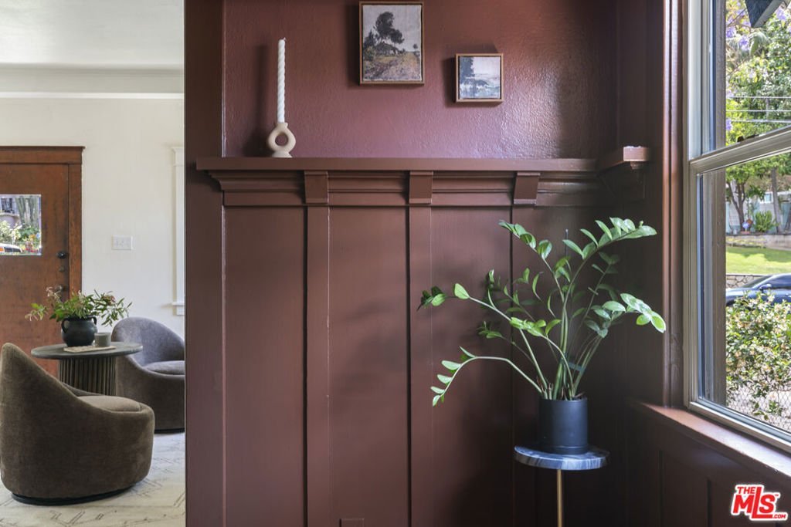
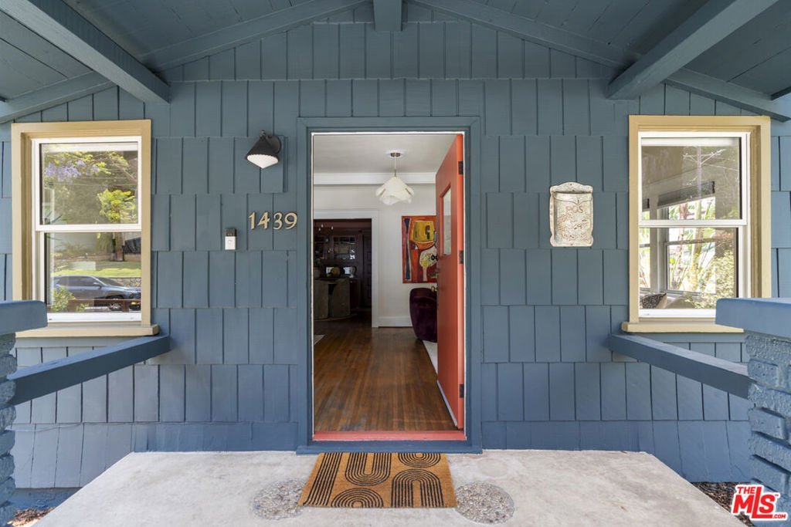

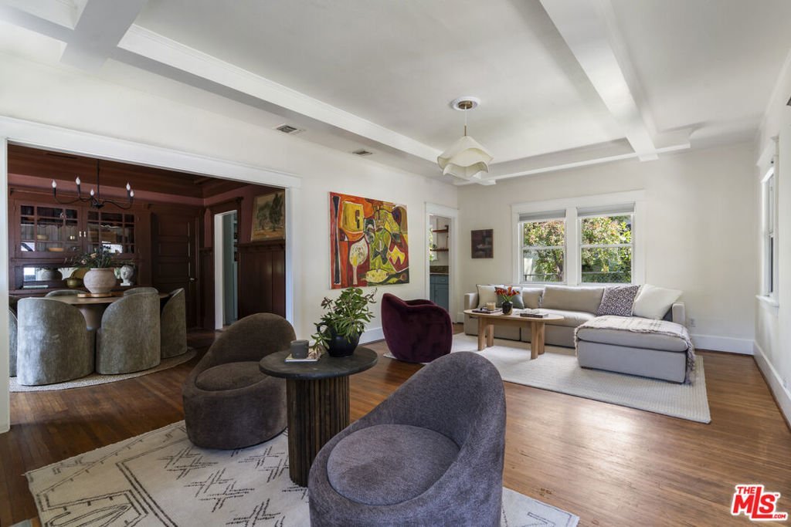
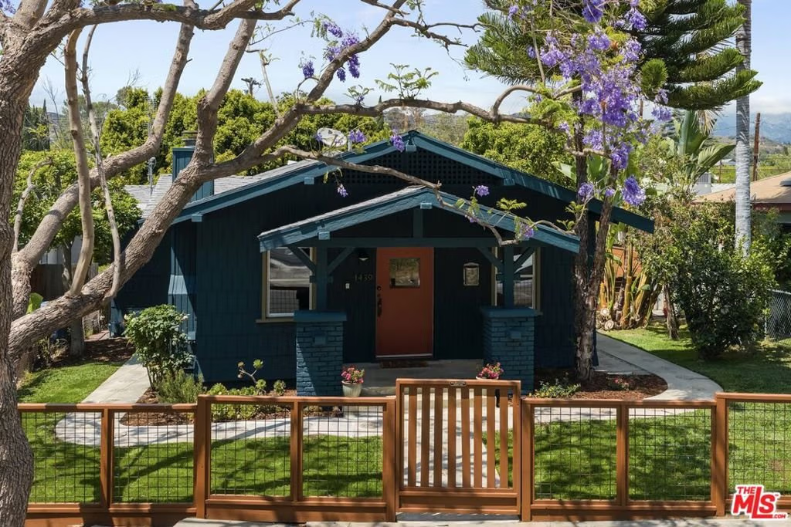
Framed by a Jacaranda on one of Eagle Rock's most desirable streets, this charming California Bungalow blends classic Craftsman character with everyday comfort. A bright, cheerful living room welcomes you with abundant natural light and fireplace, flowing seamlessly into a formal dining area complete with built-in cabinetry. An entryway off the dining room transitions into a functional kitchen with a separate laundry nook and exit to the yard. The home offers three well-appointed bedrooms and two bathrooms, providing a functional layout that truly checks all the boxes. Outside, a spacious, fully fenced yard presents endless possibilities whether you envision a lush garden, a pool, or an outdoor entertaining retreat. Mature fruit trees, including apple, persimmon, plantain and thriving avocado trees, enhance the sense of privacy and tranquility. This rare street-to-street property features a detached garage with convenient rear street access, offering exceptional flexibility and exciting ADU potential. Ideally located near highly regarded schools and a vibrant array of local shops and restaurants, this exceptional home presents a unique opportunity to enjoy charm, convenience, and future possibilities in one of NELA's most sought-after neighborhoods.
Show all description
Location
- Directions: Google Maps
- Lot Size Acres: 0.1456 acres
Building Details
- Common Walls: NoCommonWalls
- Fencing: ChainLink,Wood
- Garage Spaces: 1
- Levels: One
- Other Structures: Sheds
- Floor covering: Wood
Amenities & Features
- Pool Features: None
- Spa Features: None
- Parking Total: 2
- Cooling: CentralAir
- Fireplace Features: Gas
- Furnished: Unfurnished
- Heating: Central
- Interior Features: SeparateFormalDiningRoom
- Appliances: Dishwasher,GasOven,Refrigerator,Dryer,Washer
Agent info
- Agent name: Rachael Reiser
- Agent MLS: CLW-C132514
- Agent email: Rachael@nourmand.com
- Agent direct phone: 213-448-8449
Miscellaneous
- List Office Name: Nourmand & Associates-HW
