















14402 Cerecita, Whittier, CA, US, 90604
14402 Cerecita, Whittier, CA, US, 90604Basics
- Date added: Added 3 months ago
- Category: Residential
- Type: SingleFamilyResidence
- Status: Active
- Bedrooms: 3
- Bathrooms: 1
- Area: 1122 sq ft
- Lot size: 6592, 6592 sq ft
- Year built: 1951
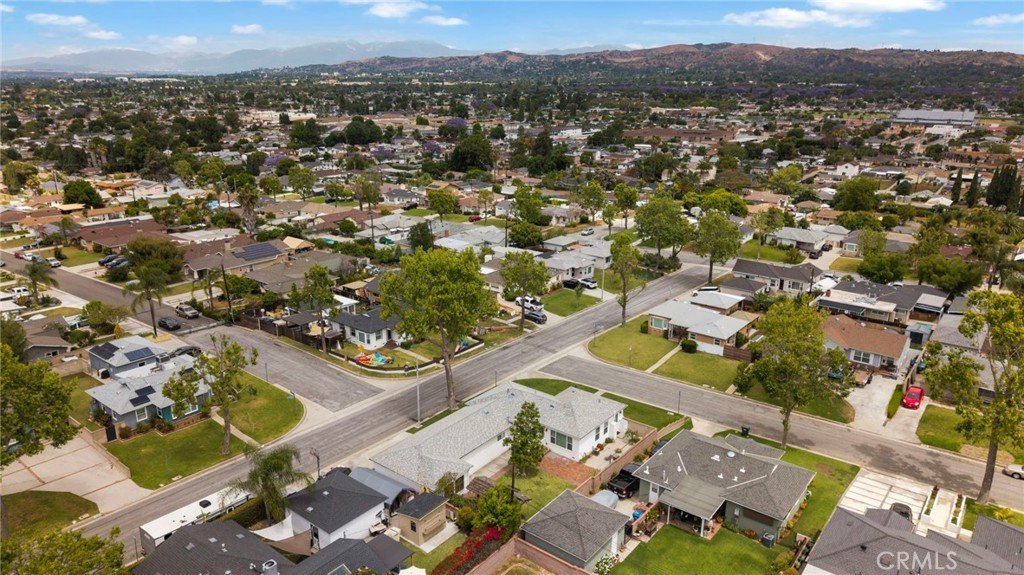
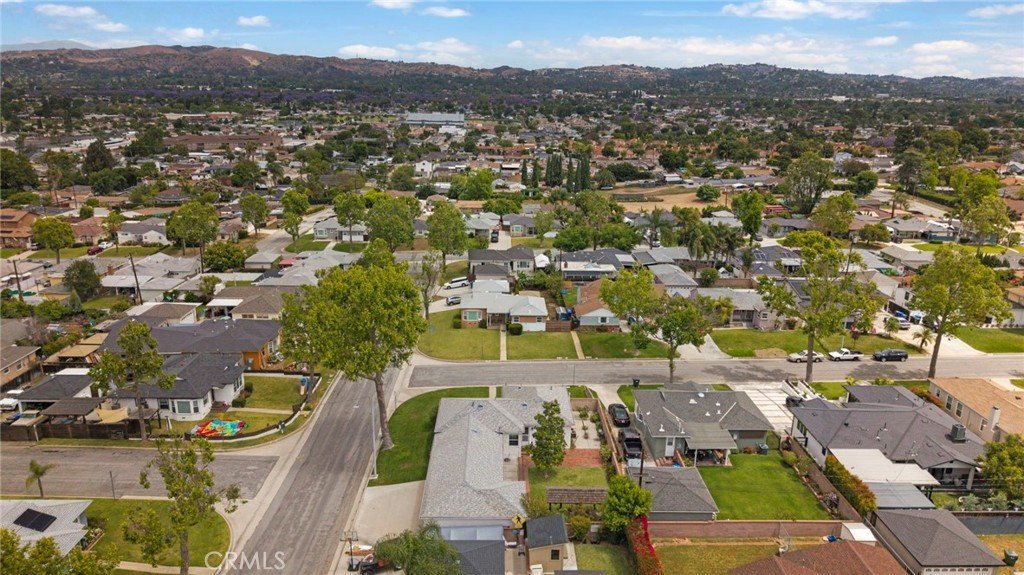
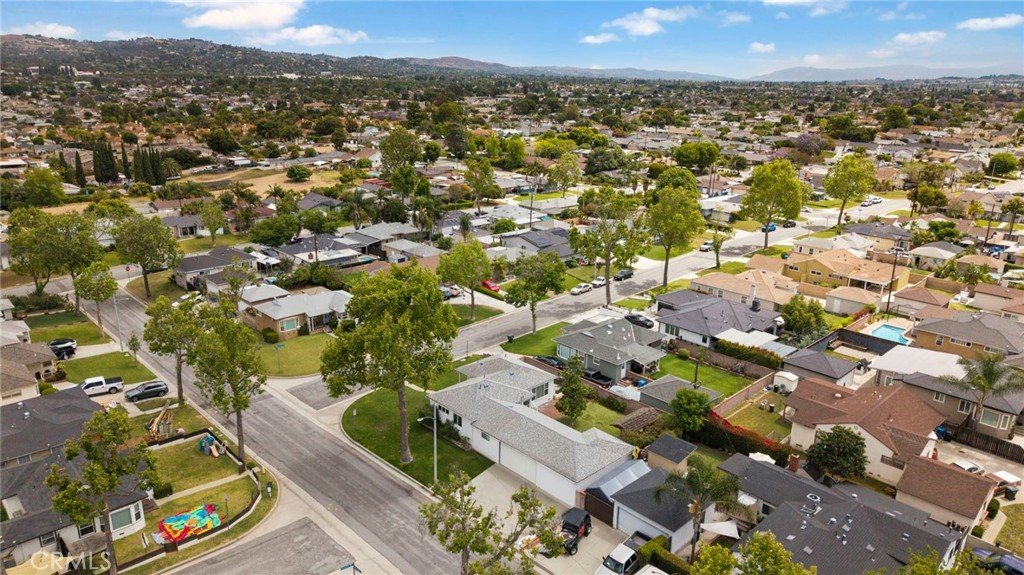
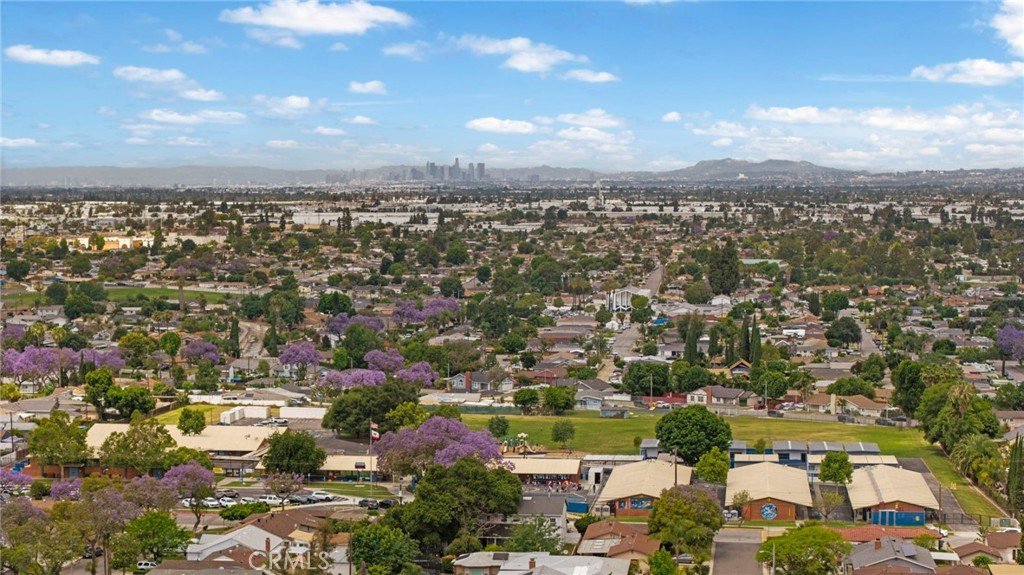
- View: Mountains,Neighborhood
- County: Los Angeles
- MLS ID: OC26116213
Description
-
Description:
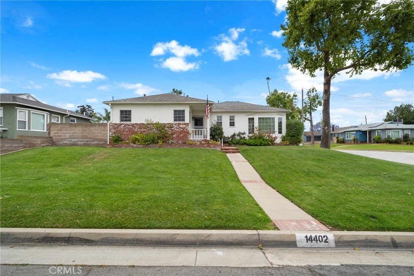
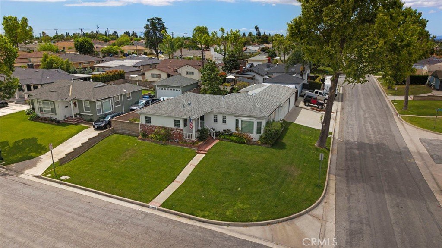
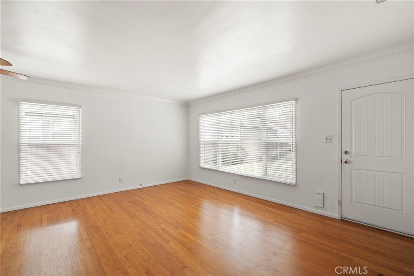
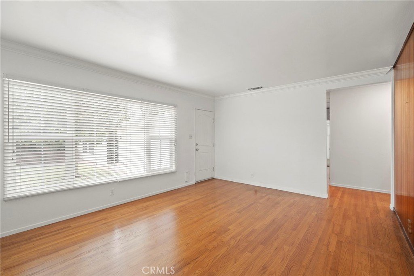
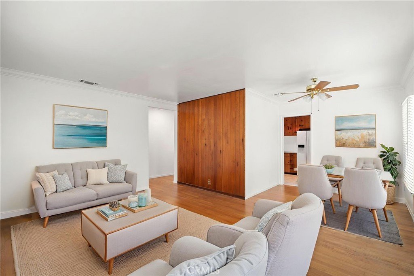
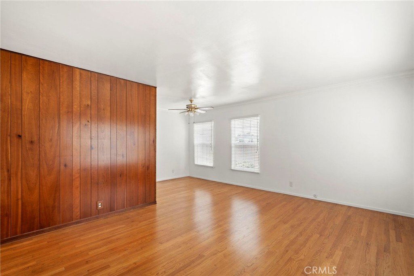
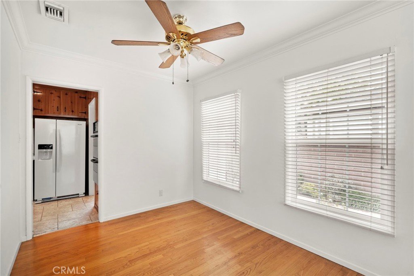
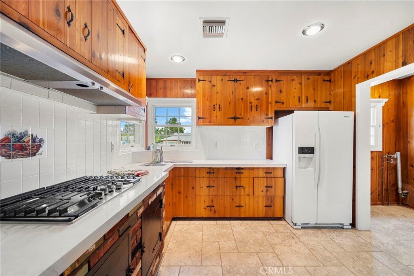
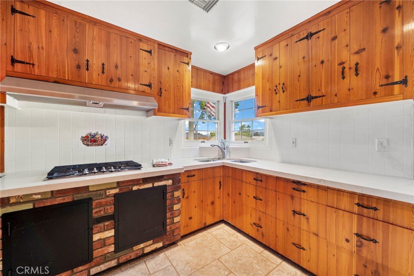
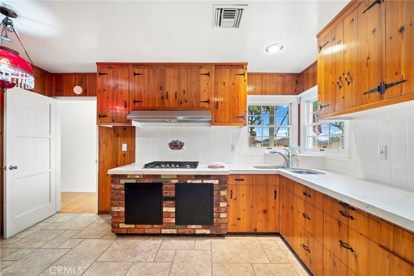
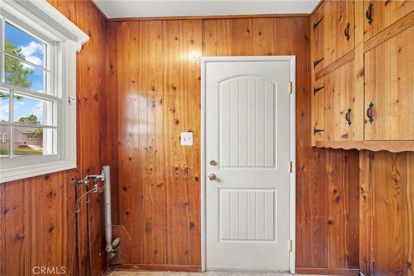
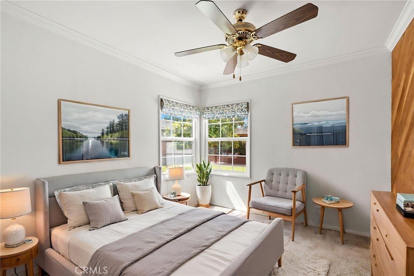
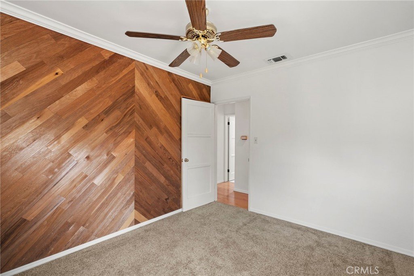
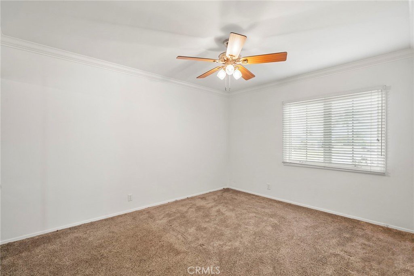
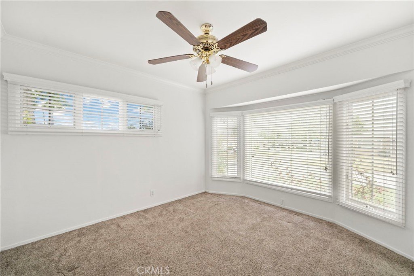
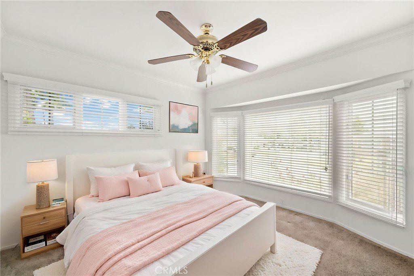
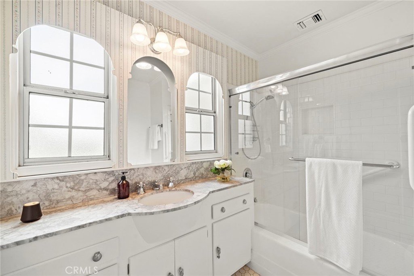
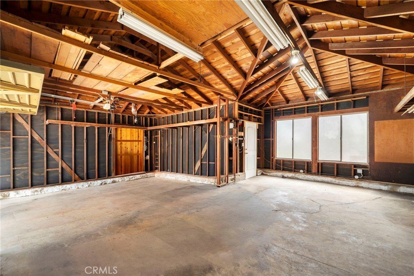
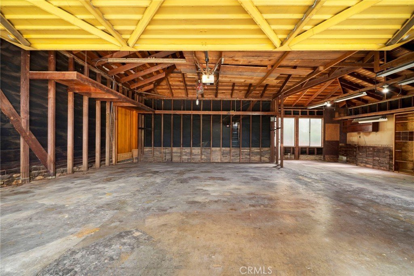
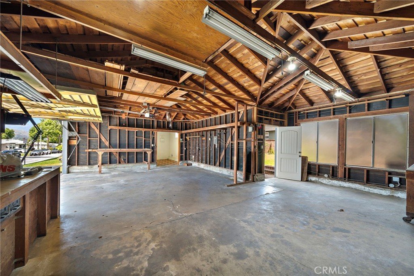
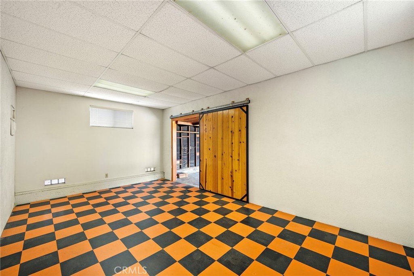
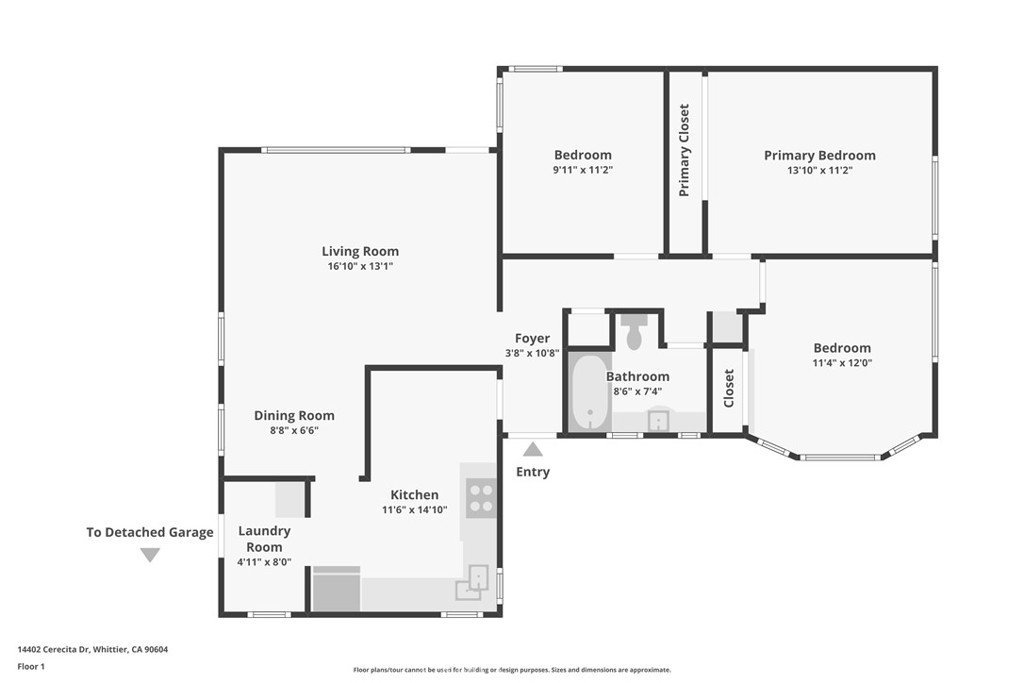
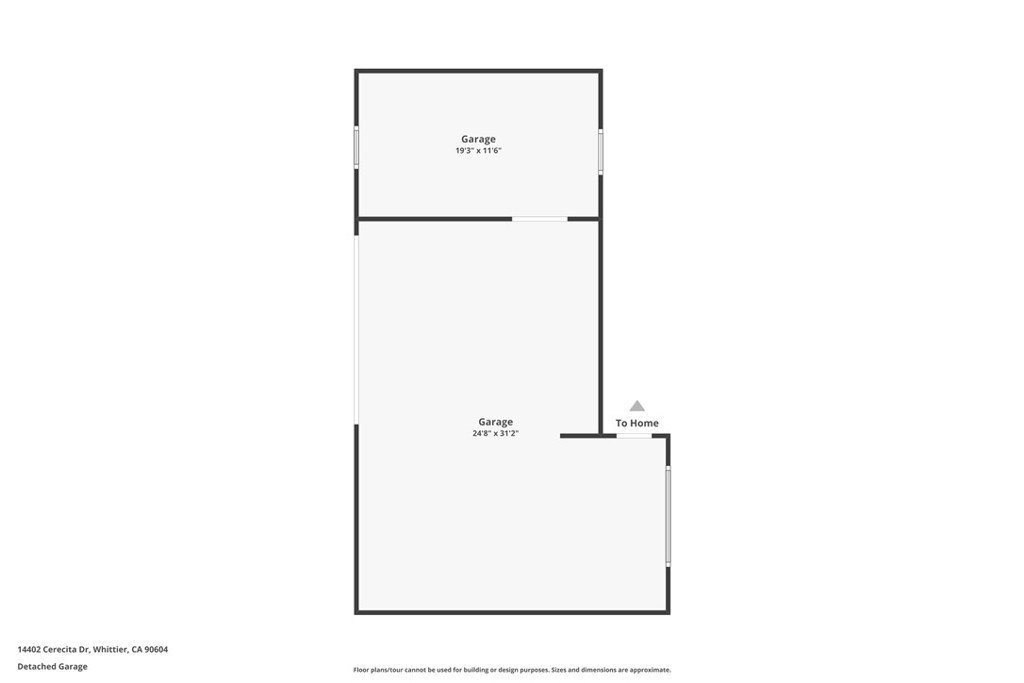
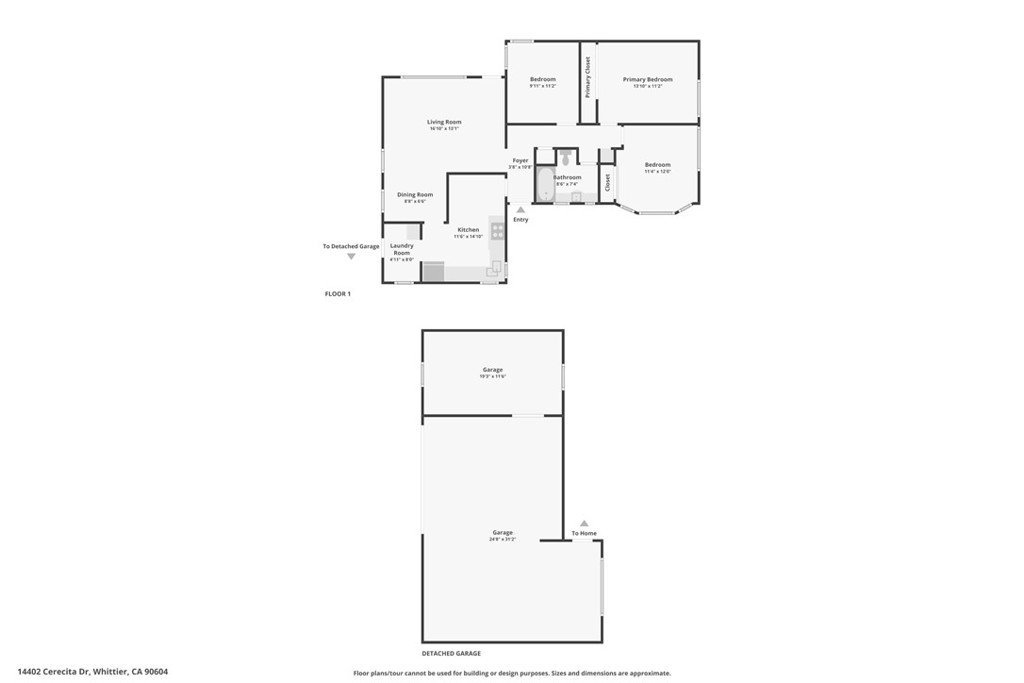
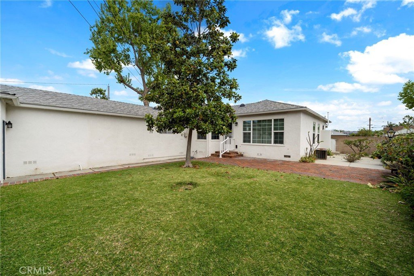
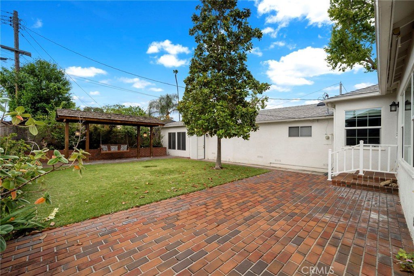
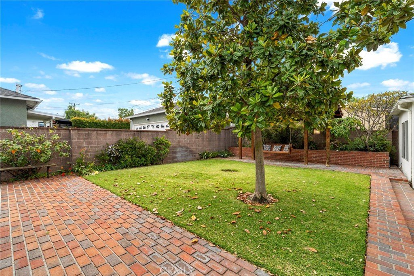
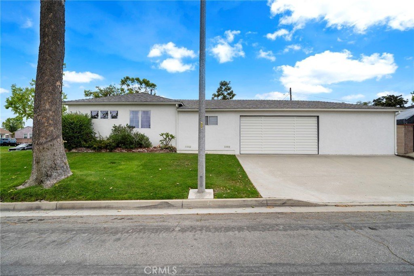
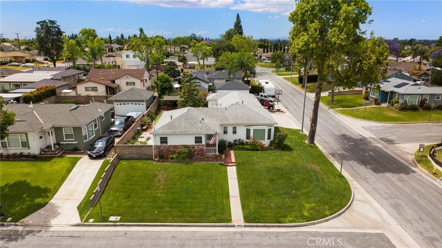
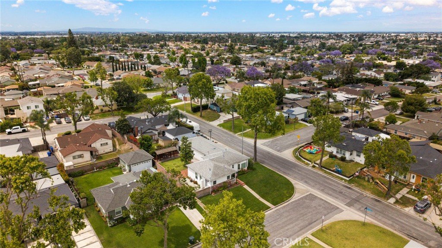
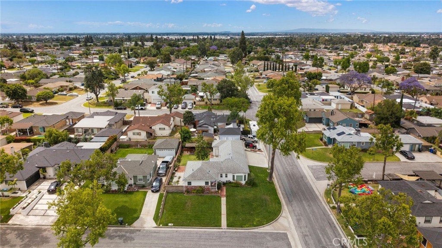
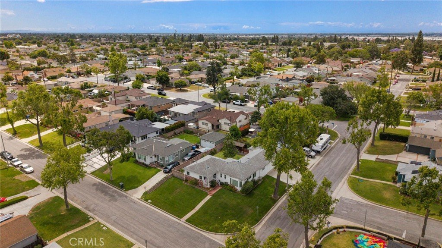
Charming well-care for single-story home offering 3 bedrooms, 1 bathroom, and approximately 1,122 sq ft of living space with beautiful mountain views. Hardwood flooring flows through the main living areas, while the bedrooms are carpeted and ready for your personal updates. The bathroom features a tub/shower combo with 2 windows making it light and bright. The inviting country-style kitchen offers a functional layout with a cozy nook ideal for dining or a sitting area. A separate laundry room provides additional storage and convenience. Additional features include dual-pane windows throughout the home (excluding garage areas), smooth ceilings, crown molding, fresh interior paint, central A/C, and a water softener system. Situated on a desirable corner lot, the exterior showcases lush landscaping and a wonderful backyard retreat complete with a pergola, built-in swing, and built-in BBQ—perfect for entertaining and outdoor enjoyment. The property also features a spacious 2-car garage with a workshop area plus an attached office or bonus storage space, offering incredible flexibility for hobbies, projects, or workspace needs. A property filled with charm, potential, and versatile living spaces in a beautiful setting!
Show all description
Location
- Directions: From Valley View and go past Telegraph to Cerecita and make a left the home is on the lefthand corner
- Lot Size Acres: 0.1513 acres
Building Details
- Structure Type: House
- Water Source: Public
- Architectural Style: Ranch
- Lot Features: BackYard,CornerLot,FrontYard,SprinklersInRear,SprinklersInFront,Lawn,Landscaped,SprinklerSystem
- Sewer: PublicSewer
- Common Walls: NoCommonWalls
- Fencing: Block
- Foundation Details: Raised
- Garage Spaces: 2
- Levels: One
- Floor covering: Carpet, Laminate, Wood
Amenities & Features
- Pool Features: None
- Parking Features: Concrete, DoorMulti, Driveway, Garage, Oversized, WorkshopInGarage
- Patio & Porch Features: Concrete,FrontPorch
- Spa Features: None
- Accessibility Features: None
- Parking Total: 2
- Roof: Composition
- Utilities: SewerConnected,WaterConnected
- Window Features: Blinds,DoublePaneWindows
- Cooling: CentralAir
- Electric: Volts220InGarage
- Fireplace Features: None
- Heating: Central,ForcedAir
- Interior Features: CrownMolding, EntranceFoyer, Workshop
- Laundry Features: Inside,LaundryRoom
- Appliances: ElectricOven,GasCooktop,RangeHood,WaterHeater
Nearby Schools
- High School District: East Whittier Unified
Expenses, Fees & Taxes
- Association Fee: 0
Agent info
- Agent name: Lori Robnett
- Agent MLS: SROBNLOR
- Agent email: LoriRobnettRealtor@gmail.com
- Agent officephone: 949-759-5747
Miscellaneous
- List Office Name: First Team Real Estate
- Listing Terms: Cash,CashToNewLoan
- Common Interest: None
- Community Features: StormDrains,StreetLights
- Exclusions: The stove in the garage is not included
- Attribution Contact: 714-906-2059
