
















14412 Killion Street 110, Los Angeles, CA, US, 91401
14412 Killion Street 110, Los Angeles, CA, US, 91401Basics
- Date added: Added 3 days ago
- Category: Residential
- Type: Condominium
- Status: Active
- Bedrooms: 3
- Bathrooms: 3
- Area: 1750 sq ft
- Lot size: 36578, 36578 sq ft
- Year built: 2009
- View: ParkGreenbelt
- Zoning: LAR3
- County: Los Angeles
- MLS ID: 26871879
Description
-
Description:
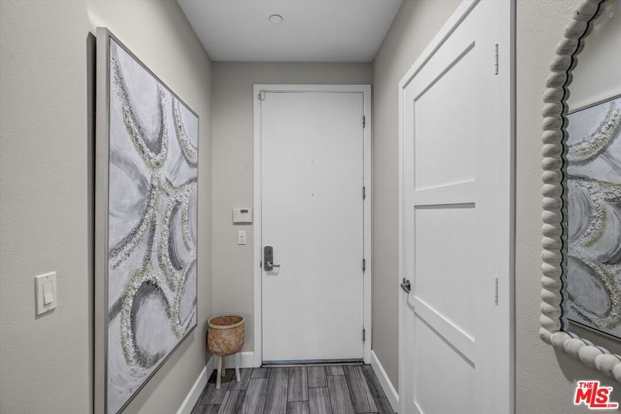
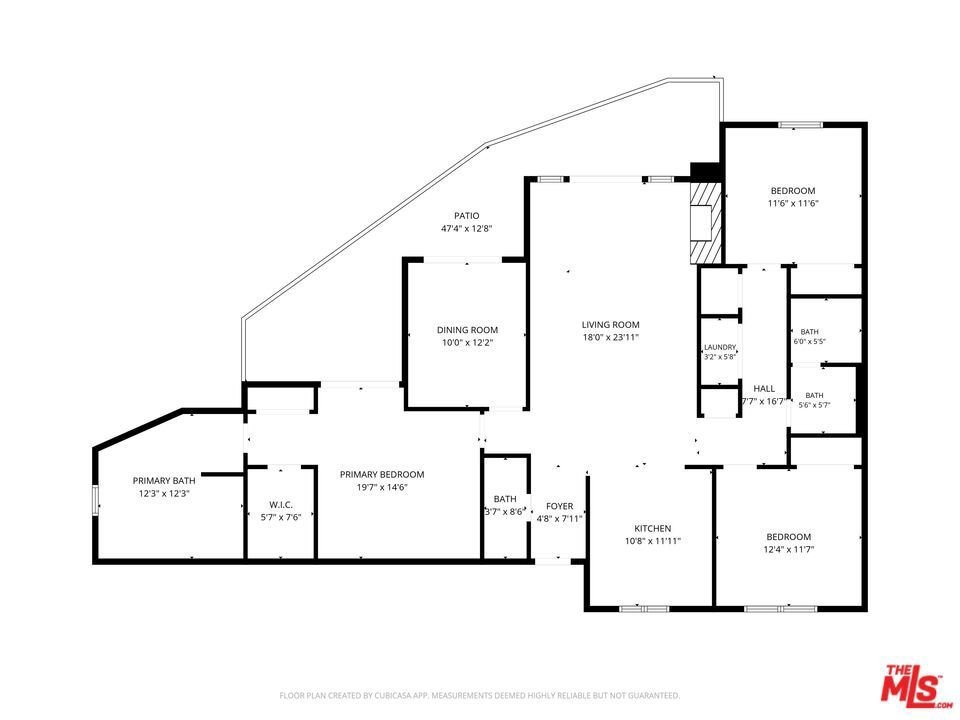
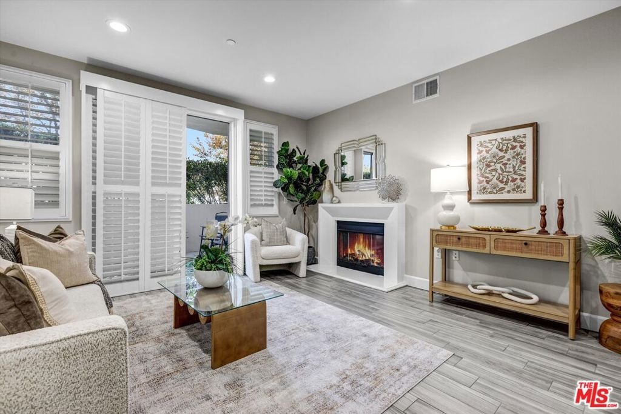
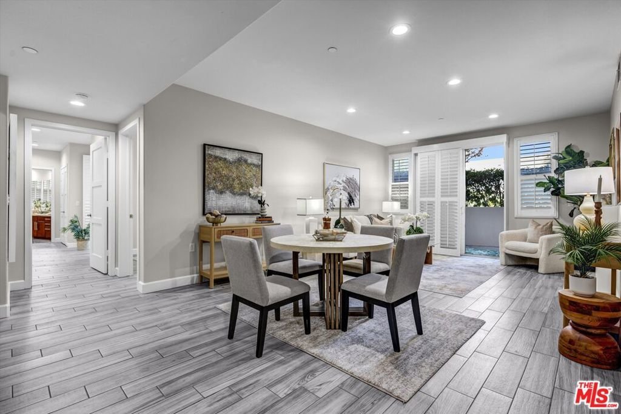
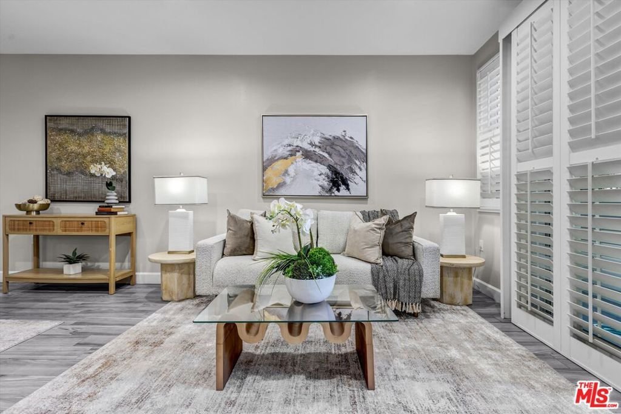
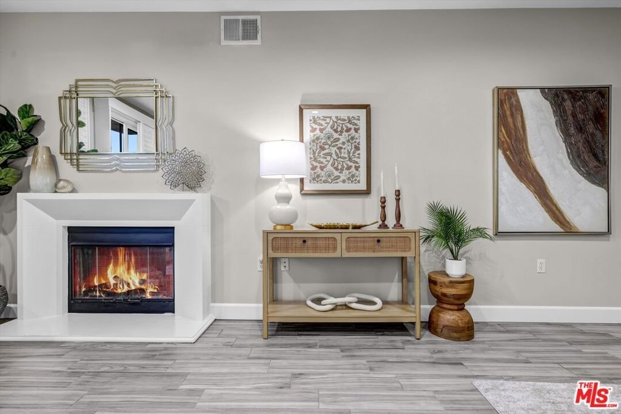
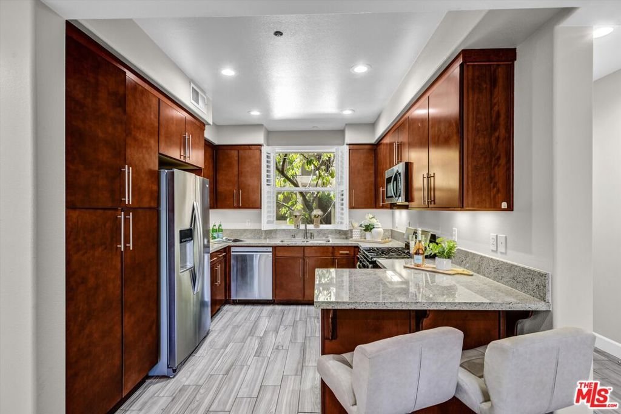
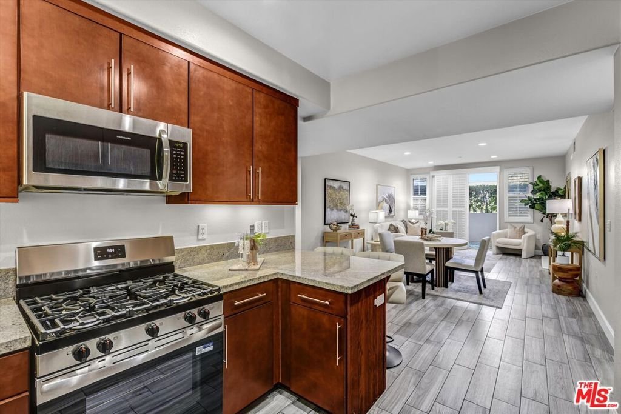
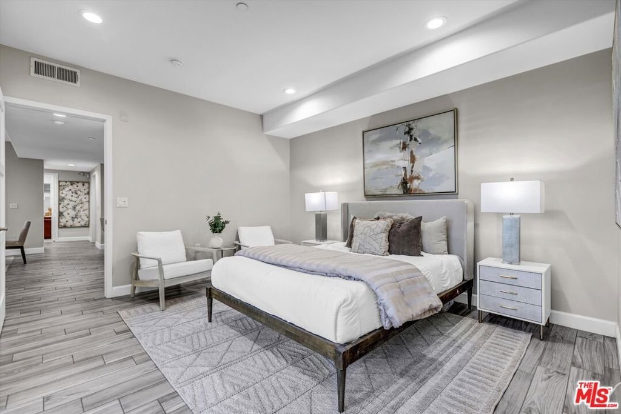
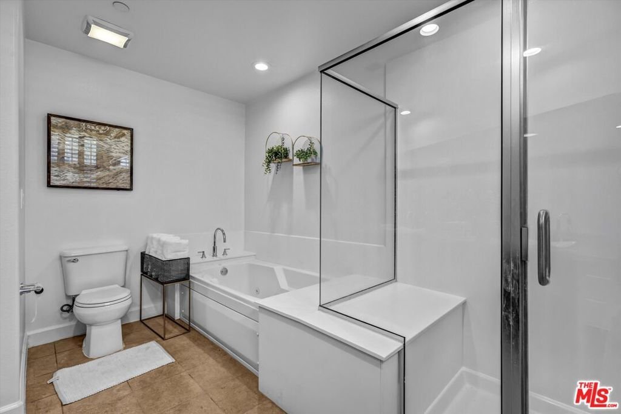
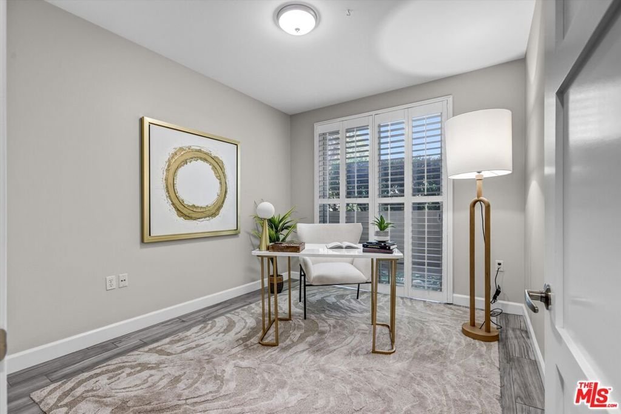
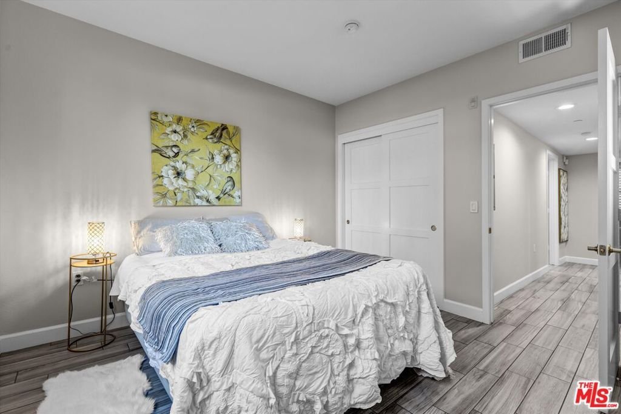
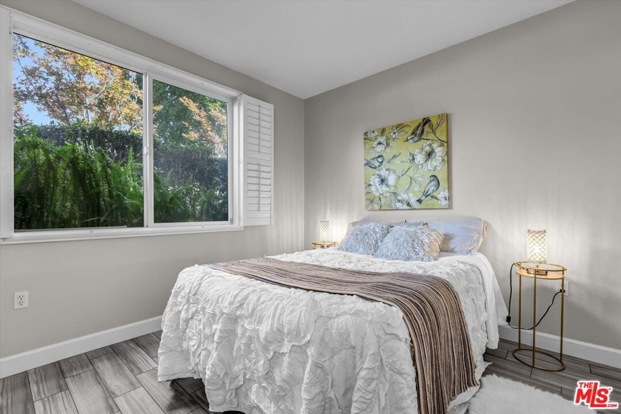
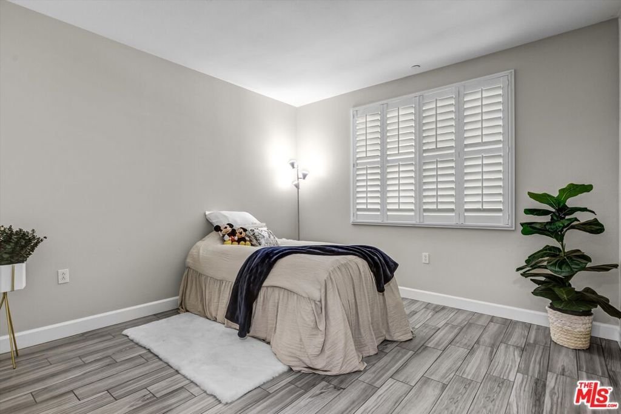
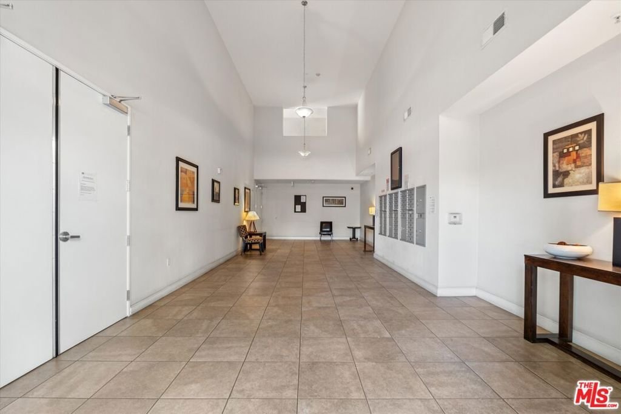
Spacious single-level, front-facing corner residence in a 2009-built Sherman Oaks community. One of the larger floor plans in the building, featuring fresh paint, new flooring, and convenient no-step access.The large living room features a fireplace and opens to an expansive private patio surrounded by mature greenery. Three rooms have direct patio access, creating excellent indoor-outdoor flow and a private, peaceful setting.The flexible floor plan includes three bedrooms plus a bonus room ideal for an office, den, hobby room, playroom, or potential fourth bedroom. The primary suite features a walk-in closet and private bath. An additional dedicated storage room provides valuable extra space.Recent improvements include a new AC system, new flooring, new stove, new refrigerator, fresh paint, and newer in-unit washer and dryer.The secure, pet-friendly community offers controlled-access parking, guest parking, a gym, recreation room, two elevators, and security cameras. EV charging installation may be available, subject to HOA requirements and approval.Low HOA dues include water, sewer, trash, gas, and earthquake insurance.Conveniently located in Sherman Oaks near shopping, dining, Ralphs, and easy access to the 101 and 405 freeways.
Show all description
Location
- Directions: E of 405, N of 101, S of Burbank
- Lot Size Acres: 0.8397 acres
Building Details
- Architectural Style: SeeRemarks
- Sewer: Other
- Common Walls: OneCommonWall
- Levels: One
- Floor covering: Tile
Amenities & Features
- Pool Features: None
- Parking Features: Assigned, ControlledEntrance, Covered, Garage, GarageDoorOpener, CommunityStructure
- Security Features: CarbonMonoxideDetectors, SecurityGate, GatedCommunity, KeyCardEntry, SmokeDetectors
- Spa Features: None
- Parking Total: 0
- Association Amenities: BilliardRoom,ControlledAccess,PetRestrictions,RecreationRoom
- Window Features: DoublePaneWindows,Shutters
- Cooling: CentralAir
- Door Features: SlidingDoors
- Fireplace Features: FamilyRoom, Gas
- Furnished: Furnished
- Heating: Central,Fireplaces
- Interior Features: SeparateFormalDiningRoom, WalkInClosets
- Laundry Features: Inside,LaundryCloset
- Appliances: Dishwasher,Microwave,Refrigerator,Dryer,Washer
Expenses, Fees & Taxes
- Association Fee: $600
Agent info
- Agent name: Inna Ivchenko
- Agent MLS: CLW-X86527
- Agent email: Inna.Ivchenko.Realtor@gmail.com
- Agent direct phone: 310-867-0698
Miscellaneous
- Association Fee Frequency: Monthly
- List Office Name: Equity Union
- Community Features: Gated
- Exclusions: Staged furniture
- Inclusions: Private storage room
