










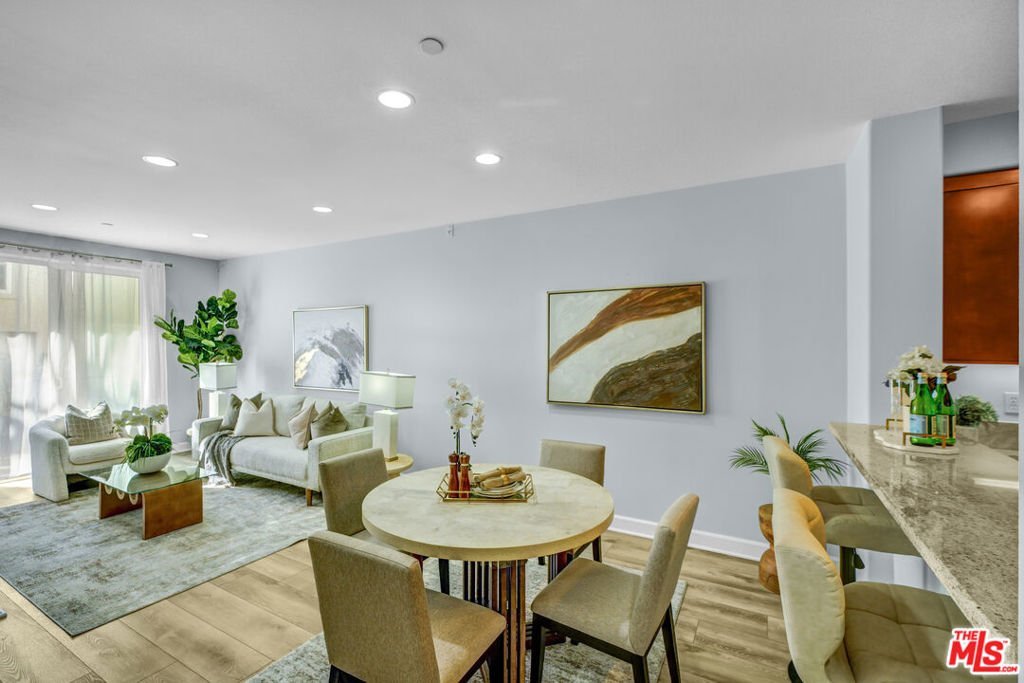

14412 Killion Street 205, Sherman Oaks, CA, US, 91401
14412 Killion Street 205, Sherman Oaks, CA, US, 91401Basics
- Date added: Added 1 month ago
- Category: Residential
- Type: Condominium
- Status: Active
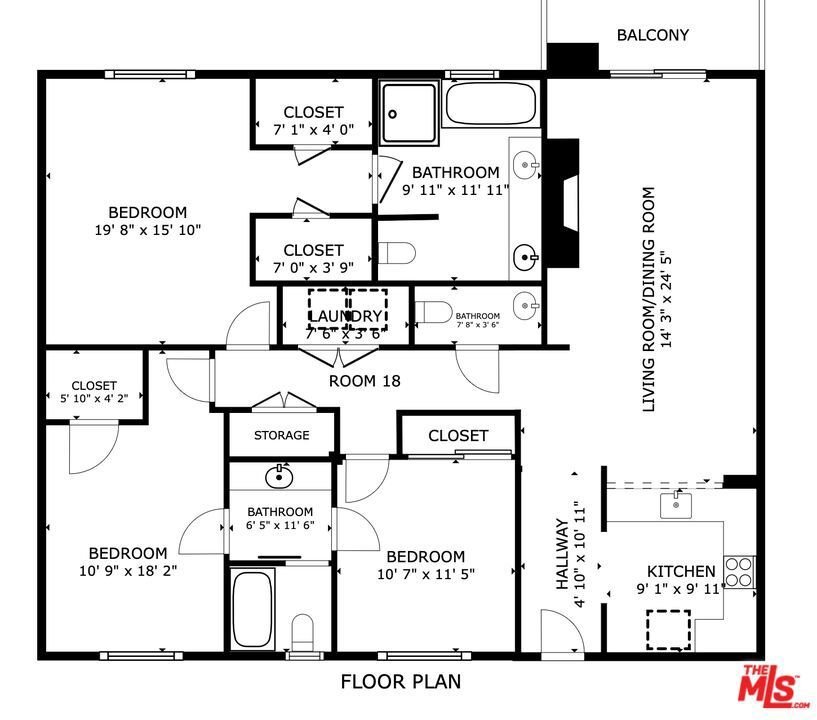
- Bedrooms: 3
- Bathrooms: 3
- Area: 1500 sq ft
- Lot size: 36578, 36578 sq ft
- Year built: 2009
- View: Courtyard,ParkGreenbelt
- Zoning: LAR3
- County: Los Angeles
- MLS ID: 26840921
Description
-
Description:
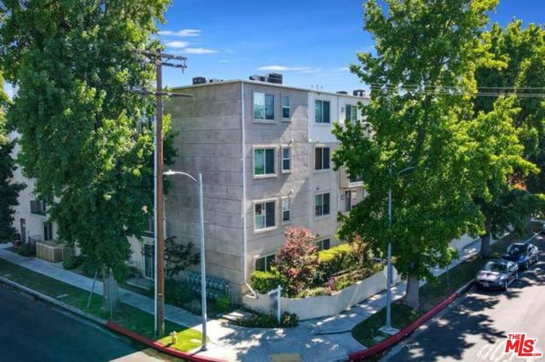
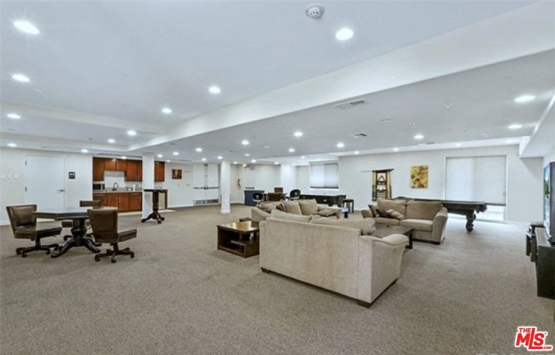
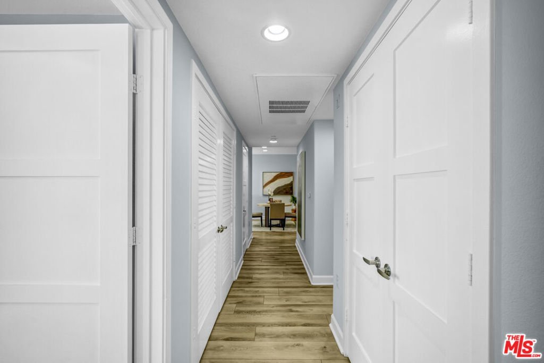
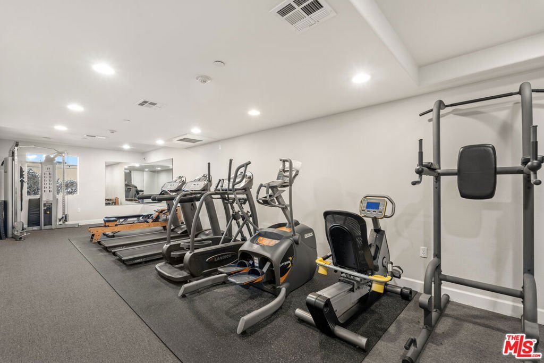
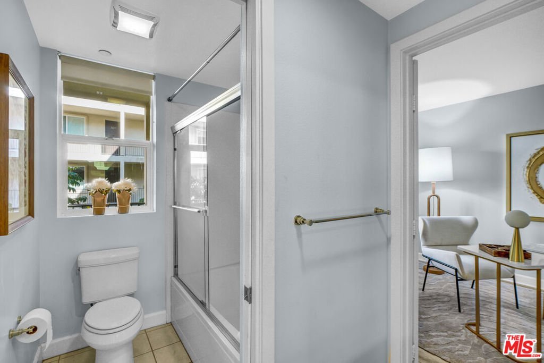
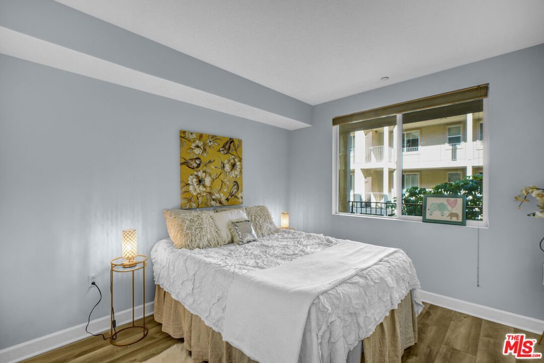
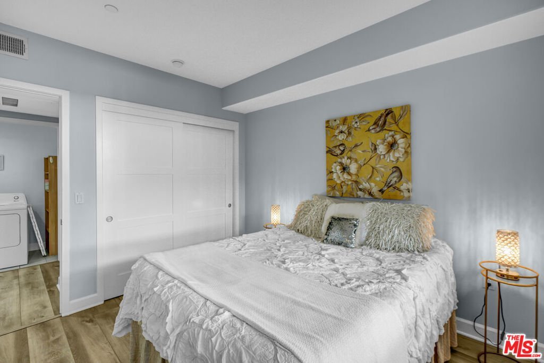
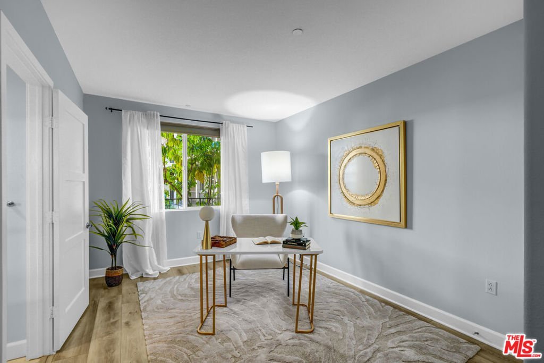
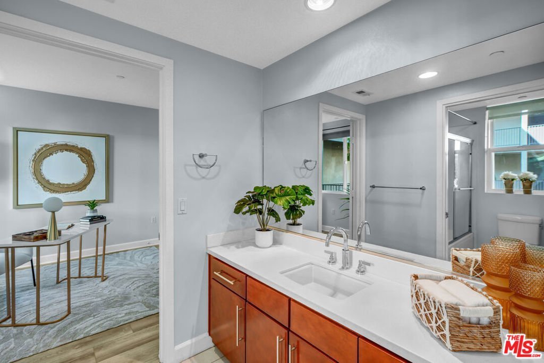
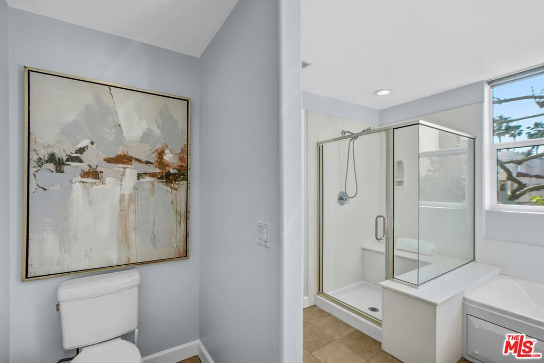
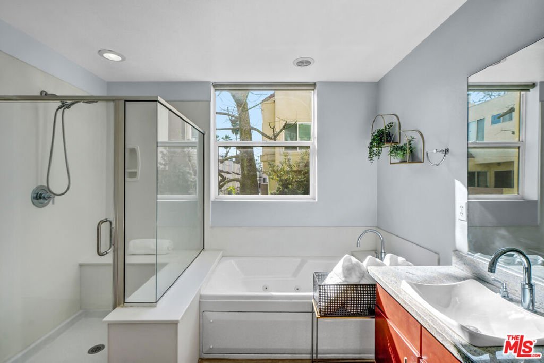
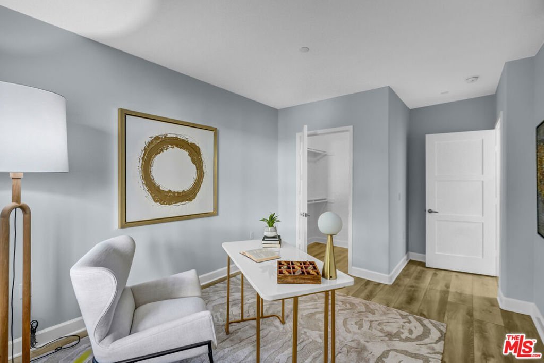
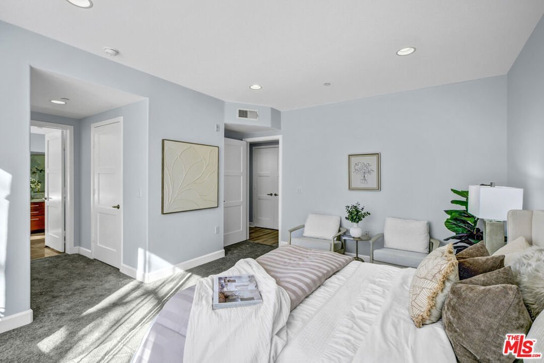
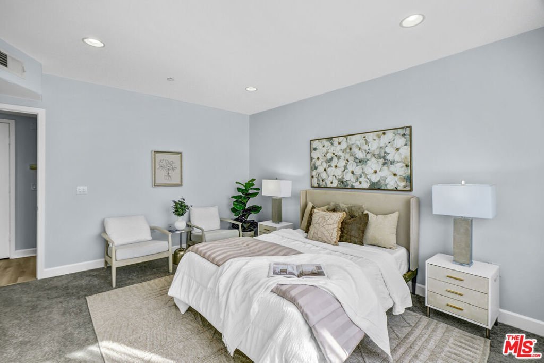
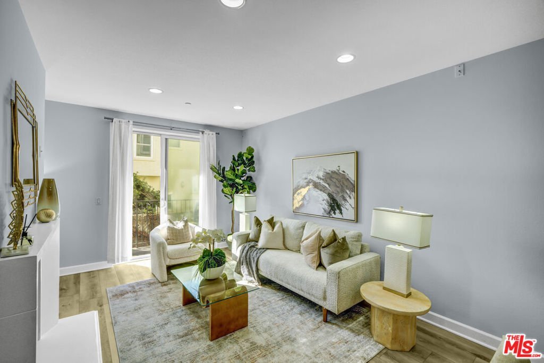
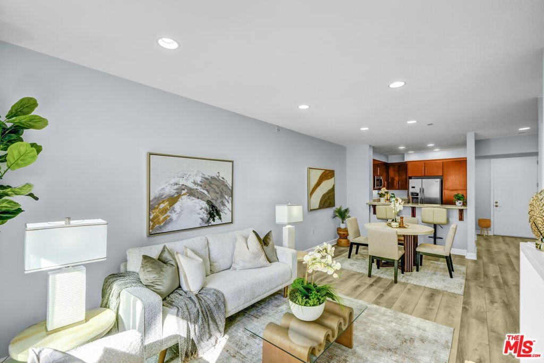
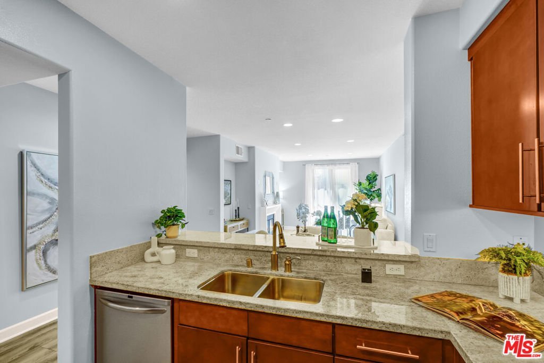
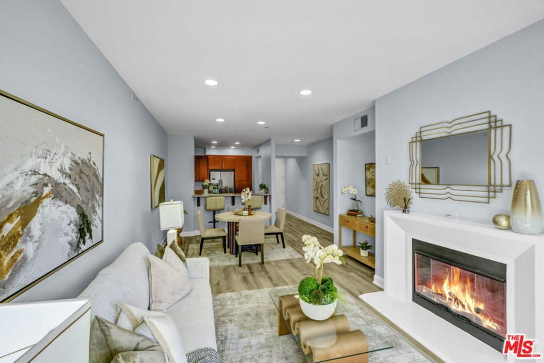
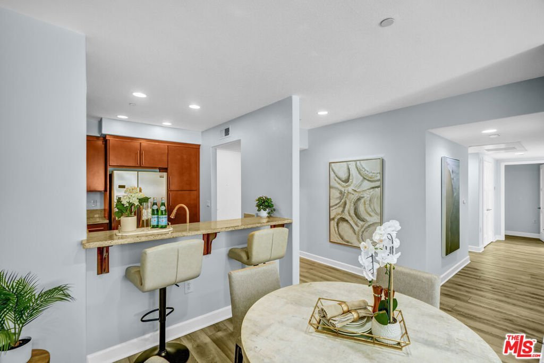
Single-level 3BD/3BA ~1,500 SF condo in prime Sherman Oaks (91401) with a modern layout. Move-in ready. High ceilings, an open-concept living/dining area, wood-style flooring, recessed lighting, a private balcony. Kitchen with stone counters and stainless appliances. Energy-efficient upgrades include Nest thermostat, LED lighting, dual-pane windows, a tankless water heater, newer electrical panel. In-unit laundry area with washer/dryer included.Spacious primary suite with two walk-in closets, dual-sink vanity, jetted tub, and separate shower. Two additional bedrooms share a Jack-and-Jill bath convenient for guests, a home office, or flex space. Fresh paint and modern flooring throughout.Built in 2009, this secure, pet-friendly community offers a gym, recreation room, two elevators, and security cameras. Controlled-access garage parking: one tandem space for two cars. Guest parkings. Tucked on a quiet cul-de-sac with excellent neighborhood convenience ~close to Ralphs, dining, shopping, and easy 101/405 access. HOA dues include water, sewer, and trash. Easy to show.
Show all description
Location
- Directions: W of 405, N of 101
- Lot Size Acres: 0.8397 acres
Building Details
- Architectural Style: SeeRemarks
- Common Walls: OneCommonWall
- Levels: One
Amenities & Features
- Pool Features: None
- Parking Features: Assigned, ControlledEntrance, Covered, Garage, Guest, CommunityStructure, Tandem
- Security Features: CarbonMonoxideDetectors, FireDetectionSystem, SecurityGate, GatedCommunity, SmokeDetectors
- Spa Features: None
- Parking Total: 0
- Association Amenities: ControlledAccess,PetRestrictions,RecreationRoom,Trash
- Window Features: DoublePaneWindows
- Cooling: CentralAir
- Fireplace Features: FamilyRoom, Gas
- Furnished: Unfurnished
- Heating: Central
- Interior Features: BreakfastBar, SeparateFormalDiningRoom, JackAndJillBath, WalkInClosets
- Laundry Features: Inside
- Appliances: BuiltIn,Dishwasher,GasCooktop,Disposal,Microwave,Oven,Refrigerator,Dryer,Washer
Expenses, Fees & Taxes
- Association Fee: $600
Agent info
- Agent name: Inna Ivchenko
- Agent MLS: CLW-X86527
- Agent email: Inna.Ivchenko.Realtor@gmail.com
- Agent direct phone: 310-867-0698
Miscellaneous
- Association Fee Frequency: Monthly
- List Office Name: Equity Union
- Community Features: Gated
