















14412 Killion Street 310, Sherman Oaks, CA, US, 91401
14412 Killion Street 310, Sherman Oaks, CA, US, 91401Basics
- Date added: Added 1 month ago
- Category: Residential
- Type: Condominium
- Status: Active
- Bedrooms: 3
- Bathrooms: 3
- Area: 1670 sq ft
- Lot size: 36578, 36578 sq ft
- Year built: 2009
- View: CityLights
- Zoning: LAR3
- County: Los Angeles
- MLS ID: SR26163317
Description
-
Description:
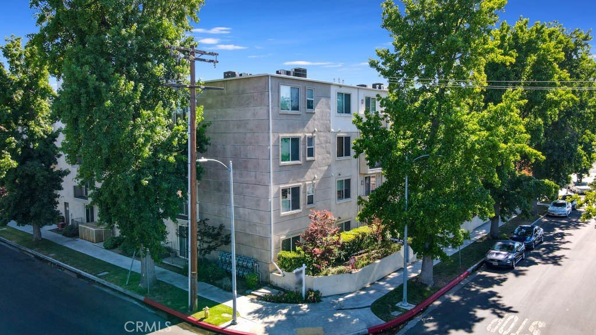
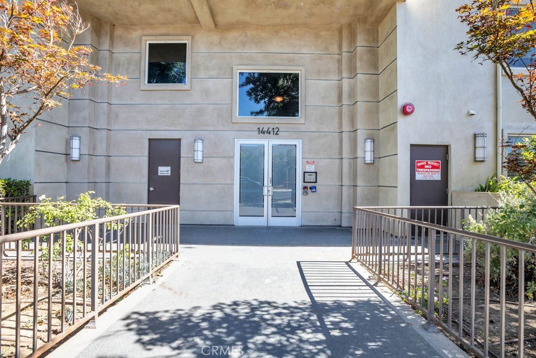
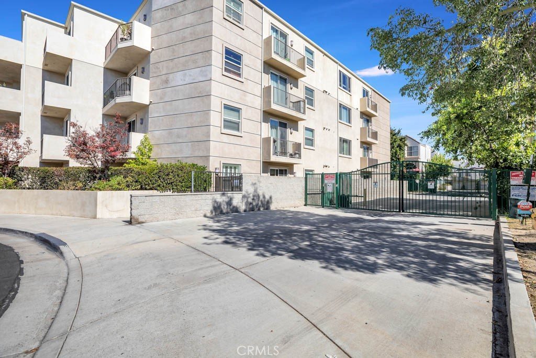
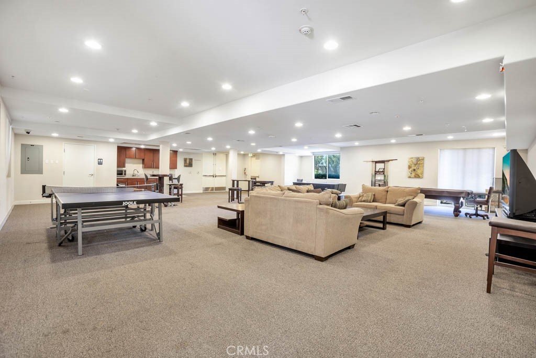
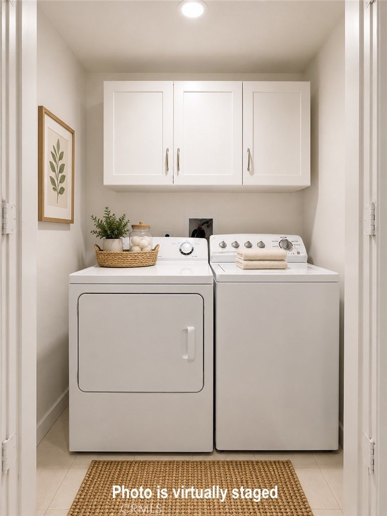
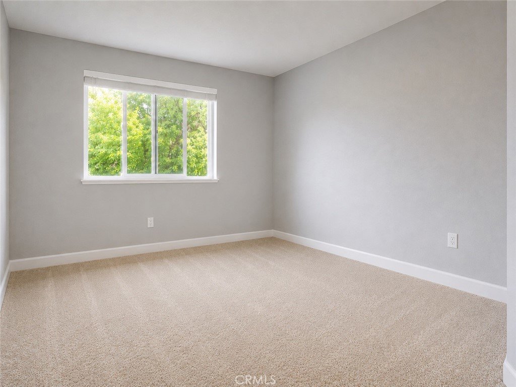
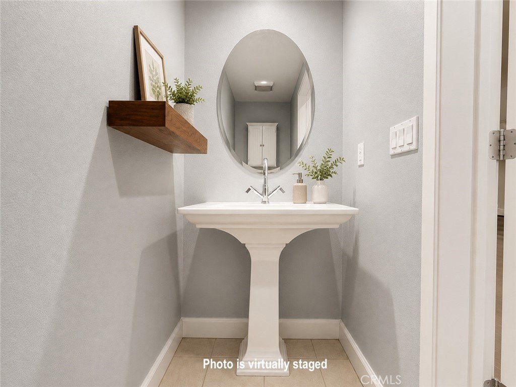
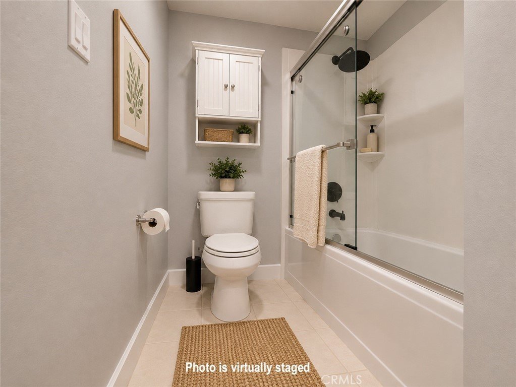
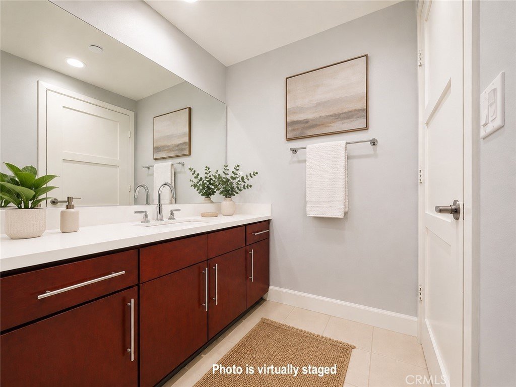
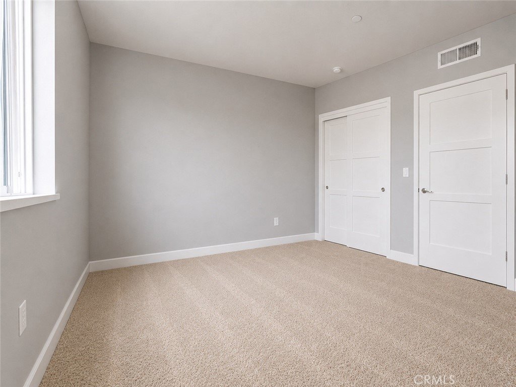
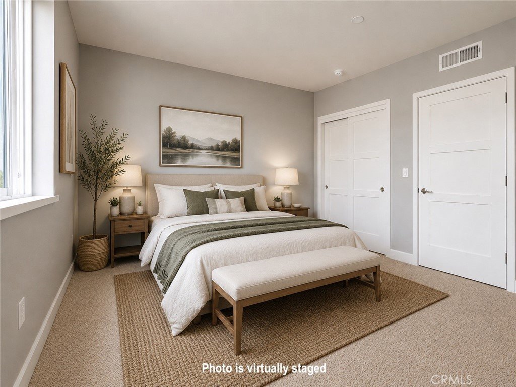
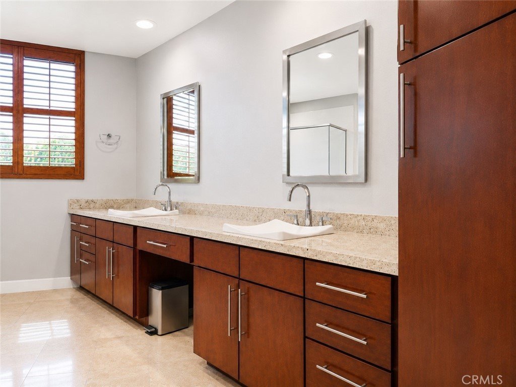
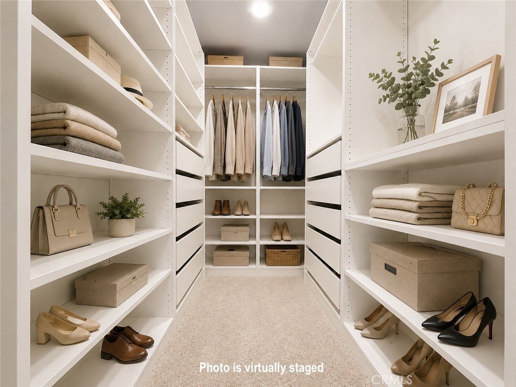
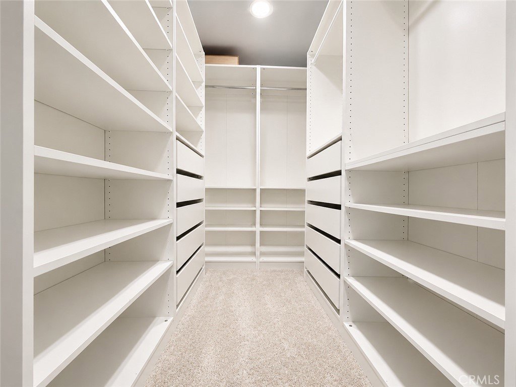
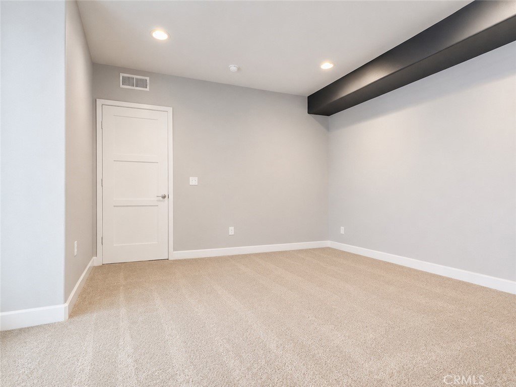
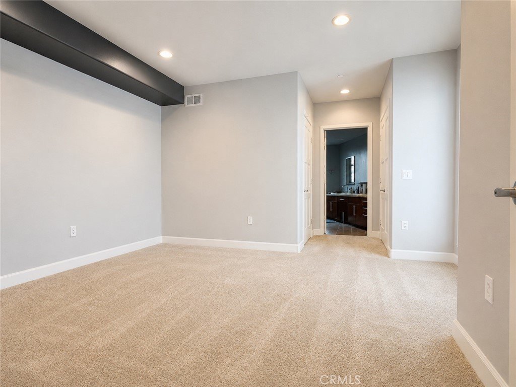
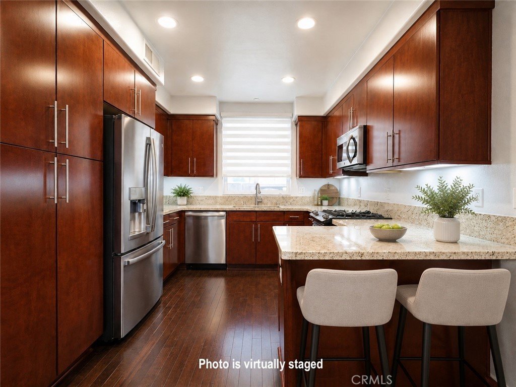
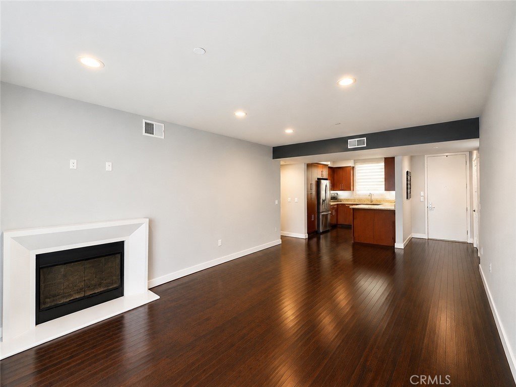
Beautifully appointed contemporary corner unit featuring a distinctive floor plan. This spacious 3-bedroom + den/dining room, 2.5-bath single-level residence offers an open-concept layout with rich wood flooring throughout the living areas, recessed lighting, a sleek fireplace, and seamless access to three private balconies. The gourmet kitchen is appointed with extensive wood cabinetry, granite countertops, stainless steel appliances, a gas cooktop, and a large peninsula overlooking the expansive living and dining areas. A versatile den provides the perfect space for a home office or media room. The spacious primary suite features a generous walk-in closet plus an additional custom closet with built-in organization, and a spa-inspired ensuite bath with dual vanities, stone countertops, a soaking tub, and a separate glass-enclosed shower. Two additional bedrooms with plush carpeting share a well-appointed full bathroom. Additional highlights include in-unit laundry, a dedicated EV charging station, abundant storage, and two side-by-side parking spaces. Residents enjoy controlled access, gated parking, a fitness center, and a recreation room. Ideally located near Sherman Oaks Park, Ventura Boulevard's shopping and dining, and with convenient access to the 101 and 405 freeways.
Show all description
Location
- Directions: North of Chandler, South of Burbank, West of Hazeltine, East of Van Nuys
- Lot Size Acres: 0.8397 acres
Building Details
- Structure Type: MultiFamily
- Water Source: Public
- Sewer: PublicSewer
- Common Walls: TwoCommonWallsOrMore
- Garage Spaces: 2
- Levels: One
Amenities & Features
- Pool Features: None
- Spa Features: None
- Parking Total: 2
- Association Amenities: ControlledAccess,FitnessCenter,PetRestrictions,Trash,Water
- Cooling: CentralAir
- Fireplace Features: Gas, LivingRoom
- Heating: Central
- Interior Features: AllBedroomsDown
- Laundry Features: Inside,LaundryCloset
Nearby Schools
- High School District: Los Angeles Unified
Expenses, Fees & Taxes
- Association Fee: $600
Agent info
- Agent name: Amin Mehrabi
- Agent MLS: SR207064328
- Agent email: amin@aminmehrabi.com
- Agent officephone: 818-993-7370
Miscellaneous
- Association Fee Frequency: Monthly
- List Office Name: Pinnacle Estate Properties
- Listing Terms: Cash,CashToNewLoan,Conventional
- Common Interest: Condominium
- Community Features: StreetLights
- Attribution Contact: 747-258-6505
