
















14439 Grandiflors, Canyon Country, CA, US, 91387
14439 Grandiflors, Canyon Country, CA, US, 91387Basics
- Date added: Added 1 month ago
- Category: Residential
- Type: SingleFamilyResidence
- Status: Active
- Bedrooms: 4
- Bathrooms: 3
- Area: 2363 sq ft
- Lot size: 13588, 13588 sq ft
- Year built: 1995
- View: Mountains
- Subdivision Name: Mountain View East (MVET)
- County: Los Angeles
- MLS ID: SR26112164
Description
-
Description:
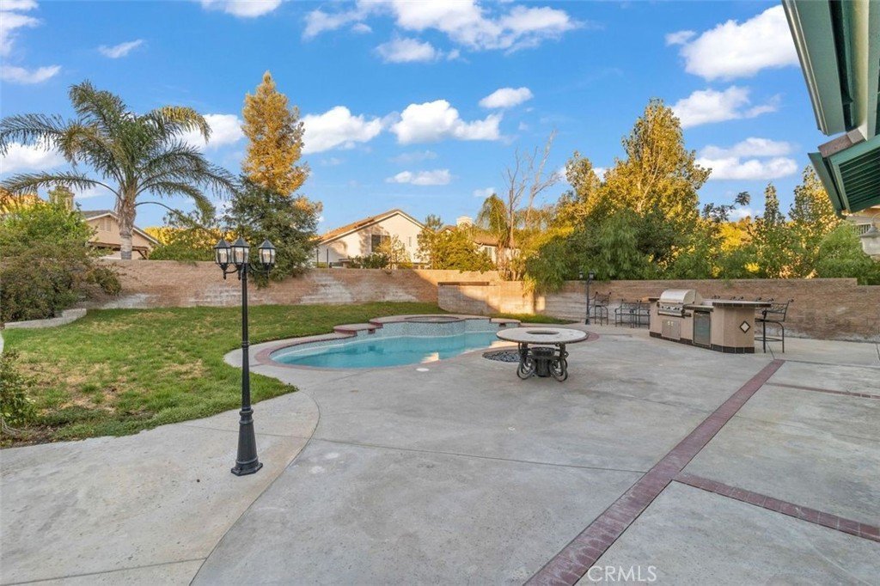
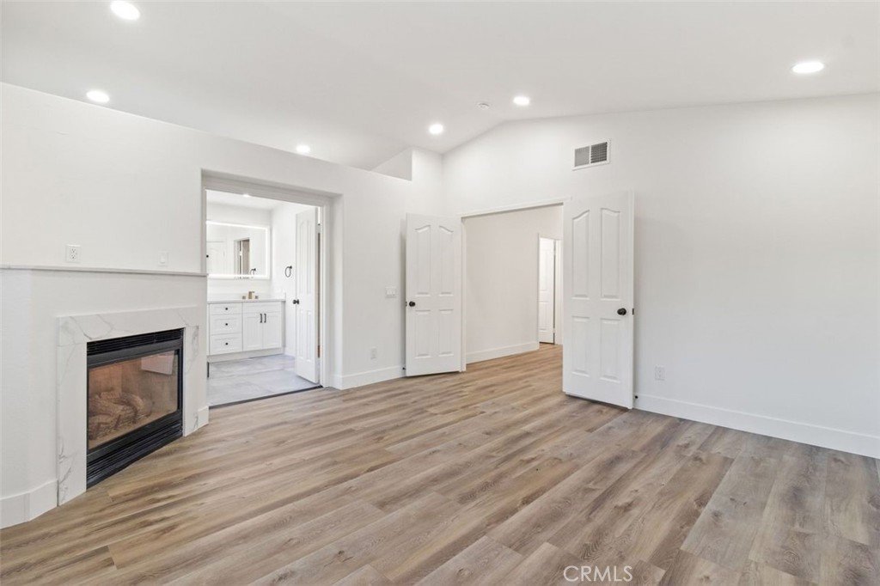
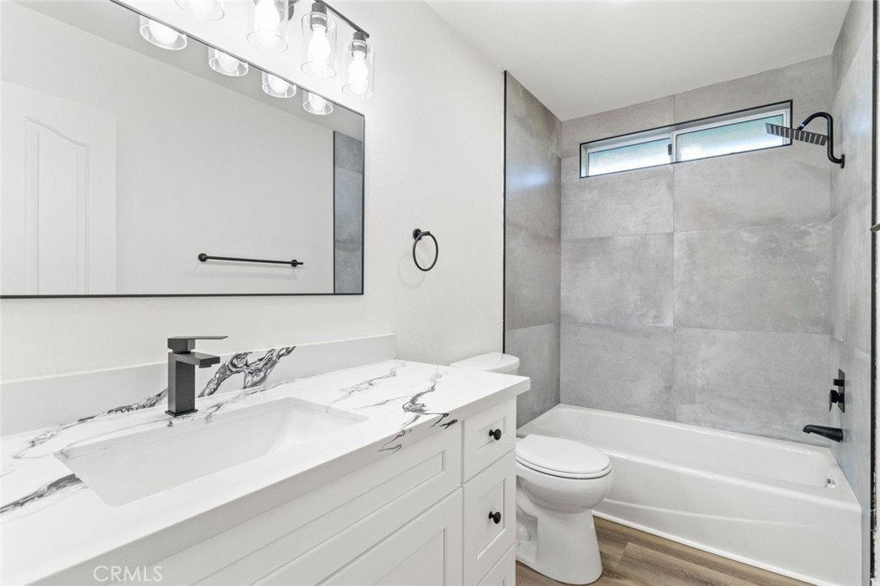
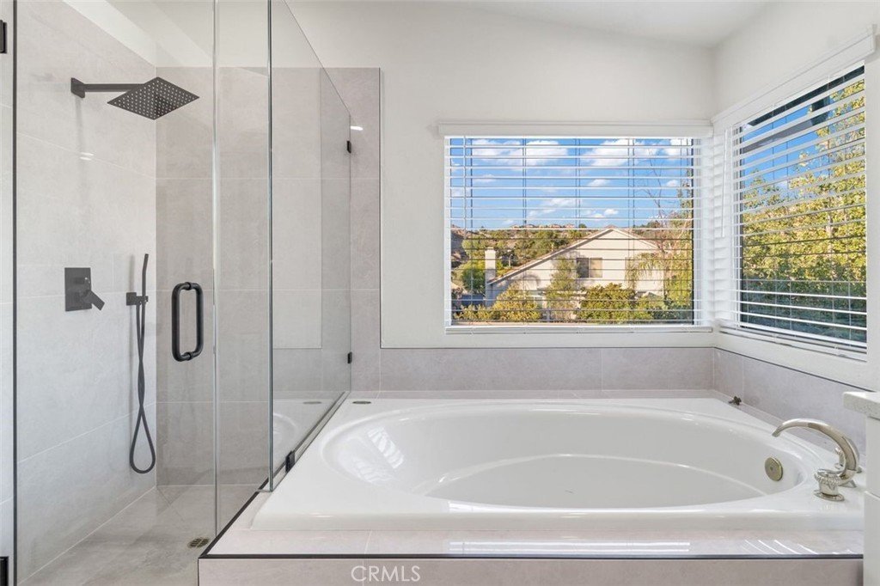
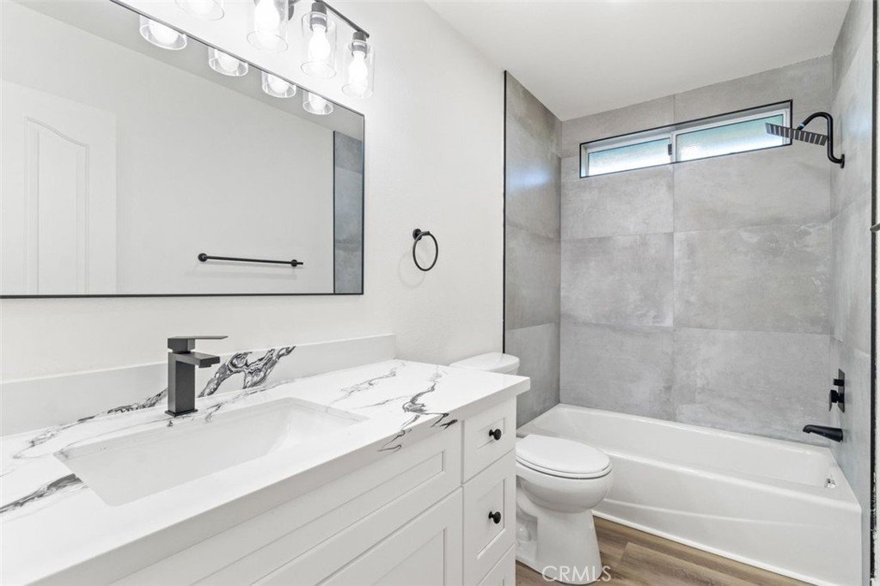
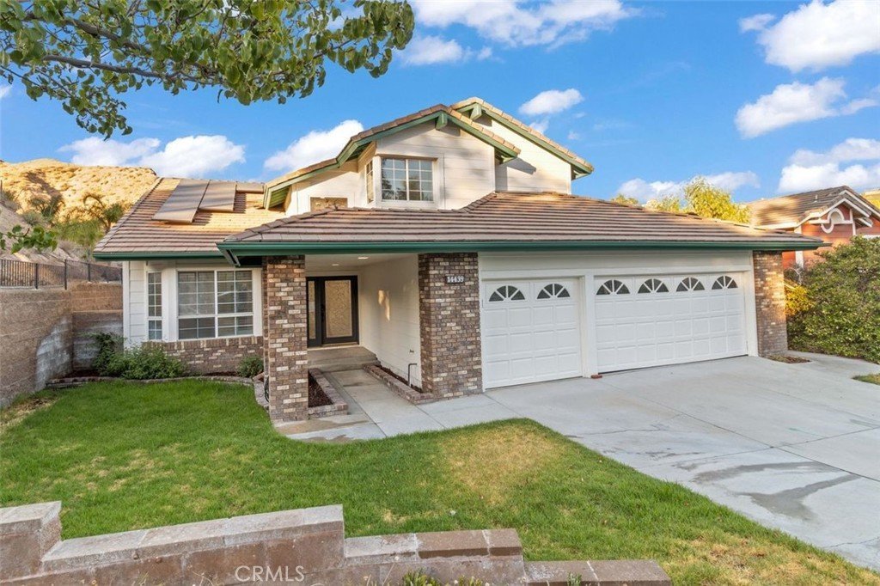
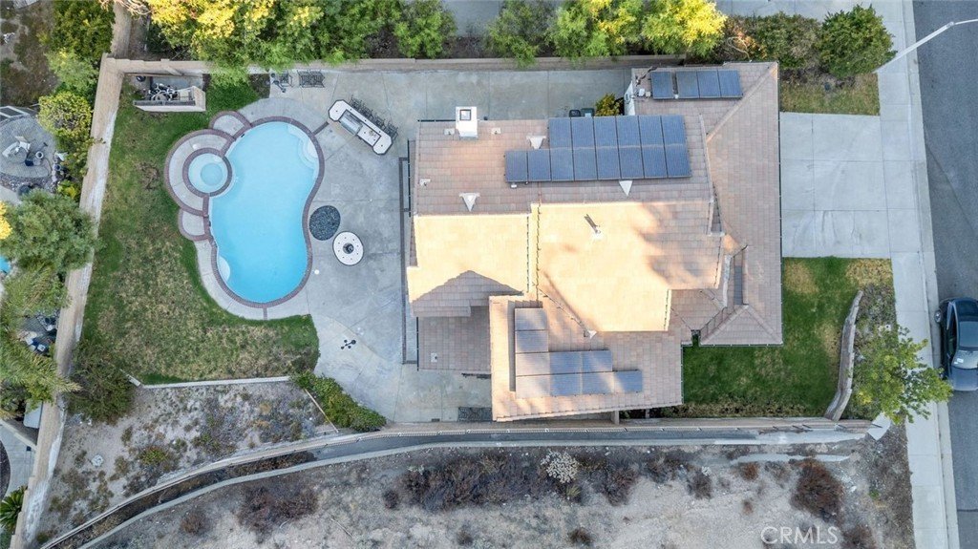
Experience the perfect blend of style, comfort, and opportunity with this fully remodeled 4-bed, 3-bath, 2,363 sq. ft. home on a spacious 13,000+ sq. ft. lot in Canyon Country’s Mountain View East. Thoughtfully updated throughout with a brand-new kitchen, modern lighting, refreshed bathrooms, new floors, and fresh paint, this residence is completely move-in ready. The open layout includes a convenient ground-floor bedroom and bath, offering flexibility for guests or multi-generational living. Outside, enjoy a private backyard retreat with a sparkling pool and spa the home also presents excellent short-term , ideal for entertaining or quiet relaxation, along with the added privacy of no neighbors on one side or directly across the street. Energy-efficient upgrades include a tankless water heater, newer HVAC system, and leased solar panels that keep utility costs down. With no HOA restrictions, while its prime location offers quick access to schools, shopping, dining, parks, and major freeways. This is a rare opportunity to own a turnkey pool home in one of Canyon Country’s most desirable neighborhoods, perfect for both families and investors alike.
Show all description
Location
- Directions: Go 14 fwy to soledad Caynon left, righ on Mommoth Lane Grandifloras Left
- Lot Size Acres: 0.3119 acres
Building Details
- Structure Type: House
- Water Source: Public
- Lot Features: SprinklersInRear,SprinklersInFront,Lawn,Landscaped
- Sewer: PublicSewer
- Common Walls: NoCommonWalls
- Garage Spaces: 3
- Levels: Two
Amenities & Features
- Pool Features: Gunite, InGround, Private
- Spa Features: InGround,Private
- Parking Total: 3
- Cooling: CentralAir,HighEfficiency
- Fireplace Features: LivingRoom
- Interior Features: BedroomOnMainLevel, WalkInClosets
- Laundry Features: LaundryRoom,SeeRemarks
Nearby Schools
- High School District: William S. Hart Union
Expenses, Fees & Taxes
- Association Fee: 0
Agent info
- Agent name: Baldev Gill
- Agent MLS: SR150575426
- Agent email: gillsell4u@gmail.com
- Agent officephone: 661-406-1832
Miscellaneous
- List Office Name: AV Gill Realty Inc.
- Listing Terms: Cash,Conventional,FHA
- Common Interest: None
- Community Features: Mountainous,Sidewalks,Valley
- Attribution Contact: 661-406-1832
