
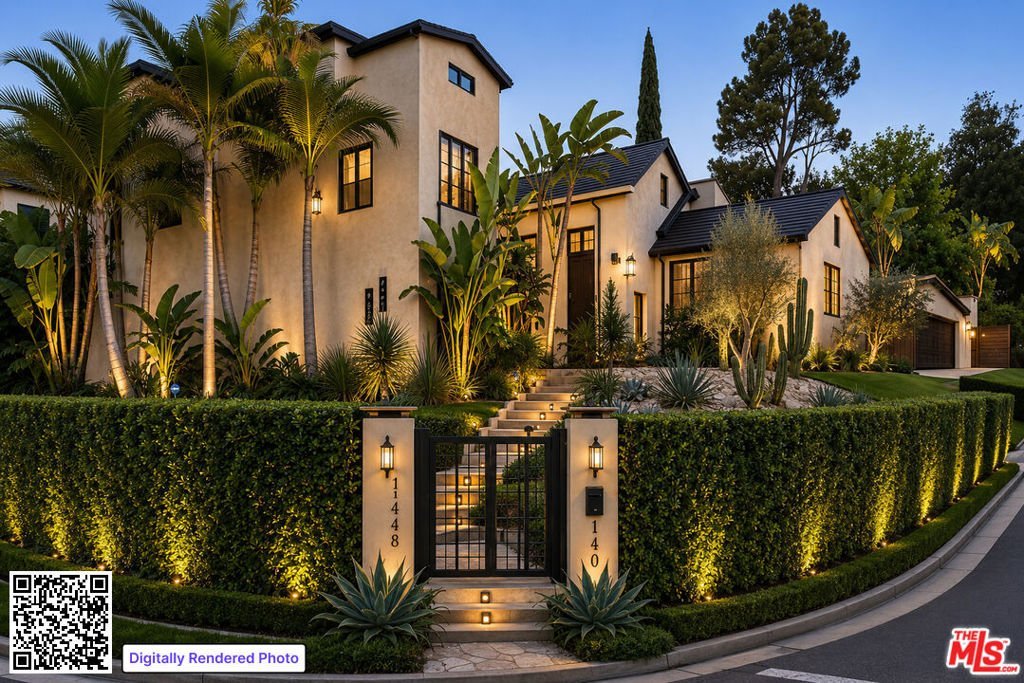
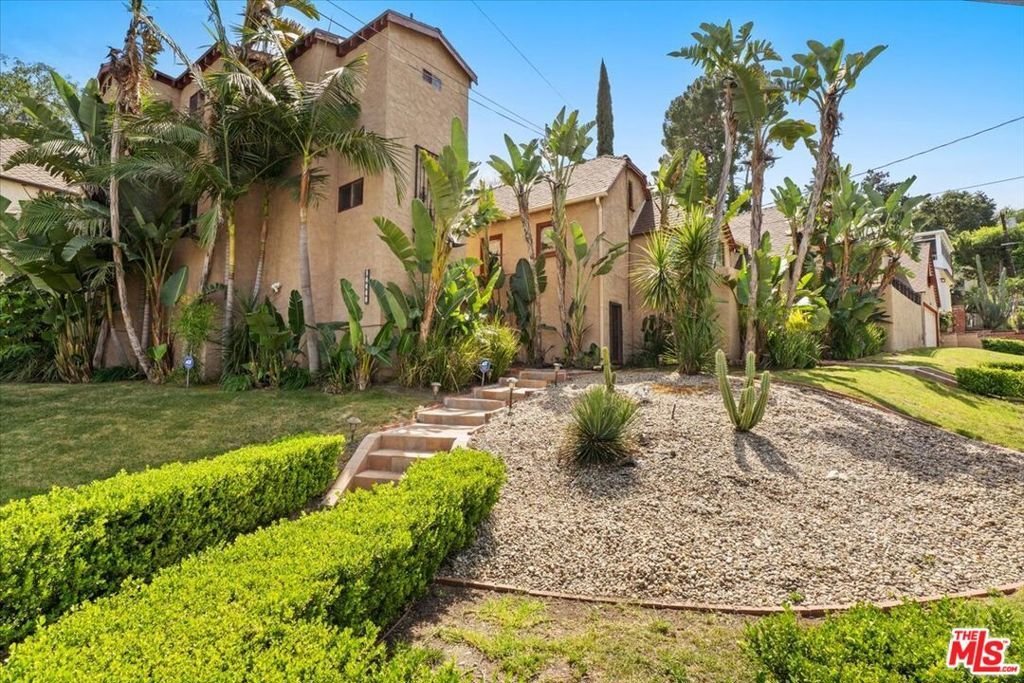
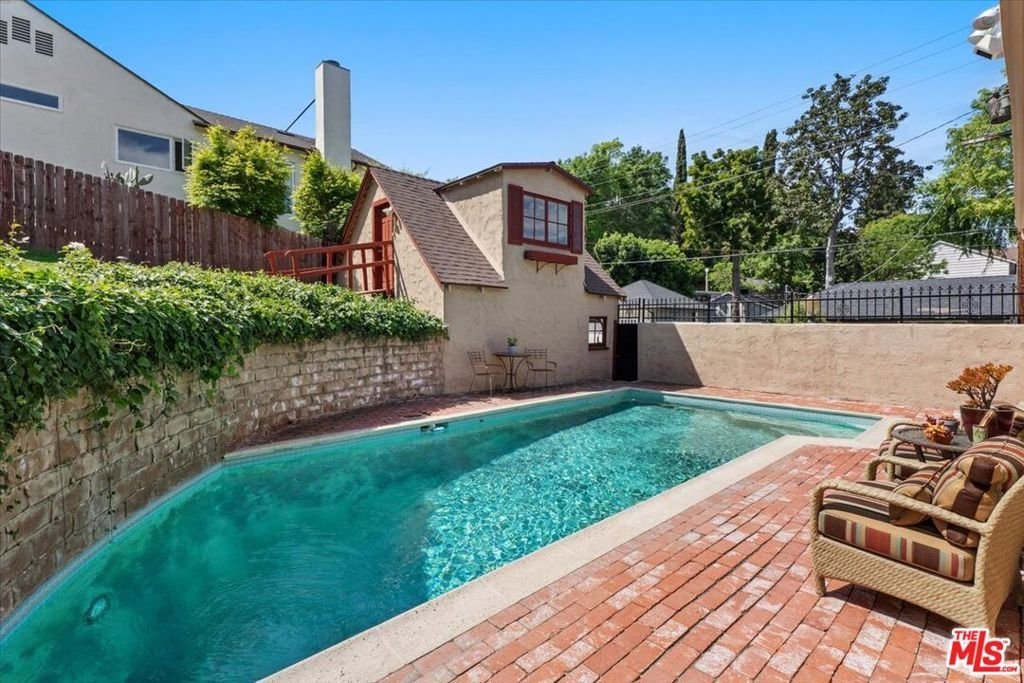
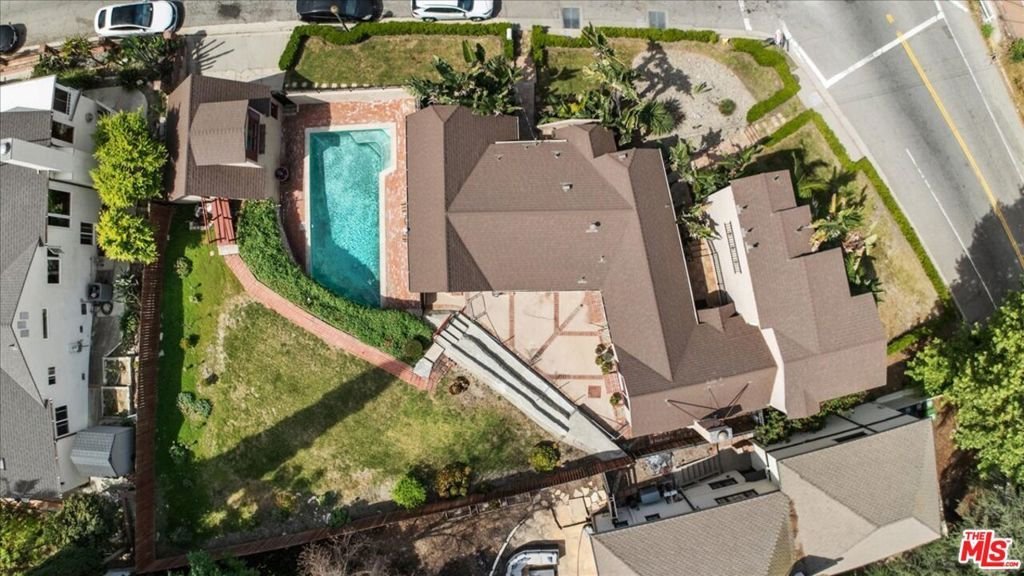
14440 Valley Vista Boulevard, Sherman Oaks, CA, US, 91423
14440 Valley Vista Boulevard, Sherman Oaks, CA, US, 91423Basics
- Date added: Added 3 months ago
- Category: Residential
- Type: SingleFamilyResidence
- Status: Active
- Bedrooms: 4
- Bathrooms: 4
- Area: 2529 sq ft
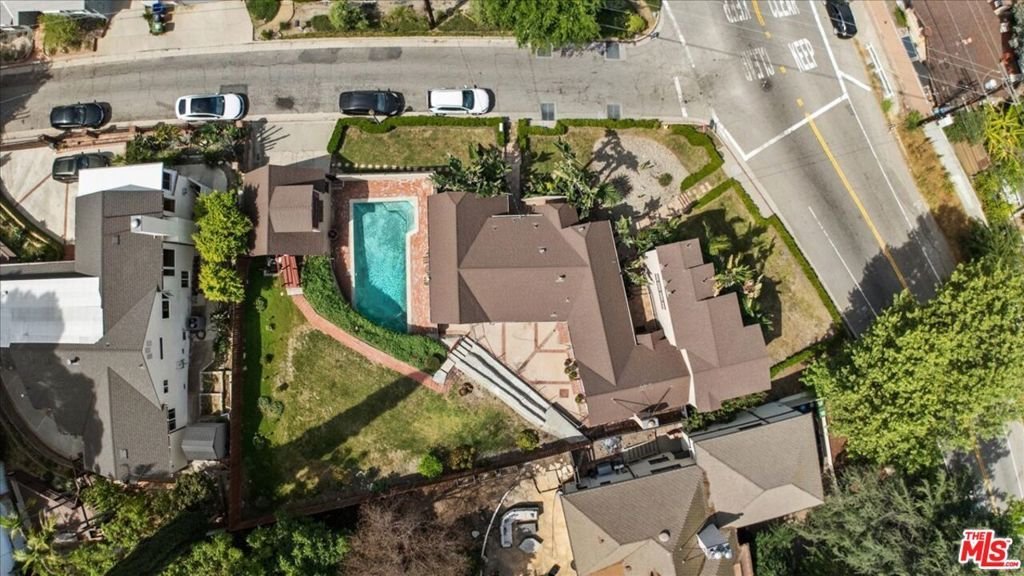
- Lot size: 8707, 8707 sq ft
- Year built: 1926
- View: CityLights,Valley
- Zoning: LAR1
- County: Los Angeles
- MLS ID: 26850845
Description
-
Description:
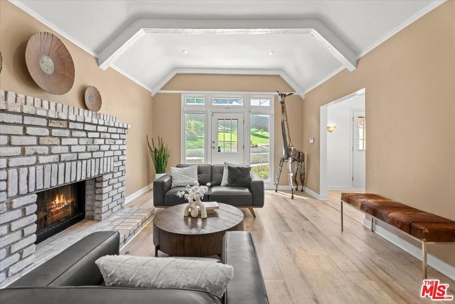
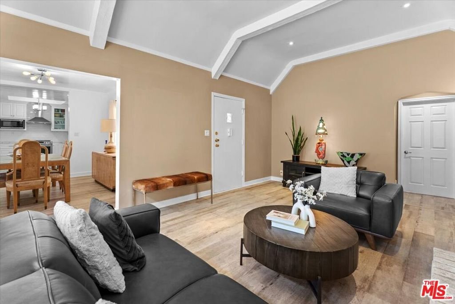
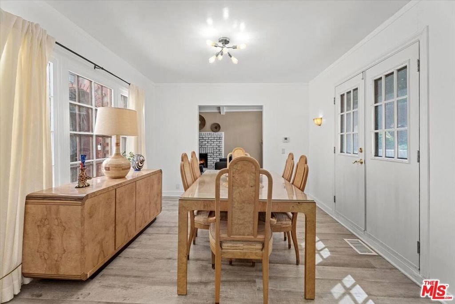
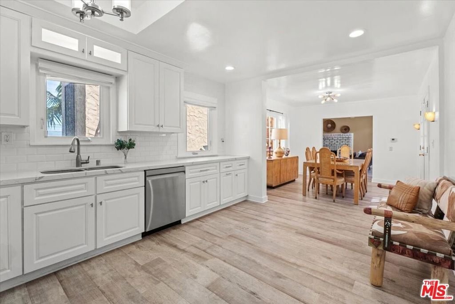
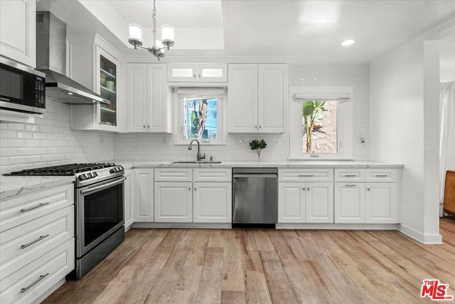
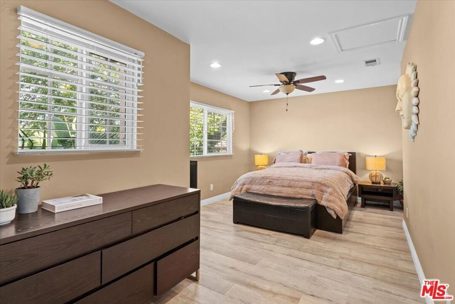
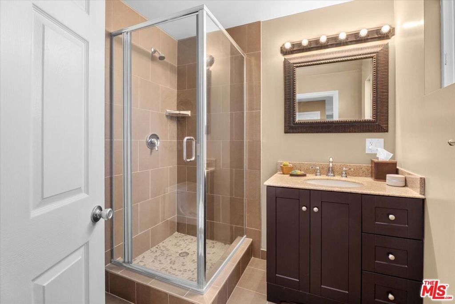
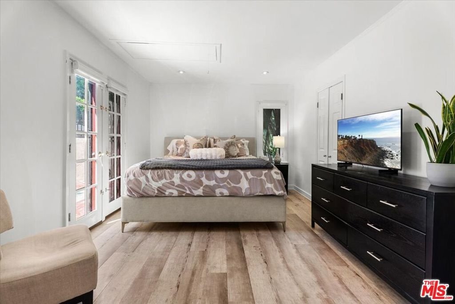
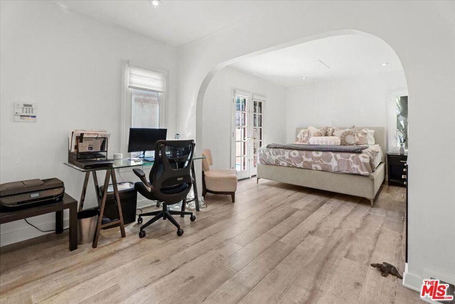
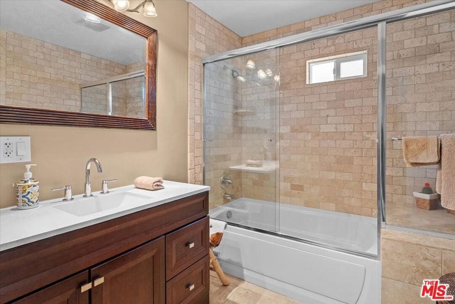
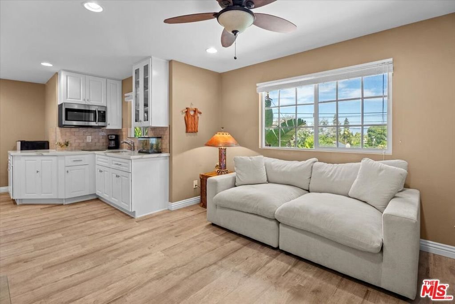
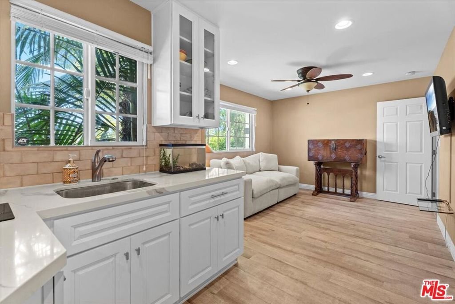
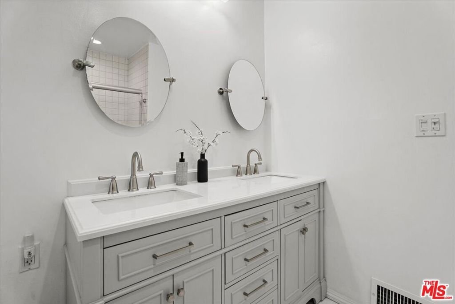
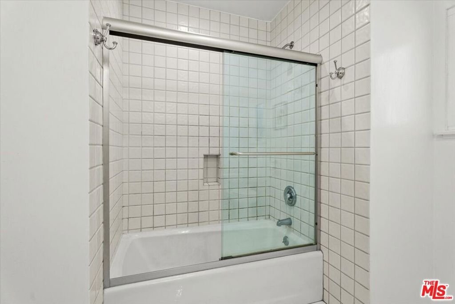
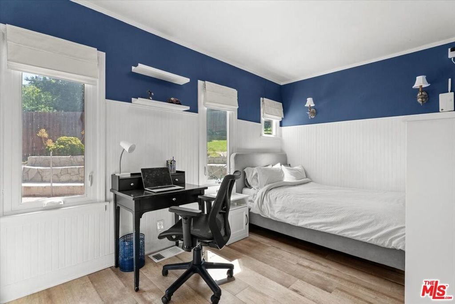
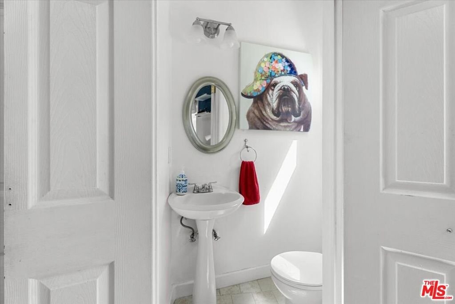
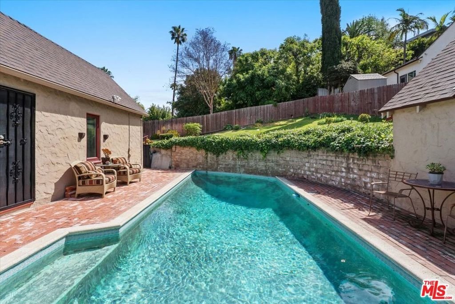
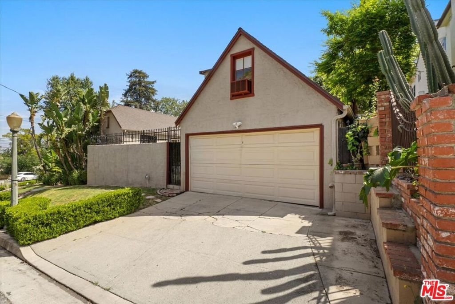
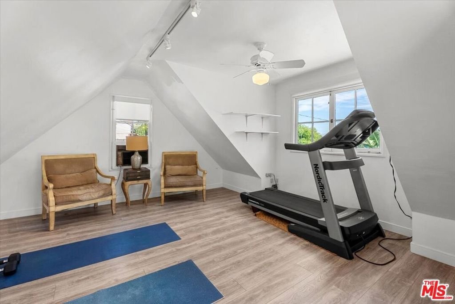
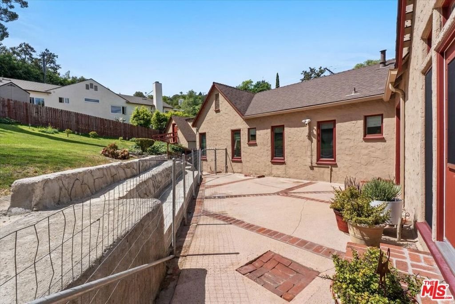
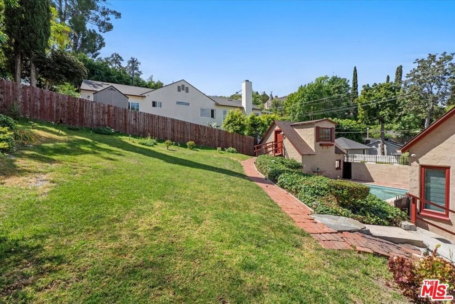
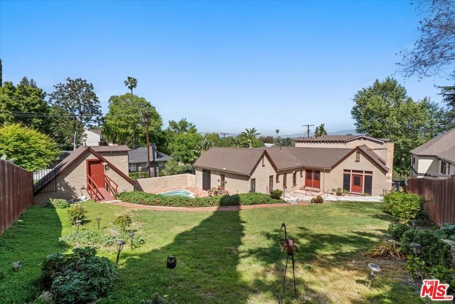
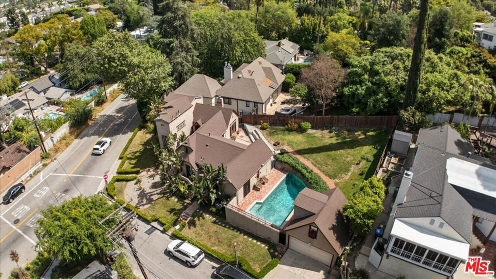
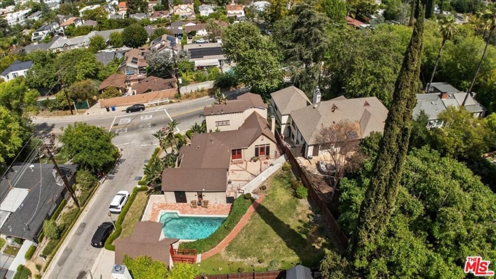
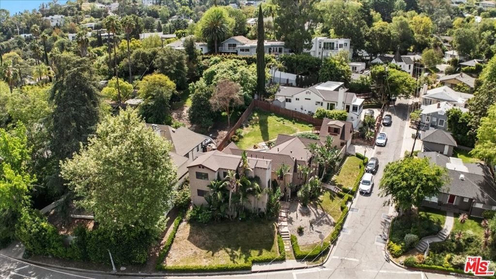
EXCEPTIONAL VALUE 4BR + BONUS SOUTH OF THE BLVD with option for duplex style living! Welcome to 14440 Valley Vista Blvd, a coveted south-of-the-blvd 4 bed + bonus room retreat in the heart of Sherman Oaks, set on an expansive lot in one of the Valley's most desirable neighborhoods. Privately positioned away from the boulevard, the property offers a rare sense of tranquility, space, and potential ideal for elevated California living. The generous grounds invite endless possibilities like enjoying sun-soaked days by the pool, host gatherings under the stars, or utilize the detached bonus guest room as a private office, studio, or guest space. Inside the home has been thoughtfully remodeled with a reimagined kitchen, upgraded bathrooms, new flooring throughout, and a brand-new roof completed in 2025 delivering a clean, modern, move-in ready experience. The flexible floor plan also offers the potential for duplex-style living, with a kitchenette in a bedroom on the opposite side being ideal for guests, extended family, or added income potential. Located just moments from the Blvd, you'll have easy access to top dining, shopping, and everyday conveniences, along with quick connectivity over the hill to the Westside. With its combination of lot size, location, and thoughtful updates, the property also presents a compelling opportunity to further enhance or maximize long-term value.
Show all description
Location
- Directions: Use Google Maps
- Lot Size Acres: 0.1999 acres
Building Details
Amenities & Features
- Pool Features: InGround, Private
- Parking Features: DoorMulti, Driveway, Garage
- Security Features: CarbonMonoxideDetectors
- Spa Features: None
- Parking Total: 4
- Cooling: CentralAir
- Fireplace Features: LivingRoom
- Furnished: Unfurnished
- Heating: Central
- Interior Features: WalkInClosets
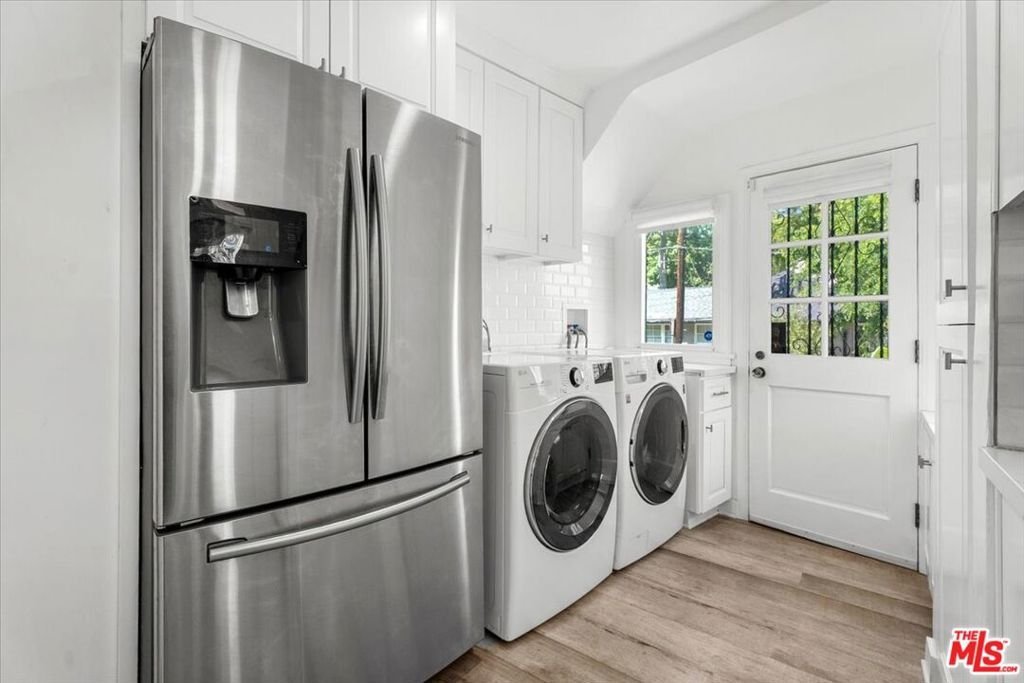
- Laundry Features: InKitchen
- Appliances: Dishwasher,Disposal,Refrigerator,Dryer,Washer
Agent info
- Agent name: Brian Veasman
- Agent MLS: CLW-C105569
- Agent email: brian.veasman@compass.com
- Agent direct phone: 818-439-5068
Miscellaneous
- List Office Name: Compass
- Direction Faces: North
