











14441 La Forge, Whittier, CA, US, 90603
14441 La Forge, Whittier, CA, US, 90603Basics
- Date added: Added 2 months ago
- Category: Residential
- Type: SingleFamilyResidence
- Status: Active
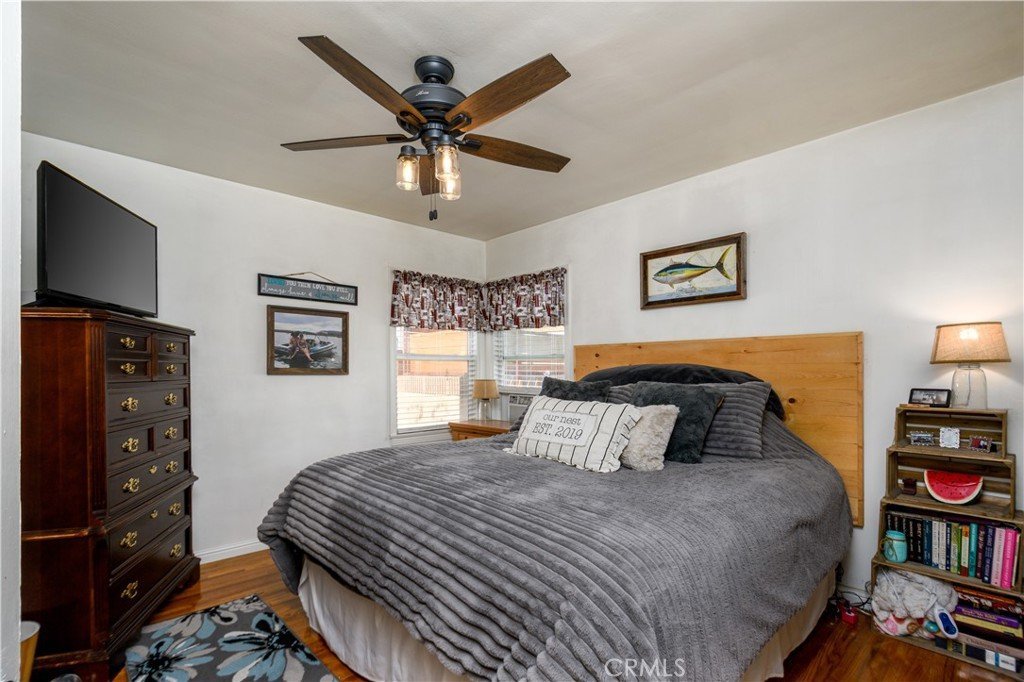
- Bedrooms: 2
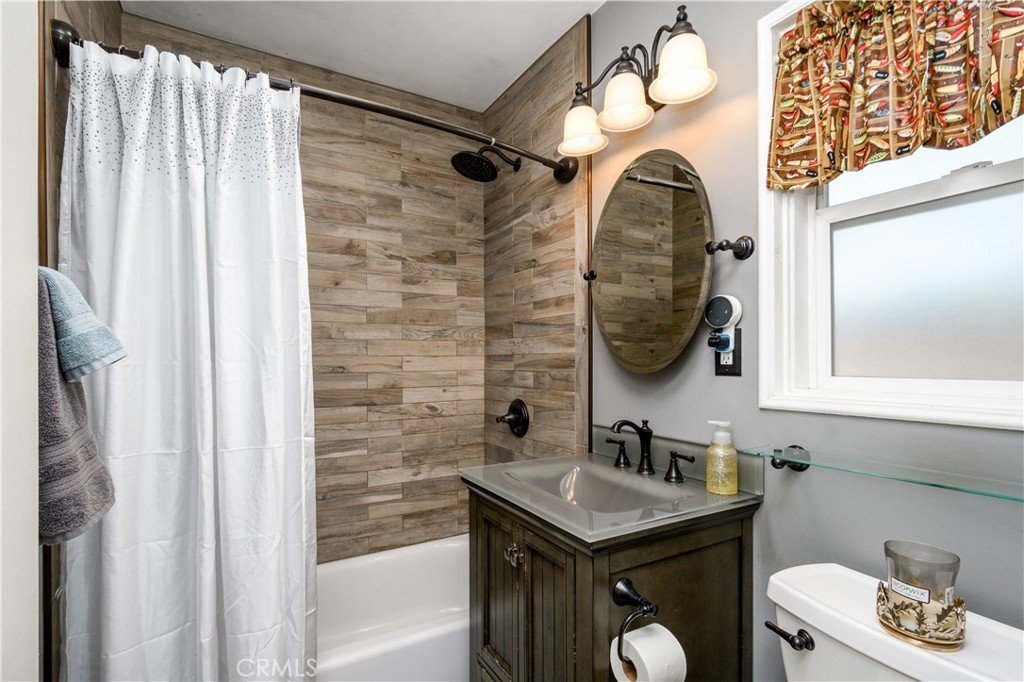
- Bathrooms: 1
- Area: 824 sq ft
- Lot size: 6056, 6056 sq ft
- Year built: 1950
- View: None
- County: Los Angeles
- MLS ID: PW26152866
Description
-
Description:
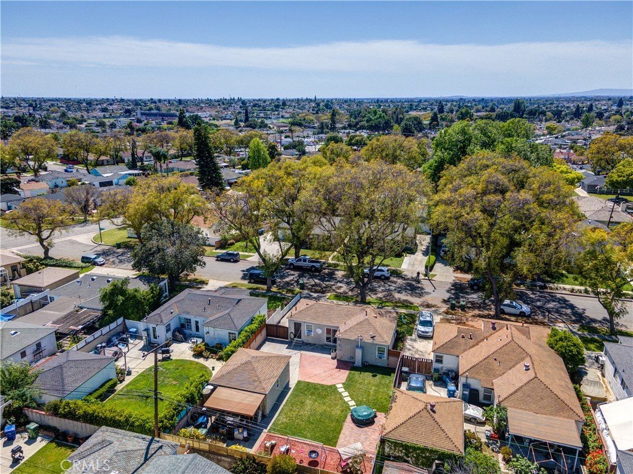
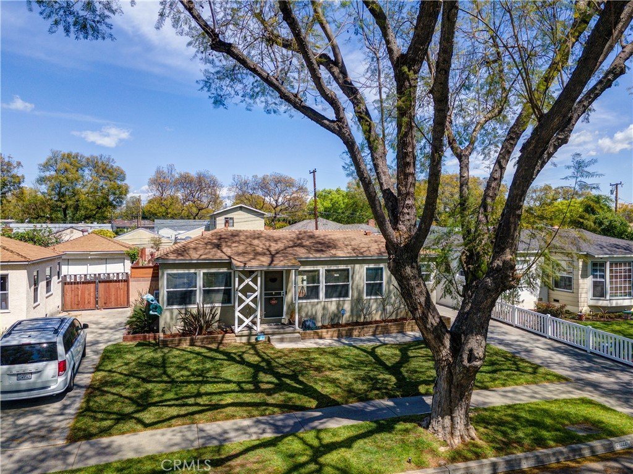
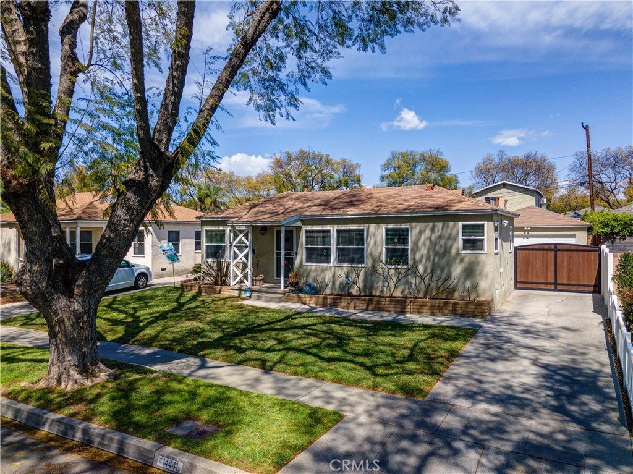
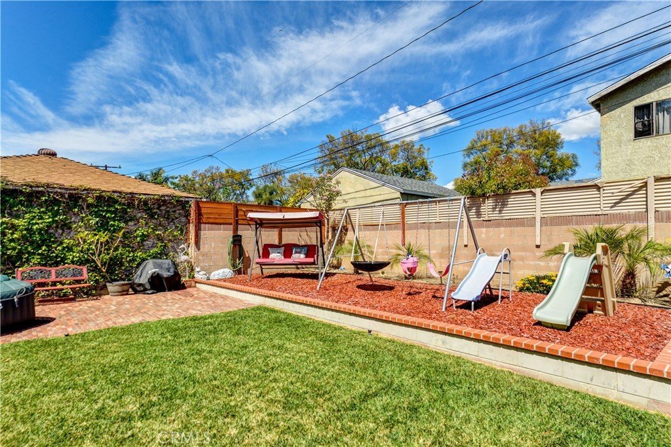
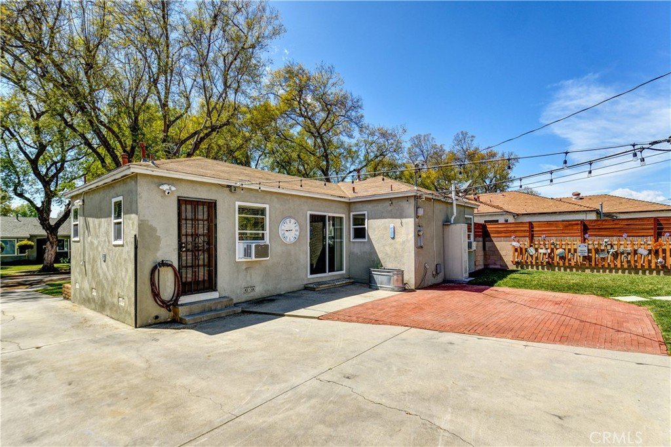
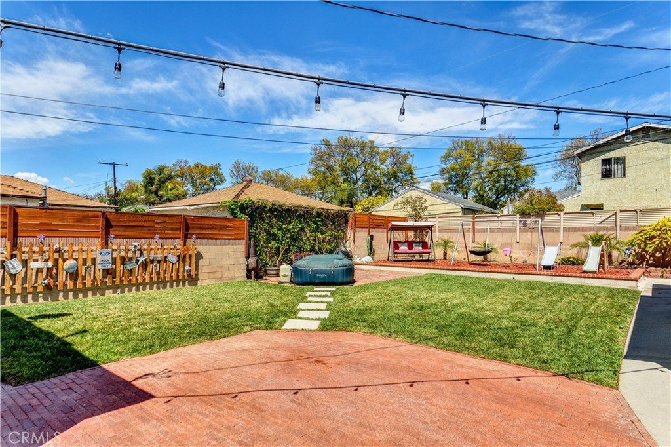
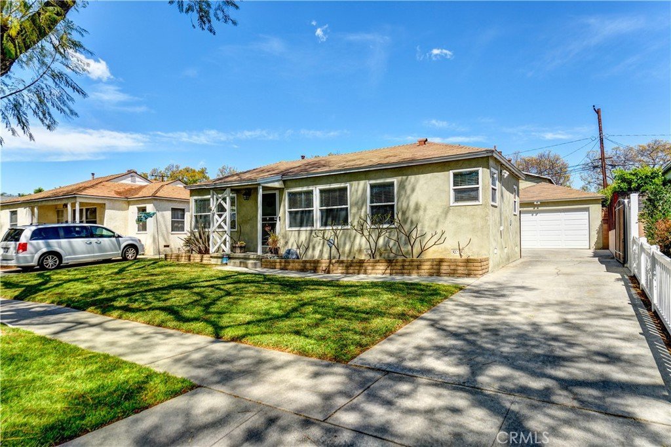
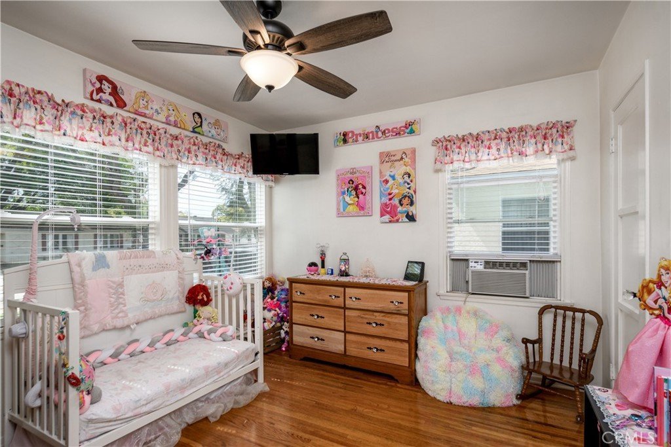
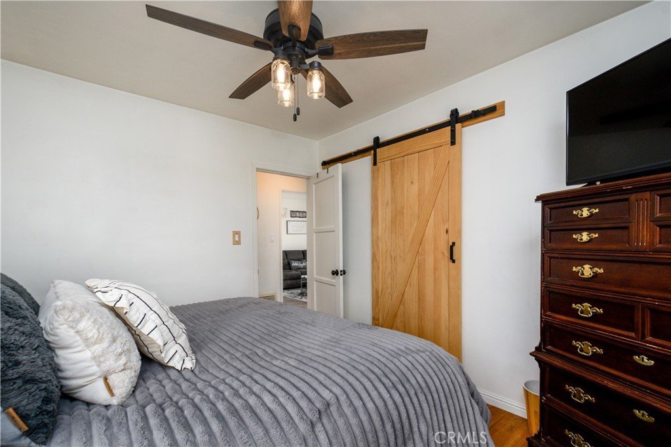
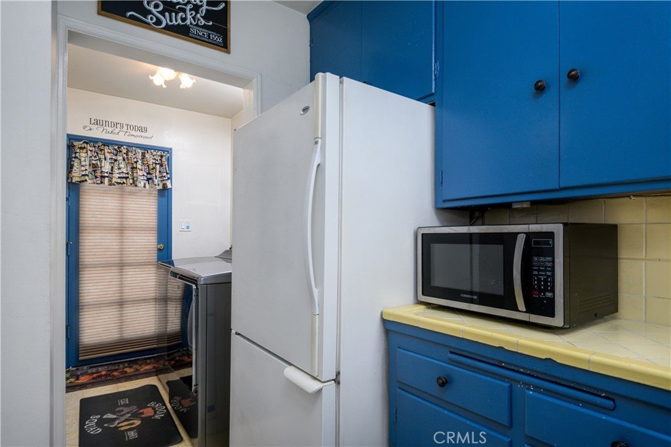
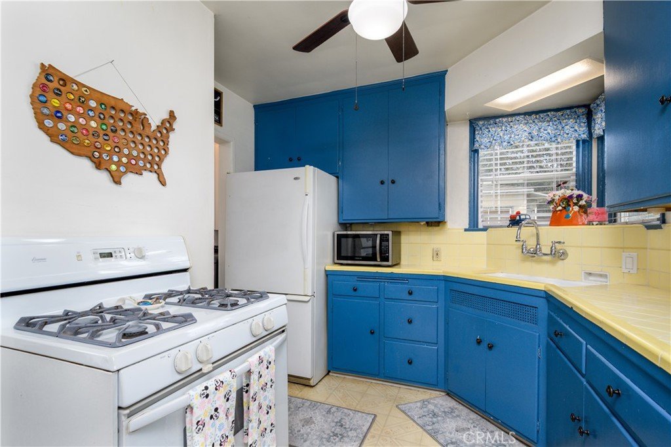
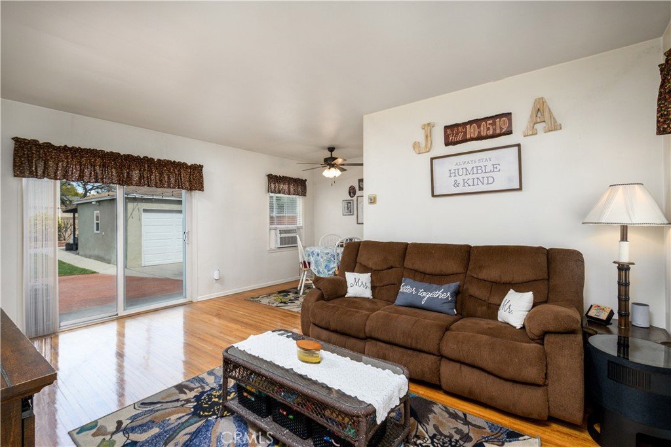
Charming Whittier Home Near Greenway TrailFall in love with this delightful 2-bedroom, 1-bathroom home in one of Whittier’s most desirable, tree-lined neighborhoods! Offering 824 sq. ft. of cozy living space on a generous 6,056 sq. ft. lot, Potential ADU this property blends classic charm with excellent functionality. Inside, you will find warm wood floors in the living room and an inviting dining area perfect for intimate gatherings.The bright kitchen features classic tile countertops and comes fully equipped with a stove, refrigerator, A dedicated laundry area—adds ultimate convenience. Window A/C Units. Step through the sliding glass doors to a spacious backyard designed for entertaining. A detached two-car garage sits at the rear of the lot, offering added privacy and storage. Located just steps from the famous Greenway Trail, this quaint gem is a must-see!
Show all description
Location
- Directions: Mills to West on La Forge
- Lot Size Acres: 0.139 acres
Building Details
- Structure Type: House
- Water Source: Public
- Lot Features: SixToTenUnitsAcre
- Open Parking Spaces: 2
- Sewer: PublicSewer
- Common Walls: NoCommonWalls
- Construction Materials: Other
- Foundation Details: Raised
- Garage Spaces: 2
- Levels: One
- Floor covering: Wood
Amenities & Features
- Pool Features: None
- Parking Features: Concrete, DoorMulti, Driveway, GarageFacesFront, Garage
- Security Features: CarbonMonoxideDetectors, FireDetectionSystem, SmokeDetectors
- Patio & Porch Features: SeeRemarks
- Spa Features: None
- Parking Total: 4
- Utilities: ElectricityConnected,NaturalGasConnected,SewerConnected,WaterConnected
- Window Features: DoublePaneWindows
- Cooling: WallWindowUnits
- Fireplace Features: None
- Heating: Gravity
- Interior Features: AllBedroomsDown, BedroomOnMainLevel, MainLevelPrimary
- Laundry Features: WasherHookup,GasDryerHookup,InKitchen
- Appliances: GasRange
Nearby Schools
- High School District: Whittier Union High
Expenses, Fees & Taxes
- Association Fee: 0
Agent info
- Agent name: Loganda Mahesh
- Agent MLS: PMAHELOG
- Agent email: MacLons100@gmail.com
- Agent officephone: 562-690-9119
Miscellaneous
- List Office Name: Maclons Capital Realty
- Listing Terms: Submit
- Common Interest: None
- Community Features: StreetLights,Sidewalks
- Exclusions: Washer, Dryer,Microwave, SPA and All Personal Items
- Attribution Contact: 714-493-0474
