












1445 Brett Place 114, San Pedro, CA, US, 90732
1445 Brett Place 114, San Pedro, CA, US, 90732Basics
- Date added: Added 4 months ago
- Category: Residential
- Type: Townhouse
- Status: Active
- Bedrooms: 2
- Bathrooms: 3
- Area: 1447 sq ft
- Lot size: 70855, 70855 sq ft
- Year built: 1987
- Property Condition: UpdatedRemodeled,Turnkey
- View: TreesWoods
- County: Los Angeles
- MLS ID: SB26109017
Description
-
Description:
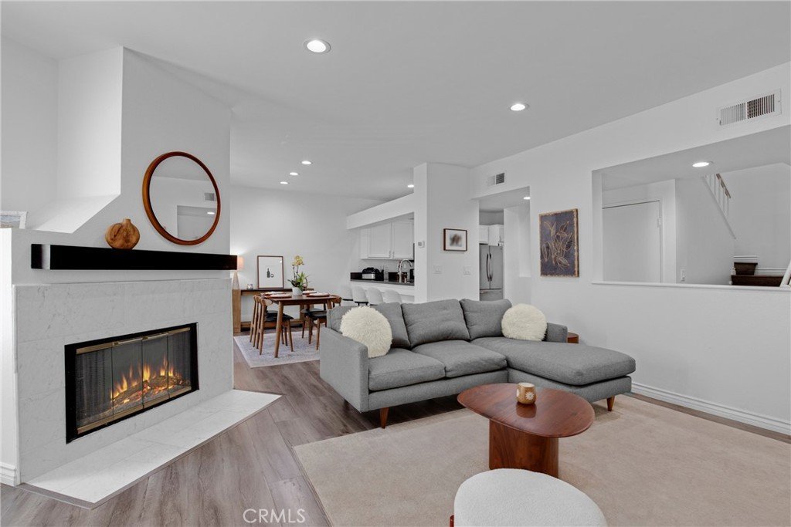
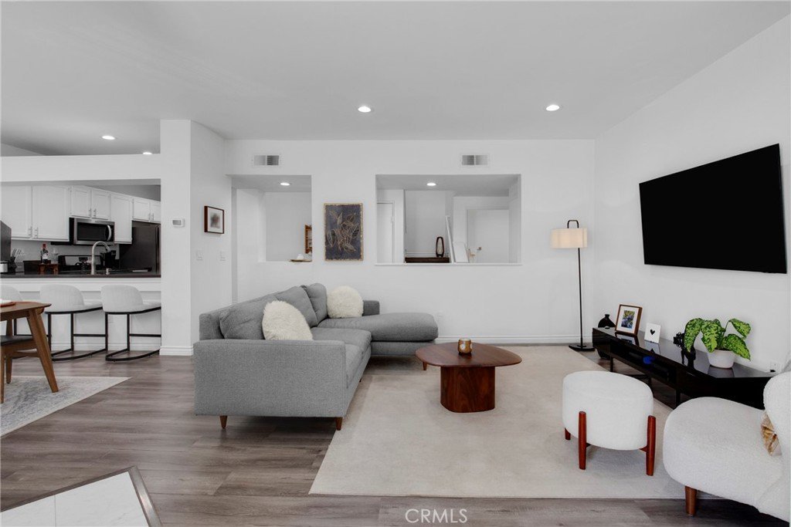
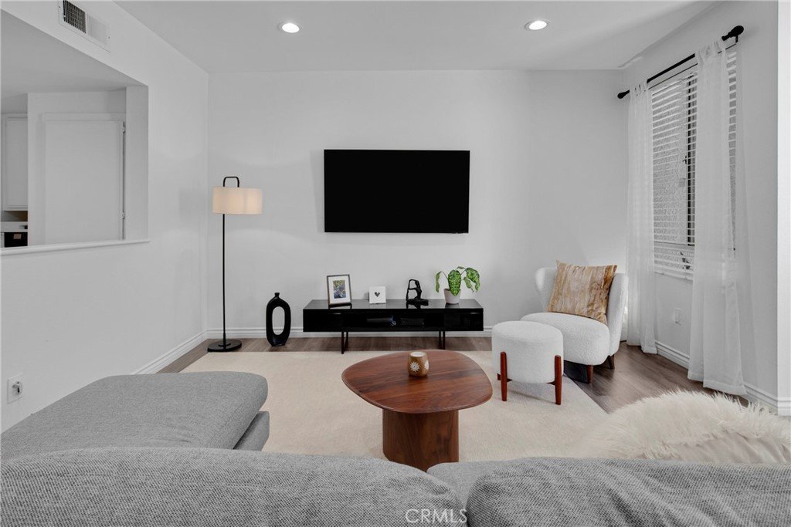
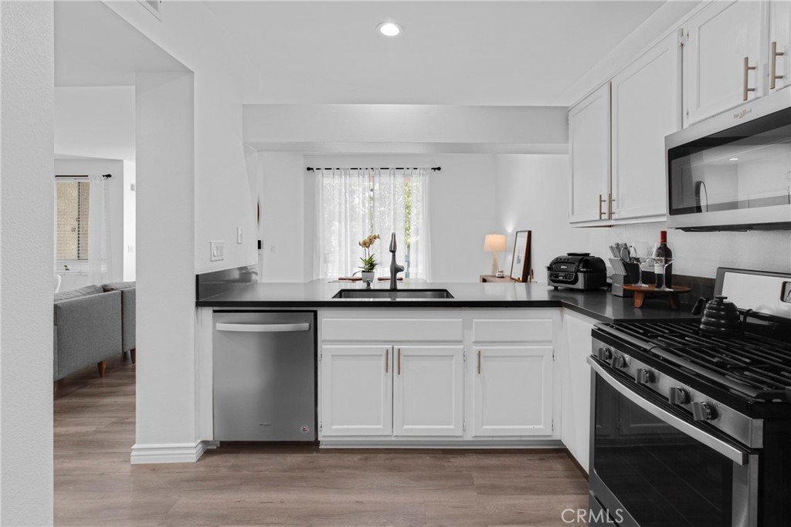
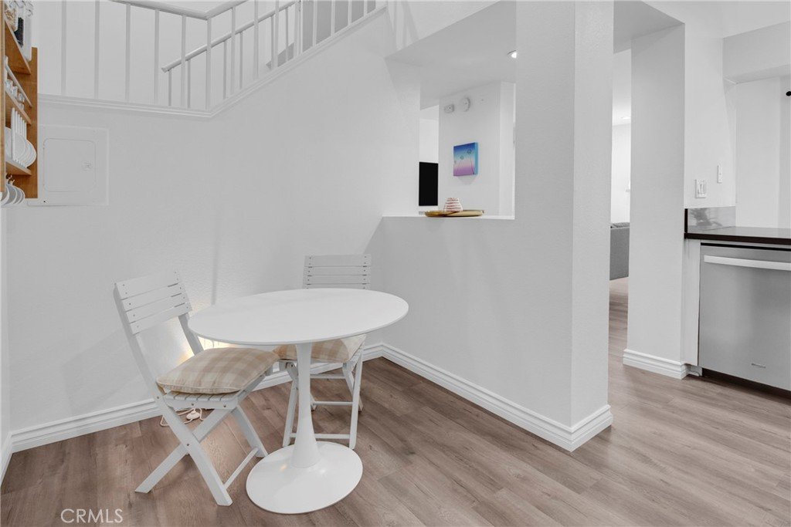
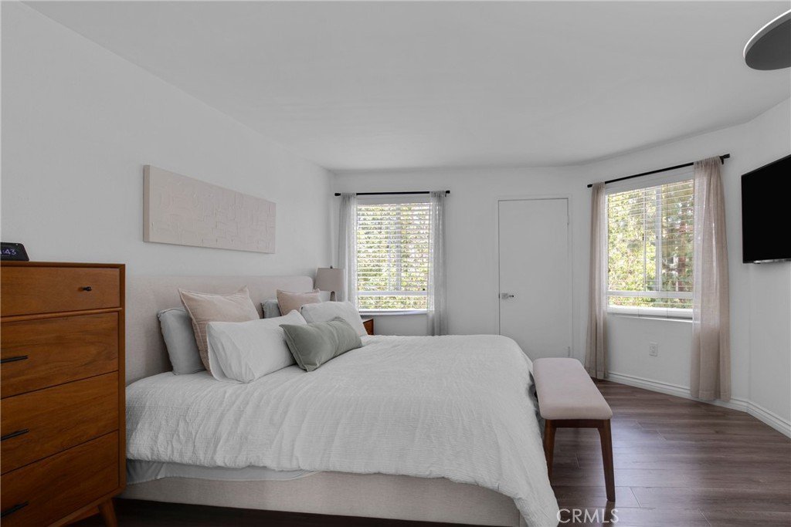
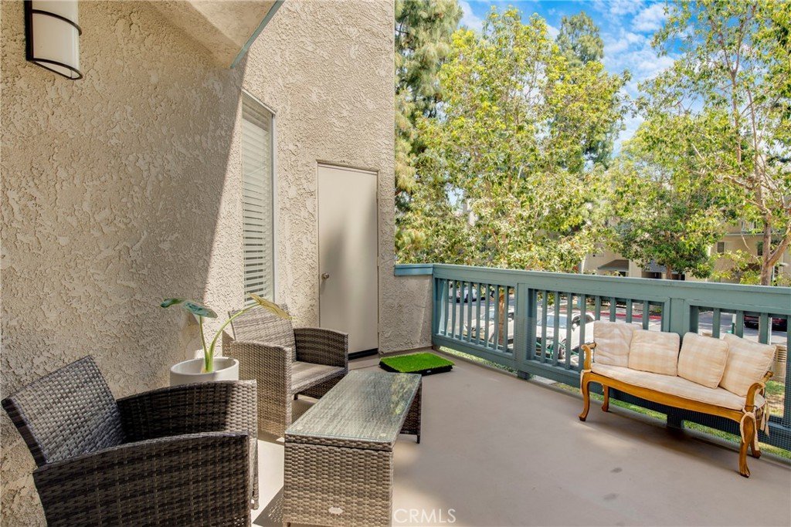
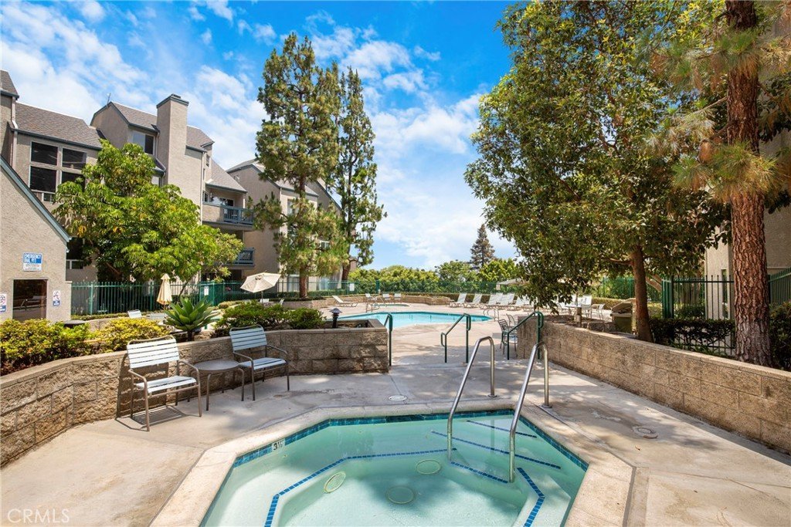
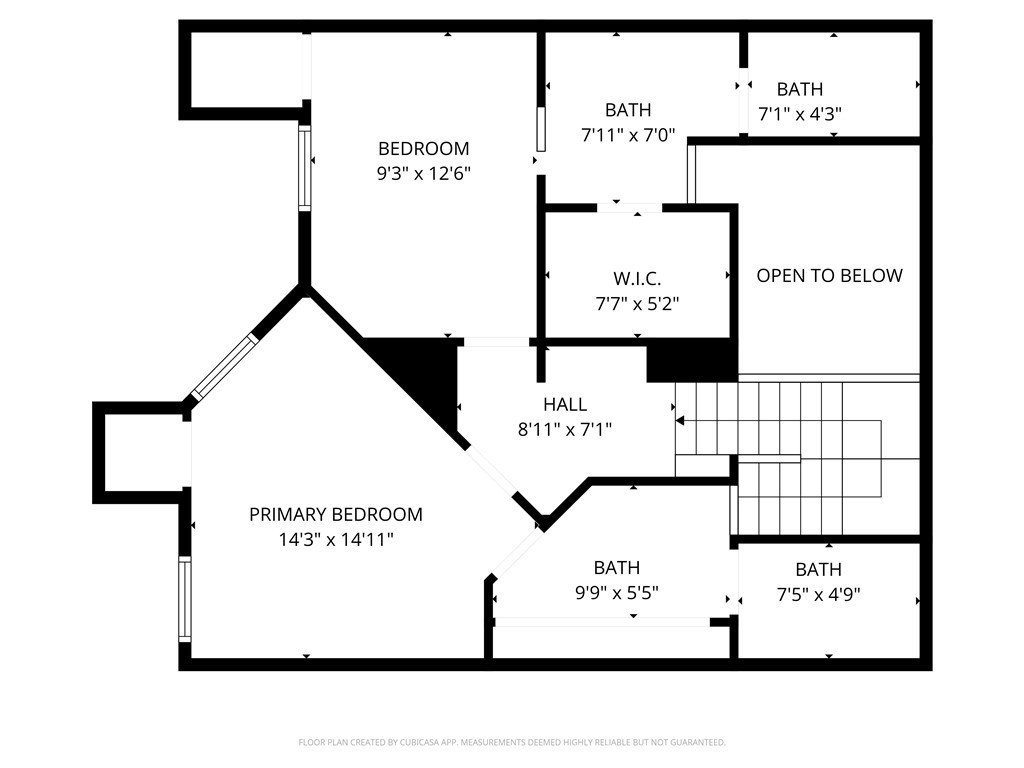
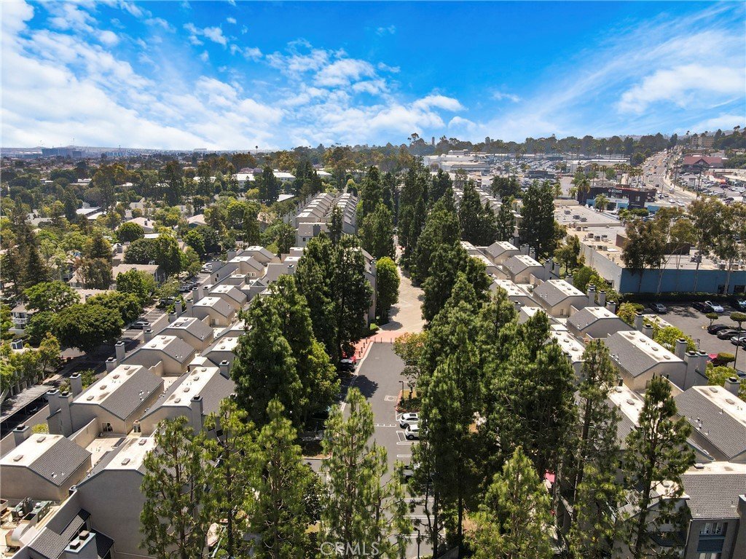
Move-in Ready 2-bedroom, 2.5-bath townhome with modern upgrades throughout. This unit has one of the most desirable and largest layouts in the community! Offering approximately 1,447 square feet of bright, open living space thoughtfully designed for both everyday comfort and entertainment. The residence features two spacious primary-style bedroom suites, each with its own private bathroom, along with an additional powder room for guests. The updated kitchen is appointed with quartz countertops and newer stainless-steel appliances, seamlessly flowing into the open-concept living and dining areas highlighted by a cozy fireplace, smooth ceilings, and recessed lighting. Modern plank flooring runs throughout, enhancing the home’s clean, contemporary feel. Enjoy indoor-outdoor living with a spacious private balcony, perfect for relaxing or hosting. Additional features include in-unit side-by-side laundry, central heating and air conditioning, and two secured assigned parking spaces. Residents of Harbor Walk enjoy gated access and resort-like amenities including a pool, spa, and BBQ area and conveniently located with a “75” - Very Walkable Walk Score near Trader Joes, Ralphs, Smart & Final, Sprouts, In & Out Burger, LA Fitness, Target, Home Depot, Parks, and quick 110 and 405 Freeway access. The HOA fee includes Water, Sewer, Trash, Exterior Pest Control, Maintenance & Roof Repairs. Make this beautiful home yours.
Show all description
Location
- Directions: Western to Capital, Capital to Brett Place, Drive up to Call Box at Harbour Walk and Dial 998
- Lot Size Acres: 1.6266 acres
Building Details
- Structure Type: MultiFamily
- Water Source: Public
- Lot Features: CulDeSac,Landscaped,NearPark,SprinklerSystem
- Sewer: PublicSewer
- Common Walls: TwoCommonWallsOrMore
- Construction Materials: Frame,Stucco
- Fencing: None
- Garage Spaces: 2
- Levels: Two
- Floor covering: SeeRemarks
Amenities & Features
- Pool Features: Community, Association
- Parking Features: AttachedCarport, Assigned, CommunityStructure
- Security Features: CarbonMonoxideDetectors, GatedCommunity, SmokeDetectors
- Patio & Porch Features: Patio
- Spa Features: Association
- Parking Total: 2
- Association Amenities: Clubhouse,ControlledAccess,MaintenanceGrounds,HotWater,MaintenanceFrontYard,Barbecue,Pool,PetsAllowed,SpaHotTub,Trash,Water
- Cooling: CentralAir
- Fireplace Features: Gas, LivingRoom
- Heating: Central,Fireplaces
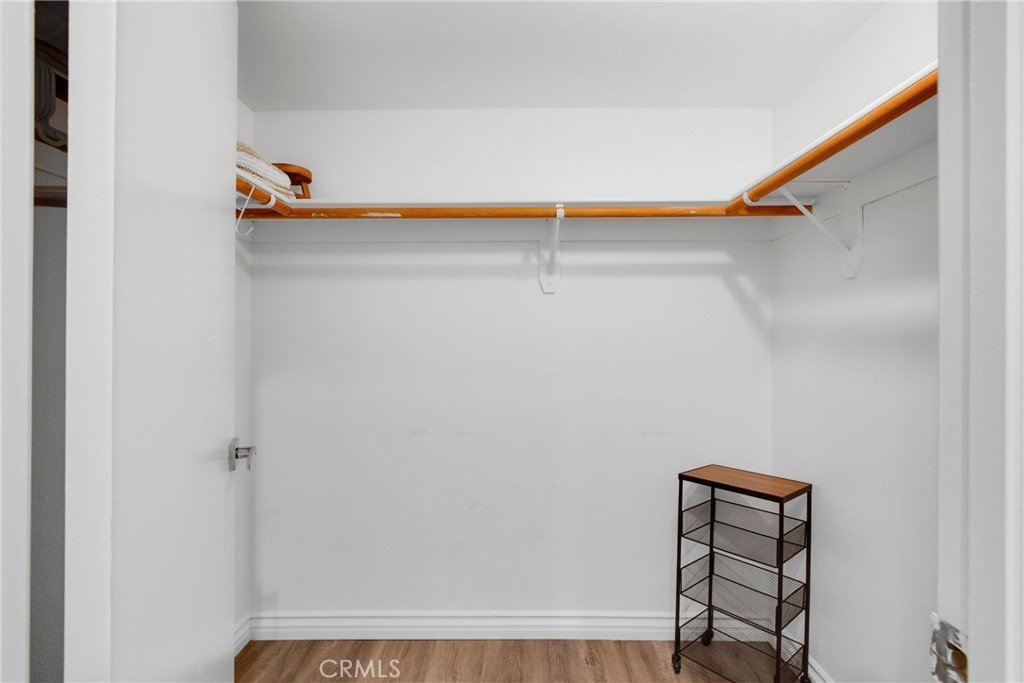
- Interior Features: HighCeilings, OpenFloorplan, Pantry, QuartzCounters, RecessedLighting, AllBedroomsUp, MultiplePrimarySuites, WalkInClosets
- Laundry Features: WasherHookup,GasDryerHookup,LaundryCloset
- Appliances: Dishwasher,GasCooktop,Disposal,GasOven,GasRange,Microwave,Refrigerator,Dryer,Washer
Nearby Schools
- High School District: Los Angeles Unified
Expenses, Fees & Taxes
- Association Fee: $756
Agent info
- Agent name: Nancy Bush
- Agent MLS: SBUSHNAN
- Agent email: Nancy@lyonstahl.com
- Agent officephone: 310-425-9838
- Agent direct phone: 310-849-9210
Miscellaneous
- Association Fee Frequency: Monthly
- List Office Name: Lyon Stahl Investment Real Estate, Inc.
- Listing Terms: CashToNewLoan
- Common Interest: Condominium
- Community Features: Curbs,StreetLights,Sidewalks,Gated,Park,Pool
- Inclusions: Refrigerator, Stove, Microwave, Dishwasher, Washer and Dryer.
- Virtual Tour URL Branded: https://tour.firstimpressionsla.com/order/ccc3f9dc-2792-43af-f095-08deb018d87b
- Attribution Contact: 310-849-9210
