













14451 Greenleaf Street, Sherman Oaks, CA, US, 91423
14451 Greenleaf Street, Sherman Oaks, CA, US, 91423Basics
- Date added: Added 2 months ago
- Category: Residential
- Type: SingleFamilyResidence
- Status: Active
- Bedrooms: 2
- Bathrooms: 1
- Area: 1278 sq ft
- Lot size: 6807, 6807 sq ft
- Year built: 1933
- View: None
- Zoning: LAR1
- County: Los Angeles
- MLS ID: SR26138459
Description
-
Description:
A Rare Opportunity: 1933 Classic California Ranch South of the Blvd
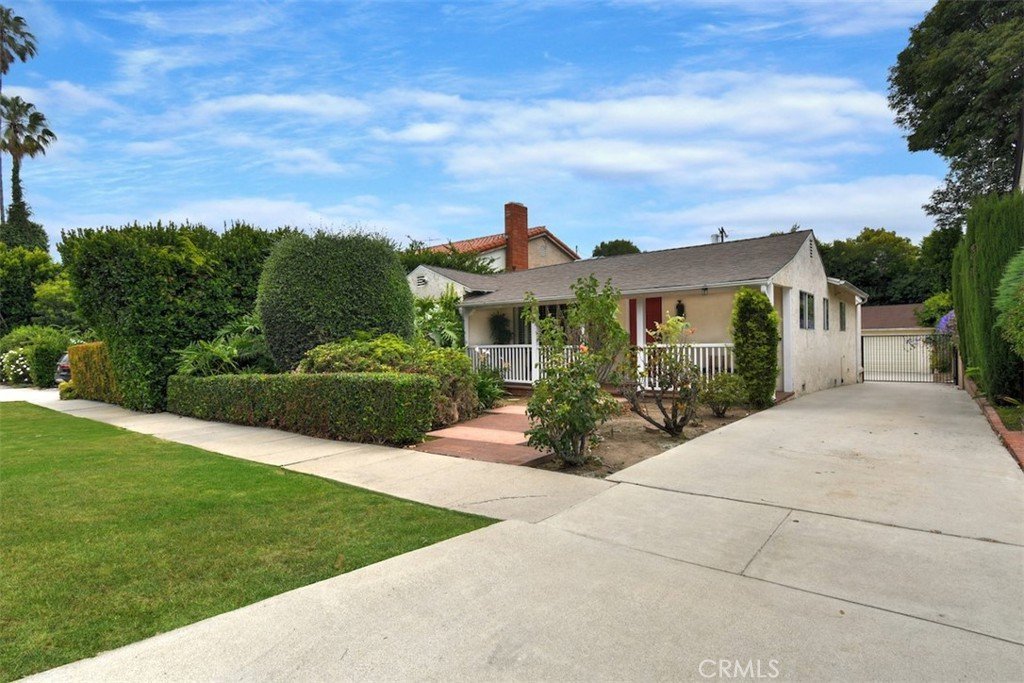
A rare opportunity to own a charming piece of 1930s architectural history in one of Sherman Oaks' most prestigious neighborhoods. Nestled South of the Boulevard, this 2-bedroom, 1-bathroom Classic California Ranch home, built in 1933, offers 1,278 square feet of living space brimming with character and awaits your creative touch.
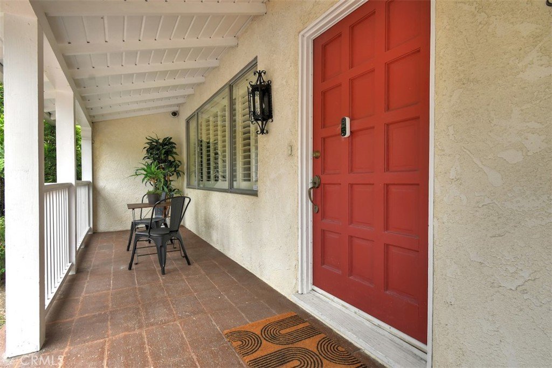
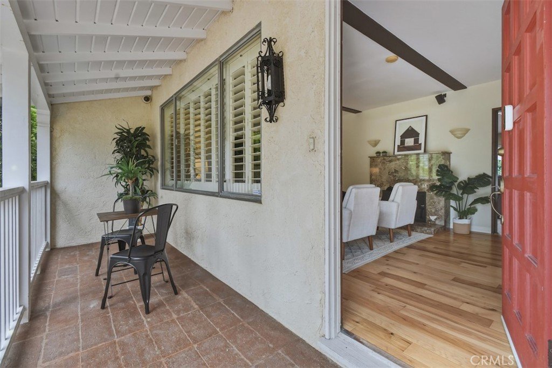
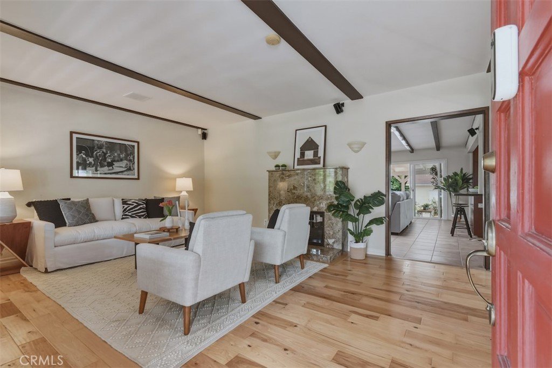
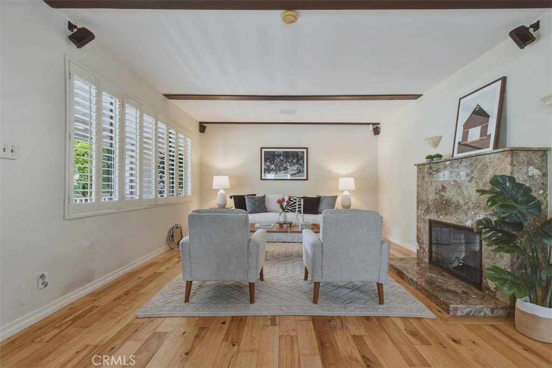
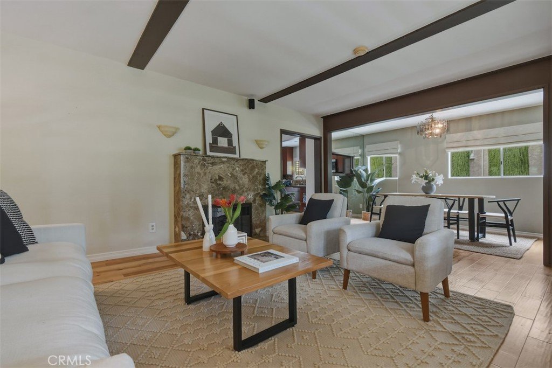
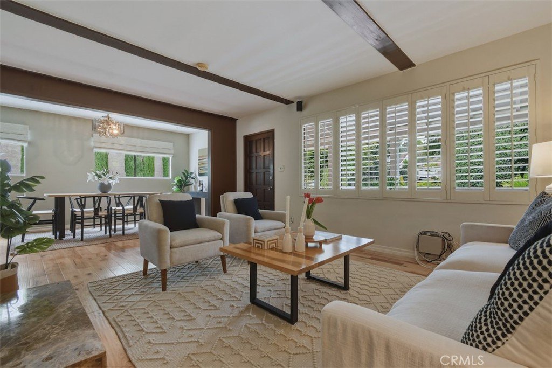
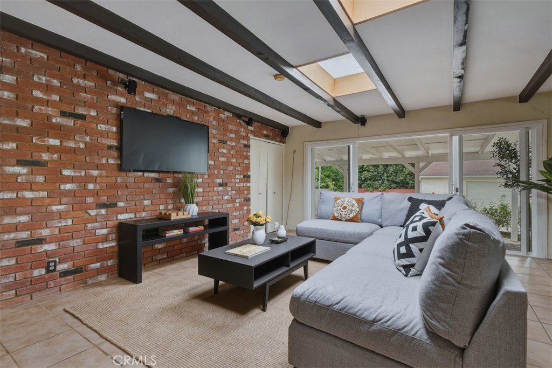
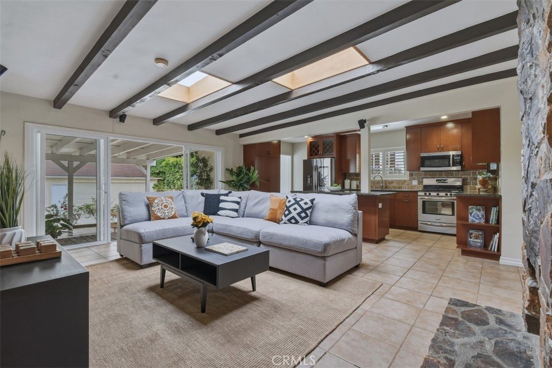
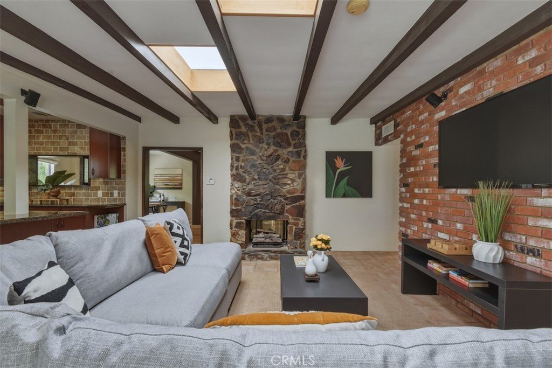
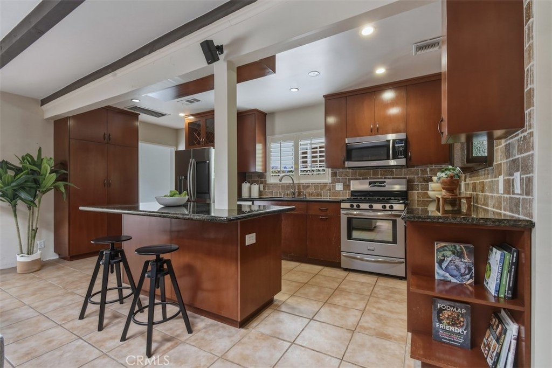
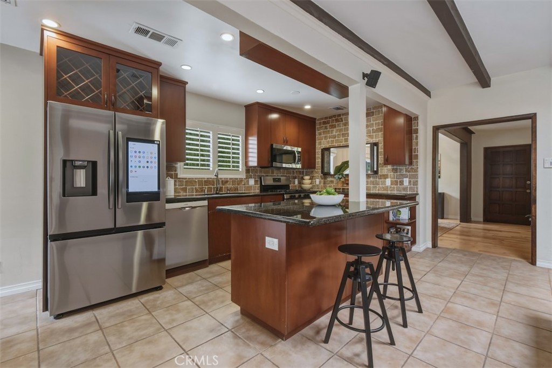
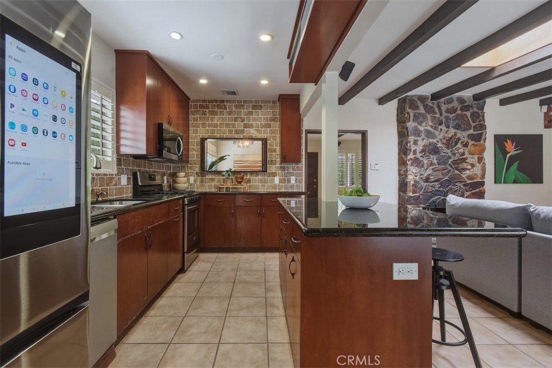
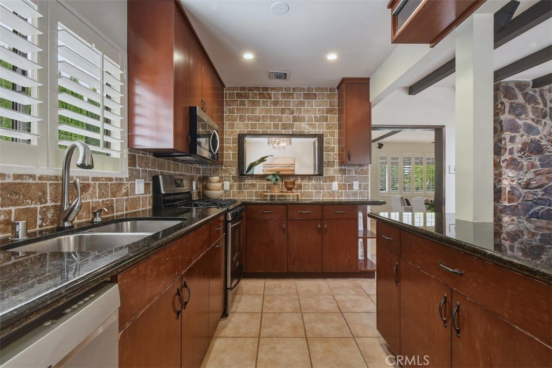
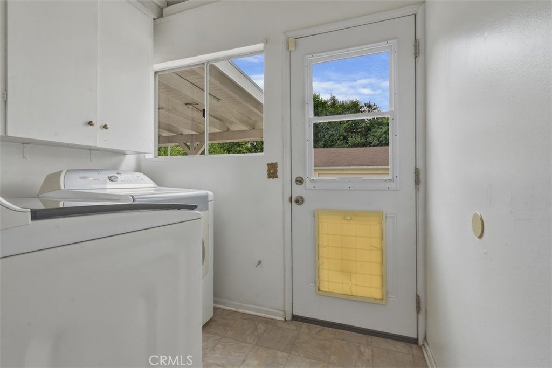
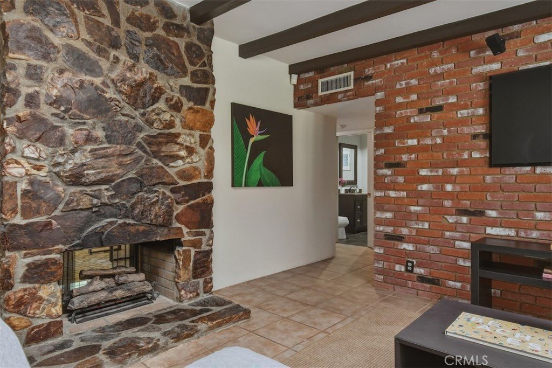
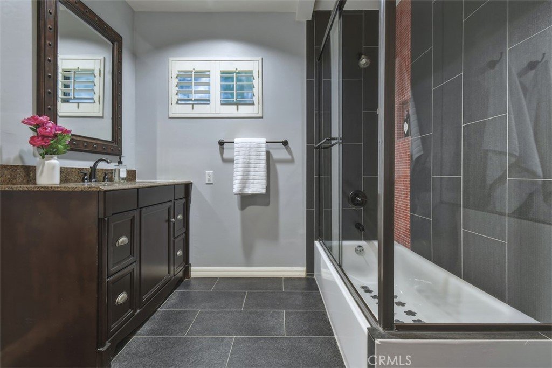
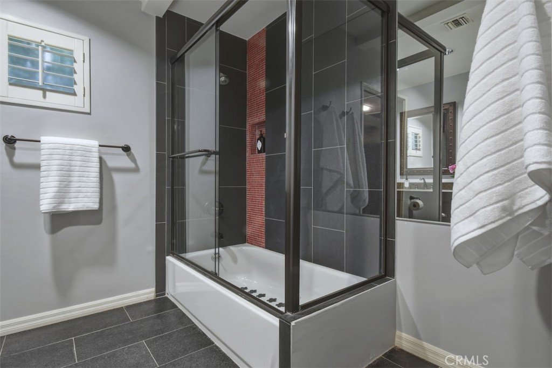
Behind a traditional stucco facade and a cheerful red front door, the home welcomes you with a deep, expansive front porch featuring classic red brick paving and a covered wood-beam overhang—the perfect spot for a morning coffee or a small bistro table. Step inside to find an inviting layout where the formal living and dining rooms feature beautiful engineered wood floors, leading into a granite kitchen complete with newer cabinetry, stainless steel appliances, and a breakfast bar that opens to the family room. A remodeled bathroom and a dedicated laundry room add modern convenience to the home's classic footprint.
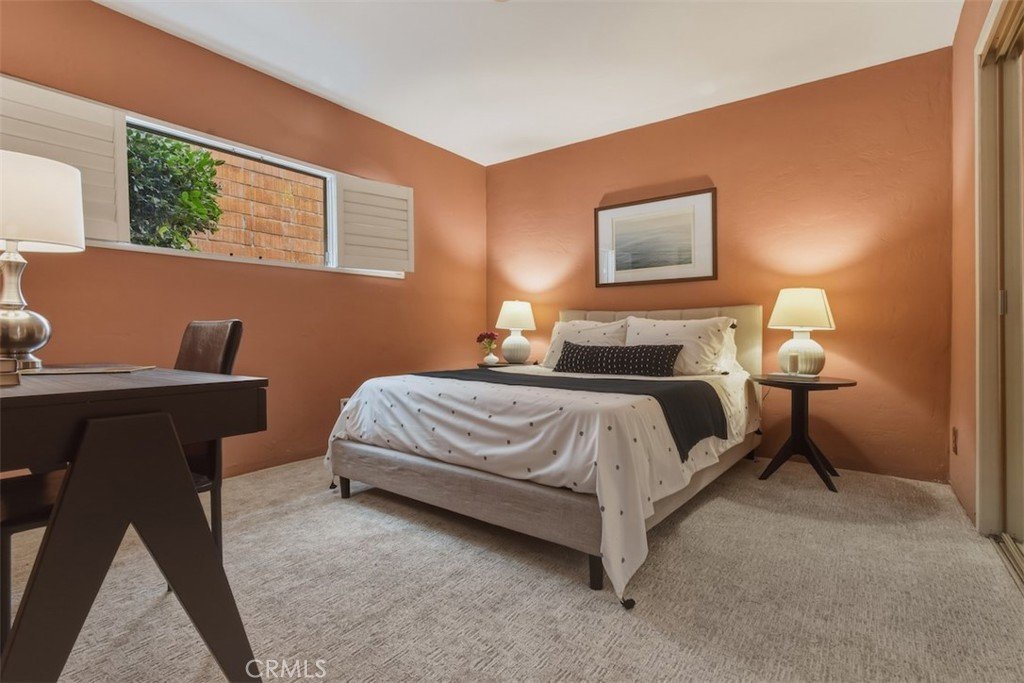
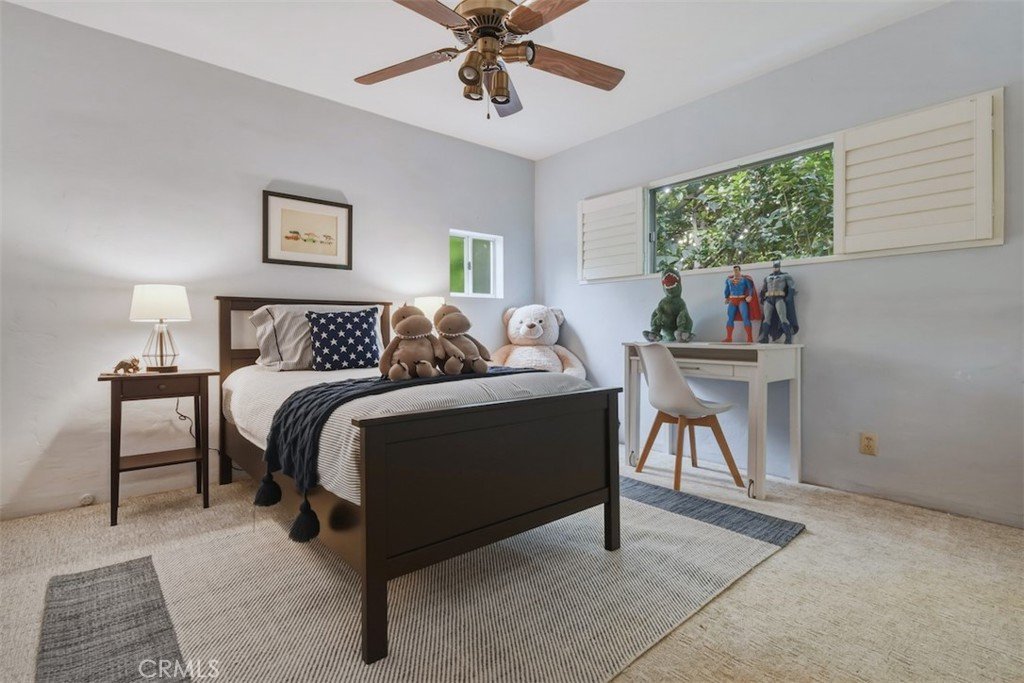
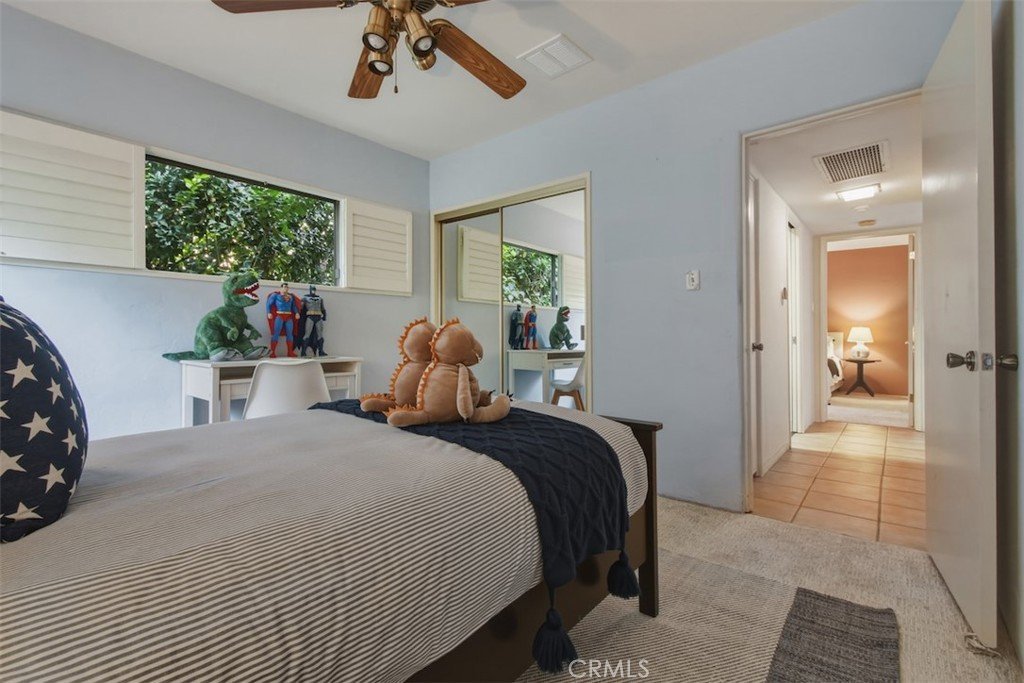
The bedrooms are cozy and filled with vintage light, featuring large windows dressed in classic plantation shutters, with the main bedroom accented by a striking terracotta-painted wall.
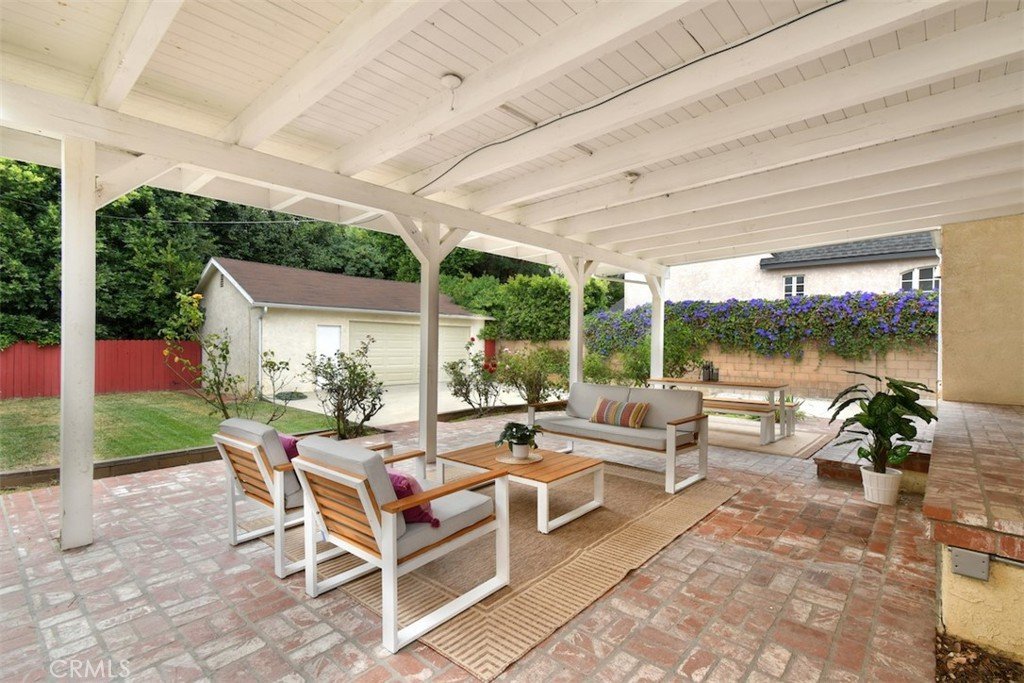
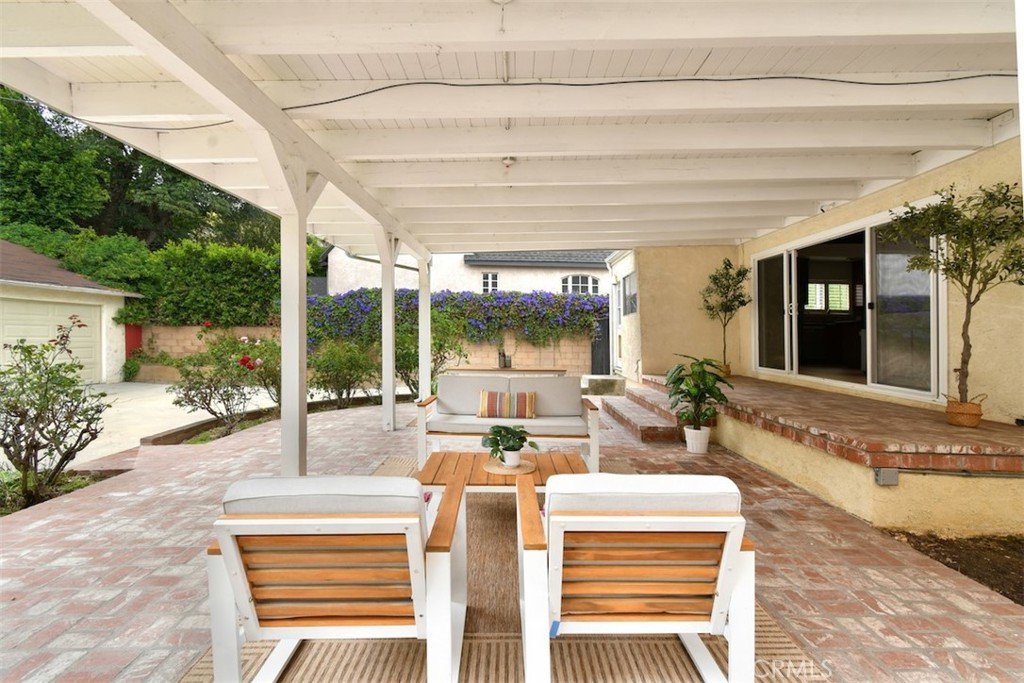
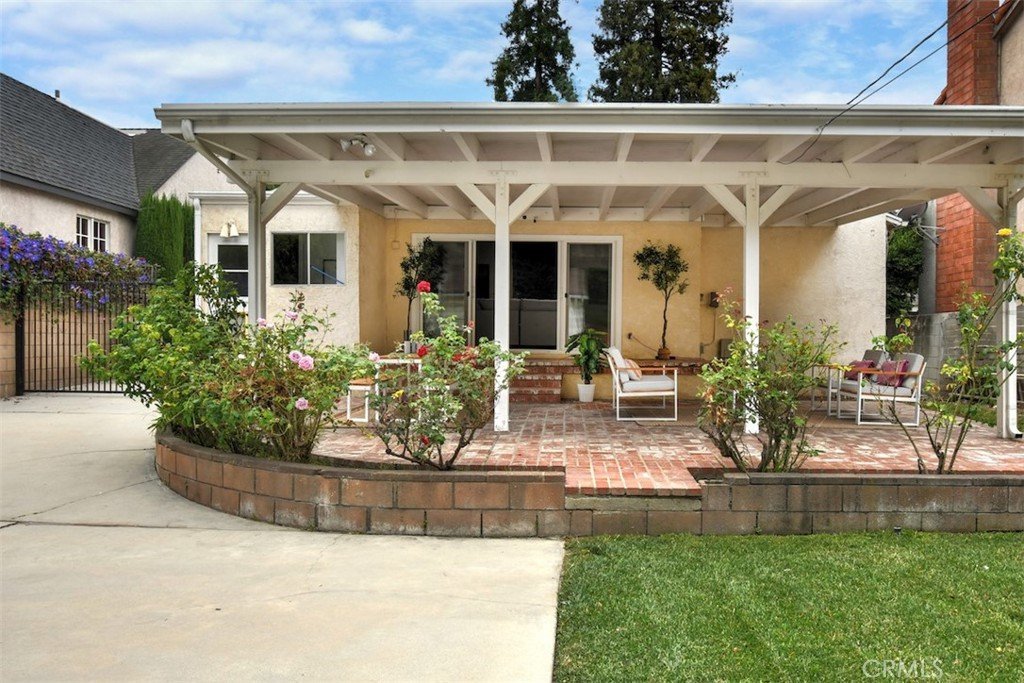
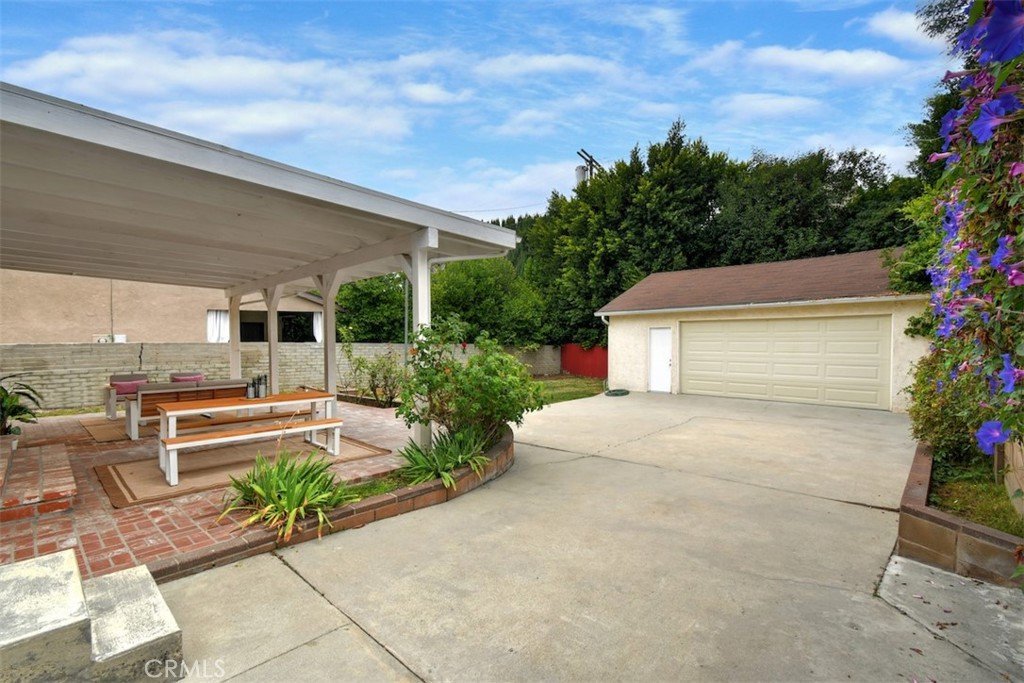
The property truly shines in its outdoor integration, a hallmark of the classic ranch lifestyle. Just beyond the family room, a covered backyard patio with shaded wood pergolas and red brick paving creates a secluded oasis for al fresco dining, framed by mature rose bushes and lush landscaping.
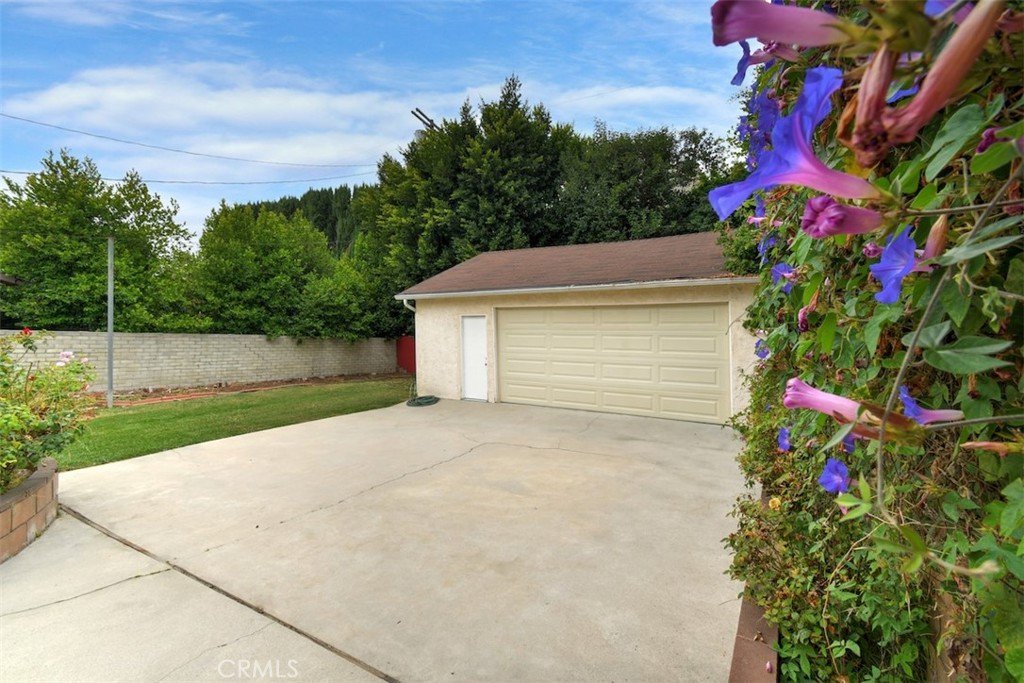
Adding to the tremendous value and massive potential of this property is a stucco-faced detached garage positioned at the end of a long, paved driveway. This space is perfect for car storage, but its size and orientation make it ideal for a future ADU (Accessory Dwelling Unit) conversion, a private home office, or a sophisticated creative studio.
Bring your vision to this quiet, coveted neighborhood, located only moments from the best dining, shopping, and entertainment along Ventura Boulevard.
Show all description
Location
- Directions: East of Van Nuys, South of Ventura
- Lot Size Acres: 0.1563 acres
Building Details
- Structure Type: House
- Water Source: Public
- Architectural Style: Ranch
- Lot Features: BackYard,FrontYard,Yard
- Open Parking Spaces: 3
- Sewer: PublicSewer
- Common Walls: NoCommonWalls
- Construction Materials: Stucco
- Fencing: Brick
- Foundation Details: Raised
- Garage Spaces: 2
- Levels: One
- Floor covering: Carpet, Stone, Tile
Amenities & Features
- Pool Features: None
- Parking Features: Driveway, Garage
- Security Features: SecuritySystem
- Patio & Porch Features: RearPorch,Brick,FrontPorch,Open,Patio
- Spa Features: None
- Accessibility Features: None
- Parking Total: 5
- Roof: Composition
- Utilities: NaturalGasConnected,SewerConnected
- Cooling: CentralAir
- Electric: ElectricityOnProperty
- Fireplace Features: FamilyRoom, Gas, LivingRoom
- Heating: Central
- Interior Features: BreakfastBar, CeilingFans, SeparateFormalDiningRoom, AllBedroomsDown, BedroomOnMainLevel
- Laundry Features: LaundryRoom
- Appliances: GasRange,Refrigerator,WaterHeater
Nearby Schools
- Elementary School: Sherman Oaks
- High School District: Los Angeles Unified
Expenses, Fees & Taxes
- Association Fee: 0
Agent info
- Agent name: Jodie Francisco
- Agent MLS: F207014247
- Agent email: jodiefrancisco@aol.com
- Agent officephone: 818-528-3200
- Agent direct phone: 818-970-3936
Miscellaneous
- List Office Name: Berkshire Hathaway HomeServices California Properties
- Listing Terms: Cash,CashToNewLoan,Conventional
- Common Interest: None
- Community Features: Suburban
- Virtual Tour URL Branded: http://www.14451Greenleaf.com
- Attribution Contact: 818-970-3936
