
1447 Franklin Street 5, Santa Monica, CA, US, 90404
1447 Franklin Street 5, Santa Monica, CA, US, 90404Basics
- Date added: Added 5 months ago
- Category: Residential
- Type: Condominium
- Status: Active
- Bedrooms: 2
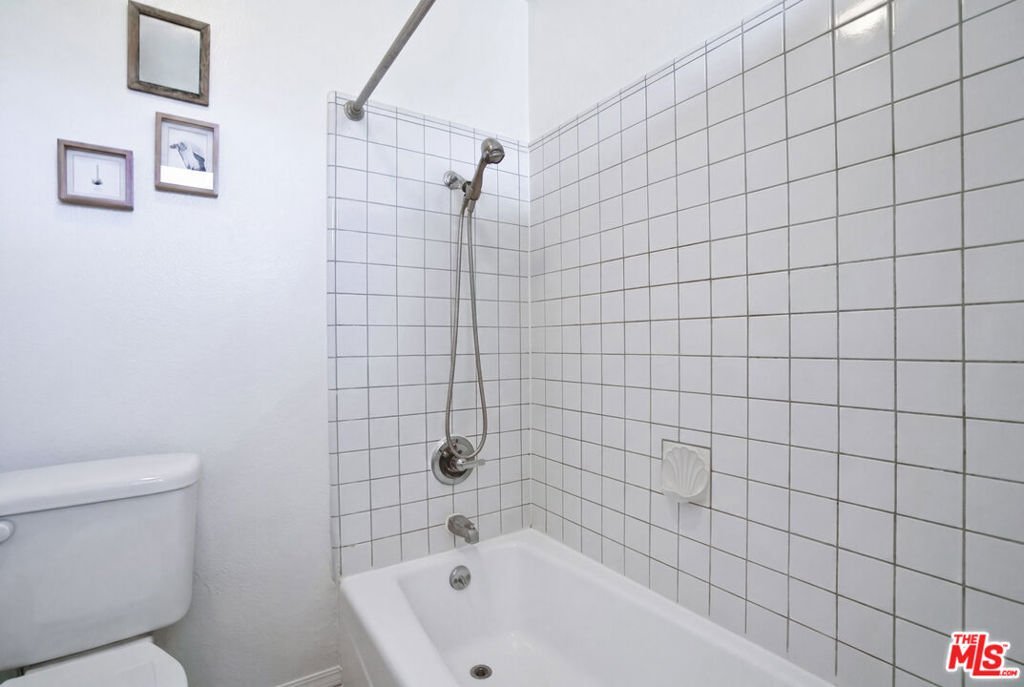
- Bathrooms: 2
- Area: 888 sq ft
- Lot size: 7579, 7579 sq ft
- Year built: 1975
- View: None
- Zoning: SMR2*
- County: Los Angeles
- MLS ID: 26770139
Description
-
Description:
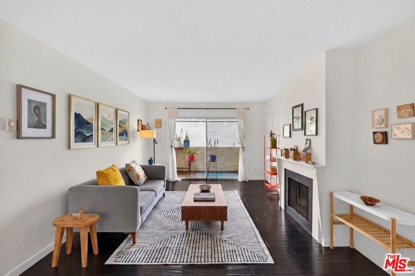
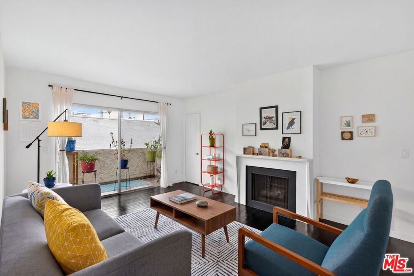
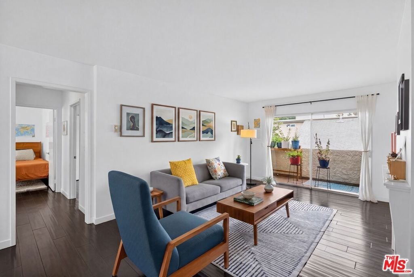
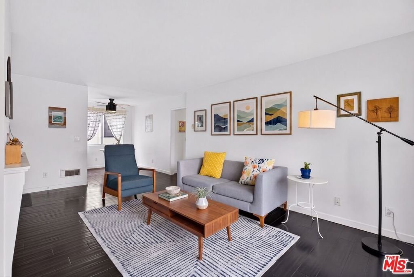
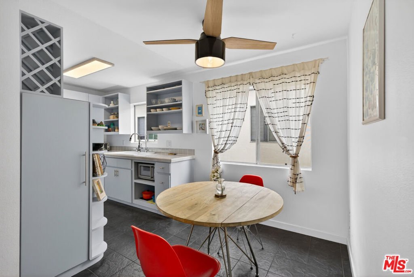
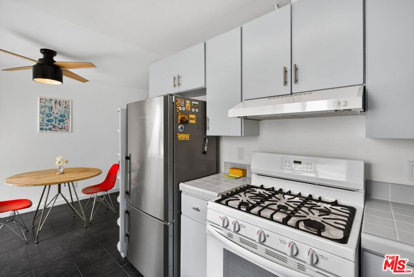
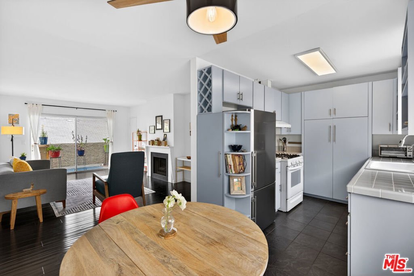
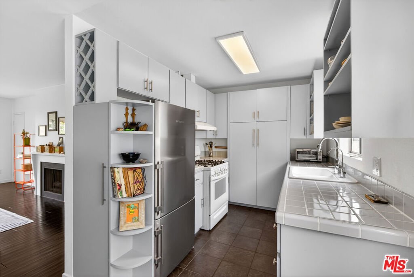
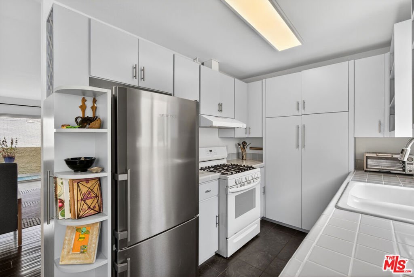
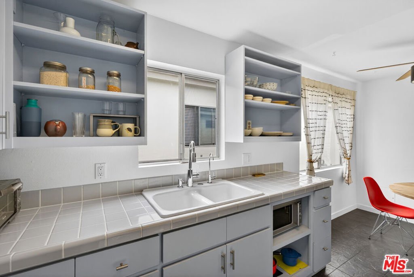
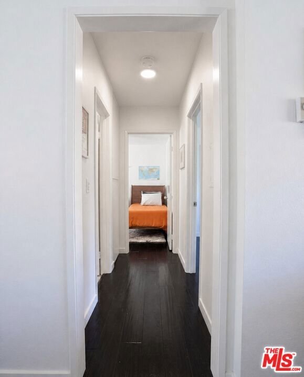
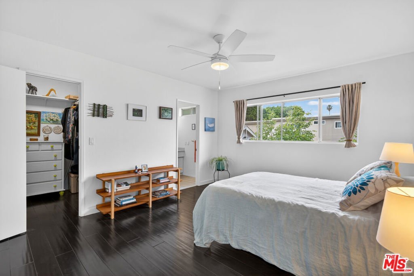
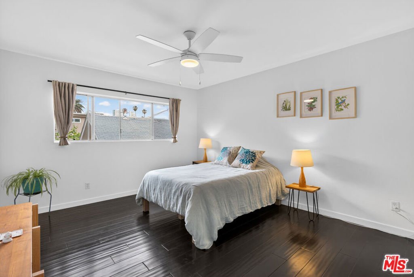
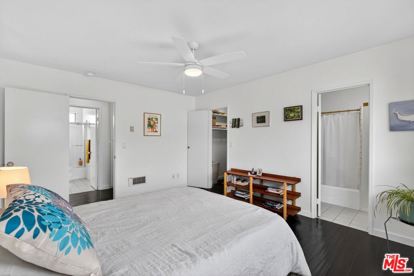
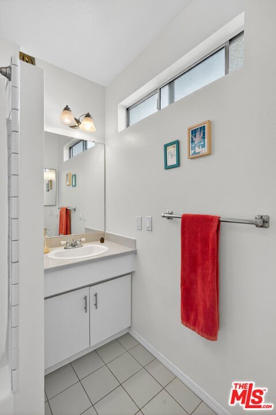
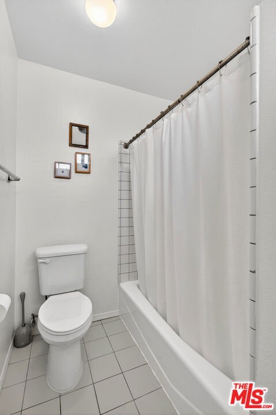
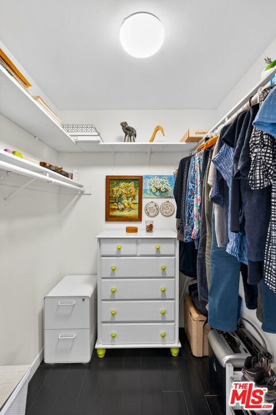
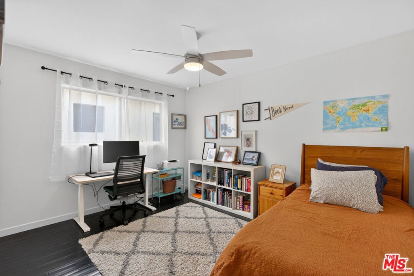
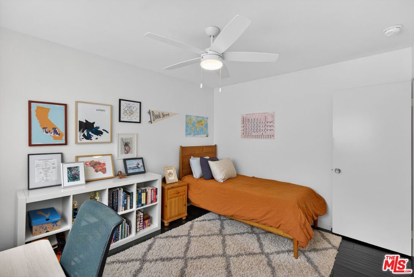
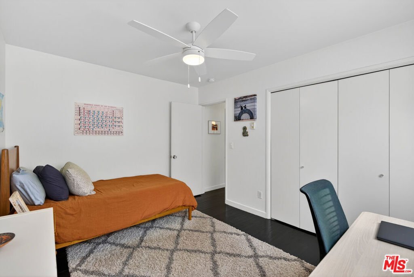
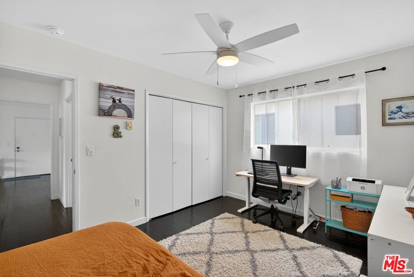
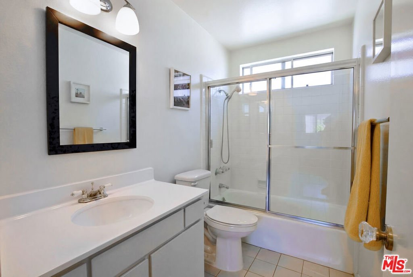
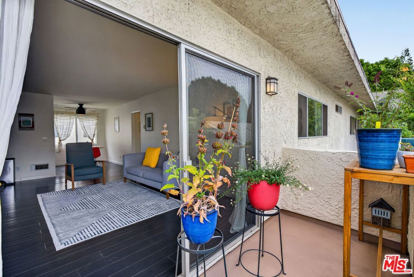
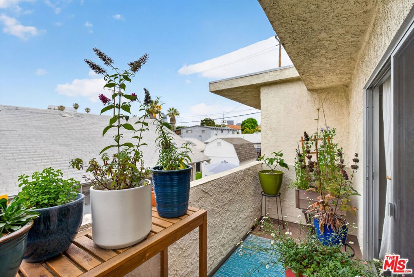
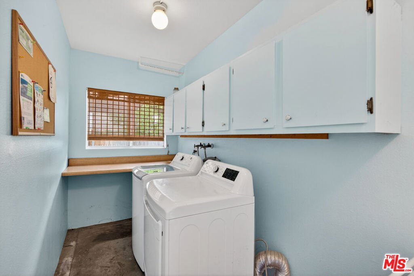
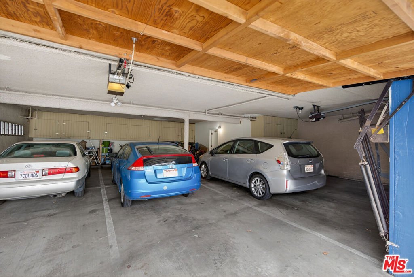
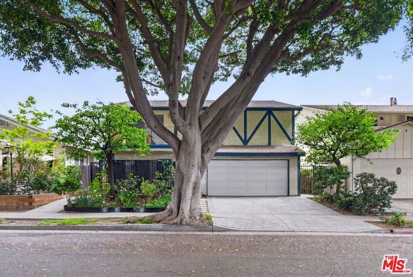
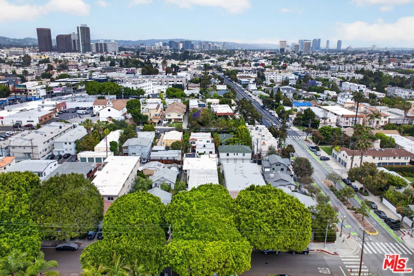
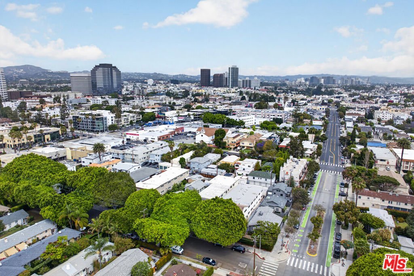
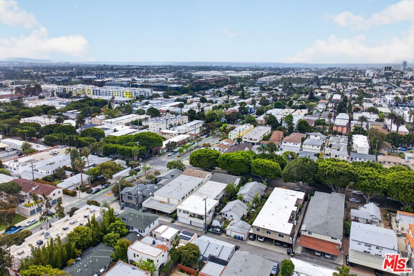
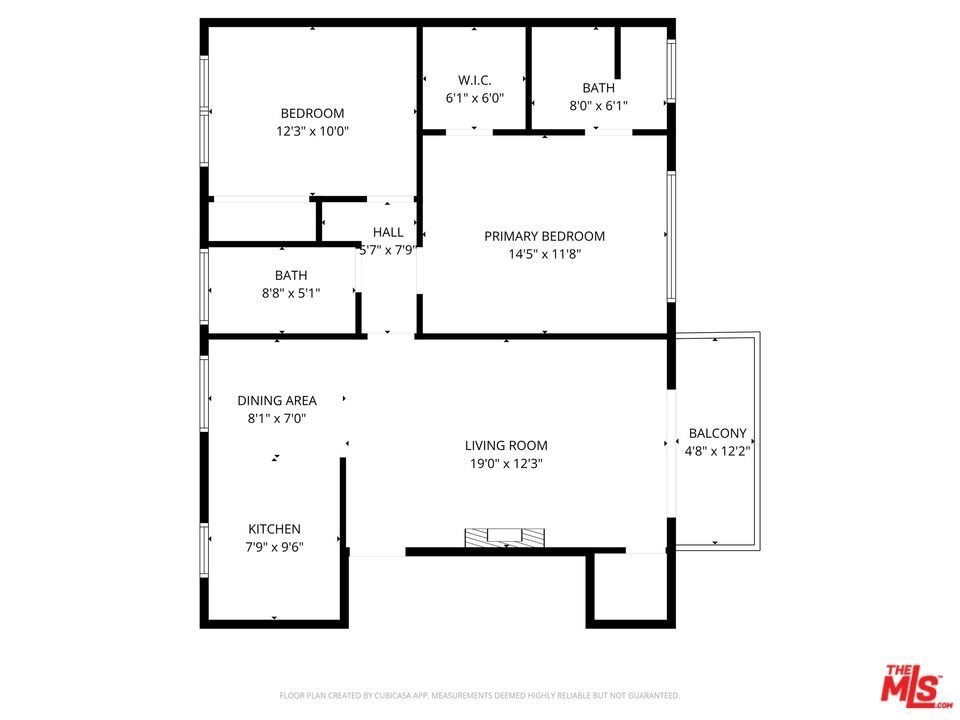
Charming and impeccable 2-bedroom, 2-bath top-floor condo in a prime Santa Monica location. This inviting unit features an open-concept living area with rich dark wood floors, a cozy fireplace, and sliding glass doors that lead to a private balcony perfect for the plant enthusiast, your hummingbird feeders or just enjoying some fresh air and ocean breezes. A dedicated dining area is ideal for everyday meals or intimate gatherings. The sunny kitchen is modern and functional, featuring ample cabinetry, tile countertops, stylish open shelving, and plenty of storage. Both bedrooms are generously sized, including a spacious primary suite with abundant natural light, a walk-in closet, and an ensuite bath. The second bedroom offers flexibility for guests, family, or a home office and includes generous closet space. A second full bathroom provides convenience for guests and the secondary bedroom. Additional highlights include a well-designed layout, modern finishes, and a calm, airy ambiance throughout. Ideally situated near neighborhood favorites like Erewhon, Dogtown Coffee, Philz Coffee, and Milo & Olive, with easy access to the shops and dining along Montana Avenue. The unit also includes two covered parking spaces in a secure garage, plus free laundry. Enjoy being just minutes from the beach, Palisades Park, and all the best of Westside living.
Show all description
Location
- Directions: South of Santa Monica Blvd
- Lot Size Acres: 0.174 acres
Building Details
Amenities & Features
- Pool Features: None
- Parking Features: Assigned, DoorMulti, Garage, Tandem
- Security Features: GatedCommunity
- Parking Total: 2
- Cooling: None
- Fireplace Features: Gas, LivingRoom
- Furnished: Unfurnished
- Heating: Radiant
- Interior Features: WalkInClosets
- Laundry Features: CommonArea
- Appliances: Refrigerator
Expenses, Fees & Taxes
- Association Fee: $432
Agent info
- Agent name: Regina Vannicola
- Agent MLS: CLW-X60288
- Agent email: info@reginavannicola.com
- Agent direct phone: 310-625-2061
Miscellaneous
- Association Fee Frequency: Monthly
- List Office Name: Compass
- Community Features: Gated
