


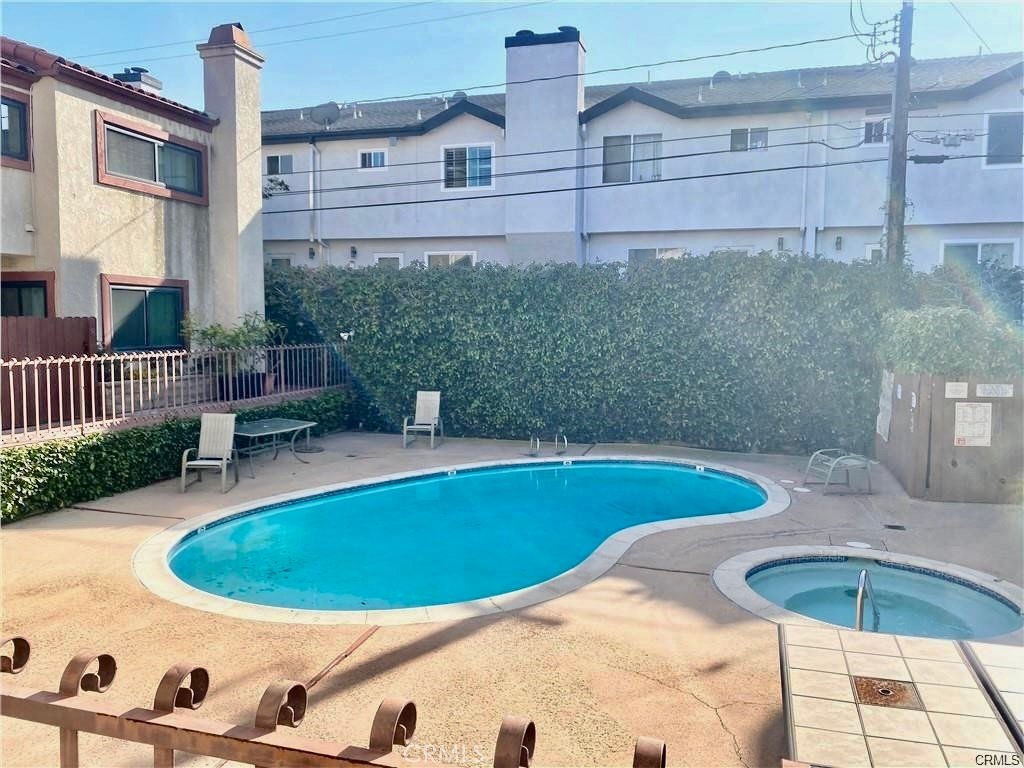
1450 W 146th Street 2, Gardena, CA, US, 90247
1450 W 146th Street 2, Gardena, CA, US, 90247Basics
- Date added: Added 1 month ago
- Category: Residential
- Type: Townhouse
- Status: Active
- Bedrooms: 2
- Bathrooms: 3
- Area: 1064 sq ft
- Lot size: 18406, 18406 sq ft
- Year built: 1982
- View: None
- Zoning: GAR3
- County: Los Angeles
- MLS ID: SB26079150
Description
-
Description:
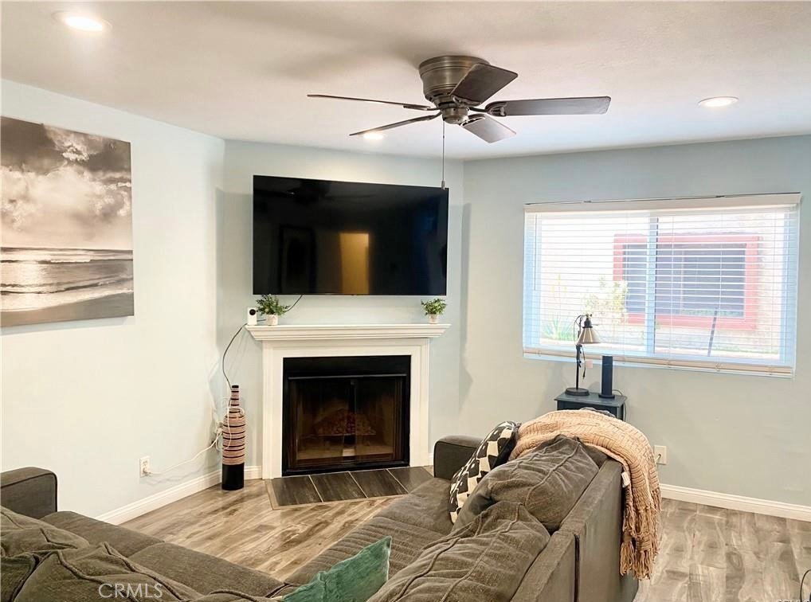
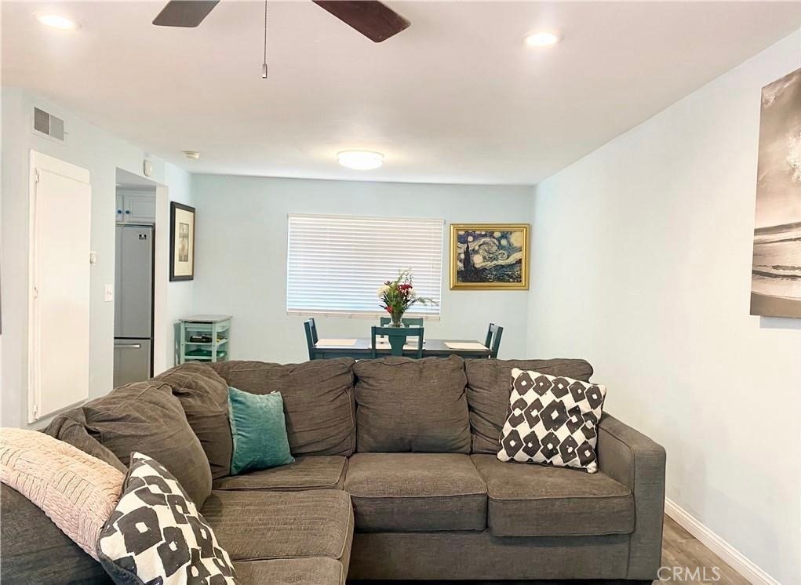
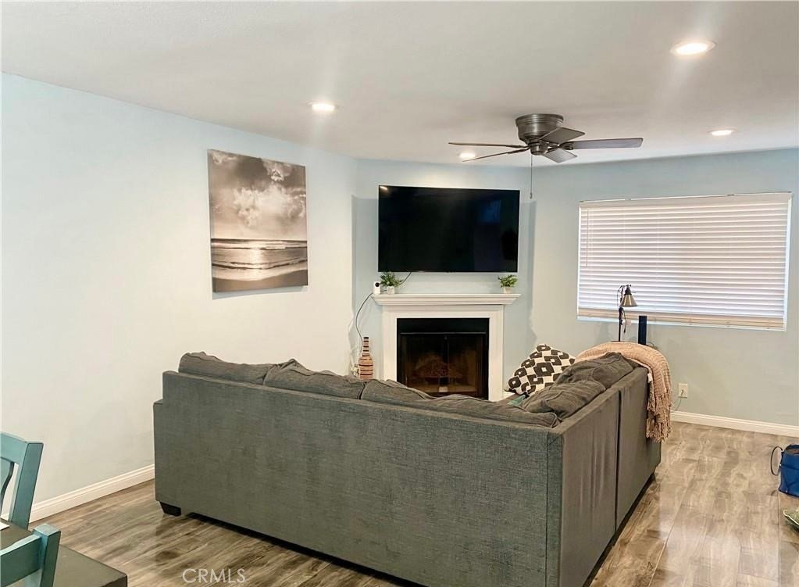
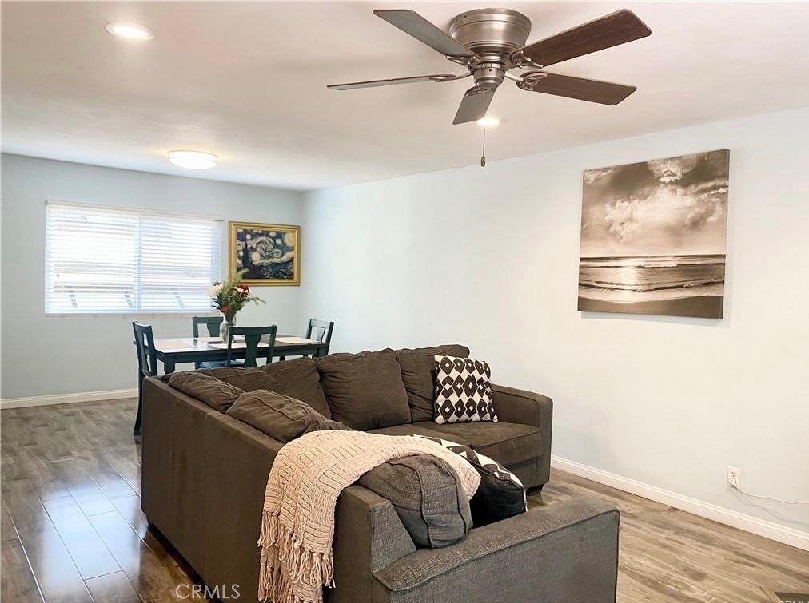
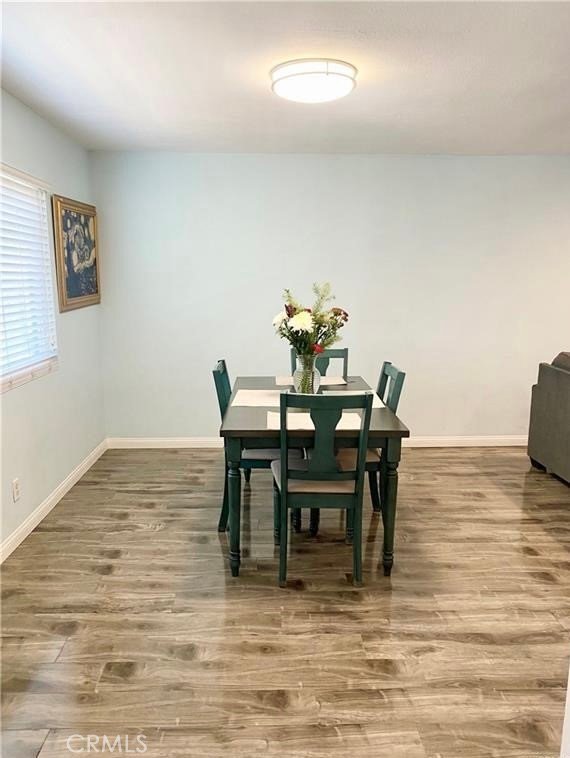
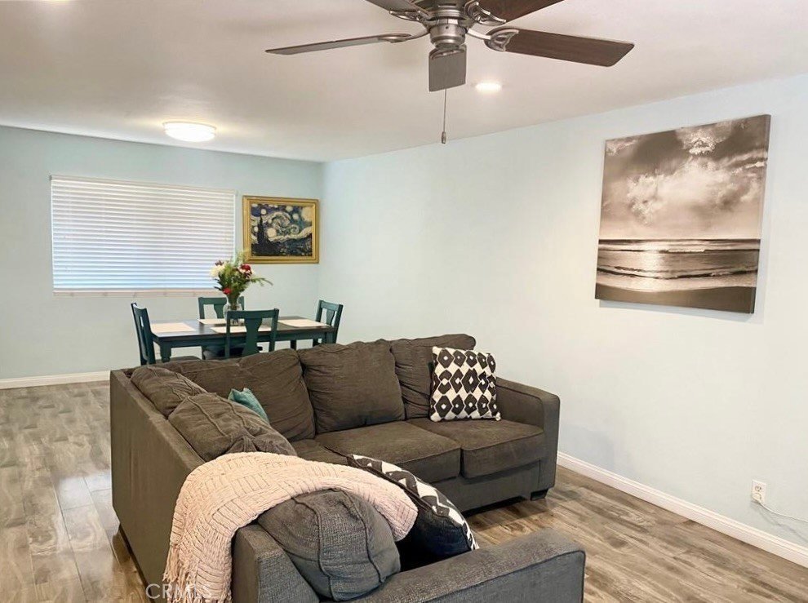
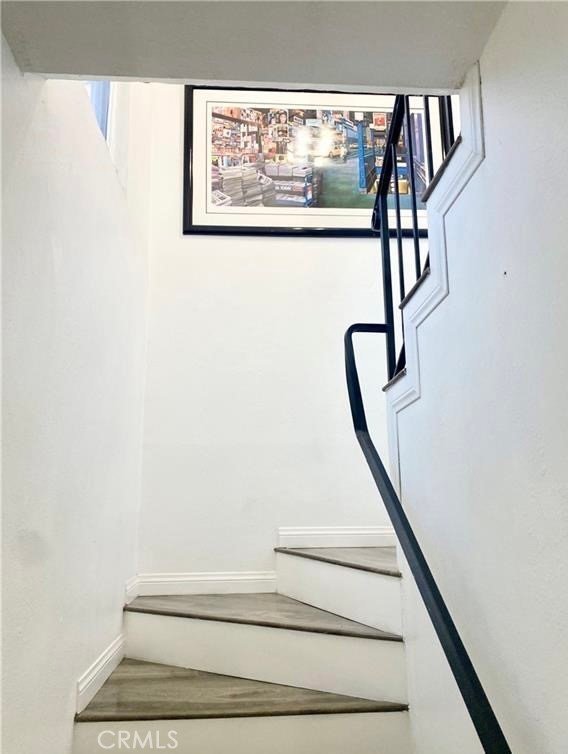
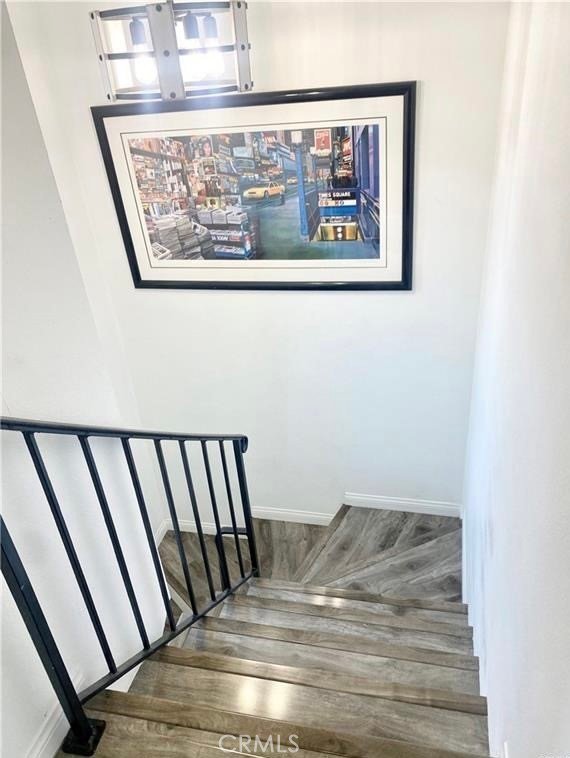
Spacious two-story townhouse featuring laminate and tile flooring throughout. The expansive living room offers a cozy, crackling gas fireplace and an inviting dining area—perfect for entertaining.
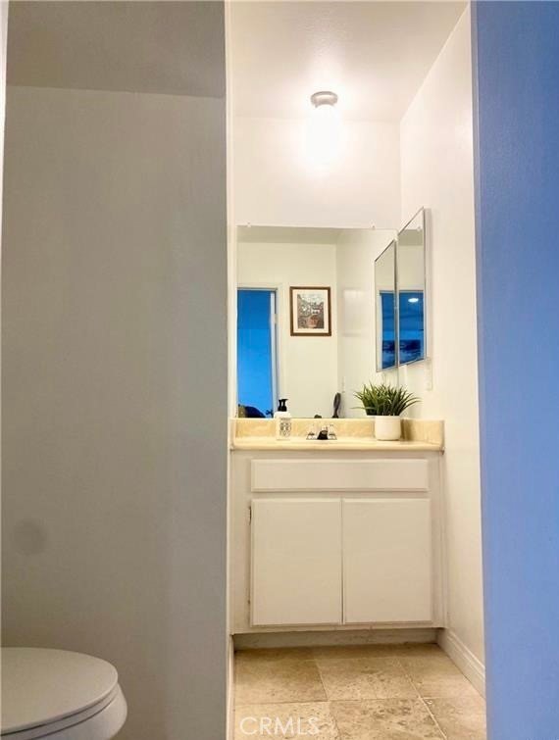
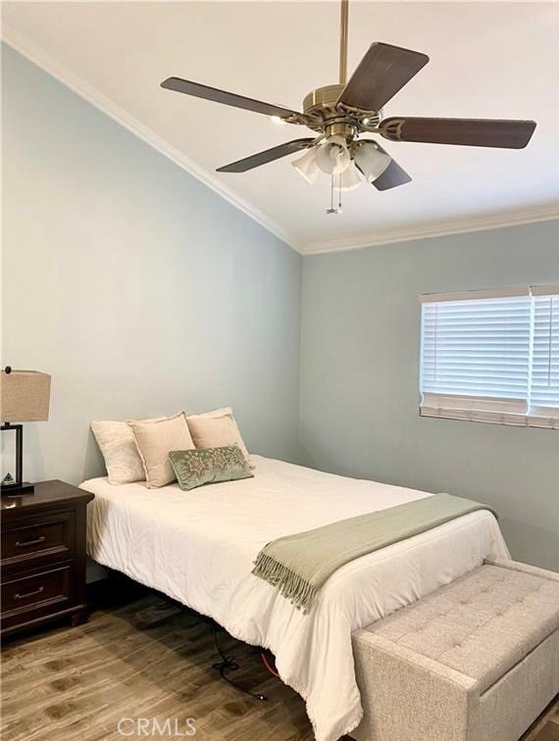
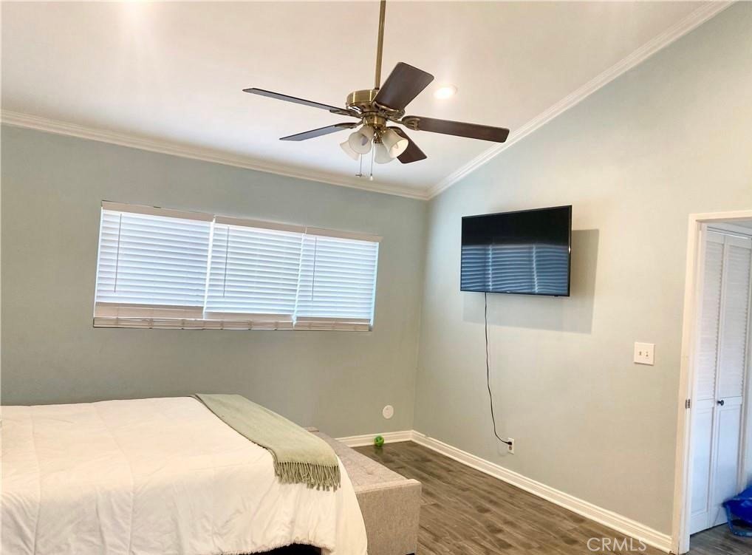
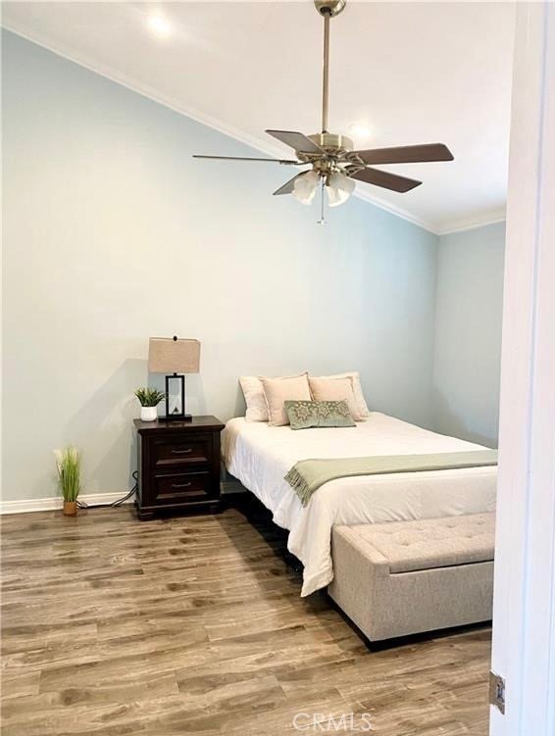
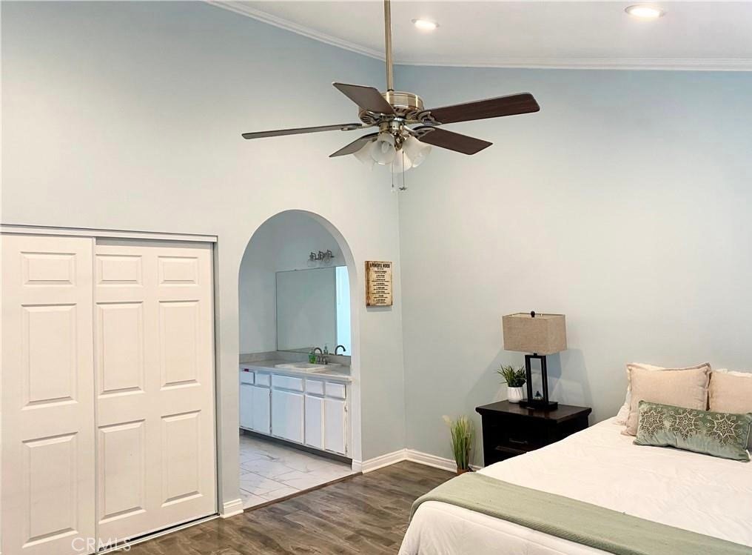
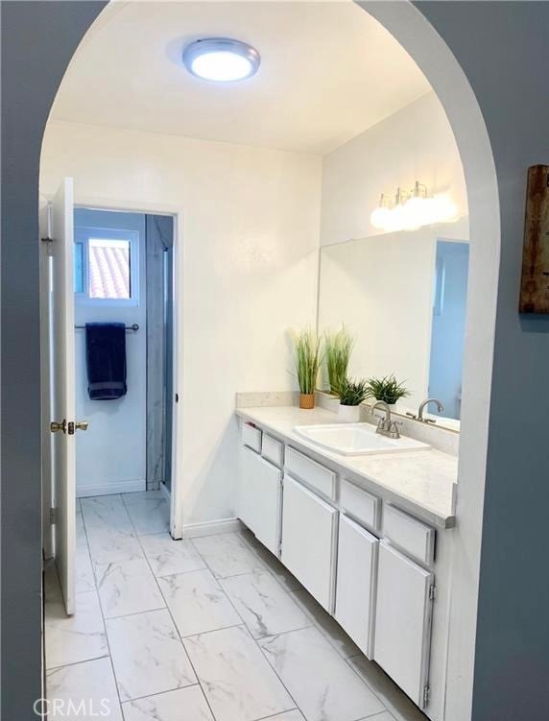
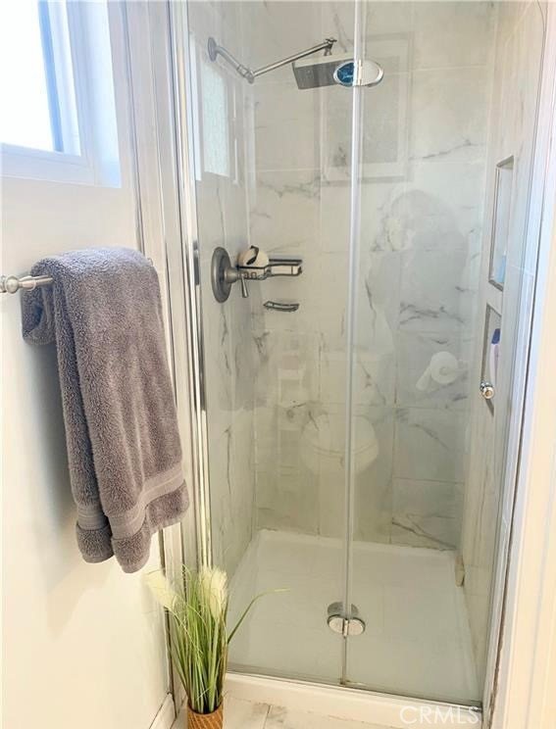
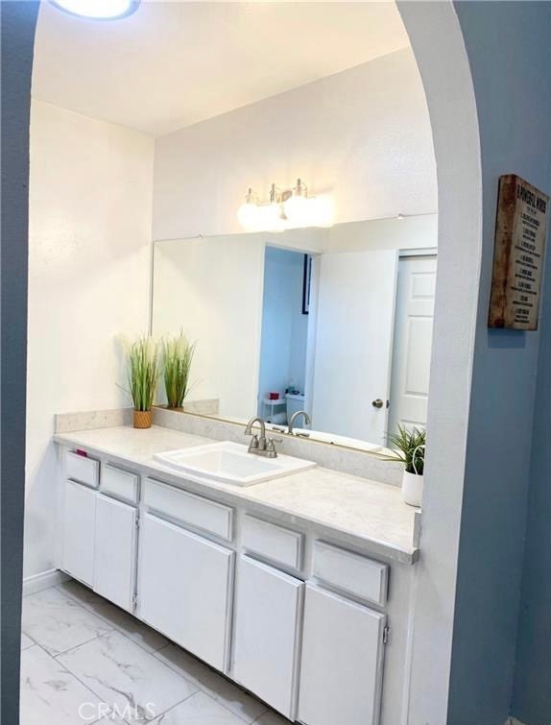
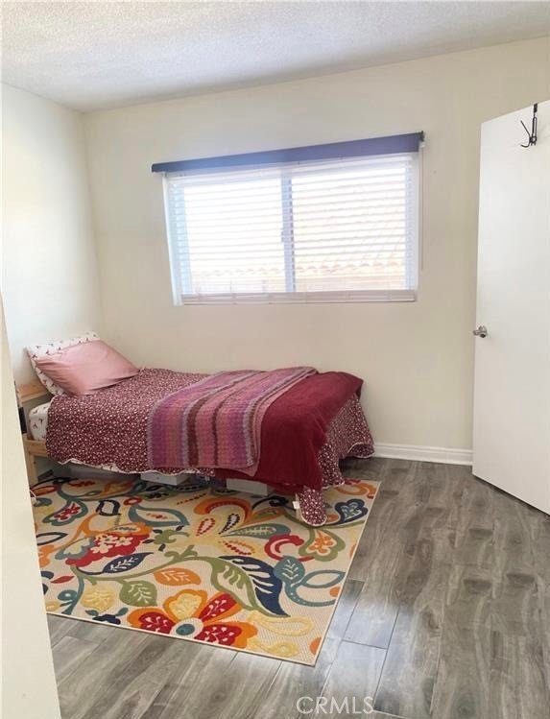
The primary suite boasts an open layout with soaring vaulted ceilings that fill the space with natural light. An extra-large closet, and large bathroom with lots of counter space.
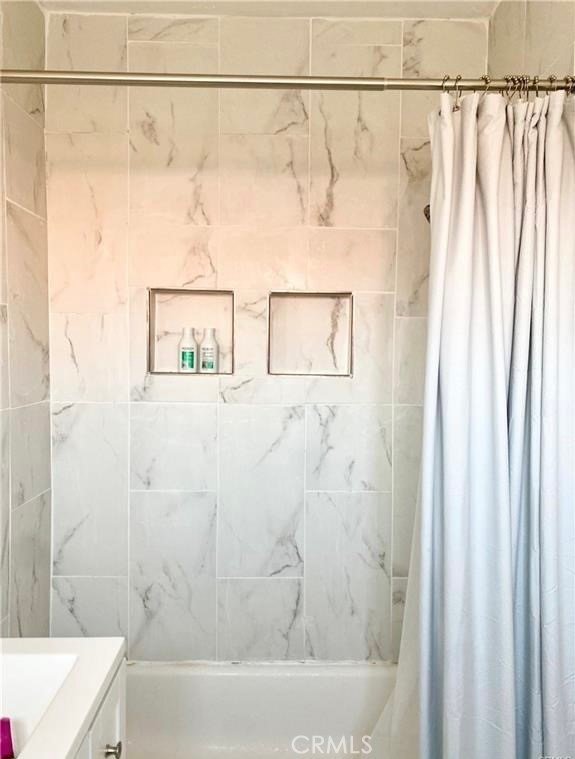
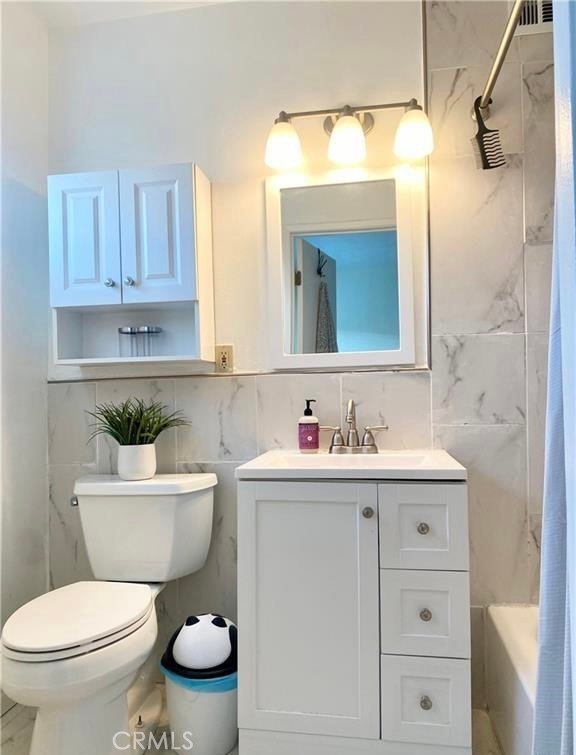
The secondary bedroom includes its own private en-suite bathroom with a full bath and shower.
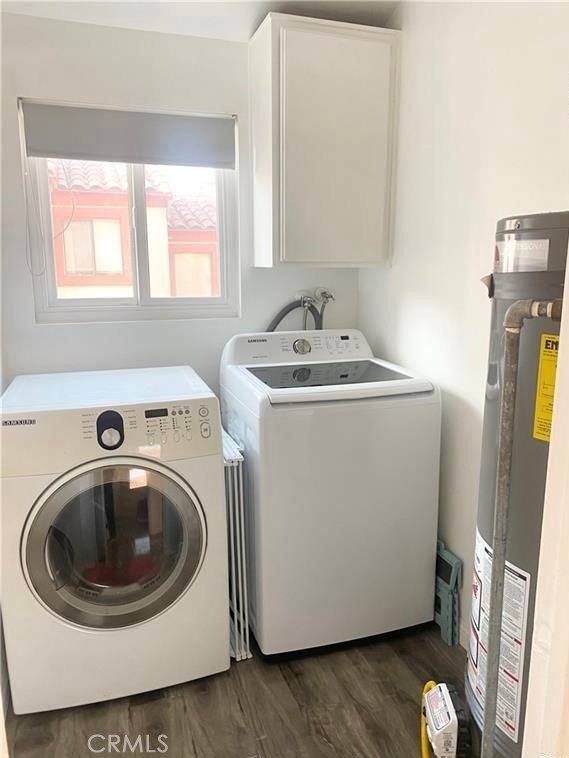
A separate laundry room is conveniently located upstairs in the center of the hallway. This exceptional property also includes two gated, side-by-side secure parking spaces, plus three guest parking spots for added convenience. There are storage units located in side by side parking space.
Show all description
Location
- Directions: East of Western Ave- West of Normandie Ave - between Marine and Rosecrans
- Lot Size Acres: 0.4225 acres
Building Details
Amenities & Features
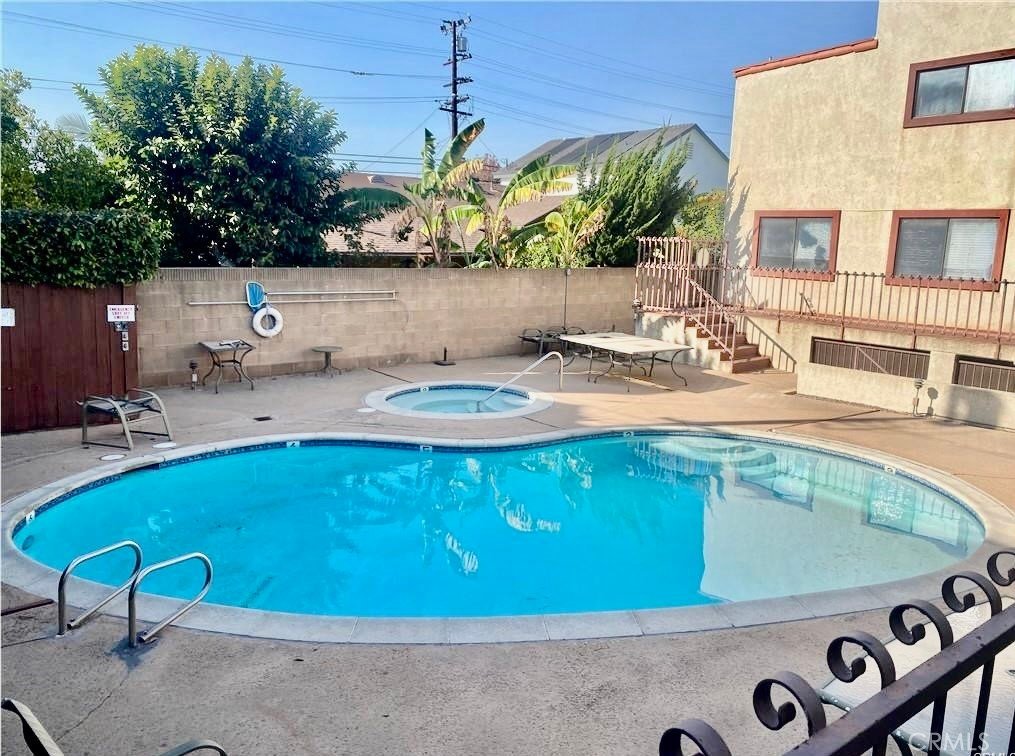
- Pool Features: InGround, Association
- Parking Features: Assigned, Underground, Gated, SideBySide
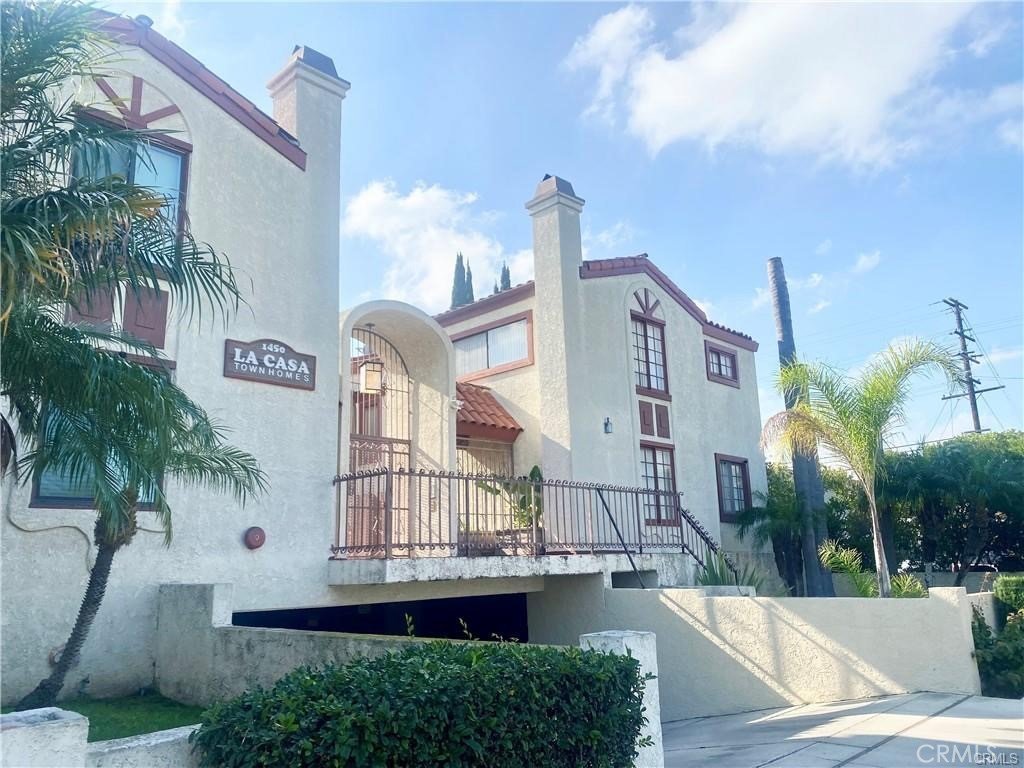
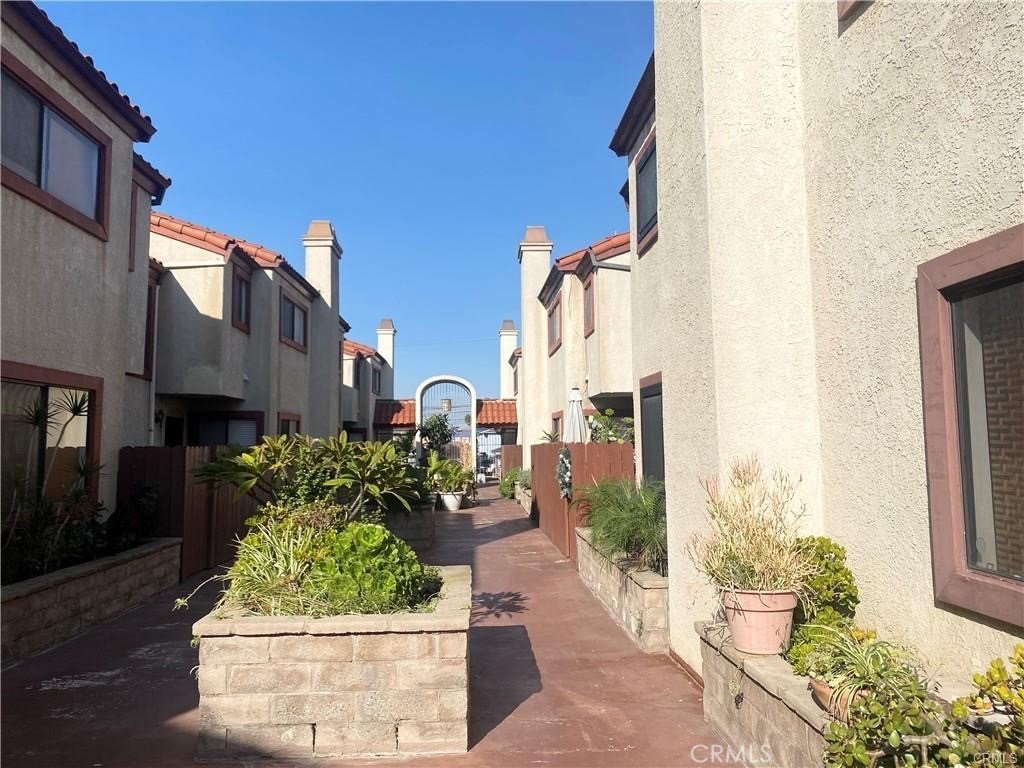
- Security Features: SecurityGate, GatedCommunity
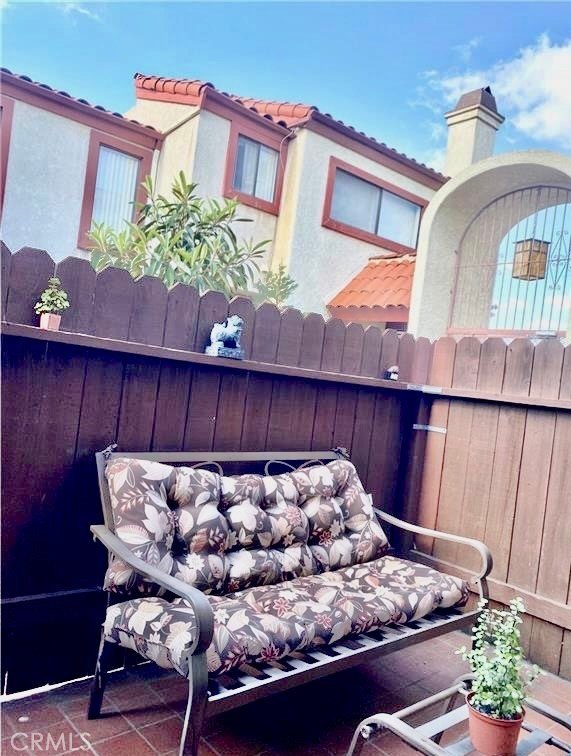
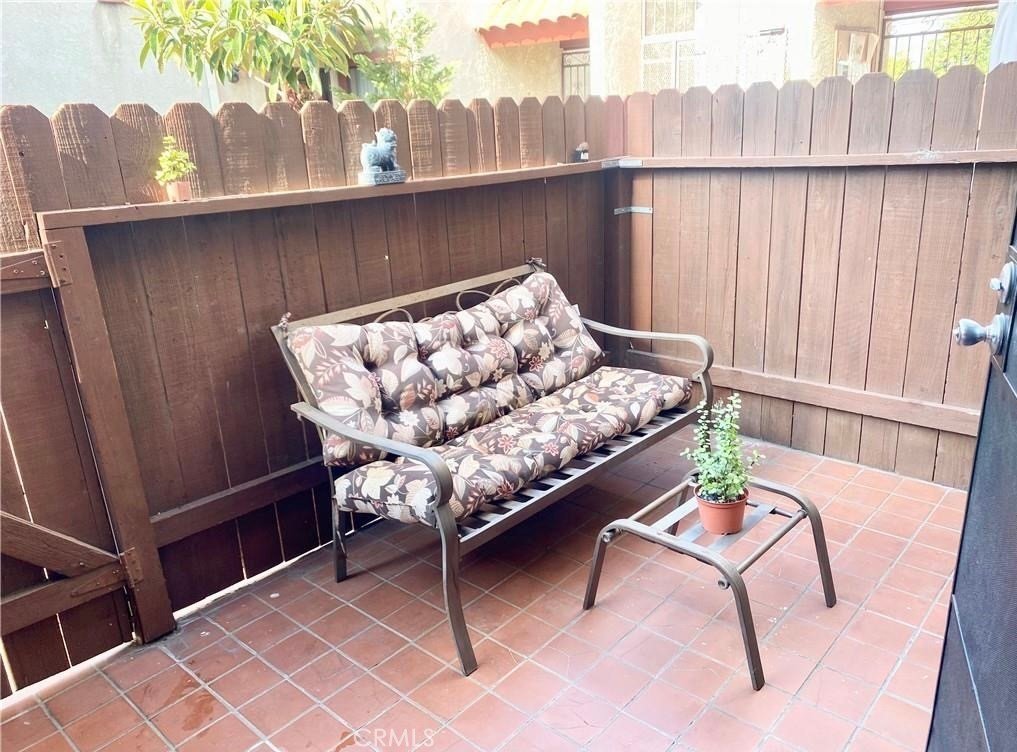
- Patio & Porch Features: Concrete,Patio
- Spa Features: Association,Community,InGround
- Parking Total: 2
- Roof: Composition,Tile
- Association Amenities: Pool,SpaHotTub
- Utilities: NaturalGasConnected,WaterConnected
- Cooling: CentralAir
- Exterior Features: Lighting
- Fireplace Features: LivingRoom
- Heating: Central,ForcedAir,Fireplaces
- Interior Features: CeilingFans, HighCeilings, OpenFloorplan, Storage, AllBedroomsUp
- Laundry Features: WasherHookup,Inside,LaundryRoom
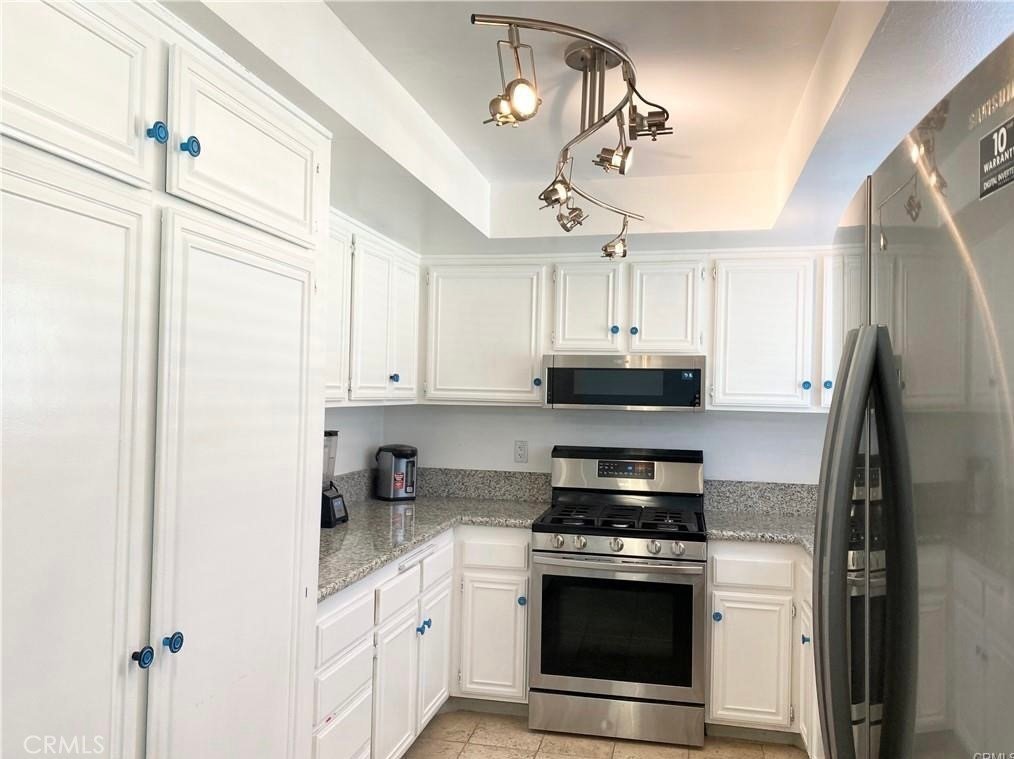
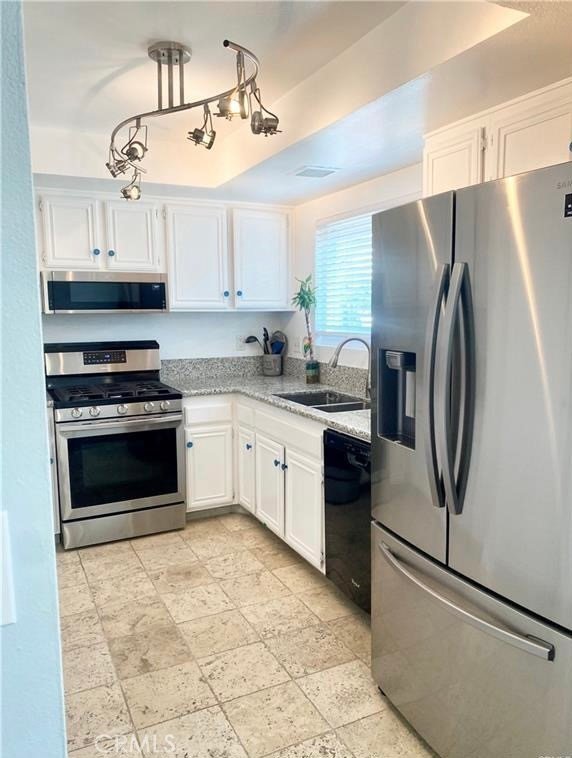
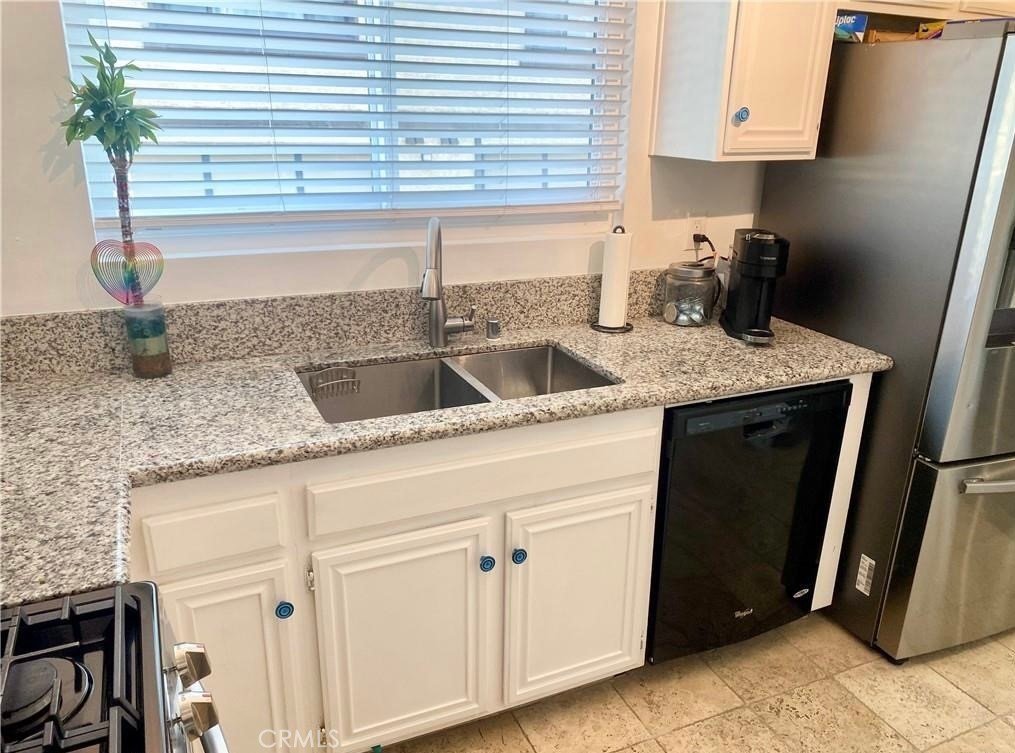
- Appliances: Dishwasher,Freezer,GasCooktop,Disposal,GasOven,GasRange,GasWaterHeater,Microwave,Refrigerator,Dryer,Washer
Nearby Schools
- High School District: Los Angeles Unified
Expenses, Fees & Taxes
- Association Fee: $400
Agent info
- Agent name: Karen Baillie
- Agent MLS: SBBAILKAR
- Agent email: karenbsellshomes@gmail.com
- Agent officephone: 310-546-6300
Miscellaneous
- Association Fee Frequency: Monthly
- List Office Name: REMAX AEGIS
- Listing Terms: Cash,CashToNewLoan,Conventional,CalVetLoan,Exchange1031,Submit,VaLoan
- Common Interest: Condominium
- Community Features: Curbs,StreetLights,Sidewalks,Gated
- Direction Faces: West
- Inclusions: All appliances are included
- Attribution Contact: 310-749-7653
