
14502 California, Baldwin Park, CA, US, 91706
14502 California, Baldwin Park, CA, US, 91706Basics
- Date added: Added 1 month ago
- Category: Residential
- Type: SingleFamilyResidence
- Status: Active
- Bedrooms: 4
- Bathrooms: 2
- Area: 1580 sq ft
- Lot size: 7045, 7045 sq ft
- Year built: 1929
- View: Mountains,Neighborhood
- County: Los Angeles
- MLS ID: AR26156938
Description
-
Description:
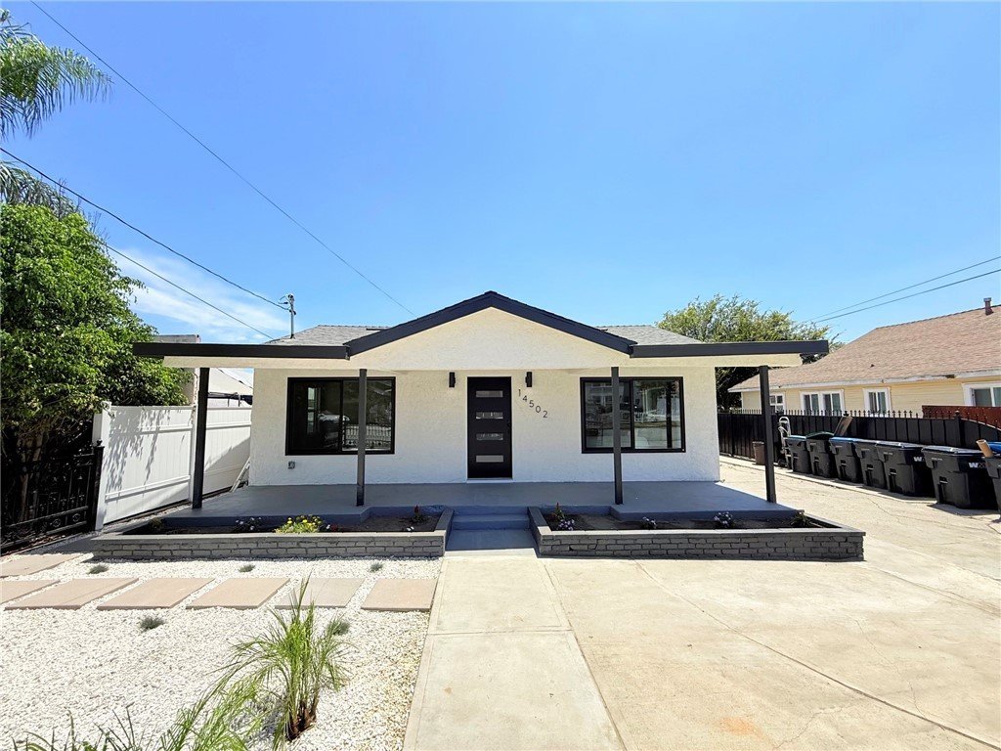
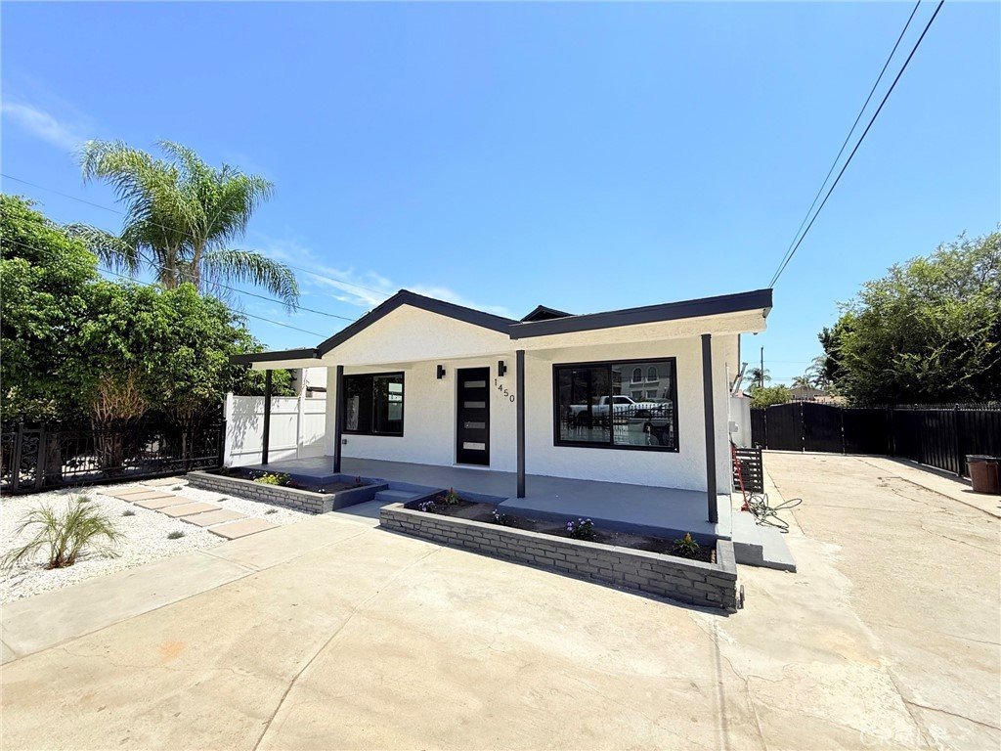
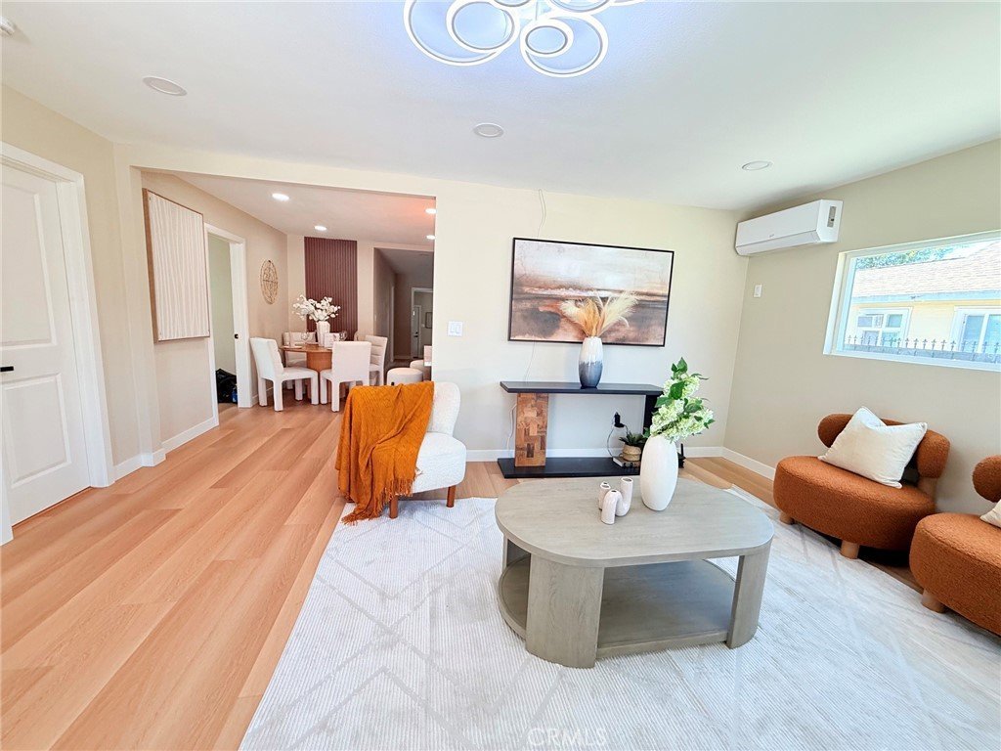
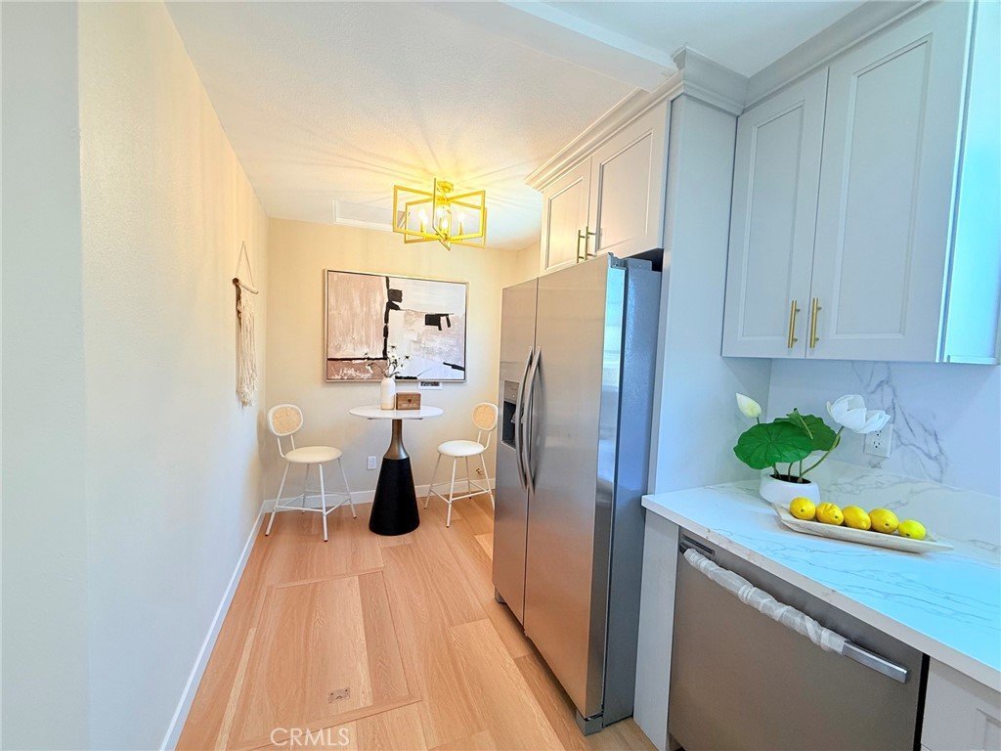
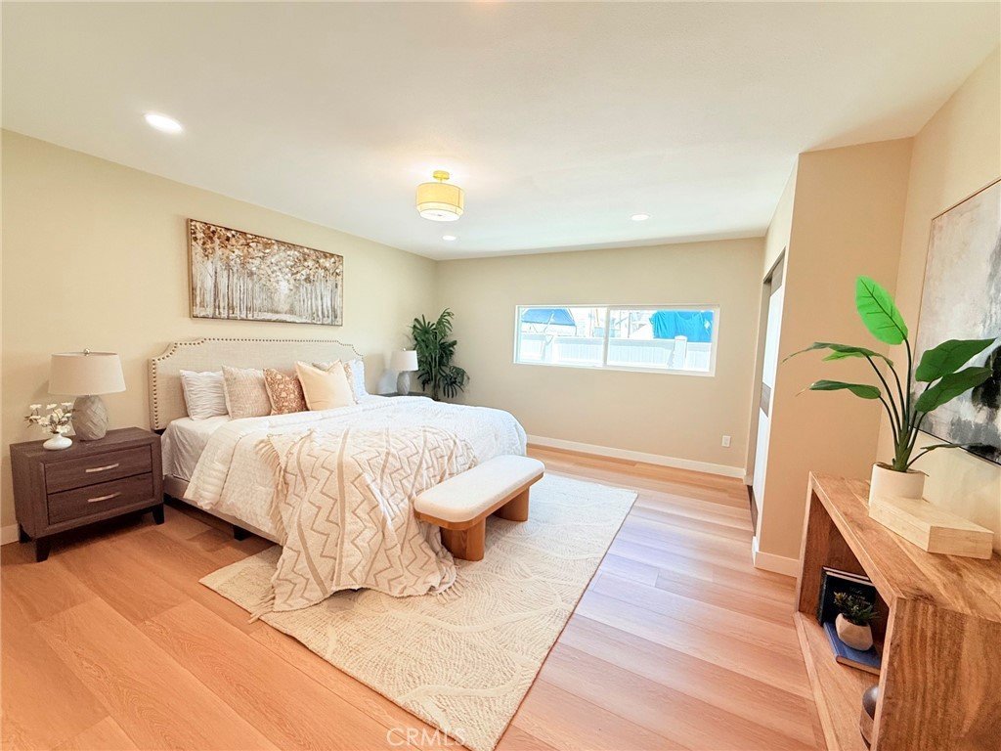
Welcome to 14502 California Ave, Baldwin Park, where modern upgrades meet quality craftsmanship! This beautifully renovated 4 bedroom, 2 bathroom home has been thoughtfully remodeled from top to bottom with all major improvements completed with city permits, giving buyers peace of mind and long term value.
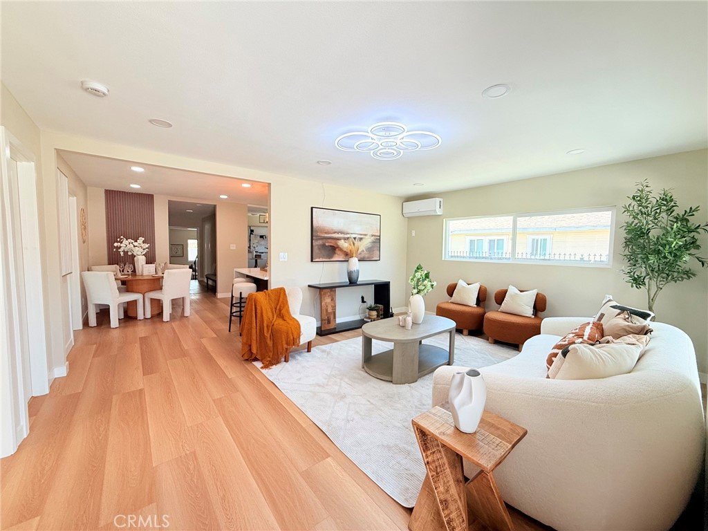
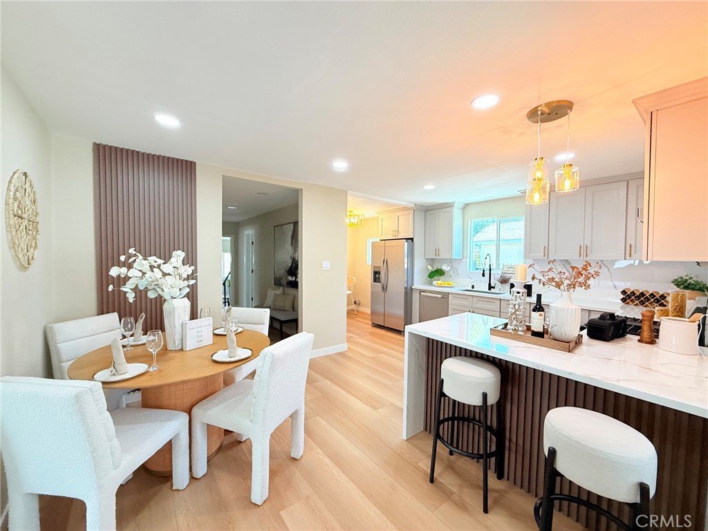
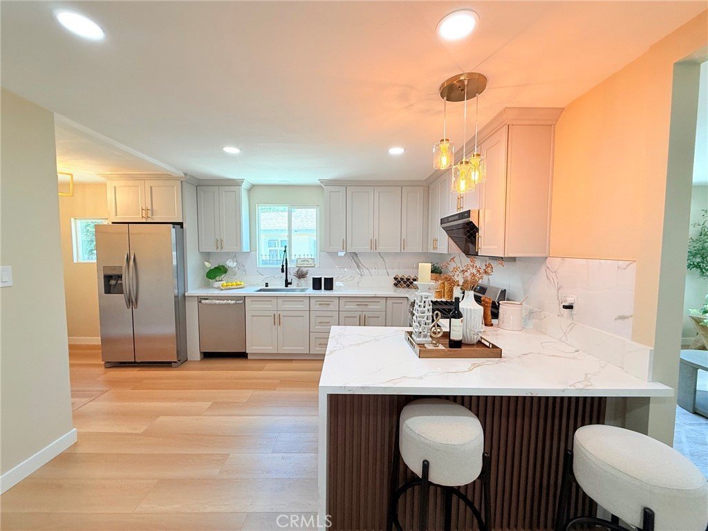
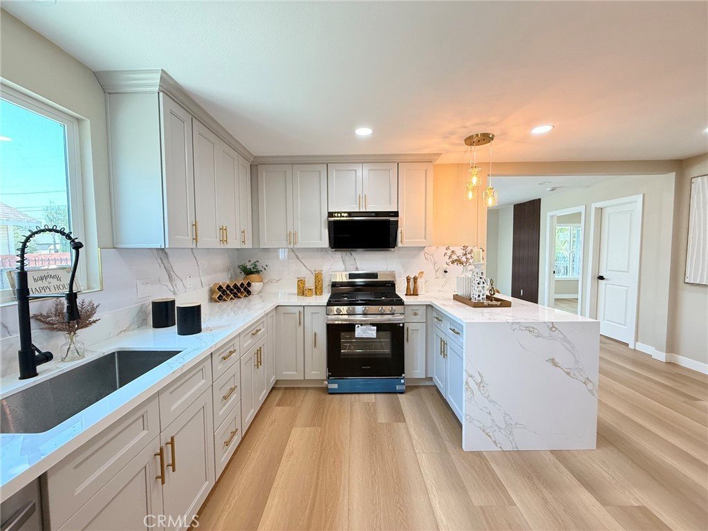
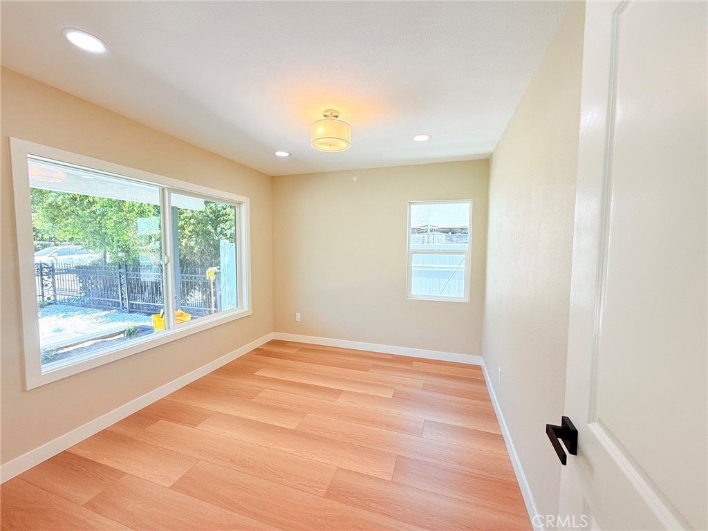
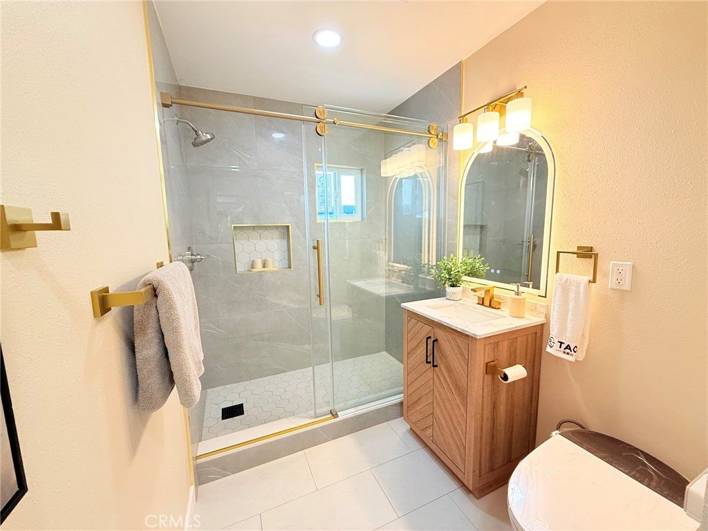
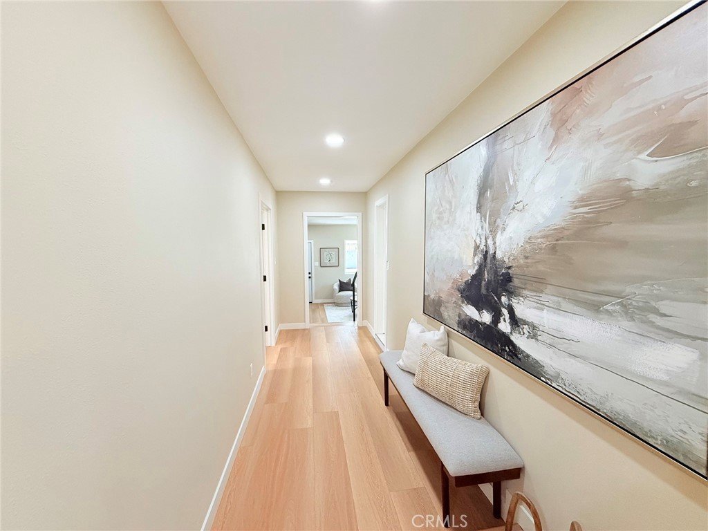
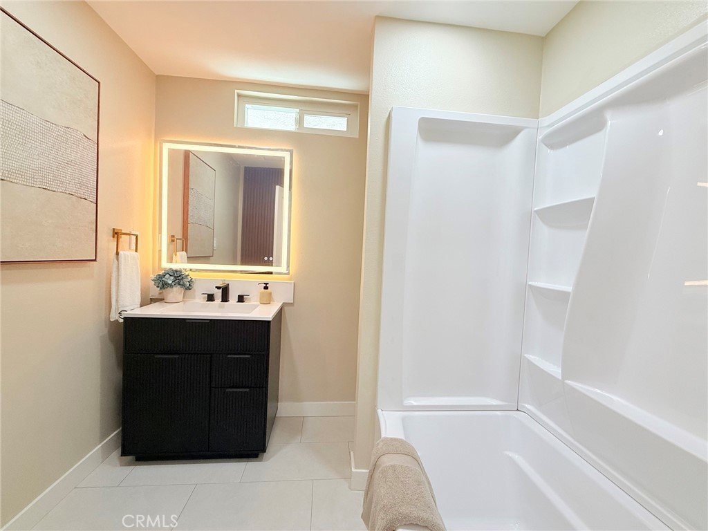
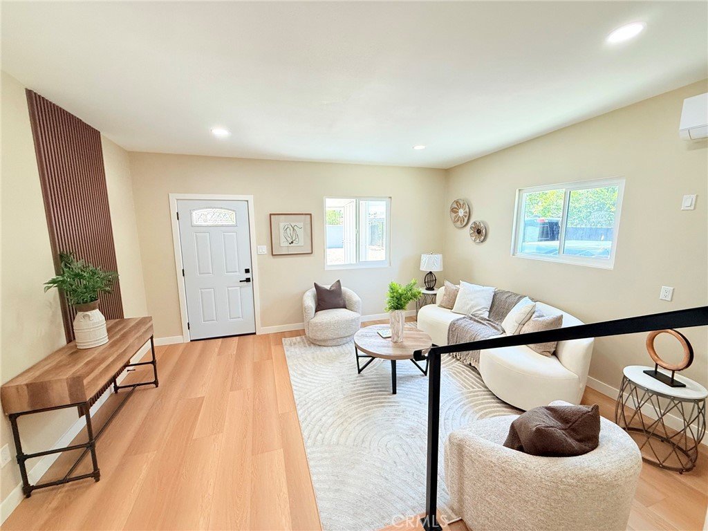
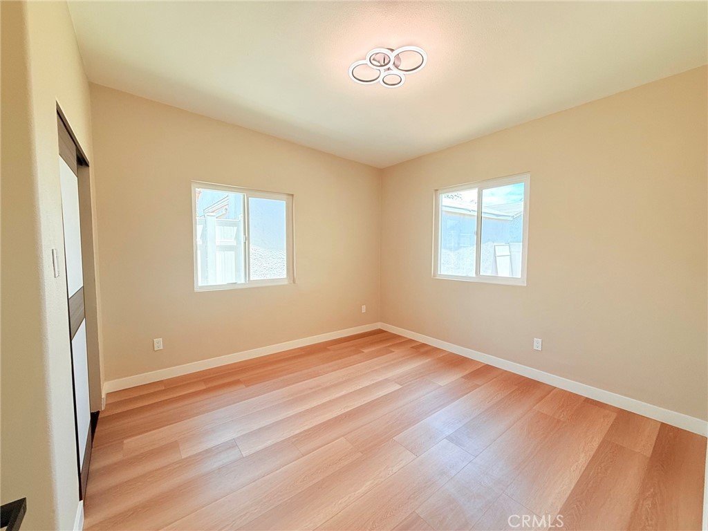
Step inside to discover a bright, open living space featuring luxury SPC vinyl flooring, fresh interior paint, recessed and modern light fixtures, and a stunning brand-new kitchen with contemporary cabinetry, elegant countertops, and new finishes throughout. Both bathrooms have been completely remodeled with stylish, modern designs.
Beyond the beautiful finishes, this home has been extensively upgraded with: Brand new electrical wiring throughout the entire home, Upgraded 220v electrical panel, EV charging level 2 outlet for electric vehicles, new plumbing, new flooring, new appliances, new doors, new windows, Two new mini-split A/C systems, Fresh interior and exterior paint, Fully permitted renovations completed to city standards.
This is more than just a cosmetic remodel it's a home where the major systems have already been upgraded, allowing you to move in with confidence and enjoy years of low-maintenance living. Conveniently located near shopping, restaurants, schools, parks, and major freeways, this turnkey property offers the perfect combination of comfort, quality, and convenience.
Don't miss this rare opportunity to own a fully renovated, permit-approved home in the heart of Baldwin Park. Schedule your private showing today!
Show all description
Location
- Directions: exit 605 live oak ave, east, right turn on maine, left turn on california ave
- Lot Size Acres: 0.1617 acres
Building Details
- Structure Type: House
- Water Source: Public
- Architectural Style: Modern
- Lot Features: ZeroToOneUnitAcre
- Sewer: PublicSewer
- Common Walls: NoCommonWalls
- Construction Materials: Drywall,Stucco
- Foundation Details: Raised
- Garage Spaces: 0
- Levels: One
- Floor covering: Vinyl
Amenities & Features
- Pool Features: None
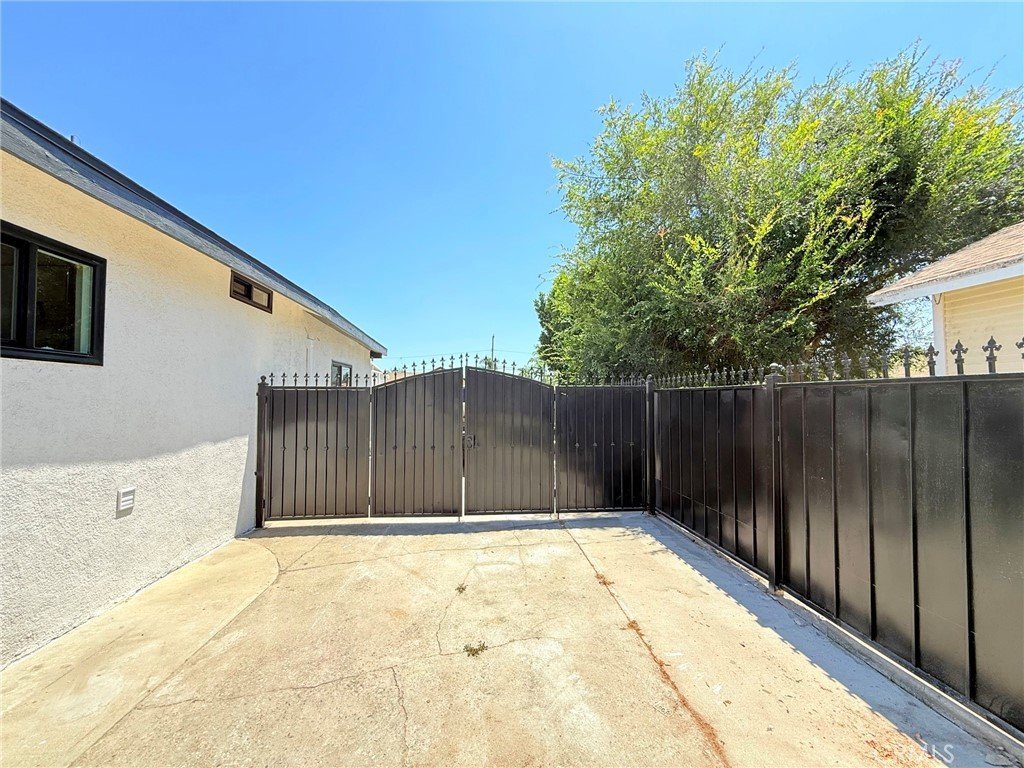
- Parking Features: Driveway
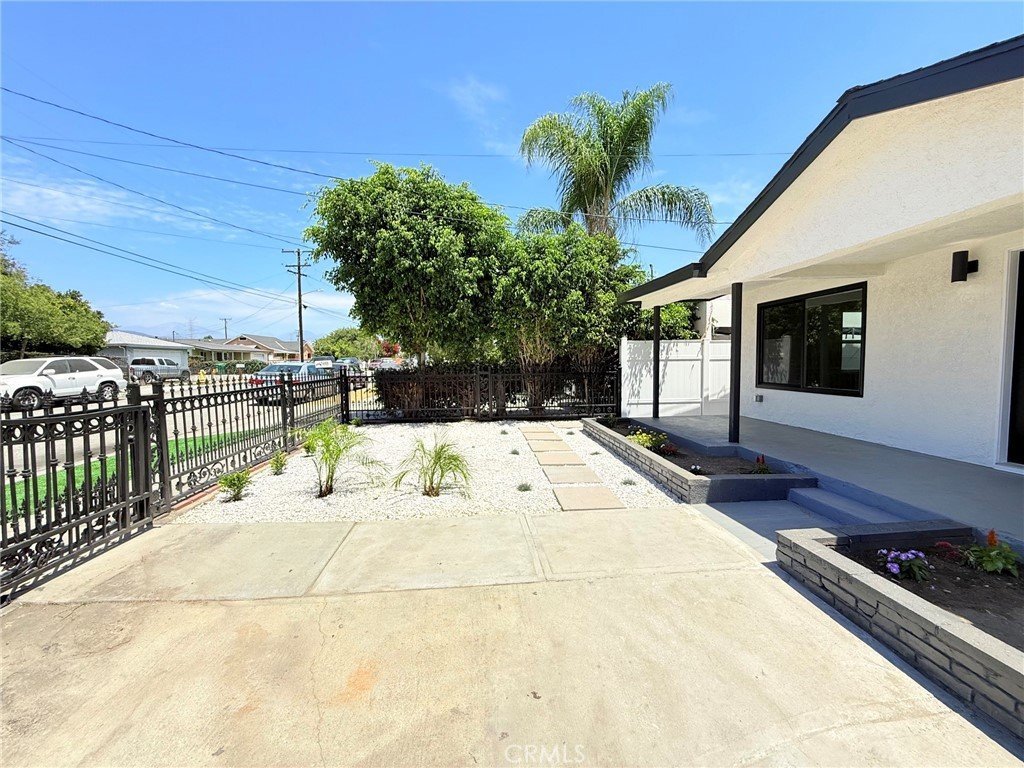
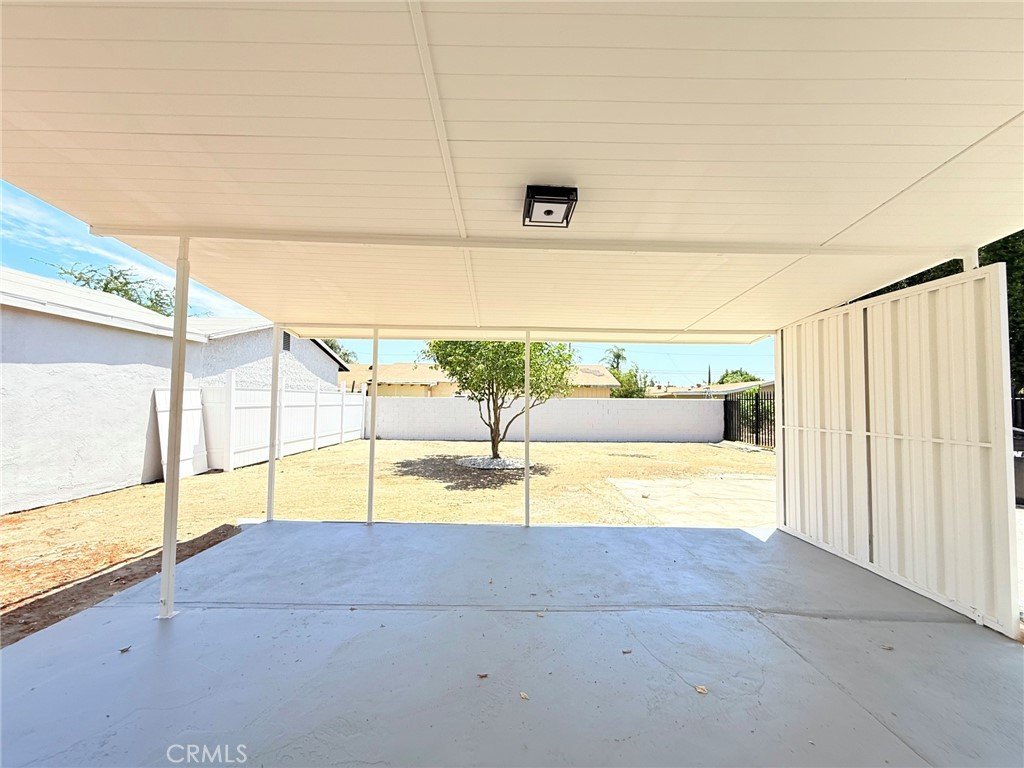
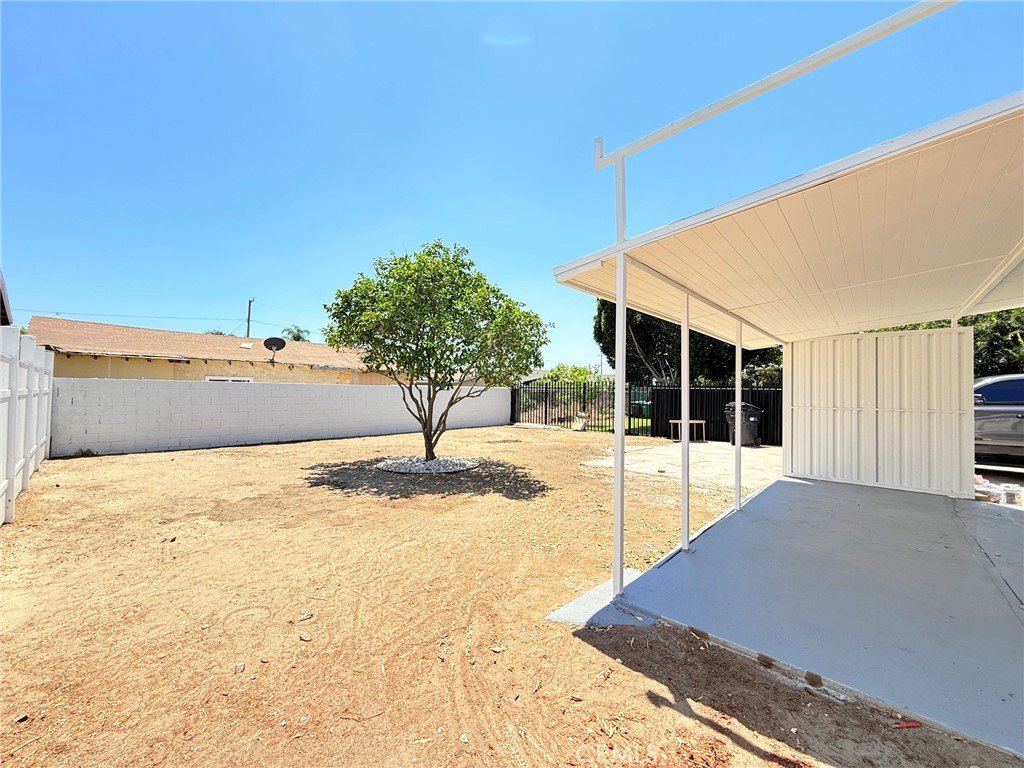
- Patio & Porch Features: FrontPorch,Patio
- Spa Features: None
- Accessibility Features: Parking
- Parking Total: 0
- Utilities: CableConnected,ElectricityConnected,NaturalGasConnected,SewerConnected,WaterConnected
- Cooling: WallWindowUnits
- Electric: Volts220
- Fireplace Features: None
- Heating: Electric
- Interior Features: BreakfastBar, SeparateFormalDiningRoom, EatInKitchen, QuartzCounters, Unfurnished
- Laundry Features: GasDryerHookup,InKitchen
- Appliances: Dishwasher,GasCooktop,Disposal,GasOven,IceMaker,Refrigerator,RangeHood,WaterHeater
Nearby Schools
- High School: Banning
- High School District: Baldwin Park Unified
Expenses, Fees & Taxes
- Association Fee: 0
Agent info
- Agent name: Jiefeng Cao
- Agent MLS: AR44849
- Agent email: realtor.jeffcao@gmail.com
- Agent officephone: 626-888-9808
Miscellaneous
- List Office Name: Pinnacle Real Estate Group
- Listing Terms: Cash,CashToExistingLoan,CashToNewLoan,Conventional,CalVetLoan,Exchange1031
- Common Interest: None
- Community Features: Biking,Hiking,Park,Sidewalks
- Attribution Contact: 909-206-9888
