












14538 Benefit Street 204, Sherman Oaks, CA, US, 91403
14538 Benefit Street 204, Sherman Oaks, CA, US, 91403Basics
- Date added: Added 7 months ago
- Category: Residential
- Type: Condominium
- Status: Active
- Bedrooms: 2
- Bathrooms: 2
- Area: 1285 sq ft
- Lot size: 13612, 13612 sq ft
- Year built: 1988
- Property Condition: UpdatedRemodeled
- View: None
- Zoning: LARD1.5
- County: Los Angeles
- MLS ID: 26657215
Description
-
Description:
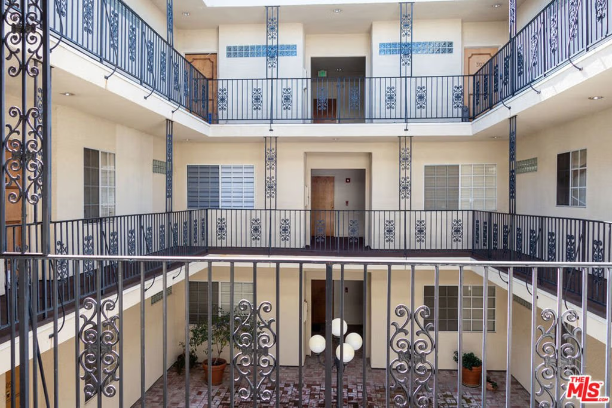
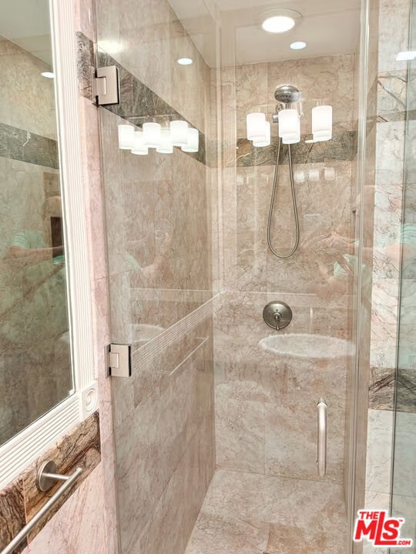
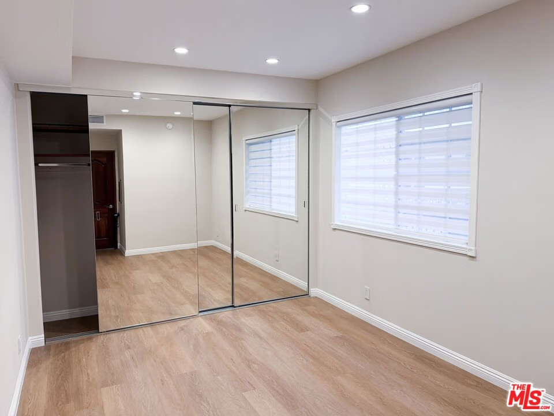
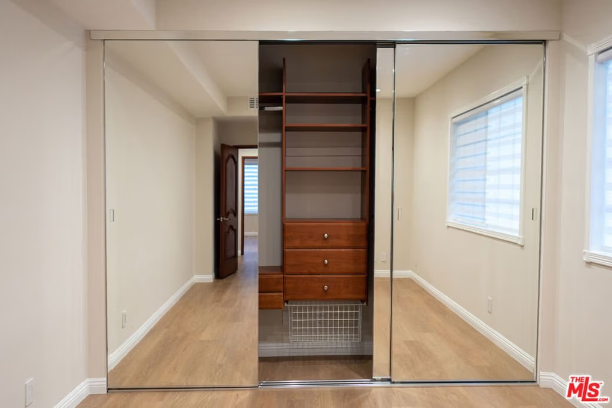
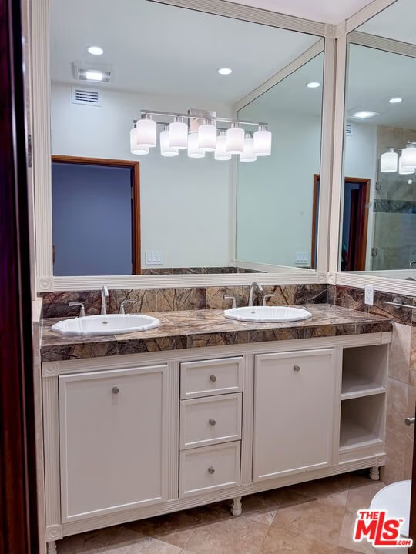
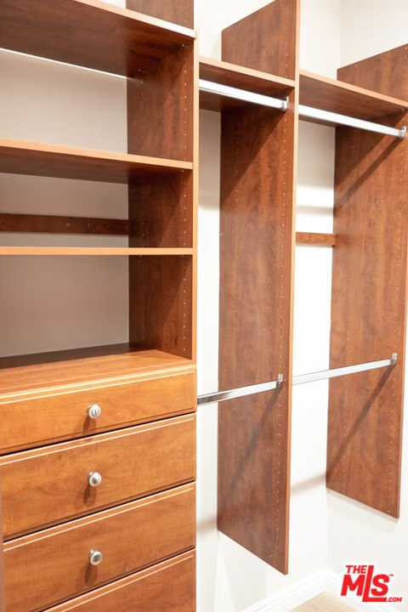
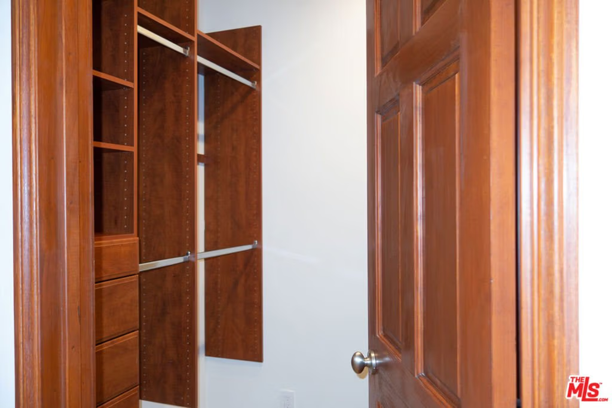
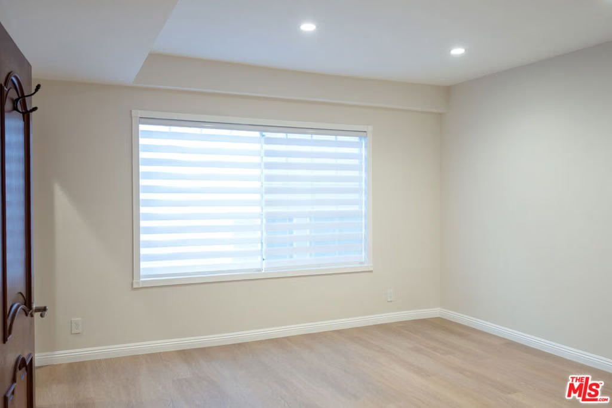
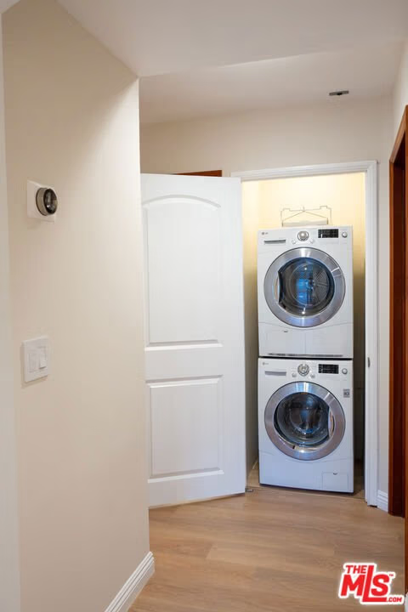
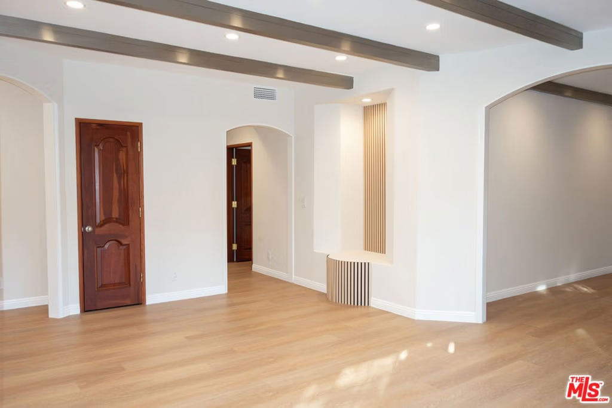
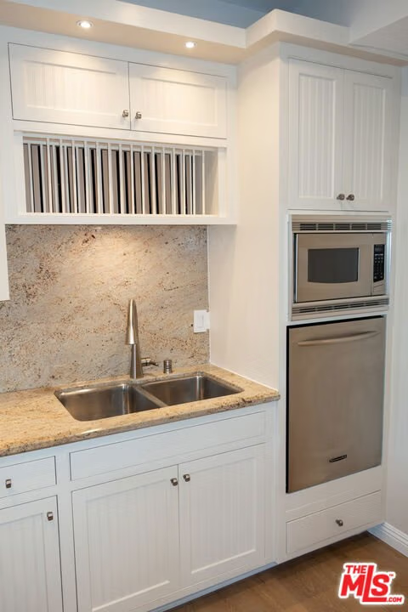
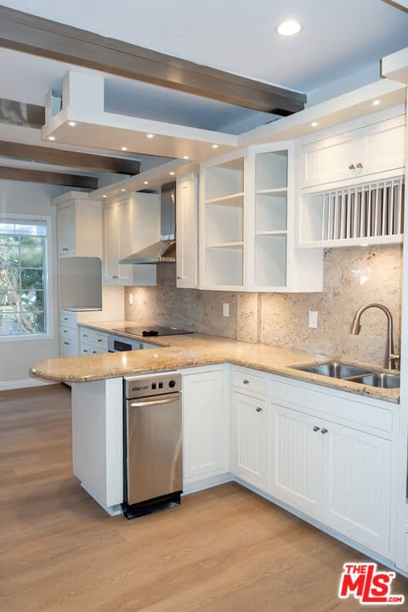
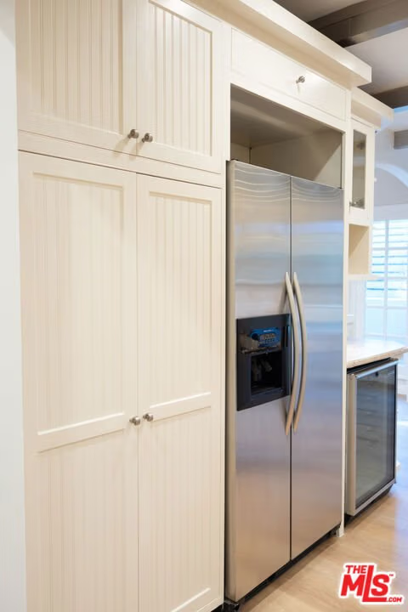
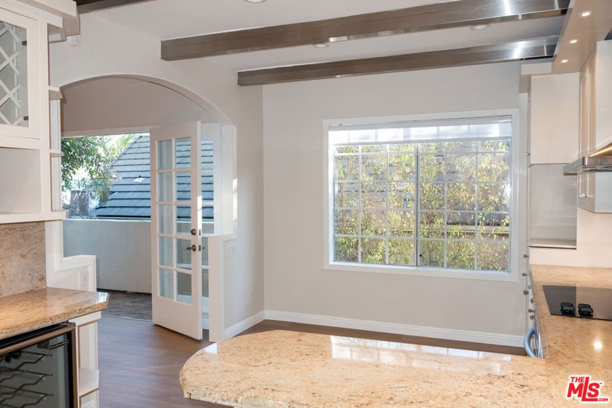
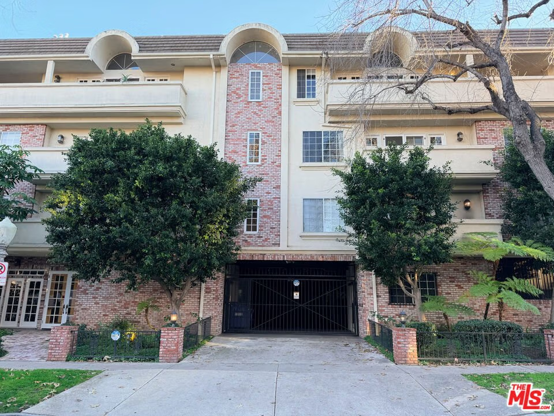
Location Location Location! Experience the best of Sherman Oaks living with comfort and style. Welcome to 14538 Benefit Street, a tastefully upgraded 2 bedroom, 2 bath condo. A light and bright second floor, turnkey unit with a spacious living room, gas fireplace, french doors leading to a private balcony and a bonus den off the living room. The well-equipped kitchen features granite countertops, custom cabinetry, KitchenAid appliances including a wine cooler. The master suite is complete with a walk-in closet and an elegant master bathroom with step in shower. The secondary bedroom offers plenty of extra space with a mirrored closet. Enjoy the convenience of in-unit laundry, HVAC system and 2 assigned tandem car spaces in gated parking. This building offers an intimate and exclusive living experience with only 16 units. Building amenities include controlled entrance, elevator, subterranean tandem parking, spa, multi-purpose room, private storage unit & community storage room. HOA fees include water, cable, trash, and earthquake insurance. Located just moments from Ventura Boulevard, you'll have easy access to top dining, shopping, and entertainment options. A great opportunity to enjoy quiet, comfortable living in one of Sherman Oaks' most desirable neighborhoods!
Show all description
Location
- Directions: 2 Blocks South of Ventura Blvd., 1 Block West of Van Nuys Blvd
- Lot Size Acres: 0.3125 acres
Building Details
- Architectural Style: Contemporary
- Common Walls: OneCommonWall
- Construction Materials: Brick
- Levels: One
Amenities & Features
- Pool Features: None
- Parking Features: Assigned, ControlledEntrance, Gated
- Security Features: SecurityGate, GatedCommunity, KeyCardEntry, SmokeDetectors
- Spa Features: Association
- Parking Total: 0
- Association Amenities: MeetingRoom,SpaHotTub,Trash,CableTv
- Window Features: FrenchMullioned
- Cooling: CentralAir
- Fireplace Features: LivingRoom
- Furnished: Unfurnished
- Heating: Central
- Interior Features: WalkInClosets
- Laundry Features: Inside
- Appliances: Dishwasher,Disposal,Microwave,Refrigerator,Dryer,Washer
Expenses, Fees & Taxes
- Association Fee: $735.65
Agent info
- Agent name: N. Melody Khoshnoud
- Agent MLS: CLW-C109472
- Agent email: MelodyKRealty@gmail.com
- Agent officephone: 310-999-3634
- Agent direct phone: 310-999-3634
Miscellaneous
- Association Fee Frequency: Monthly
- List Office Name: N. Melody Khoshnoud, Broker
- Community Features: Gated
