












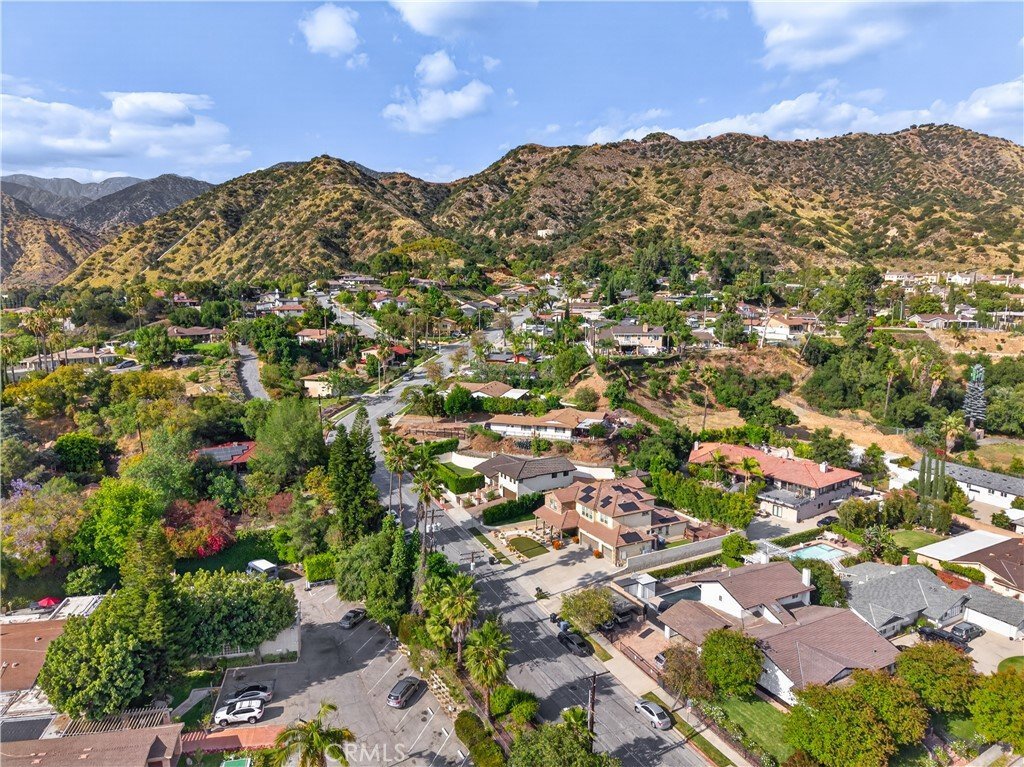


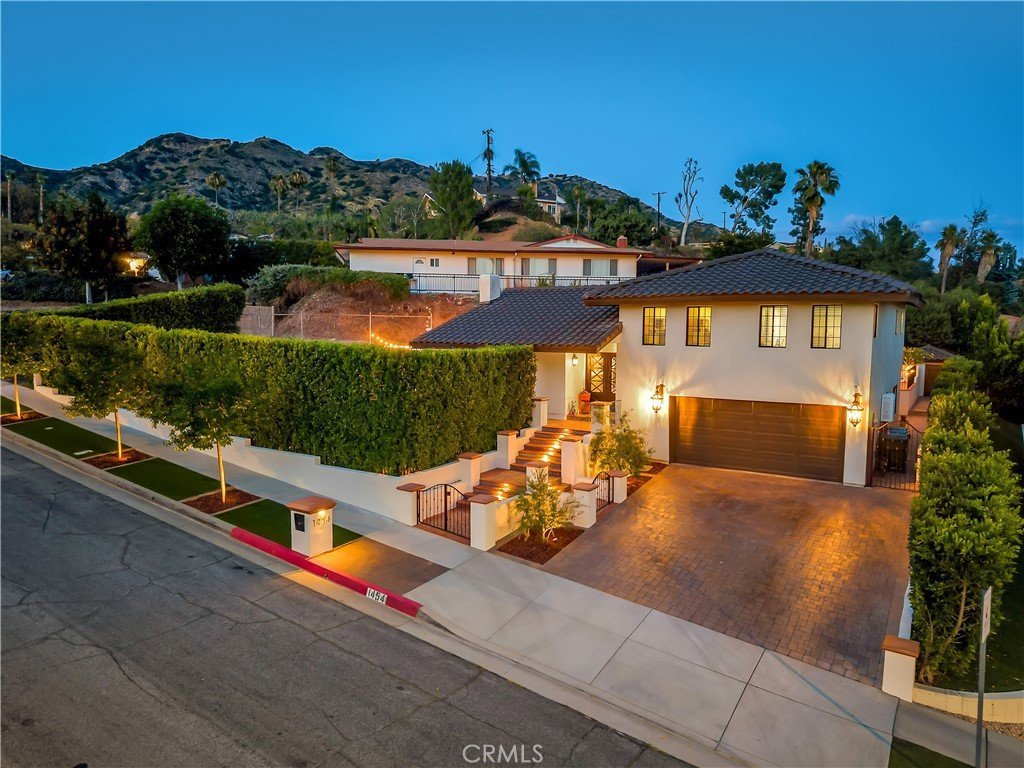

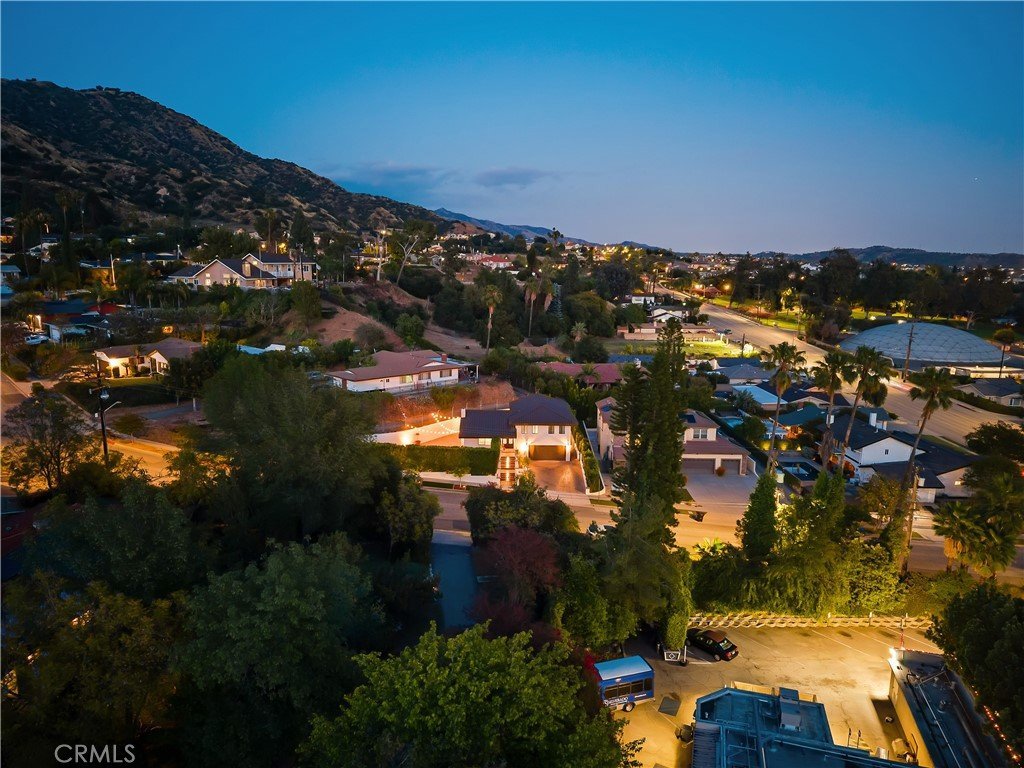
1454 N Hilltop, Azusa, CA, US, 91702
1454 N Hilltop, Azusa, CA, US, 91702Basics
- Date added: Added 5 months ago
- Category: Residential
- Type: SingleFamilyResidence
- Status: Active
- Bedrooms: 3
- Bathrooms: 3
- Area: 1822 sq ft
- Lot size: 8584, 8584 sq ft
- Year built: 1981
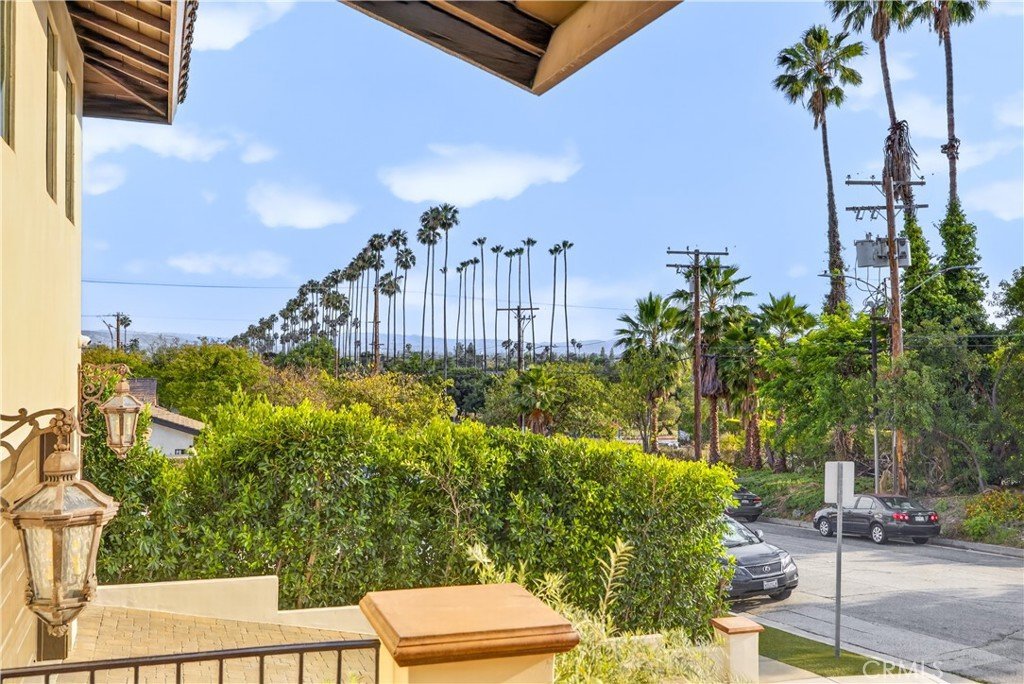
- View: Neighborhood
- County: Los Angeles
- MLS ID: CV26091988
Description
-
Description:
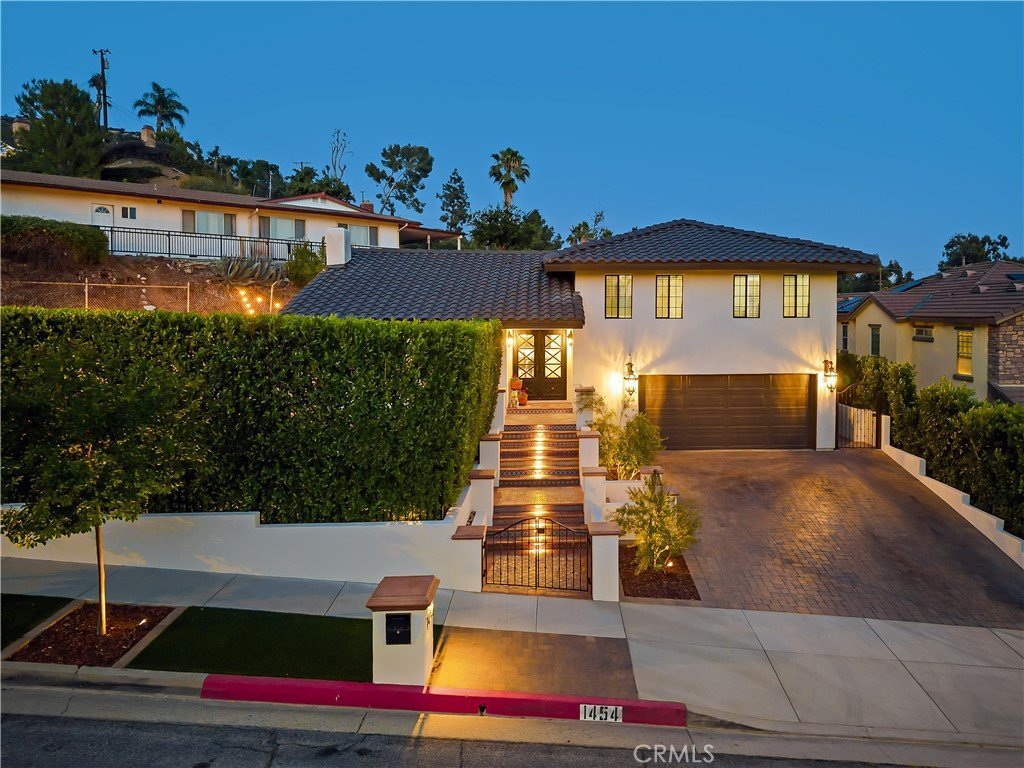
Welcome to this beautifully renovated Spanish-style home nestled in the foothills of Azusa. Showcasing exceptional craftsmanship and high-end finishes throughout, this move-in-ready residence offers 3 bedrooms, 2 full bathrooms, and 1 quarter bath across 1,822 sq ft of open living space on an expansive 8,584 sq ft lot.
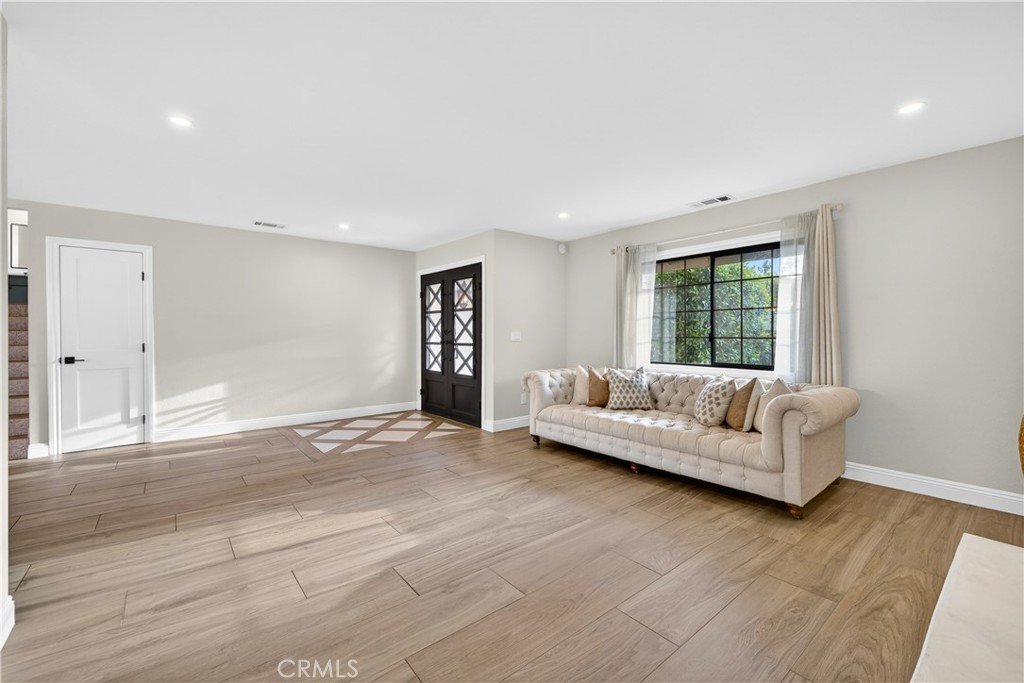
From the moment you arrive, you’re greeted by a custom wrought iron double-door entry handcrafted front door that sets the tone for the home’s distinctive character. Inside, the open layout is enhanced by recessed lighting, elegant stone finishes, and a striking custom fireplace.
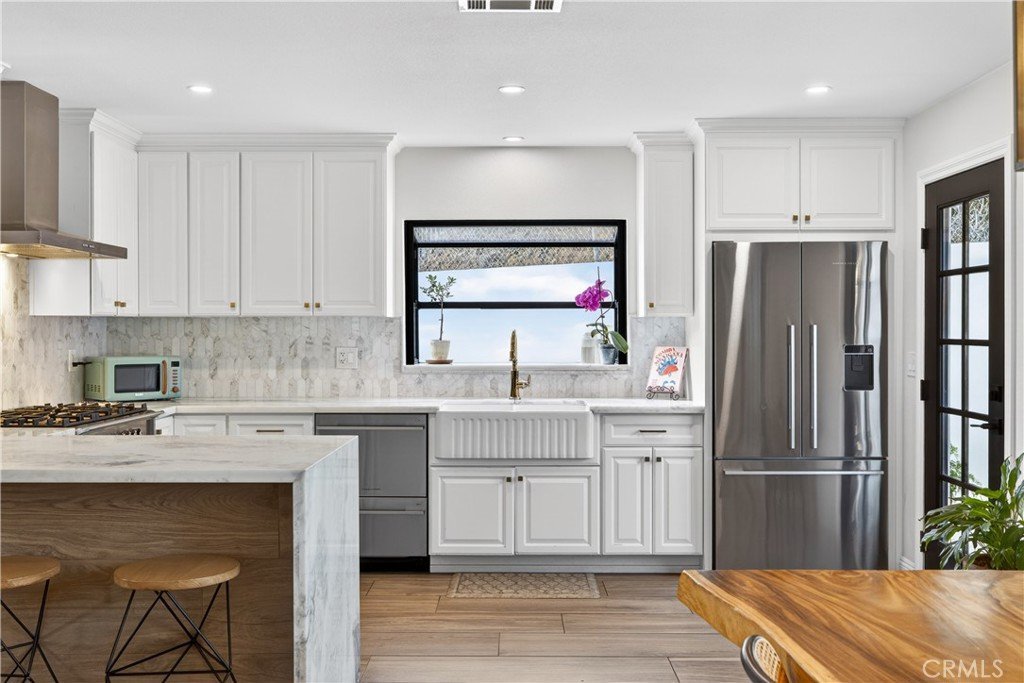
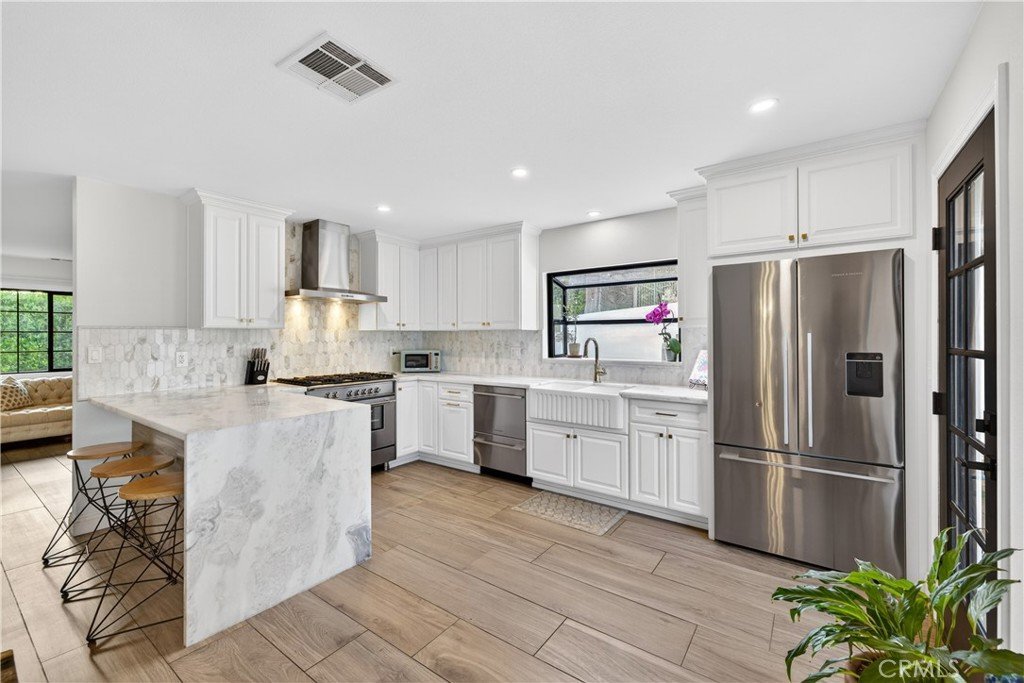
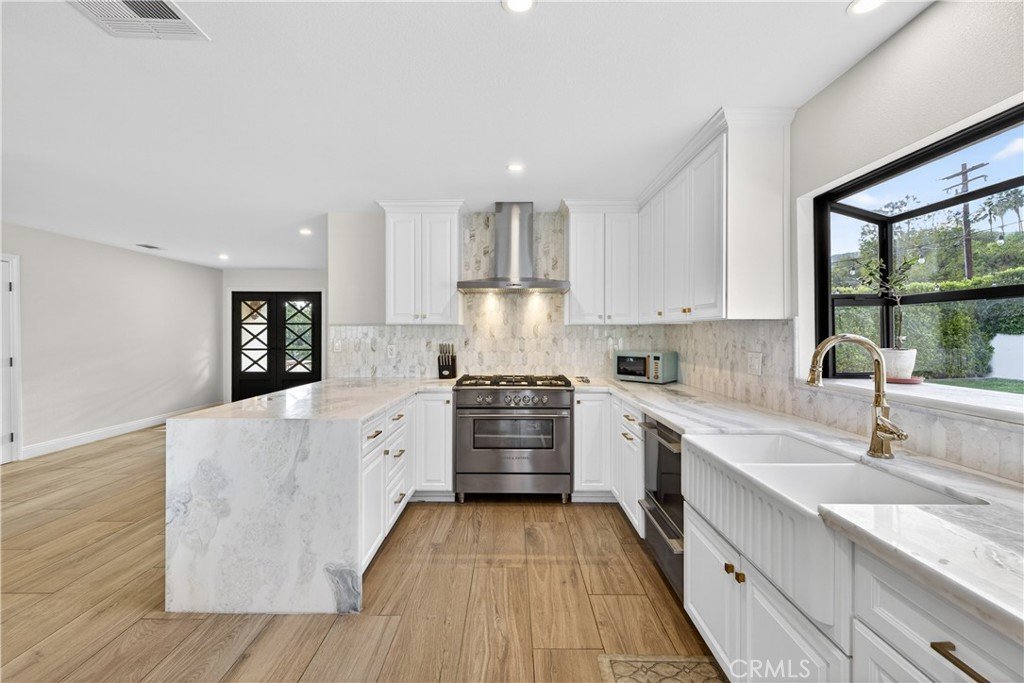
The fully updated kitchen is a true centerpiece, featuring custom cabinetry, Fisher & Paykel appliances, natural quartzite countertops, and Newport Brass fixtures. Marble and quartzite upgrades are featured throughout, adding both style and durability.
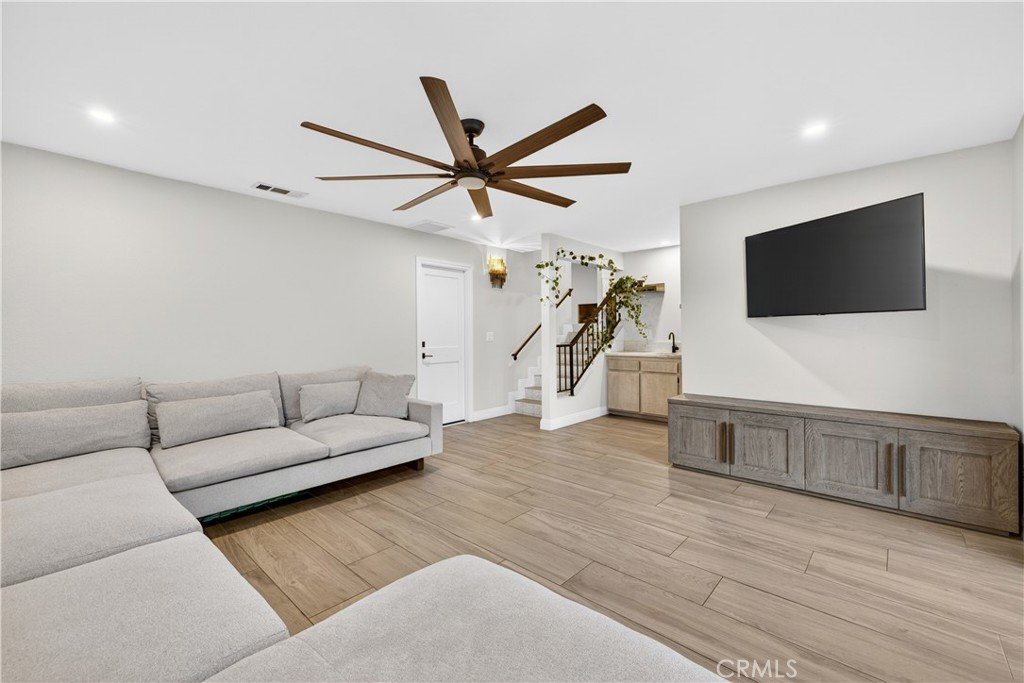
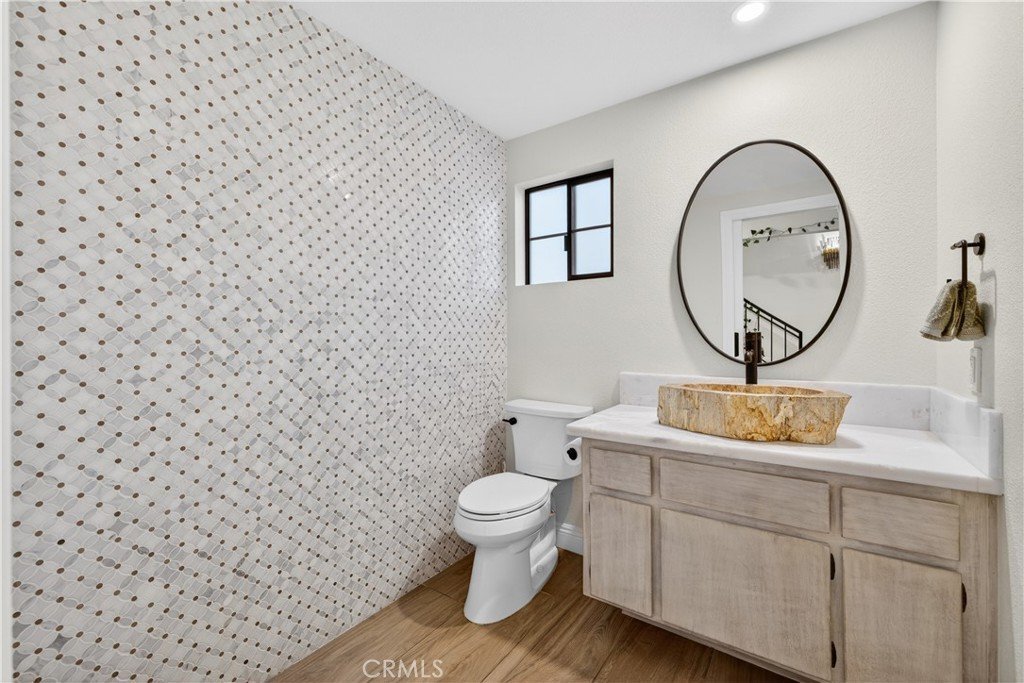
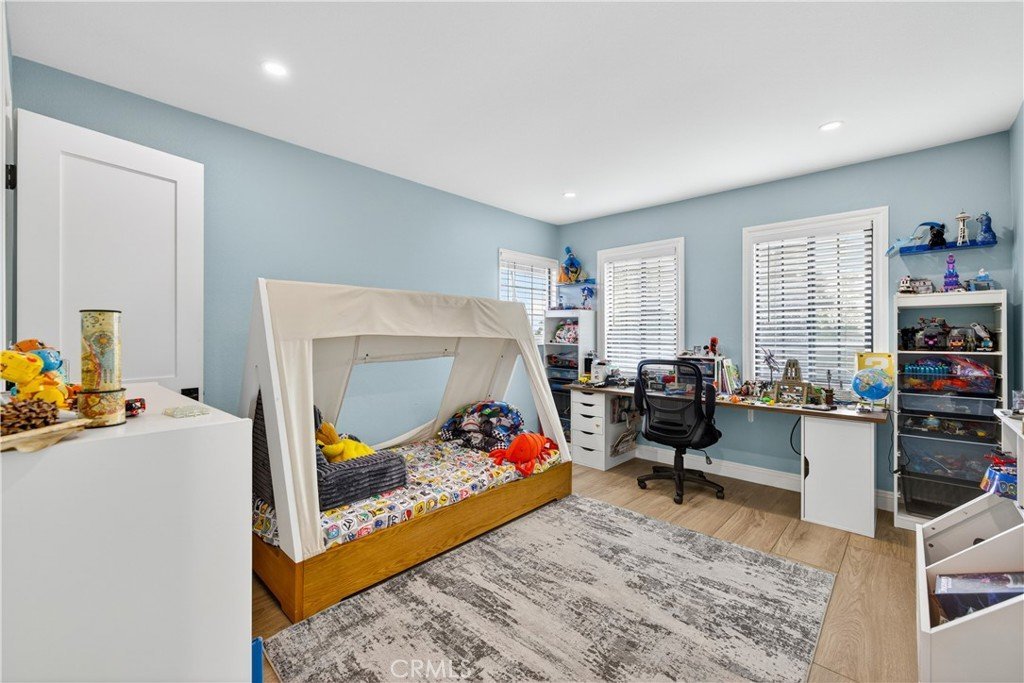
The home is thoughtfully designed across three levels: the main floor features the formal living room, dining area, and kitchen; the lower level includes the attached garage, family room, and powder bath; and the upper level offers all three bedrooms and full bathrooms.
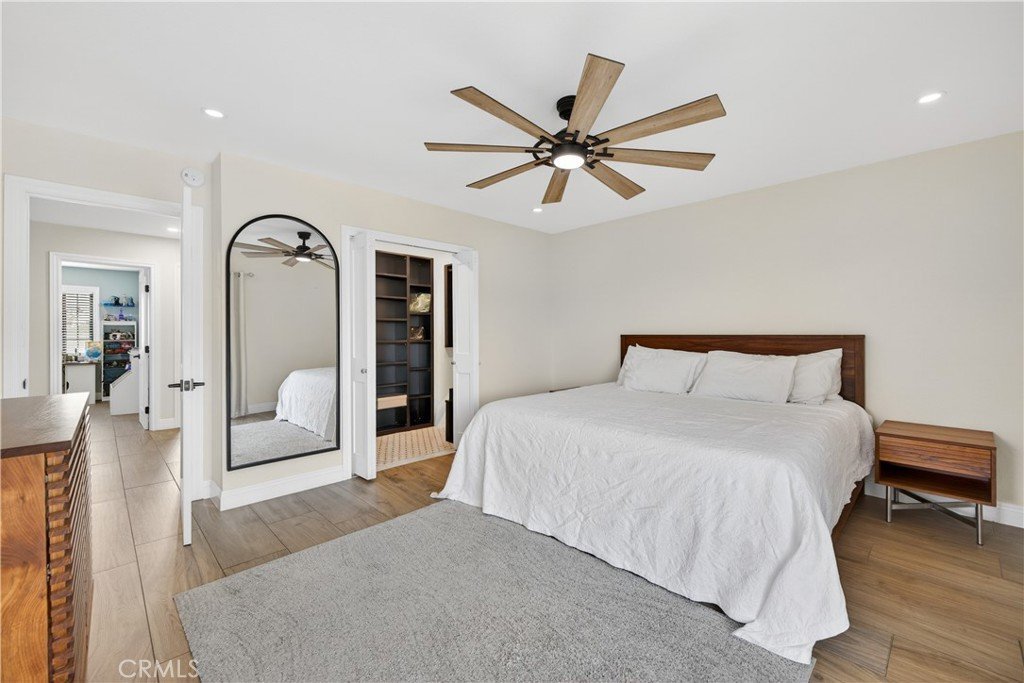
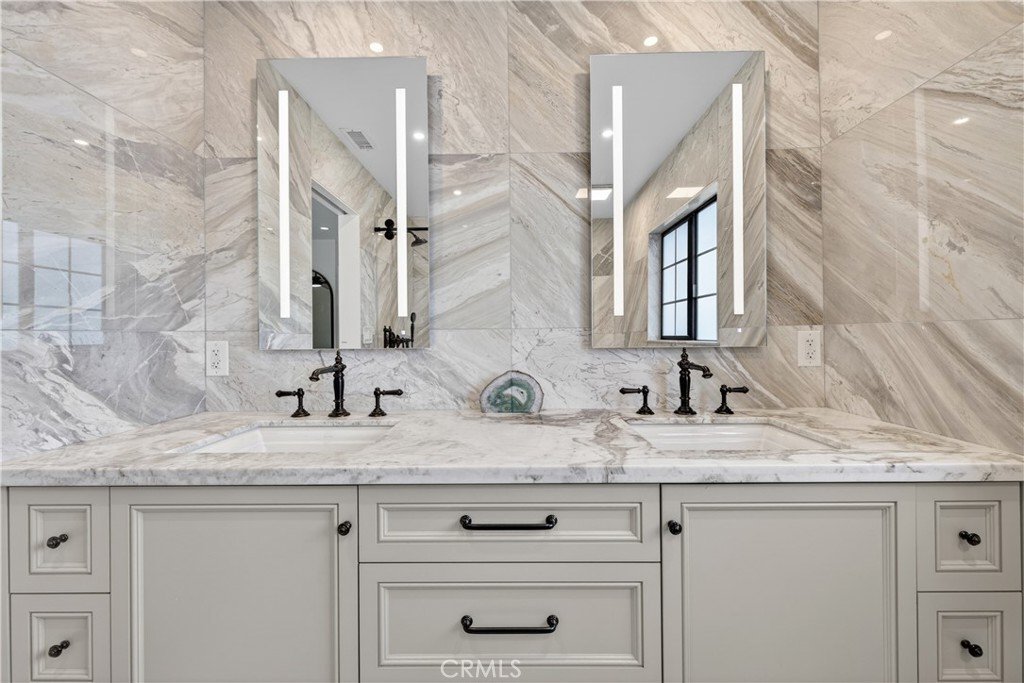
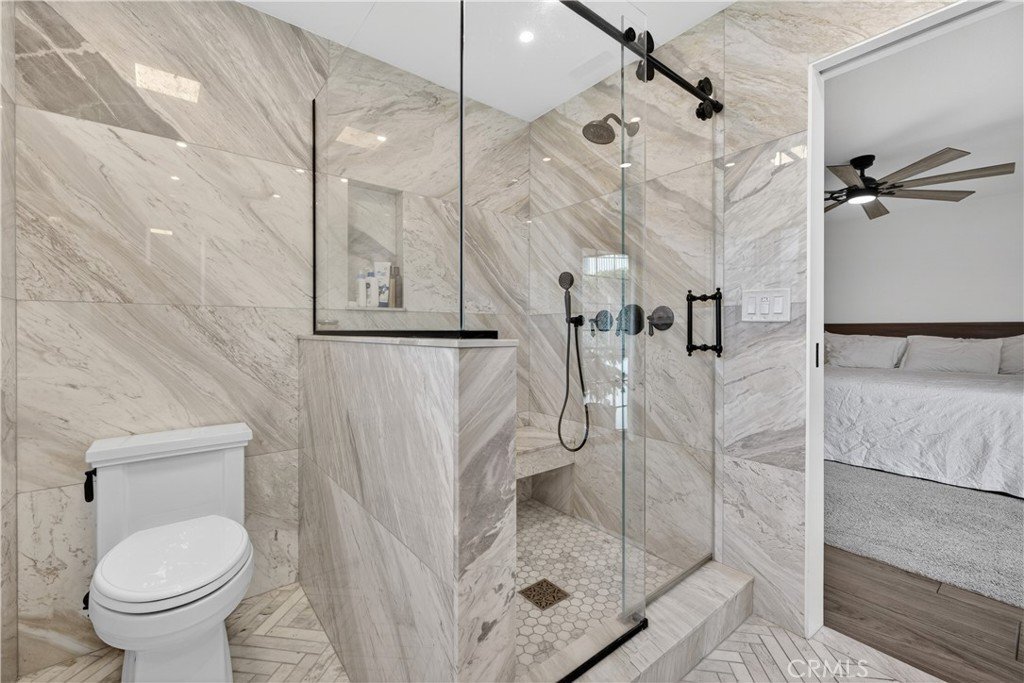
The spacious primary suite includes a Juliet balcony, a custom walk-in closet, and a spa-inspired bathroom with LED Bluetooth mirrors. All bathrooms have been beautifully upgraded with modern finishes.
Additional highlights include Milgard aluminum windows, a hardwired security camera system, and an HVAC system less than five years old.
Enjoy the inviting family room with a built-in bar, or step outside to a beautifully landscaped and private side and backyard featuring a custom tile patio—perfect for entertaining. The property also includes a 2-car attached garage with custom cabinetry and polished concrete floors.
This turnkey home blends timeless Spanish architecture with modern luxury—ready for you to move right in!
Show all description
Location
- Directions: North of Sierra Madre Ave. East of N. San Gabriel Ave
- Lot Size Acres: 0.1971 acres
Building Details
- Structure Type: House
- Water Source: Public
- Architectural Style: Spanish
- Lot Features: BackYard,FrontYard,Lawn,Landscaped
- Open Parking Spaces: 2
- Sewer: PublicSewer
- Common Walls: TwoCommonWallsOrMore
- Garage Spaces: 2
- Levels: ThreeOrMore
- Other Structures: Sheds
Amenities & Features
- Pool Features: None
- Parking Features: DoorSingle, GarageFacesFront, Garage
- Patio & Porch Features: Patio,Tile
- Spa Features: None
- Parking Total: 4
- Roof: SpanishTile
- Utilities: SewerConnected
- Window Features: DoublePaneWindows
- Cooling: CentralAir
- Door Features: DoubleDoorEntry
- Electric: Volts220InGarage
- Fireplace Features: LivingRoom
- Heating: Central
- Interior Features: Balcony, SeparateFormalDiningRoom, OpenFloorplan, AllBedroomsUp
- Laundry Features: InGarage
- Appliances: Dishwasher,GasRange,Refrigerator,WaterSoftener,TanklessWaterHeater
Nearby Schools
- High School District: Azusa Unified
Expenses, Fees & Taxes
- Association Fee: 0
Agent info
- Agent name: Erika Banos-Soria
- Agent MLS: C21657
- Agent email: erikabyourrealtor@gmail.com
- Agent officephone: 213-328-7230
Miscellaneous
- List Office Name: Coldwell Banker Envision
- Listing Terms: Submit
- Common Interest: None
- Community Features: Foothills,StreetLights
- Attribution Contact: 626-705-4304
