




















1455 Chelsea Road, San Marino, CA, US, 91108
1455 Chelsea Road, San Marino, CA, US, 91108Basics
- Date added: Added 3 months ago
- Category: Residential
- Type: SingleFamilyResidence
- Status: Active
- Bedrooms: 4
- Bathrooms: 4
- Area: 3480 sq ft
- Lot size: 27370, 27370 sq ft
- Year built: 1948
- View: None
- County: Los Angeles
- MLS ID: P1-27403
Description
-
Description:
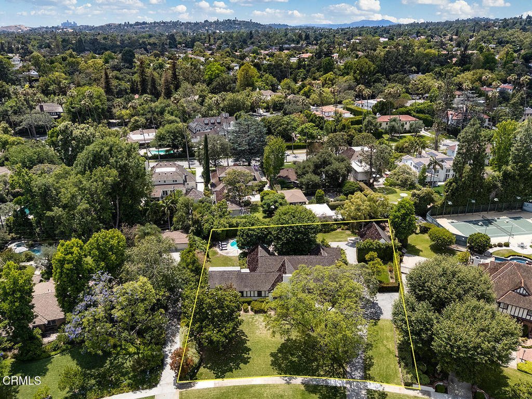
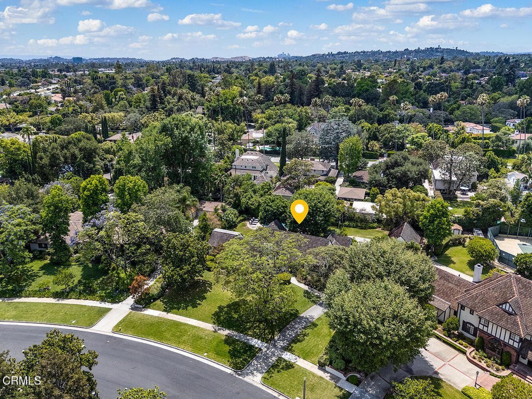
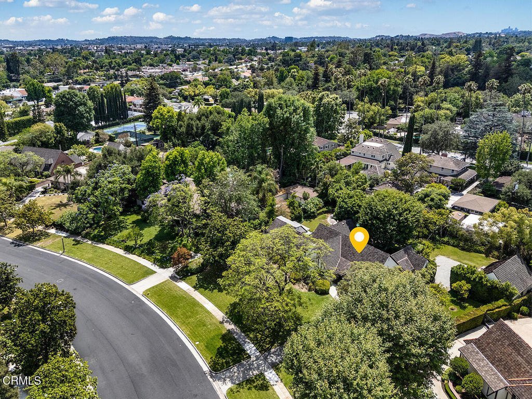
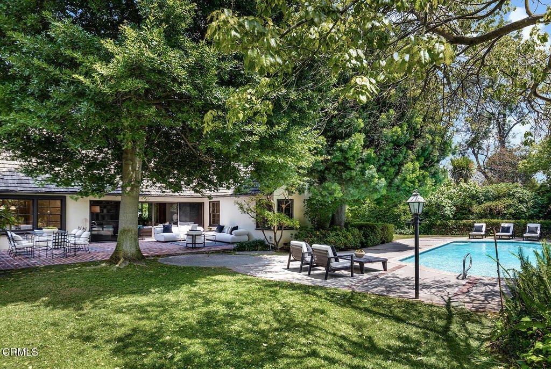
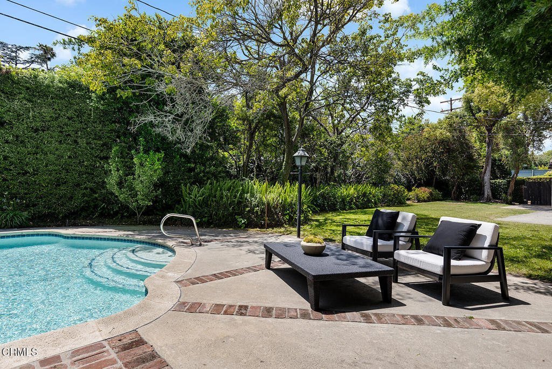
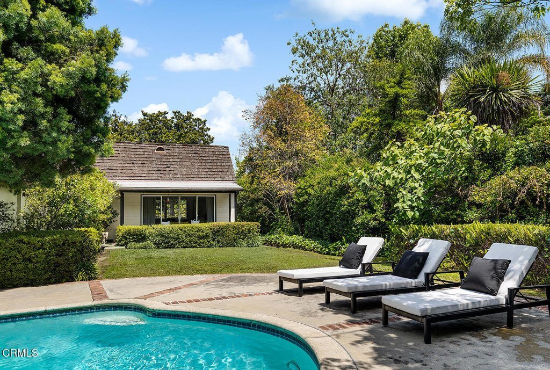
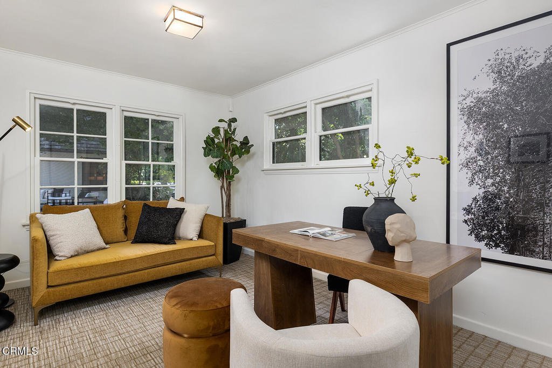
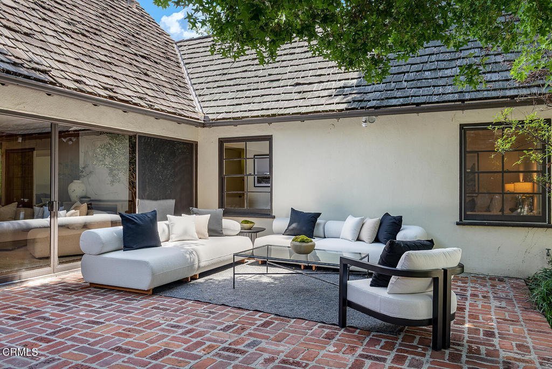
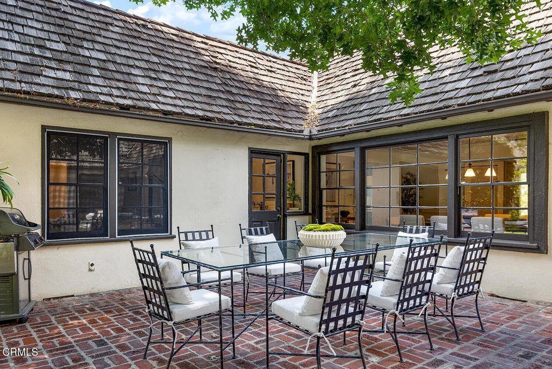
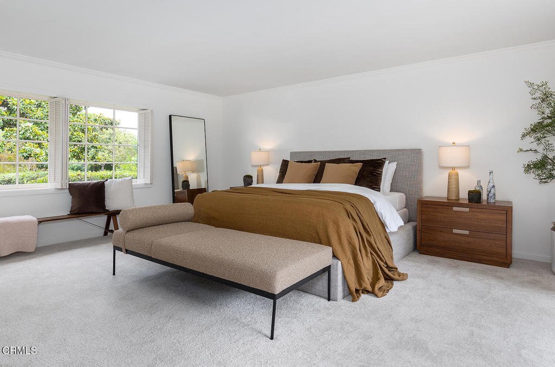
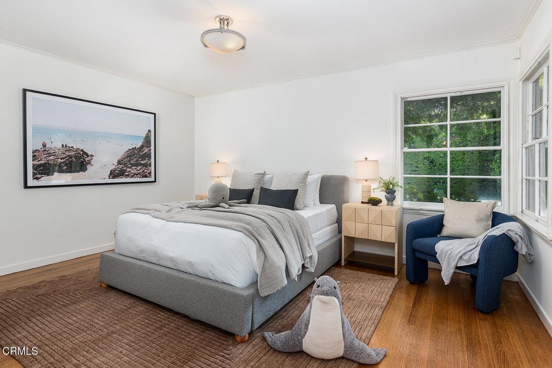
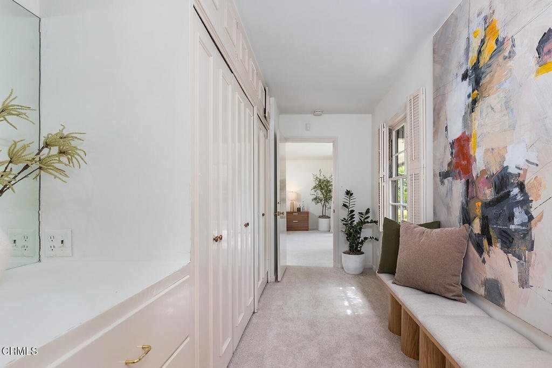
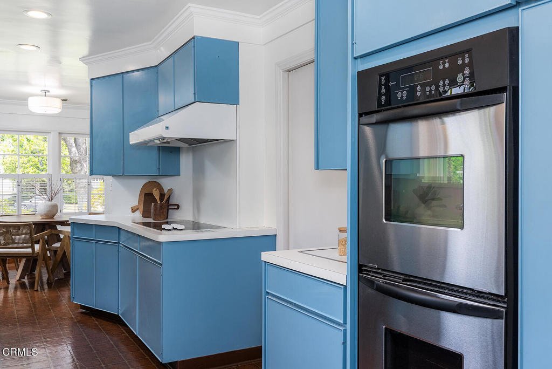
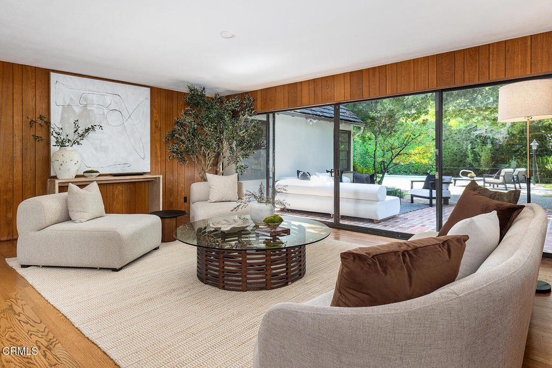
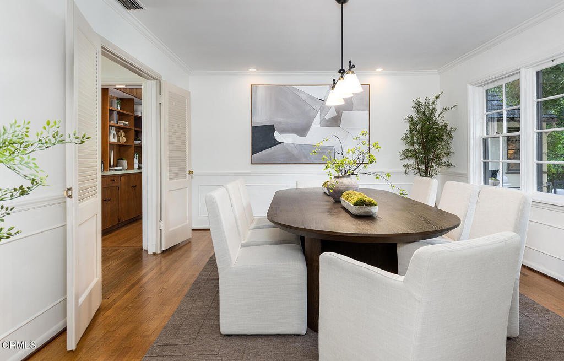
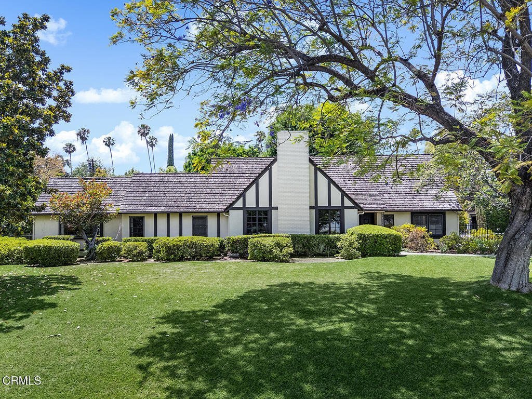
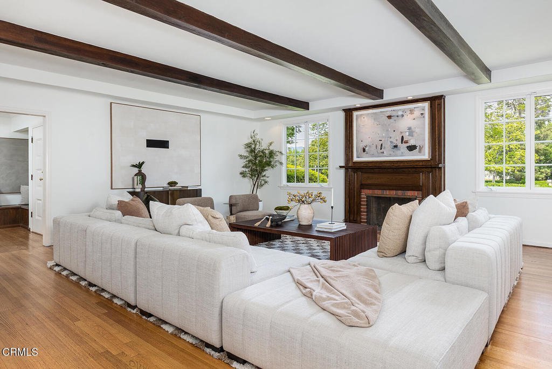
Situated on a generous 27,370 +/- square foot flat lot in one of San Marino's most coveted residential neighborhoods, 1455 Chelsea Road presents a distinguished single-story residence that blends timeless character, privacy, and refined California living. Set back from the street by an expansive lawn and long driveway, the home spans approximately 3,480 square feet and features four bedrooms and four bathrooms thoughtfully arranged for both elegant entertaining and comfortable daily living. A welcoming foyer introduces the home's gracious public spaces, where hardwood flooring extends throughout the formal living, dining, and family rooms, enhancing the home's warmth and architectural continuity. The spacious living room, centered around a fireplace, leads to the family room that opens directly to the terrace and surrounding grounds, creating a seamless indoor-outdoor connection. Multiple seating and dining areas overlook the beautifully landscaped backyard, where a large pool, pool deck, and lawn provide an ideal setting for open-air dining and poolside relaxation. The kitchen, complete with a breakfast area, integrates naturally into the home's thoughtfully designed floor plan.The private living quarters are highlighted by a spacious primary suite featuring substantial closet space and a well-appointed en-suite bath. The property features two motor courts plus a three-car garage. Located within the award-winning San Marino Unified School District, this residence represents a rare opportunity to own an exceptional property in one of the region's most sought-after communities.
Show all description
Location
- Directions: North of Huntington Dr., East of Oak Knoll Ave., West of St. Albans Rd., South of Monterey Rd.
- Lot Size Acres: 0.6283 acres
Building Details
Amenities & Features
- Pool Features: InGround
- Parking Features: Driveway, Garage
- Spa Features: None
- Parking Total: 3
- Cooling: CentralAir
- Fireplace Features: LivingRoom
- Heating: Central
- Interior Features: PrimarySuite
Agent info
- Agent name: Mark Jerusalem Polly Wheaton
- Agent MLS: mp001
- Agent email: mark.jerusalem@evrealestate.com
- Agent officephone: (626) 584-0101
- Agent direct phone: (310) 600-7585
Miscellaneous
- List Office Name: Engel & Voelkers Pasadena
- Listing Terms: CashToNewLoan
- Common Interest: None
- Community Features: Suburban
- Attribution Contact: (310) 600-7585
