






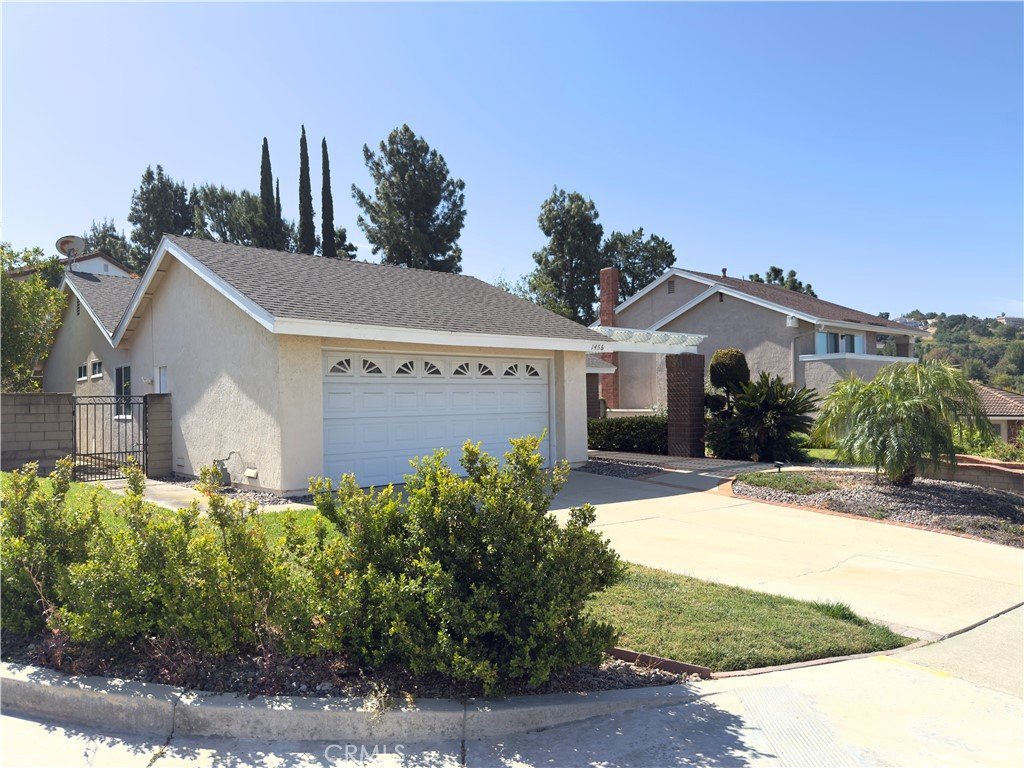

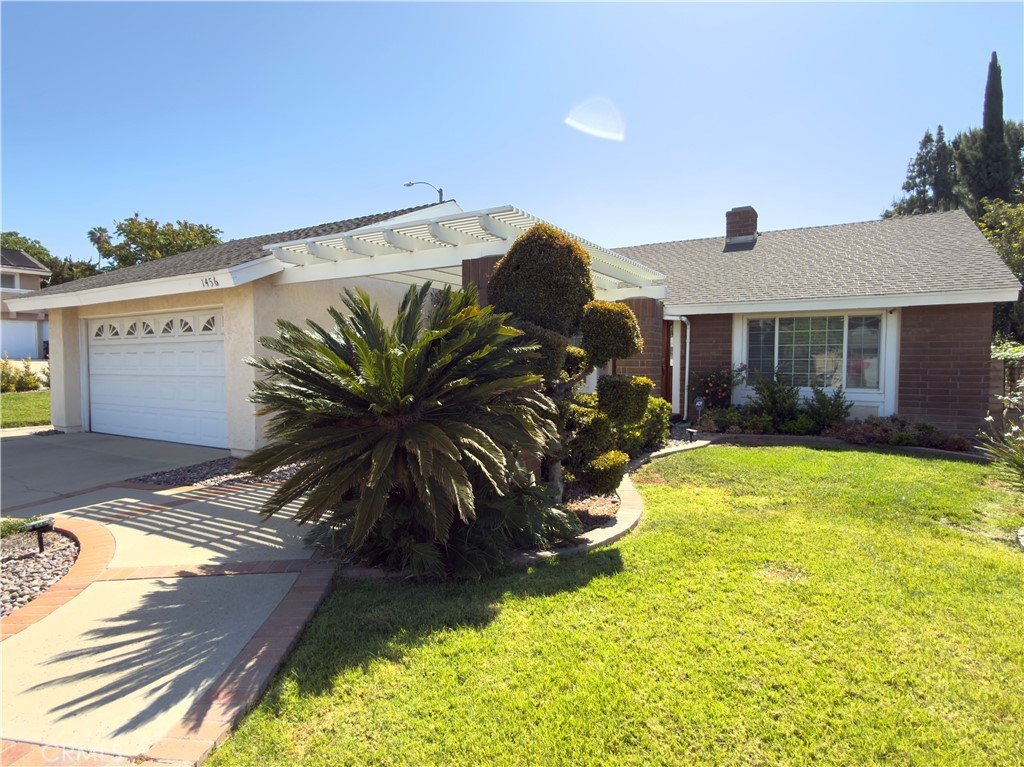
1456 Winterwood Lane, Diamond Bar, CA, US, 91765
1456 Winterwood Lane, Diamond Bar, CA, US, 91765Basics
- Date added: Added 3 months ago
- Category: Residential
- Type: SingleFamilyResidence
- Status: Active
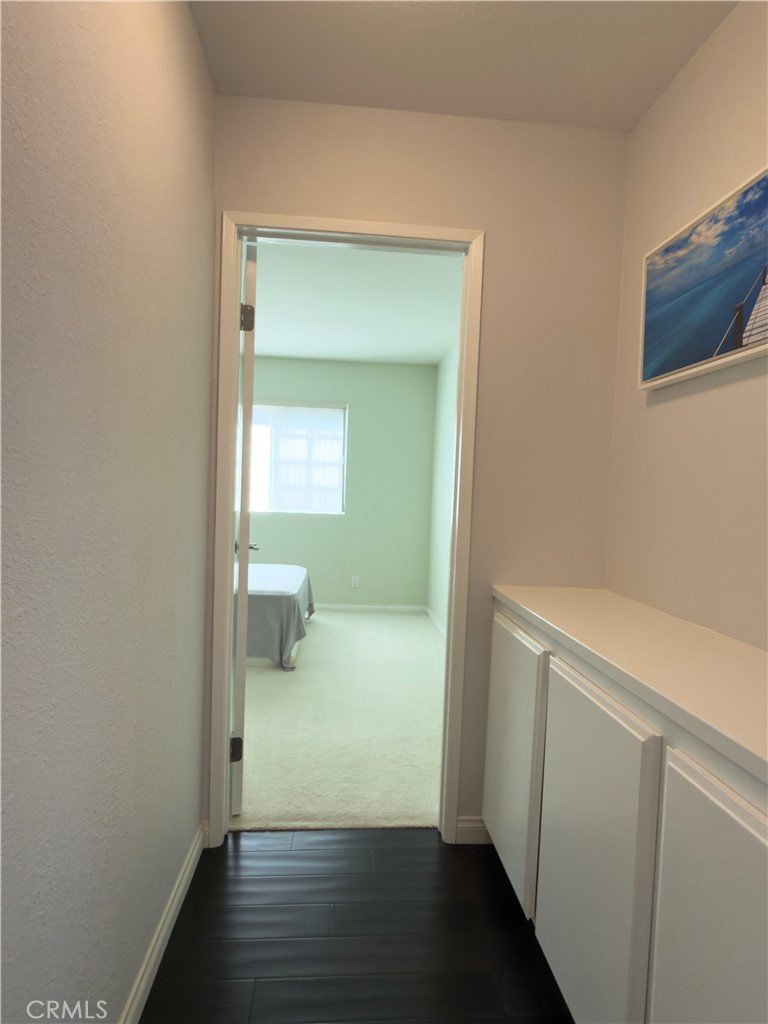
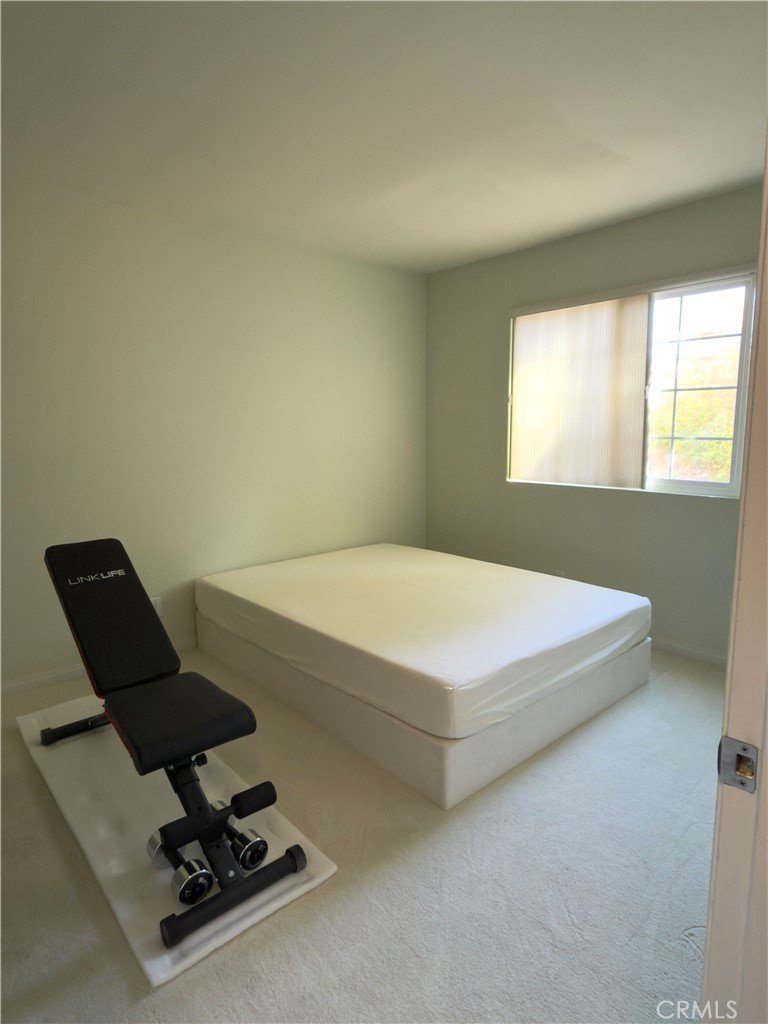
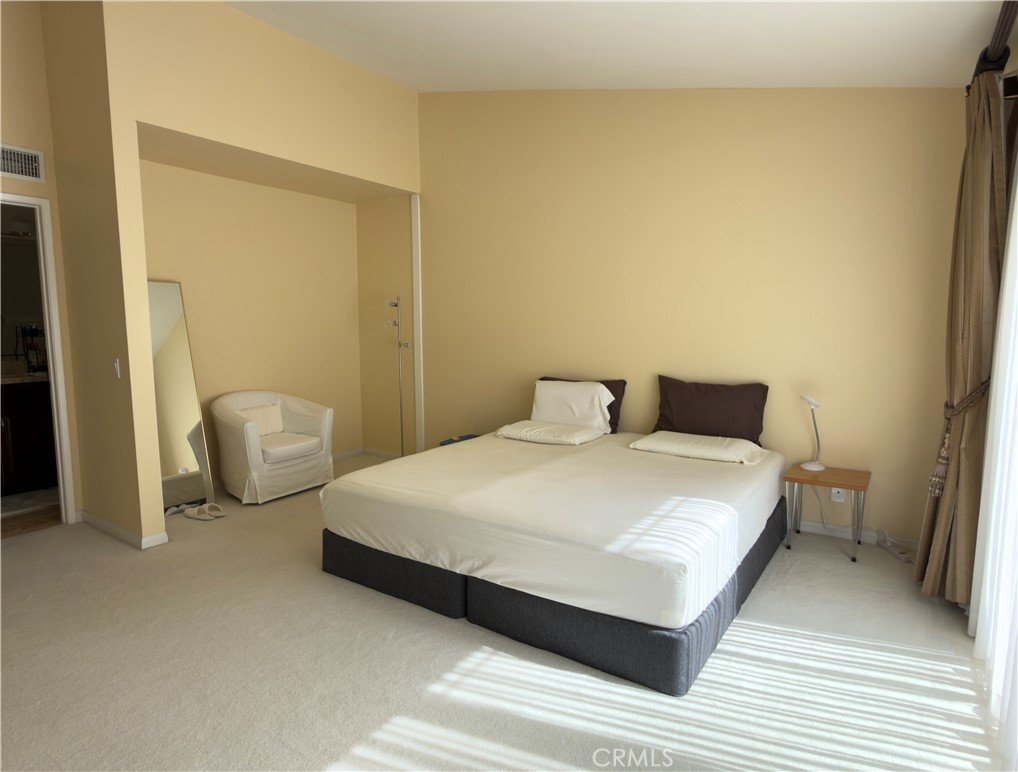
- Bedrooms: 4
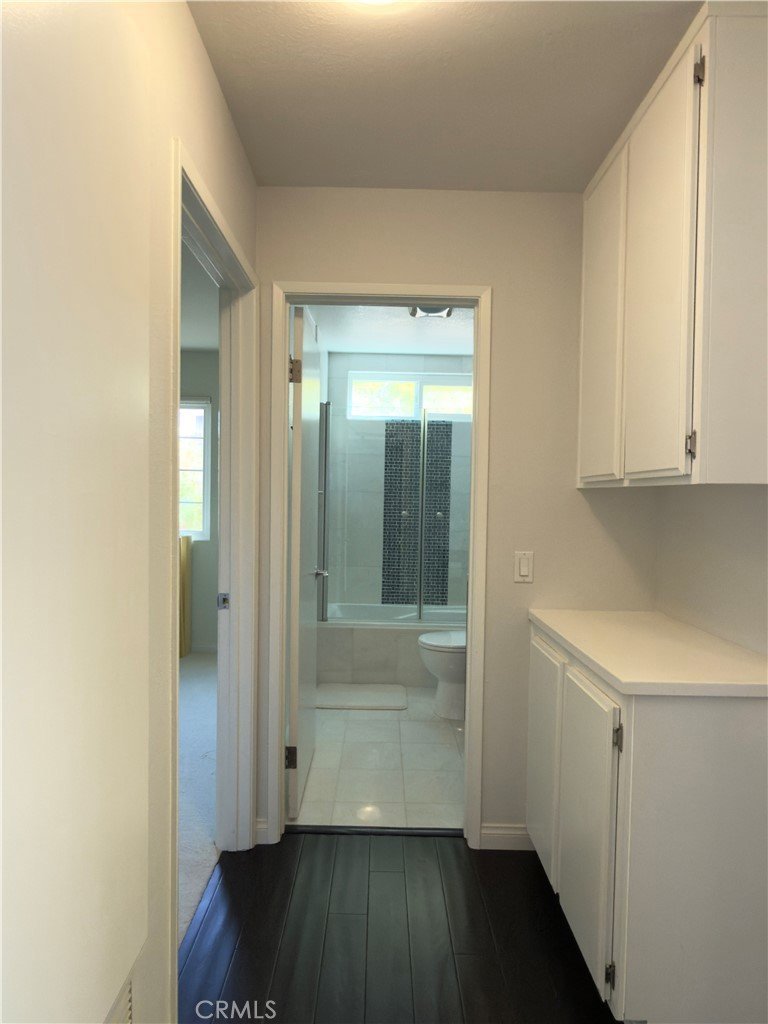
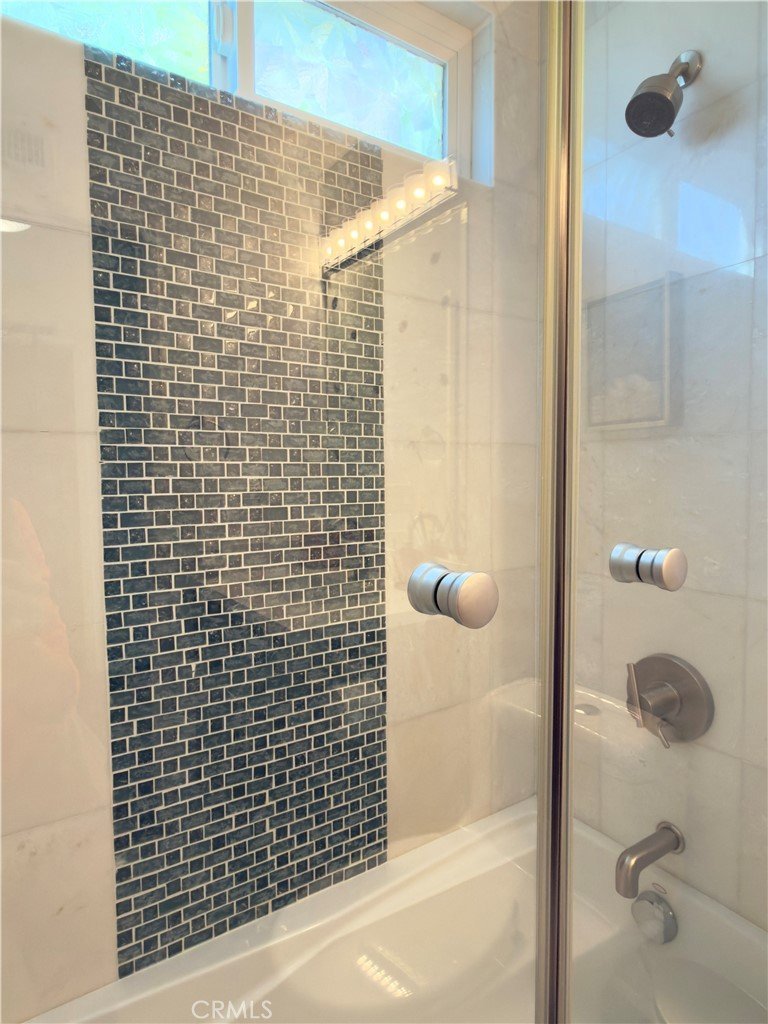
- Bathrooms: 2
- Area: 1704 sq ft
- Lot size: 7001, 7001 sq ft
- Year built: 1974
- Property Condition: Turnkey
- View: None
- County: Los Angeles
- MLS ID: TR26091871
Description
-
Description:
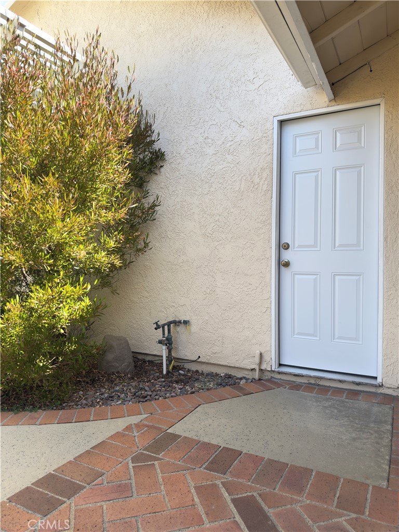
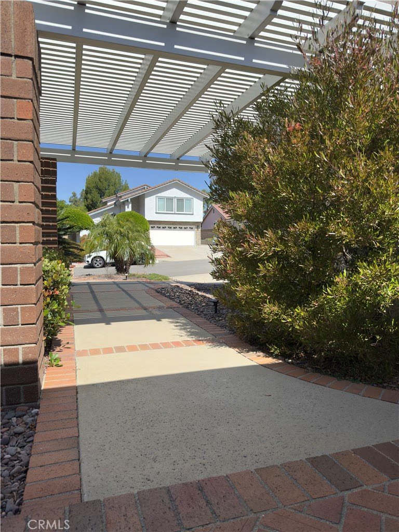
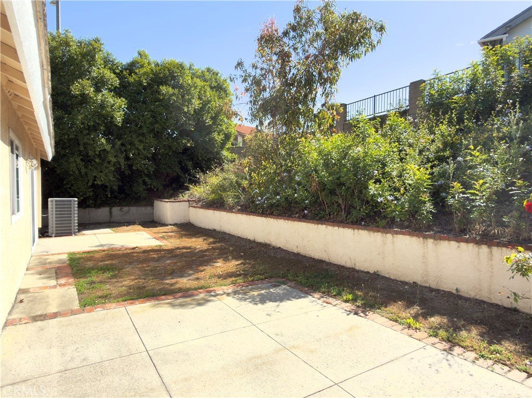
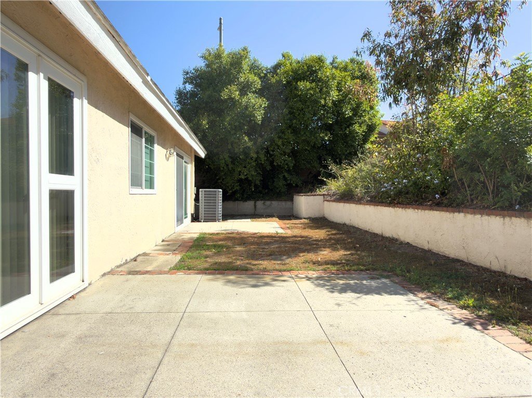
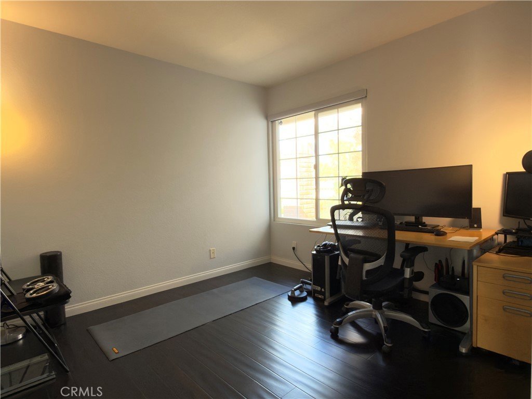
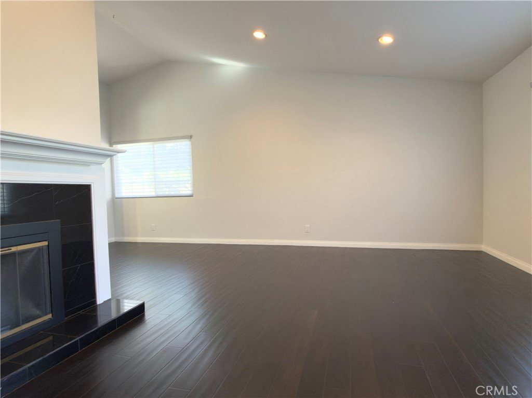
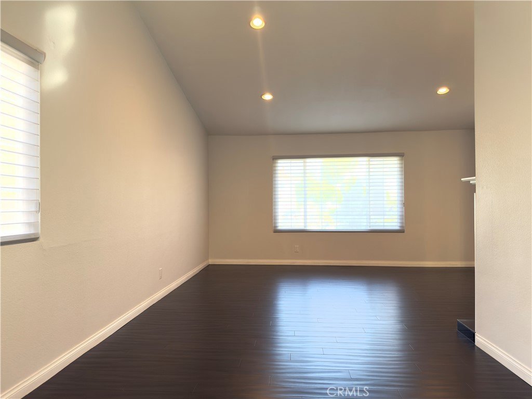
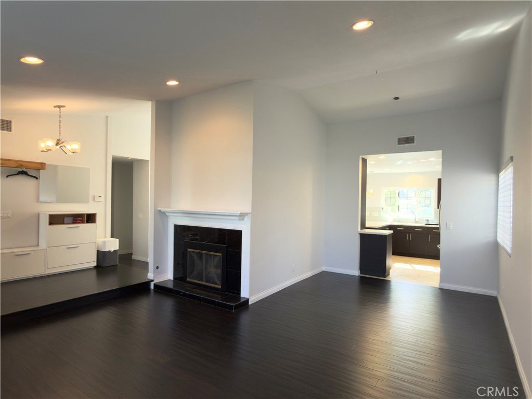
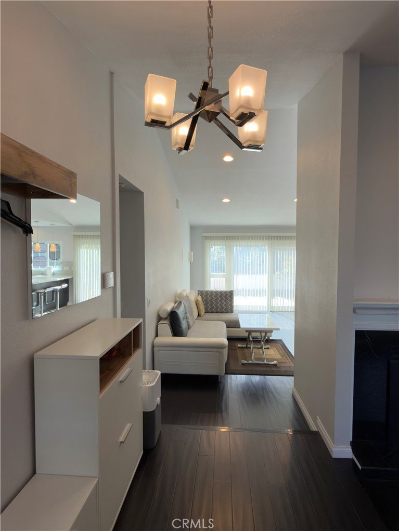
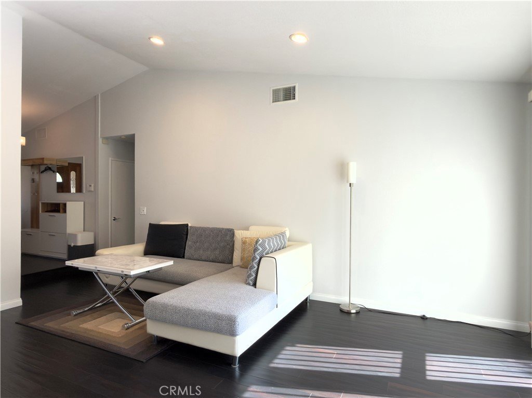
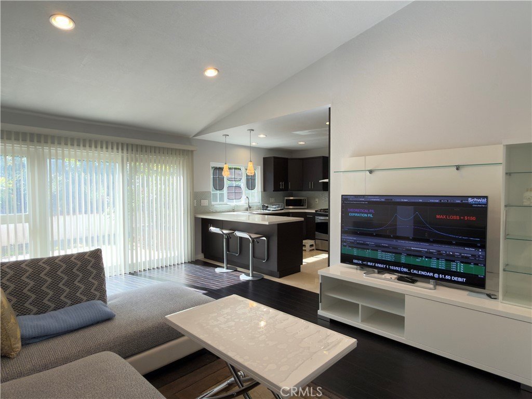
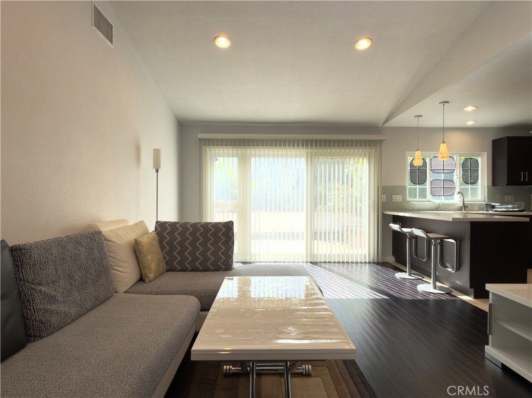
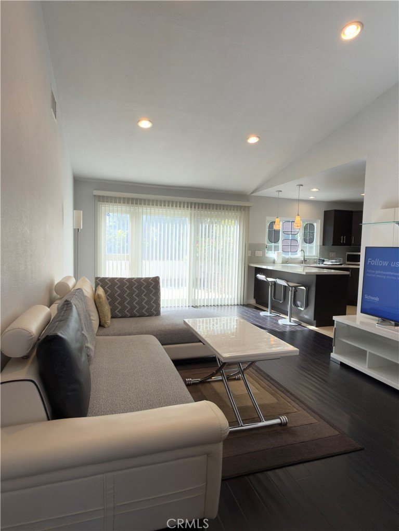
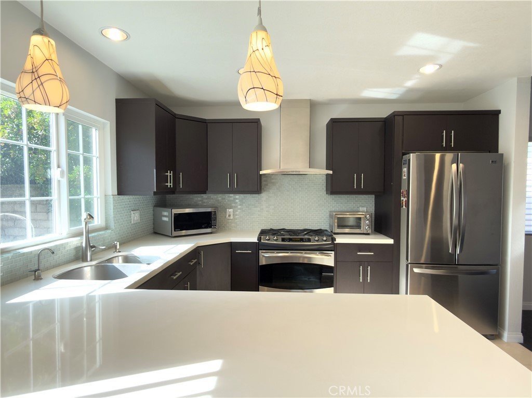
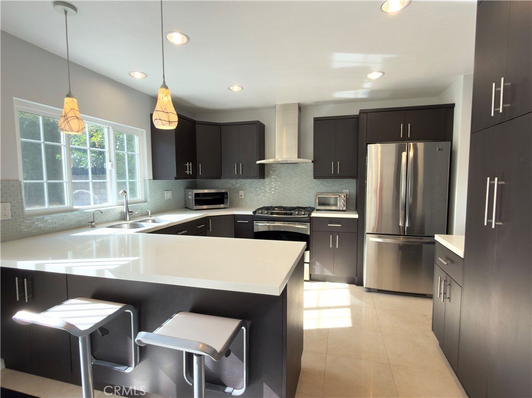
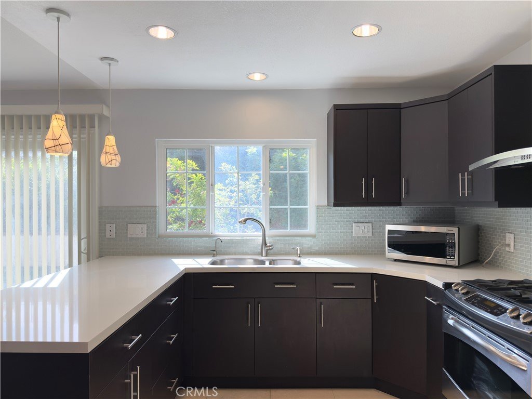
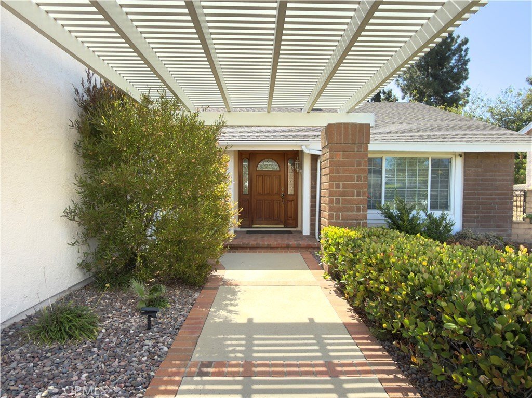
Experience pride of ownership in this beautifully maintained residence, held by the same owner for over a decade and uniquely positioned with neighbors on only one side for enhanced privacy. Situated on a quiet street in a prime location of Diamond Bar, this home radiates timeless elegance and impeccable care. The grand entrance leads into an expansive living space characterized by soaring ceilings and an abundance of natural light. The interior features stunning, contemporary dark-toned flooring that flows seamlessly throughout, providing a sophisticated anchor to the home’s open-concept design. The chef-inspired kitchen has been thoughtfully updated with sleek espresso cabinetry, premium quartz countertops, and a modern glass-tile backsplash. Professional-grade stainless steel appliances and a spacious breakfast bar make this kitchen as functional as it is stylish. The family room, centered around a cozy fireplace, offers easy access to a low-maintenance backyard sanctuary. Located within the prestigious Walnut Valley Unified School District and just an one minute stroll to Quail Summit Elementary, this single-story gem offers the perfect combination of location, comfort, and long-term value.
Show all description
Location
- Directions: E of Diamond Bar and S of Grand
- Lot Size Acres: 0.1607 acres
Building Details
- Structure Type: House
- Water Source: Public
- Lot Features: ZeroToOneUnitAcre
- Sewer: PublicSewer
- Common Walls: OneCommonWall
- Foundation Details: None
- Garage Spaces: 2
- Levels: One
- Floor covering: Wood
Amenities & Features
- Pool Features: None
- Parking Features: Driveway, Garage
- Parking Total: 2
- Roof: Shingle
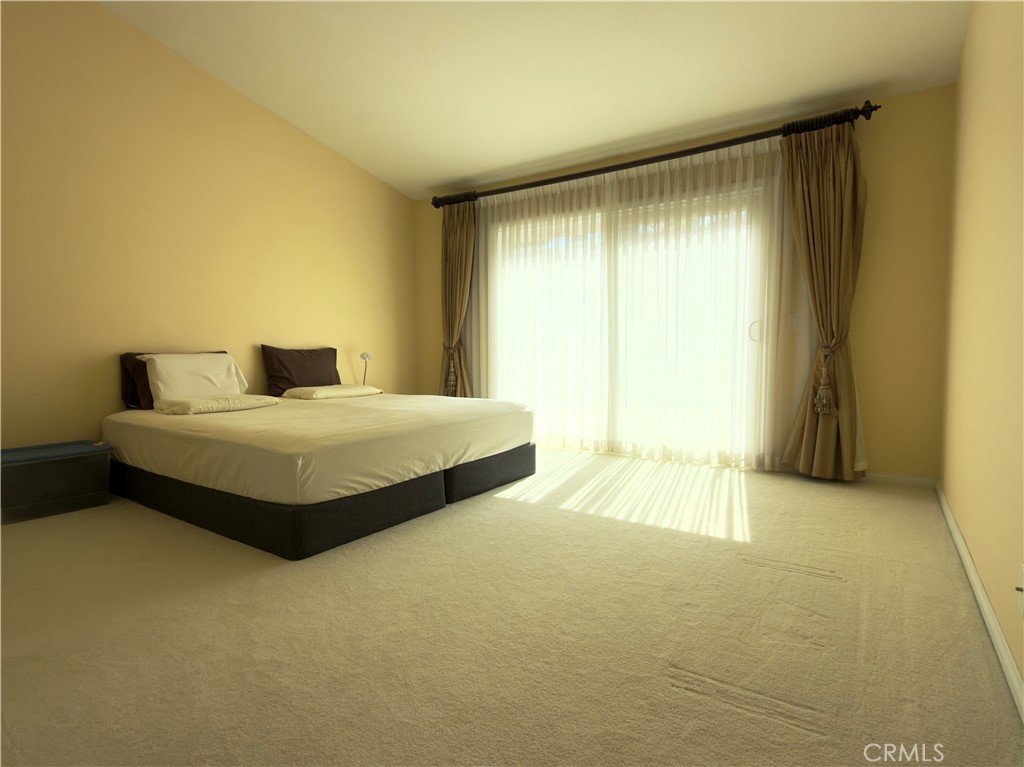
- Window Features: CustomCoverings,DoublePaneWindows
- Cooling: CentralAir
- Fireplace Features: FamilyRoom
- Heating: Central
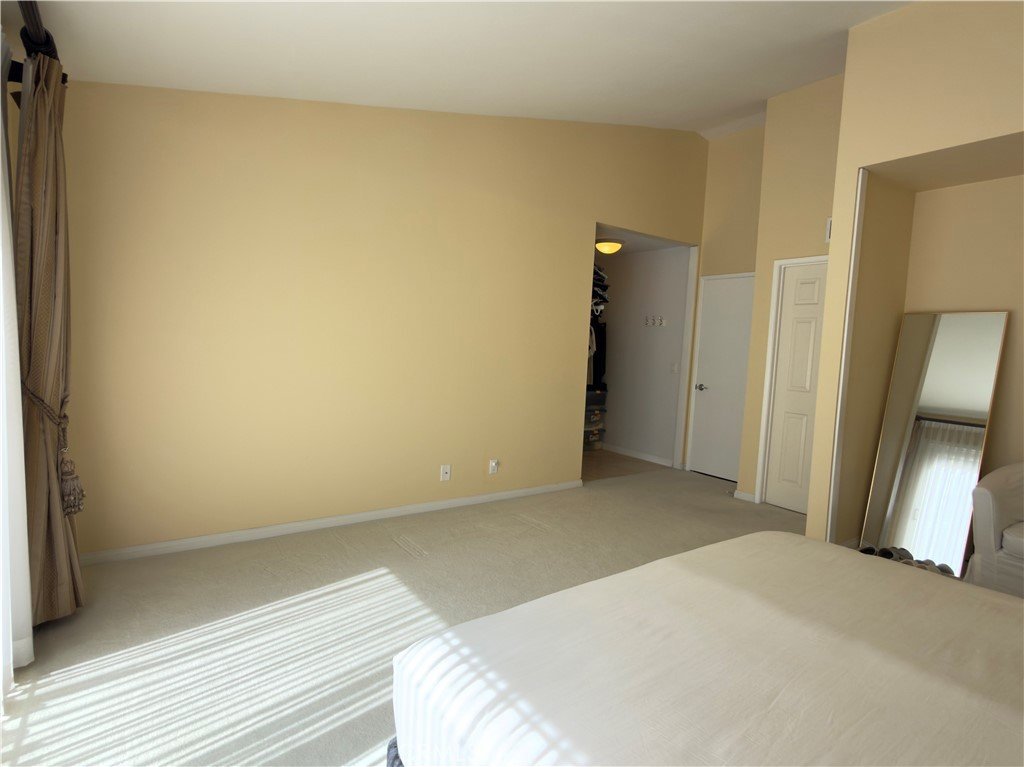
- Interior Features: WalkInClosets
- Laundry Features: InGarage
Nearby Schools
- Middle Or Junior School: Chaparral
- Elementary School: Quail Summit
- High School: Diamond Bar
- High School District: Walnut Valley Unified
Expenses, Fees & Taxes
- Association Fee: 0
Agent info
- Agent name: Anna Yeh
- Agent MLS: TRYEHANNA
- Agent email: iamannayeh@gmail.com
- Agent officephone: 909-403-6143
Miscellaneous
- List Office Name: Real Broker
- Listing Terms: Conventional
- Common Interest: None
- Community Features: StreetLights
- Attribution Contact: 6262900255
