








1457 E California, Glendale, CA, US, 91206
1457 E California, Glendale, CA, US, 91206Basics
- Date added: Added 1 week ago
- Category: Residential
- Type: SingleFamilyResidence
- Status: Active
- Bedrooms: 2
- Bathrooms: 1
- Area: 736 sq ft
- Lot size: 3483, 3483 sq ft
- Year built: 1923
- View: Neighborhood
- County: Los Angeles
- MLS ID: AR26180195
Description
-
Description:
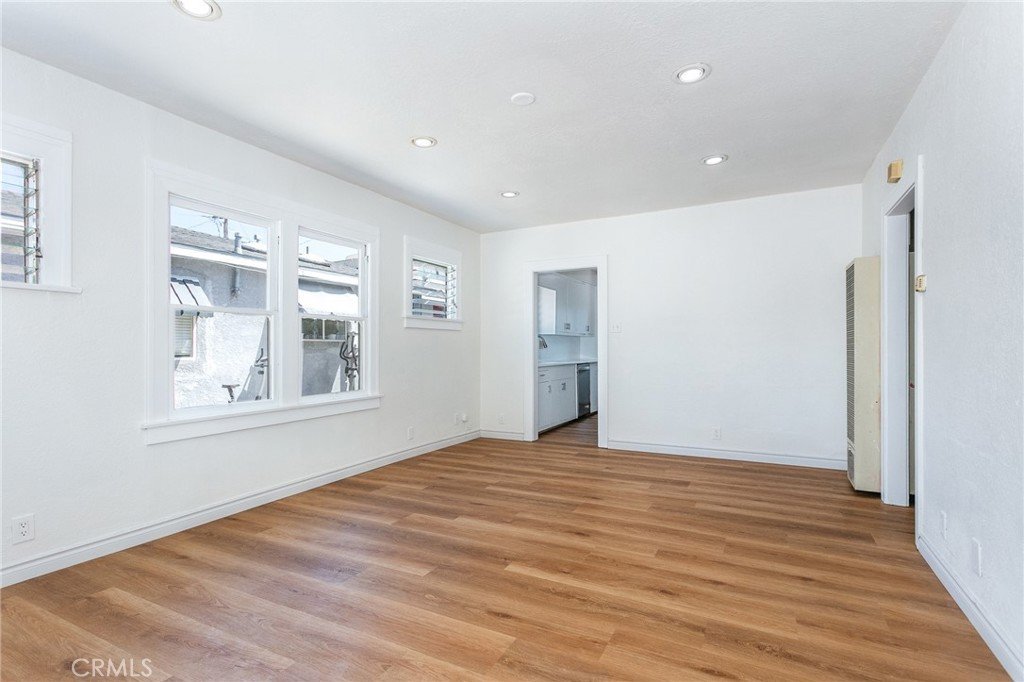
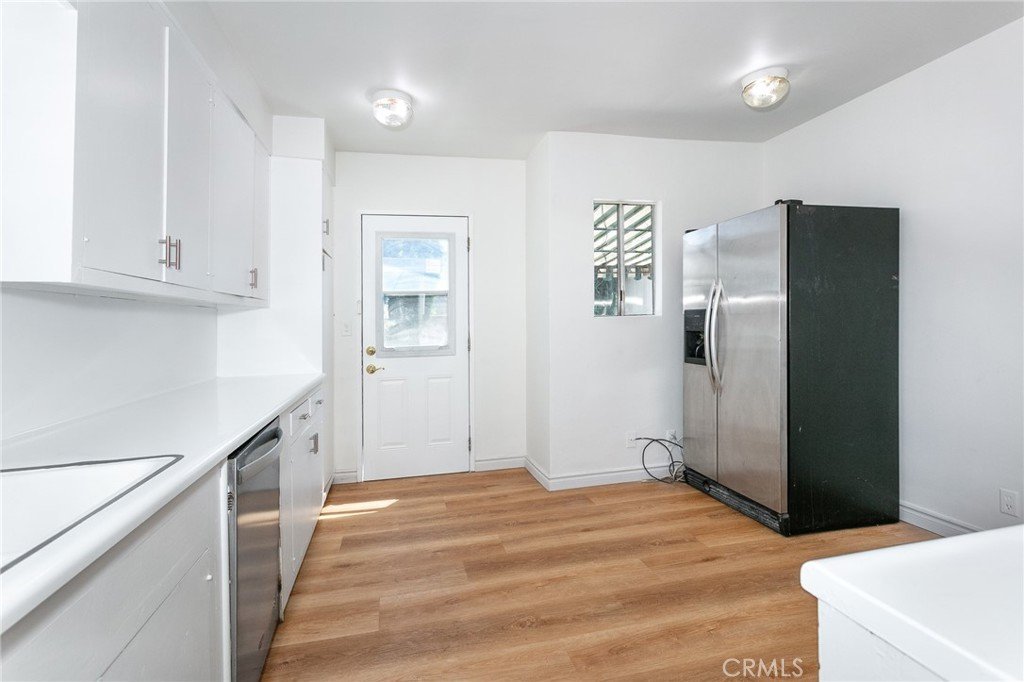
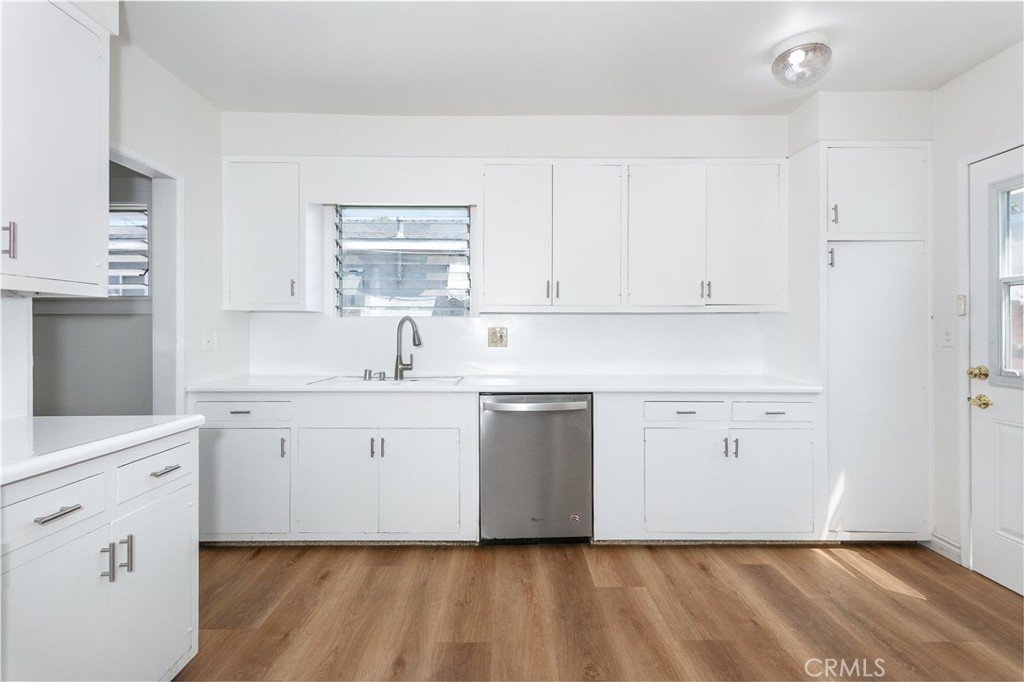
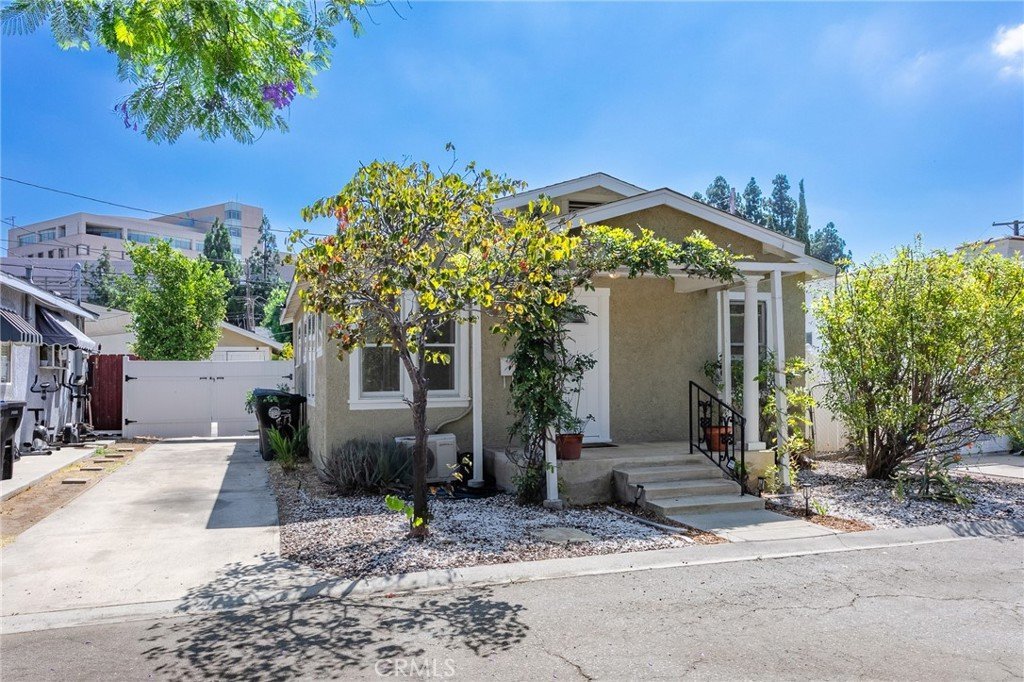
GREAT STARTER HOME! Tucked along a private cul-de-sac, this charming Glendale home offers a wonderful blend of comfort, thoughtful updates, and outdoor enjoyment. Step inside to a bright living space with refreshed interior paint and updated flooring, flowing into an inviting eat-in kitchen featuring a new cooking range, new vent hood, and a rare cast-iron kitchen sink.
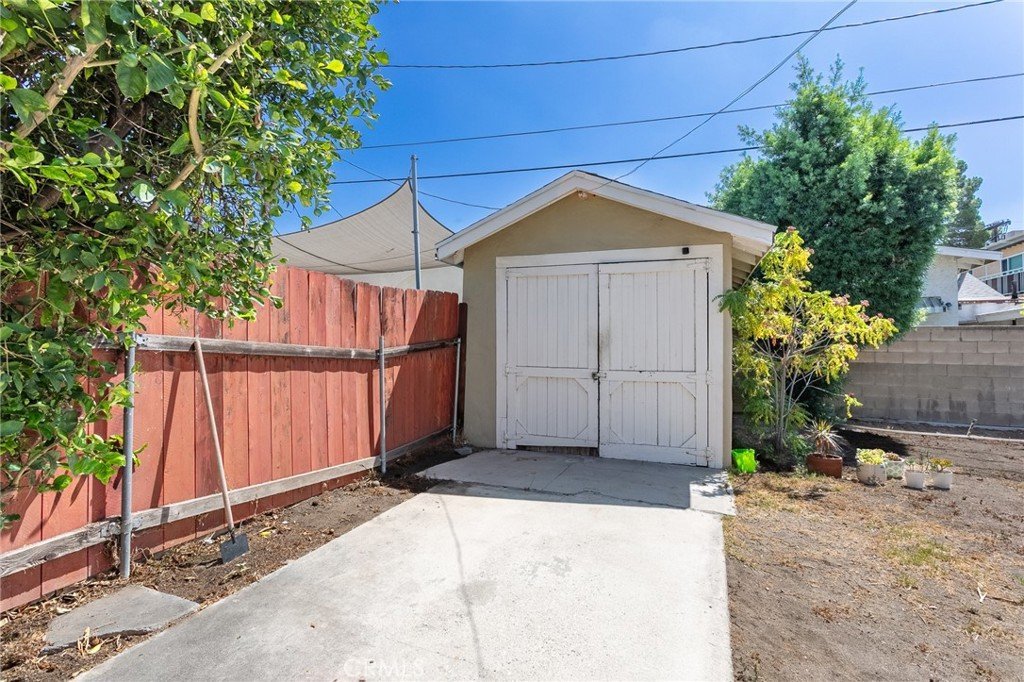
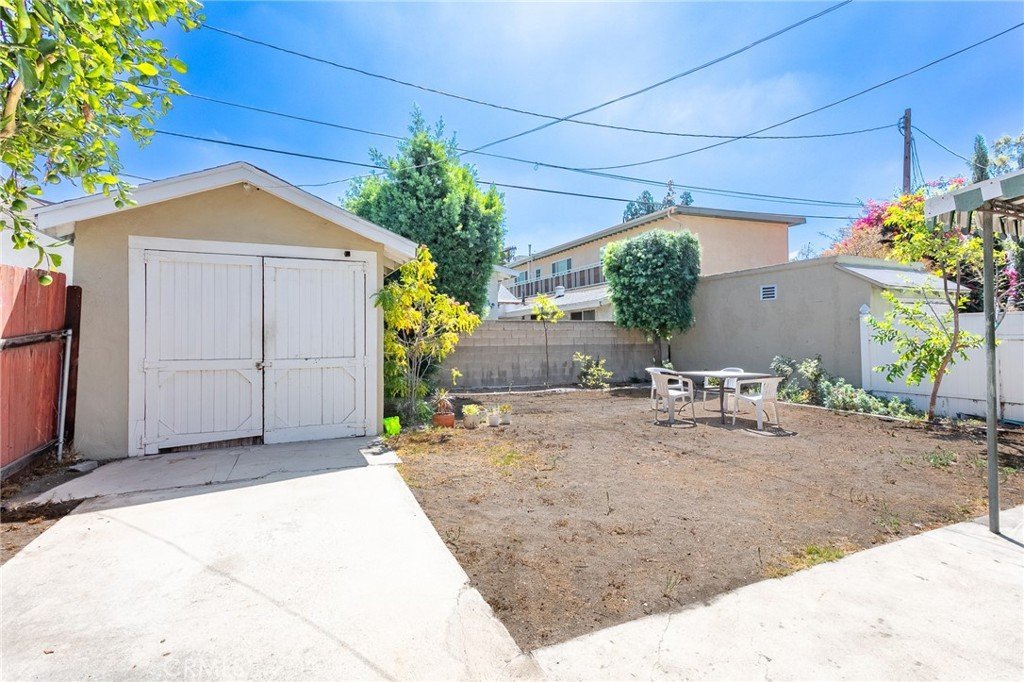
The outdoor garden and patio area is a special highlight, with mature guava, pomegranate, and jujube fruit trees creating a peaceful space to relax, garden, or entertain.
Additional improvements include a 2-year-old water heater and earthquake/seismic retrofitting, adding practical value and peace of mind.
Ideally located within good Glendale Unified School District, with convenient access to local schools, shopping, dining, and everyday amenities. A charming opportunity to enjoy the privacy of a single-family home in a desirable Glendale location.
Show all description
Location
- Directions: Cul-de-sac street
- Lot Size Acres: 0.08 acres
Building Details
- Structure Type: House
- Water Source: Public
- Lot Features: ZeroToOneUnitAcre
- Sewer: PublicSewer
- Common Walls: NoCommonWalls
- Garage Spaces: 1
- Levels: One
Amenities & Features
- Pool Features: None
- Parking Total: 1
- Cooling: None
- Fireplace Features: None
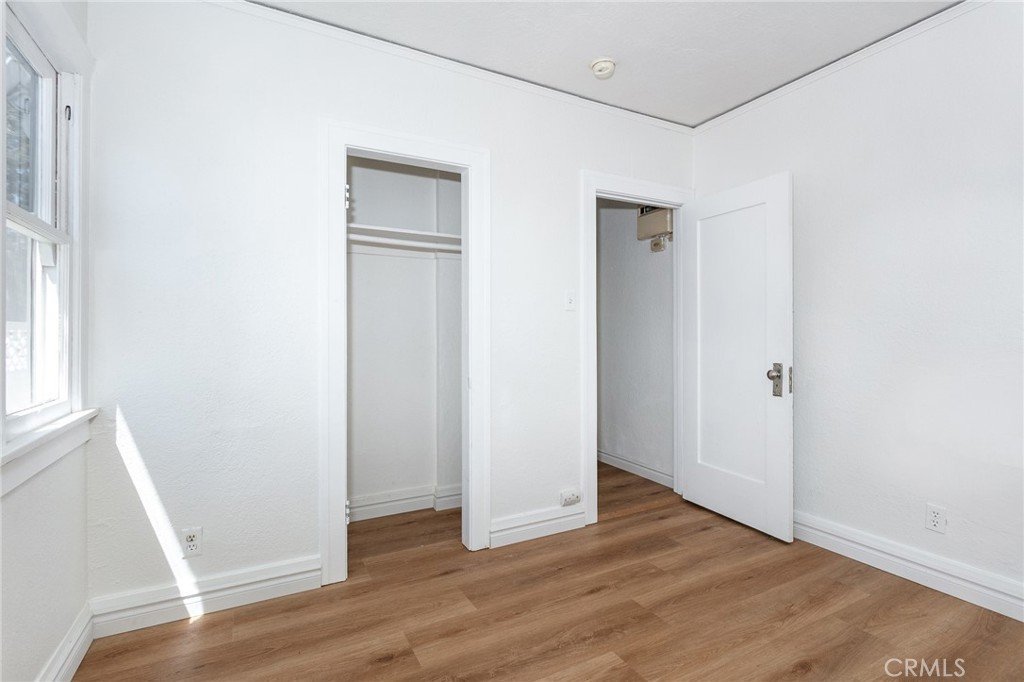
- Interior Features: AllBedroomsDown
- Laundry Features: Outside
Nearby Schools
- High School District: Glendale Unified
Expenses, Fees & Taxes
- Association Fee: 0
Agent info
- Agent name: Dharshini Venkateswaran
- Agent MLS: AR39298
- Agent email: dvp.realtor@gmail.com
- Agent officephone: 626-205-4040
Miscellaneous
- List Office Name: COMPASS
- Listing Terms: CashToExistingLoan
- Common Interest: None
- Community Features: Suburban
- Attribution Contact: 626-808-8114
