
1458 Hillcrest, Pasadena, CA, US, 91106
1458 Hillcrest, Pasadena, CA, US, 91106Basics
- Date added: Added 9 months ago
- Category: Residential
- Type: SingleFamilyResidence
- Status: Active
- Bedrooms: 5
- Bathrooms: 7
- Area: 8314 sq ft
- Lot size: 67876, 67876 sq ft
- Year built: 1969
- View: CityLights,TreesWoods
- County: Los Angeles
- MLS ID: PW25259101
Description
-
Description:
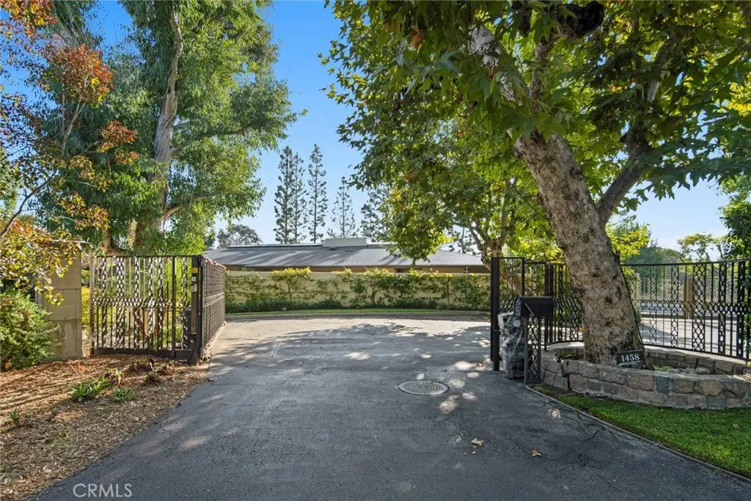
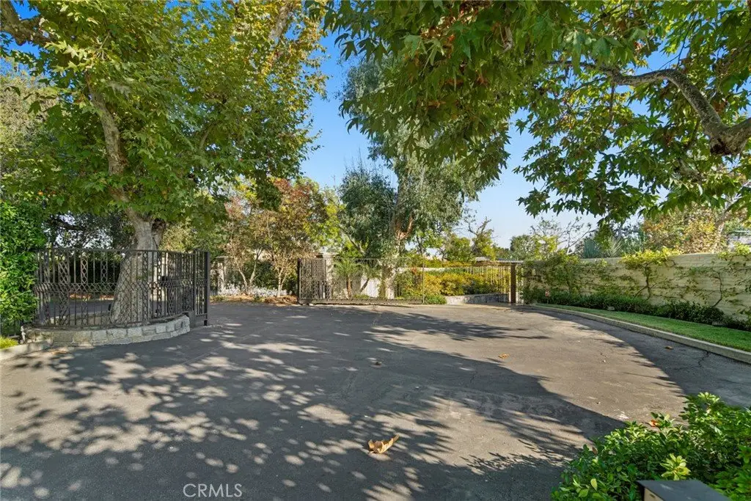
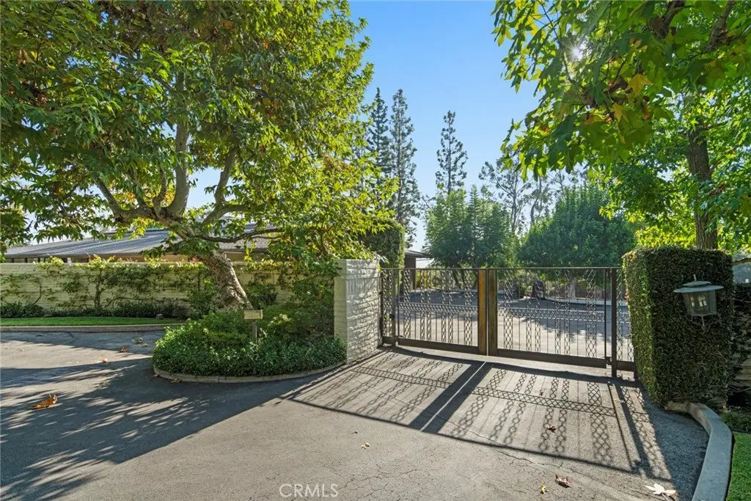
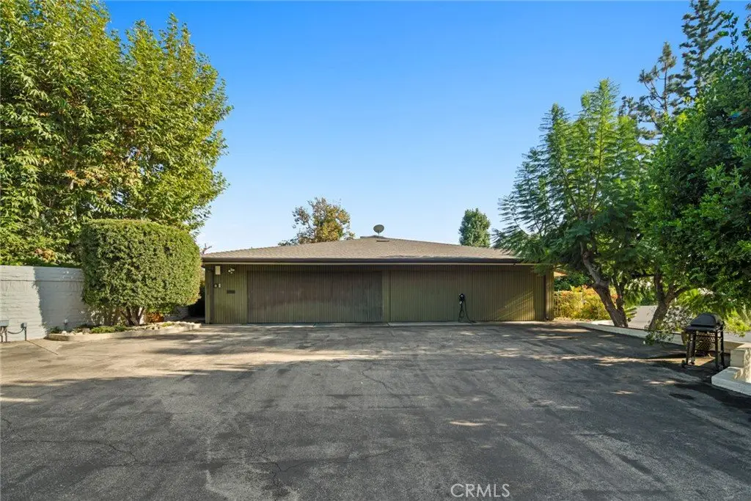
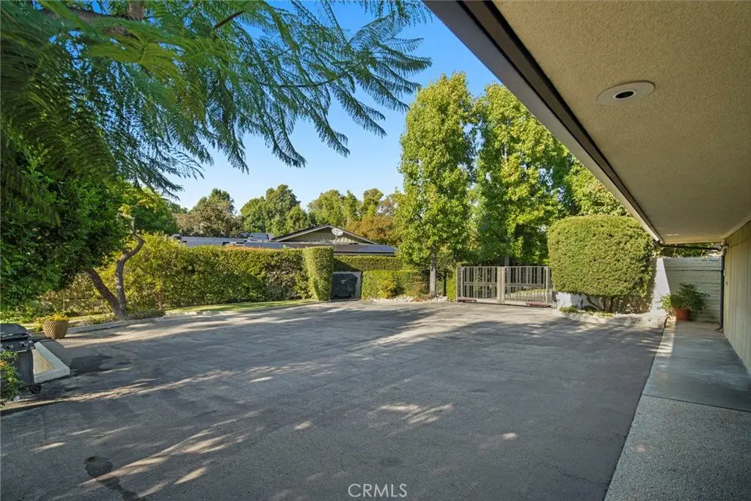
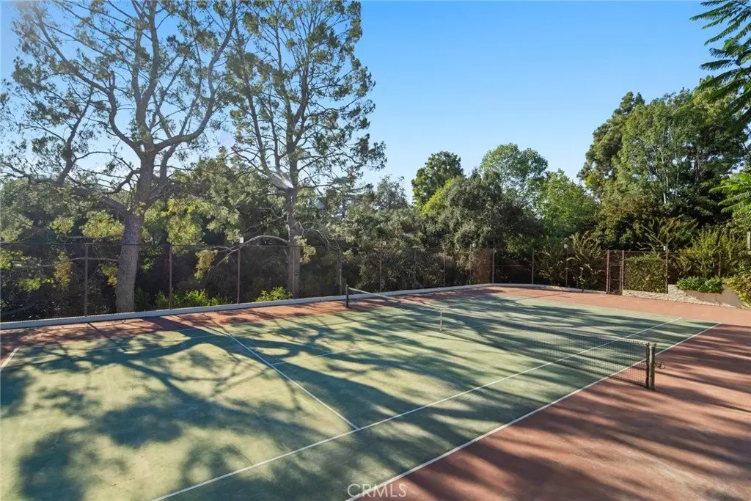
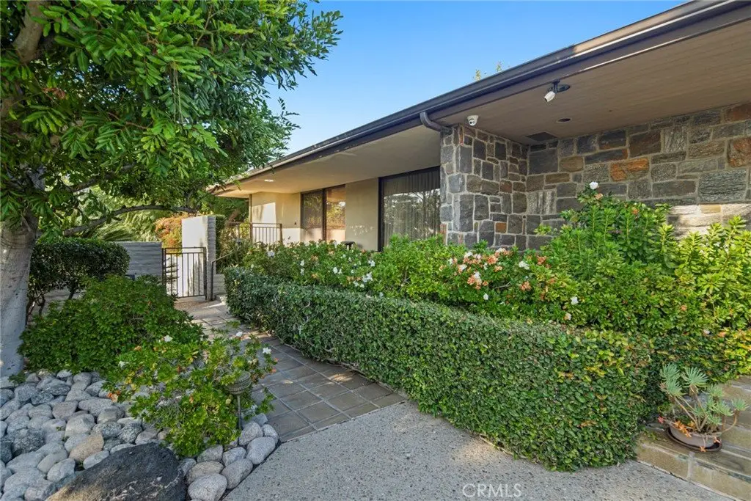
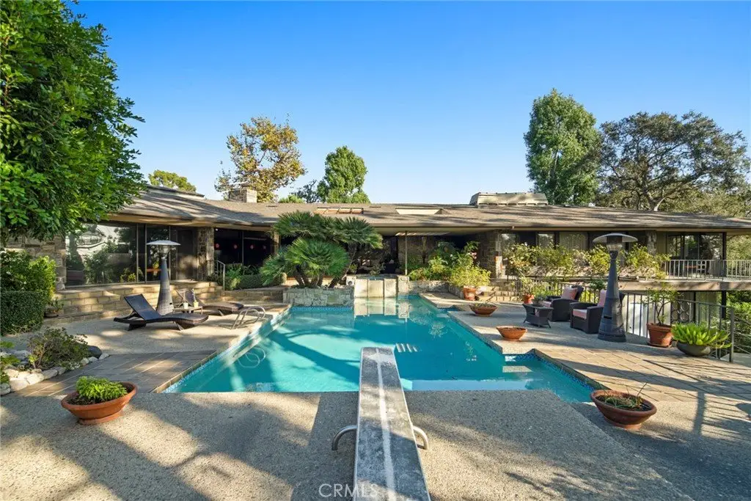
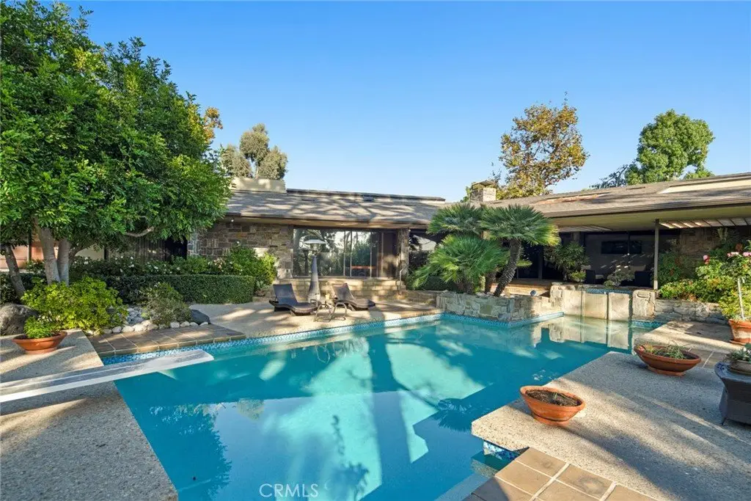
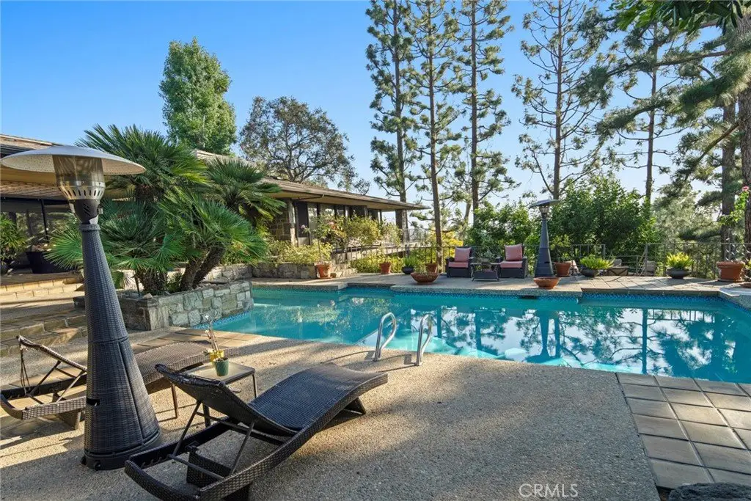
Perched on approximately 1.5 acres in the Langham Huntington enclave, this is a landmark Mid-Century Modern compound that celebrates glass, wood, and stone in harmony with sweeping garden and city-light vistas. Designed by noted architect Harold Zook, the residence showcases expansive window walls, crafted mahogany accents, and signature Bouquet Canyon stonework. An inviting foyer leads to voluminous living and dining spaces oriented to landscaped courtyards, while a catering-scale kitchen anchors a casual breakfast area and a generous family room with pool views. The private primary suite enjoys treetop panoramas, a sitting room, and dual dressing rooms/baths; four additional bedroom suites provide exceptional flexibility. Recent improvements by the current owner include a full remodel of the downstairs bedroom and new flooring throughout the home. Resort amenities span a sparkling pool, true north-south tennis court, and immersive gardens, complemented by skylights, dual-zone HVAC, security system, delivery reception area, potting shed, a four-car garage, and gated entry. A rare offering of scale, privacy, and pedigree in one of Pasadena’s most sought-after locations.
Show all description
Location
- Directions: Cross Street: S Oak Knoll Ave. From S Oak Knoll Ave at the stop sign in front of the Langham Hotel, turn left onto Hillcrest, then take an immediate right onto Hillcrest Private Drive. Stay left at the fork and continue to the end of the cul-de-sac.
- Lot Size Acres: 1.5582 acres
Building Details
- Structure Type: House
- Water Source: Public
- Lot Features: CulDeSac,Lawn,LotOver40000Sqft,Landscaped,SprinklerSystem
- Sewer: PublicSewer
- Common Walls: NoCommonWalls
- Garage Spaces: 4
- Levels: Two
- Floor covering: Wood
Amenities & Features
- Pool Features: Heated, InGround, Private
- Security Features: SecuritySystem, SecurityGate
- Parking Total: 4
- Cooling: CentralAir
- Fireplace Features: FamilyRoom, LivingRoom
- Heating: Central
- Interior Features: WalkInClosets
- Laundry Features: WasherHookup
Nearby Schools
- Elementary School: McKinley
- High School: Blair
- High School District: Pasadena Unified
Expenses, Fees & Taxes
- Association Fee: 0
Miscellaneous
- List Office Name: Chang Calcote, Broker
- Listing Terms: Cash,CashToNewLoan
- Common Interest: None
- Community Features: Suburban
- Attribution Contact: samsunrealtor@gmail.com
