









146 S Clark Drive 102, Los Angeles, CA, US, 90048
146 S Clark Drive 102, Los Angeles, CA, US, 90048Basics
- Date added: Added 2 weeks ago
- Category: Residential
- Type: Condominium
- Status: Active
- Bedrooms: 2
- Bathrooms: 2
- Area: 1289 sq ft
- Lot size: 5852, 5852 sq ft
- Year built: 1992
- Property Condition: UpdatedRemodeled
- Zoning: LAR3
- County: Los Angeles
- MLS ID: 26840529
Description
-
Description:
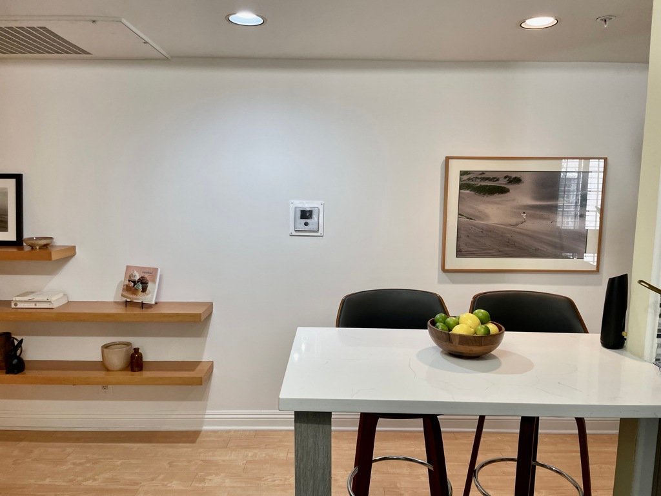
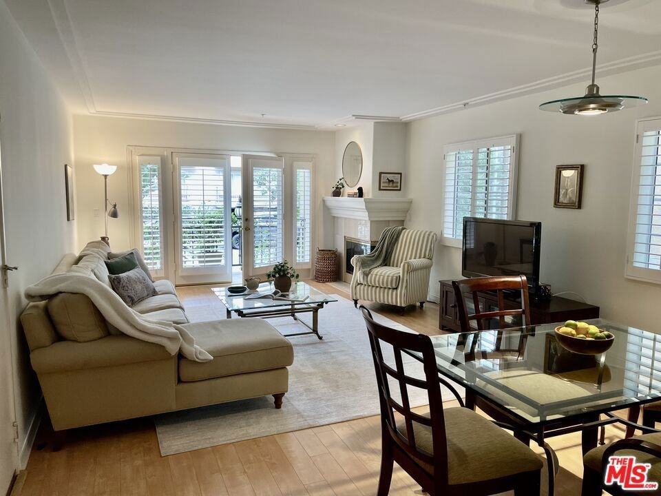
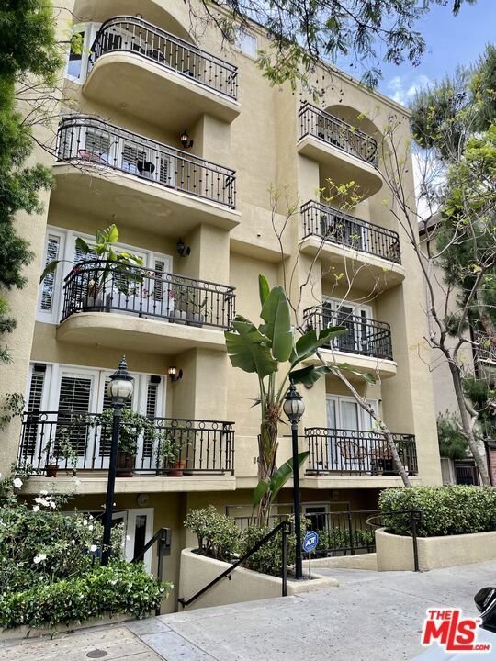
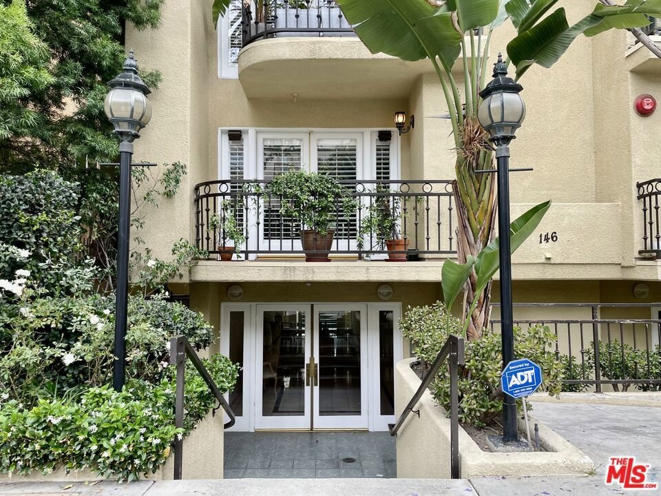
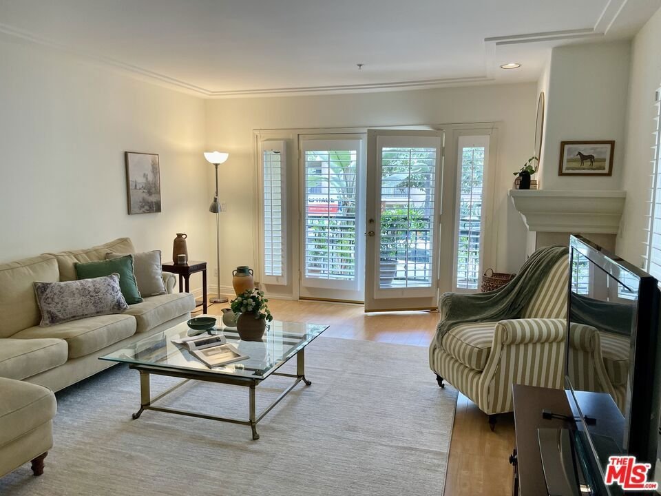
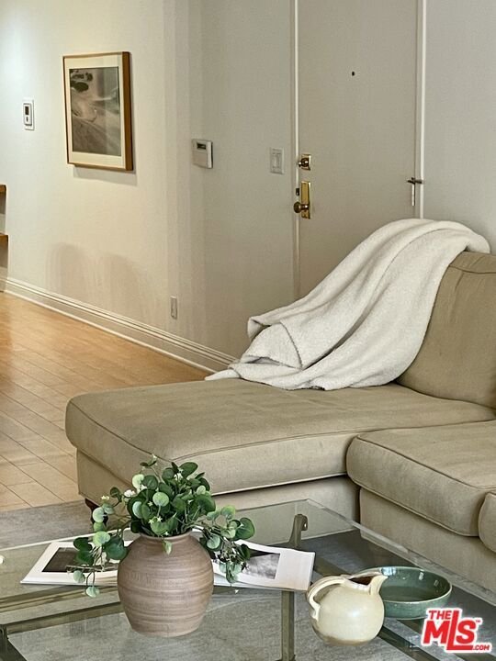
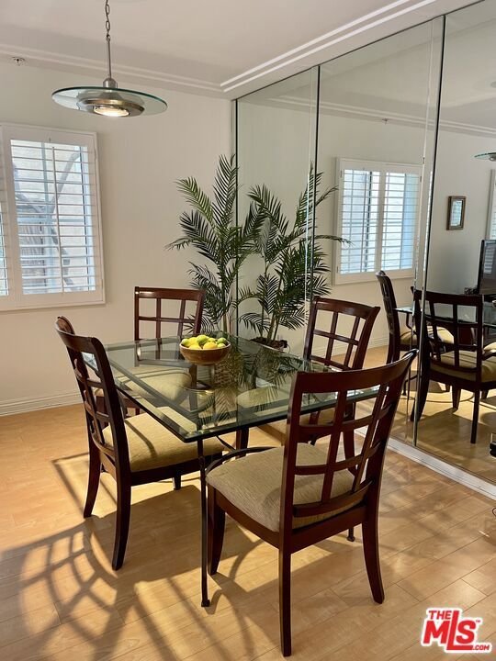
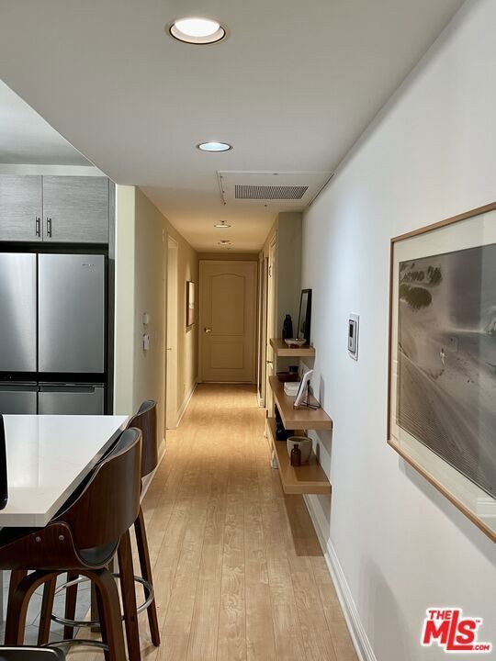
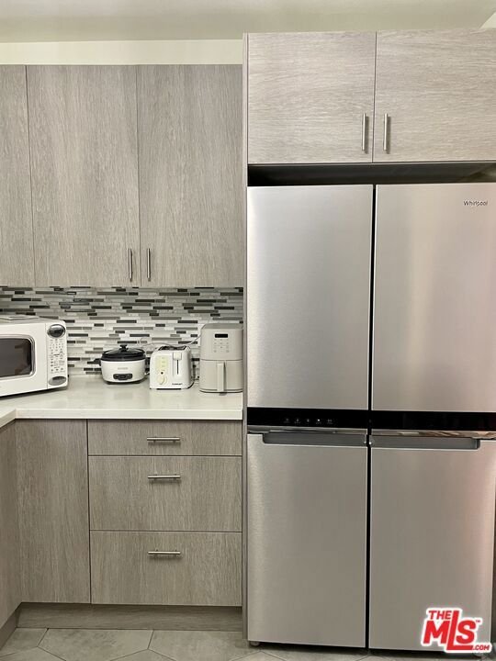
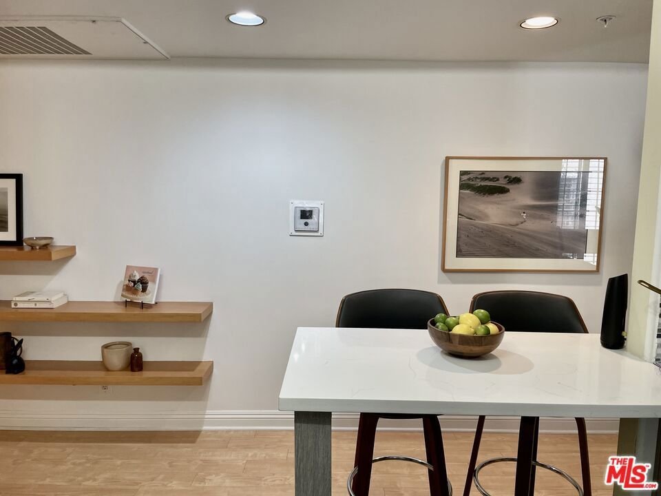
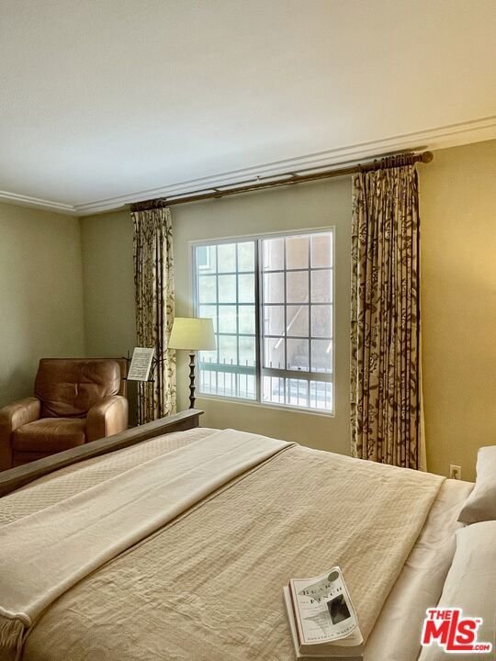
A rare opportunity to own in an intimate 8 unit residence located in PRIME West Hollywood/Beverly Hills adjacent! This move-in ready front facing condo features two bedrooms, two full baths, a cedar lined walk-in closet in the primary bedroom, remodeled gourmet kitchen with breakfast counter, open floor plan with living room and dining area, gas fireplace in living room, trey ceilings throughout and wood laminate flooring. Beautiful plantation shutters on French doors in living room open to inviting balcony. An abundance of wall space for artwork plus full size washer/dryer in unit. What makes this condo unique and special is NO shared walls and only 2 units per floor. This fantastic location is close to Cedar-Sinai, Beverly Center and trendy Robertson Boulevard. (Bonus feature, building has EQ insurance)
Show all description
Location
- Directions: North of 3rd Street, West of Robertson
- Lot Size Acres: 0.1343 acres
Building Details
- Sewer: Other
- Common Walls: OneCommonWall
- Construction Materials: Stucco
- Levels: ThreeOrMore
- Floor covering: Tile
Amenities & Features
- Pool Features: None
- Parking Features: Covered
- Parking Total: 2
- Association Amenities: ControlledAccess
- Window Features: PlantationShutters
- Cooling: CentralAir
- Door Features: FrenchDoors
- Fireplace Features: Gas, LivingRoom
- Furnished: Unfurnished
- Heating: Central
- Interior Features: BreakfastBar, Balcony, TrayCeilings, SeparateFormalDiningRoom, RecessedLighting, WalkInClosets
- Appliances: BuiltIn,Dishwasher,Disposal,Refrigerator,Dryer,Washer
Expenses, Fees & Taxes
- Association Fee: $800
Agent info
- Agent name: Bruce Walker
- Agent MLS: CLW-L12409
- Agent email: bruce@brucewalker.com
- Agent officephone: 310-724-7100
- Agent direct phone: 310-623-8722
Miscellaneous
- Association Fee Frequency: Monthly
- List Office Name: Rodeo Realty
- Listing Terms: Cash
- Direction Faces: West
