












14601 Del Playa, Panorama City, CA, US, 91402
14601 Del Playa, Panorama City, CA, US, 91402Basics
- Date added: Added 3 weeks ago
- Category: Residential
- Type: SingleFamilyResidence
- Status: Active
- Bedrooms: 4
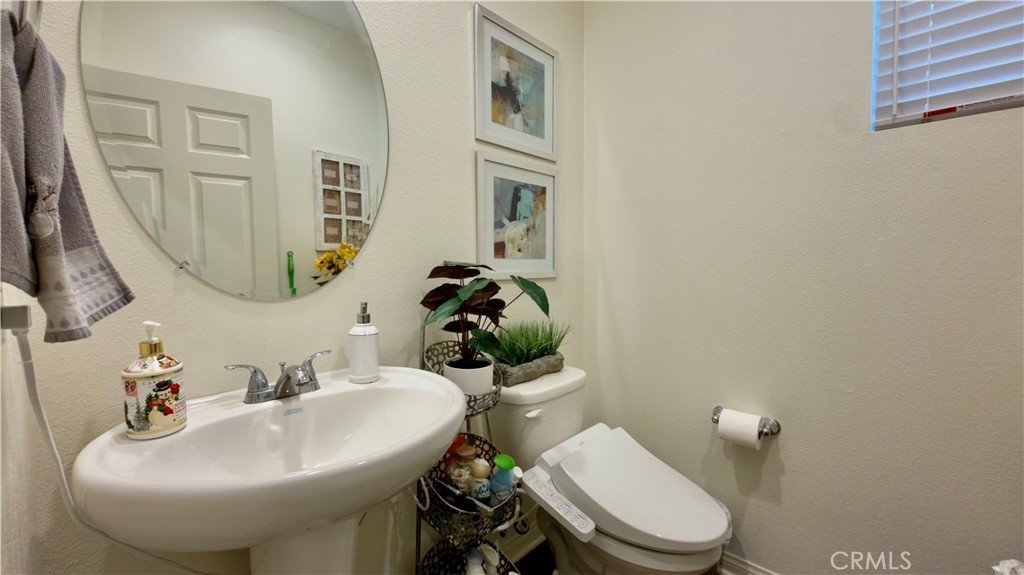
- Bathrooms: 3
- Area: 1574 sq ft
- Lot size: 2945, 2945 sq ft
- Year built: 2019
- View: None
- County: Los Angeles
- MLS ID: WS26135076
Description
-
Description:
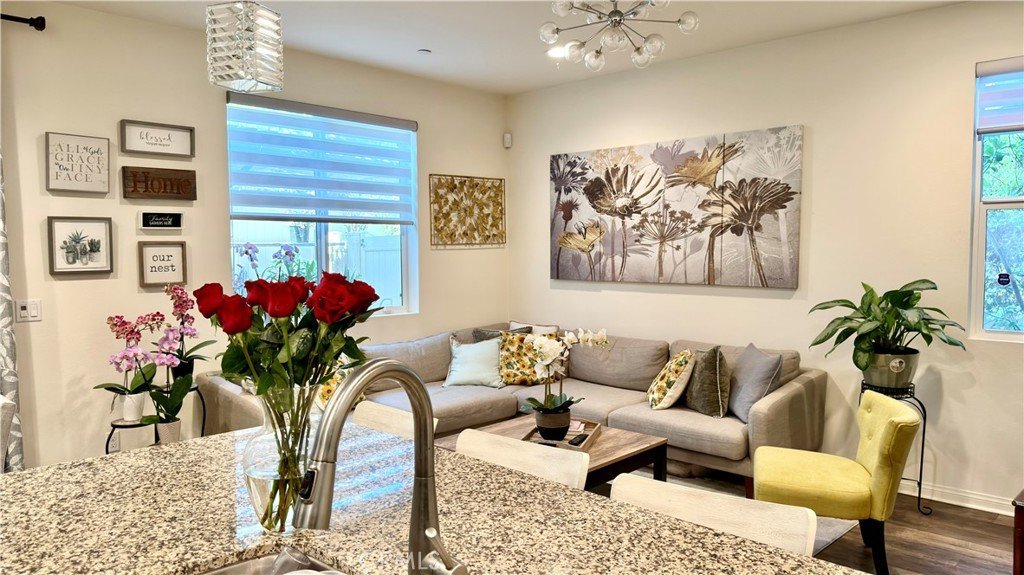
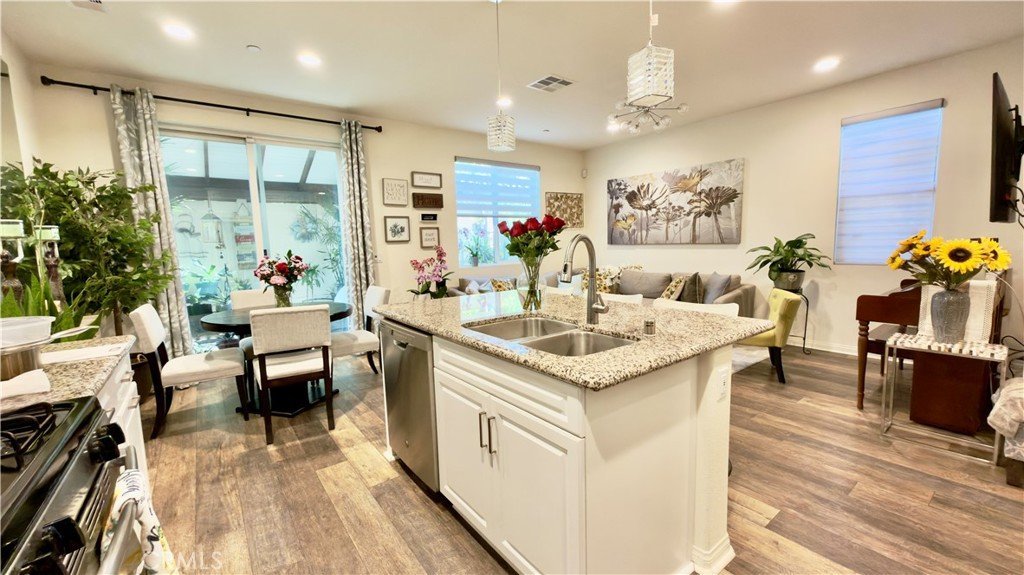
A rare opportunity to own a beautifully maintained newer construction home built in 2019. Featuring 4 bedrooms, 3 bathrooms, and a spacious loft, this home offers a highly desirable open-concept floor plan designed for modern living.
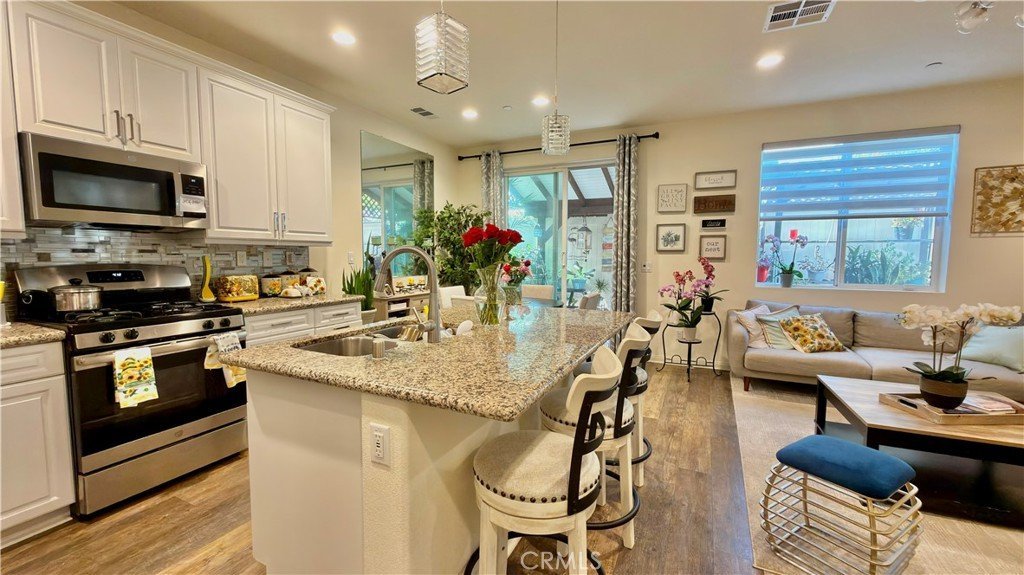
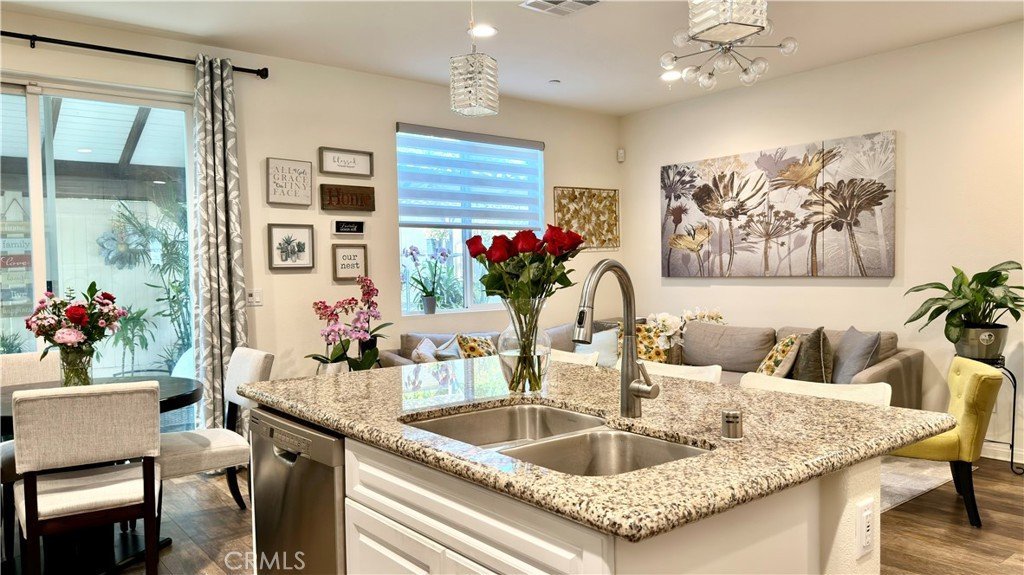
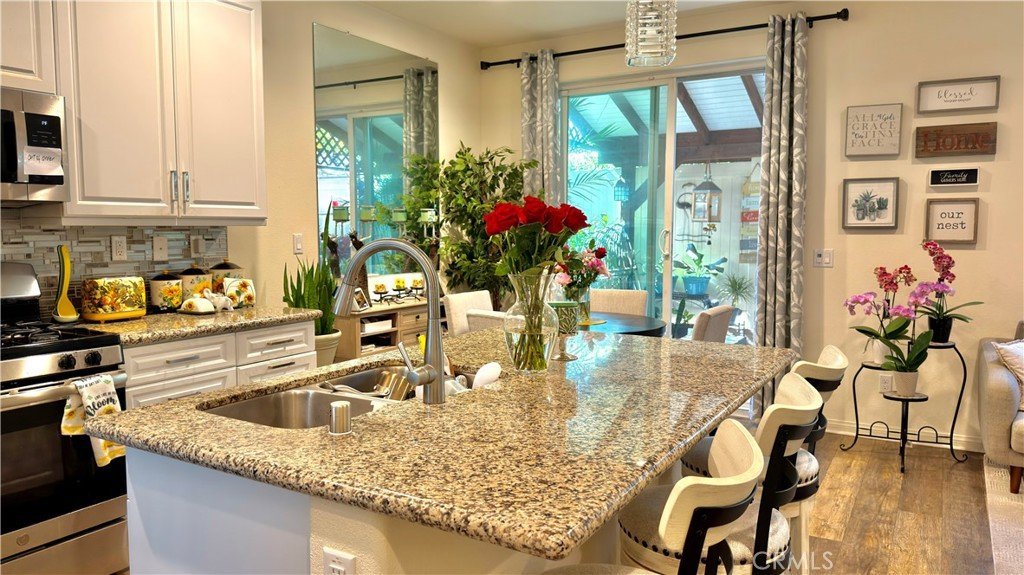
Step into a bright and inviting living room with soaring ceilings and built-in surround sound, seamlessly flowing into the kitchen and dining area. The stylish kitchen features white cabinetry, a large center island, stainless steel appliances, and ample space for entertaining.
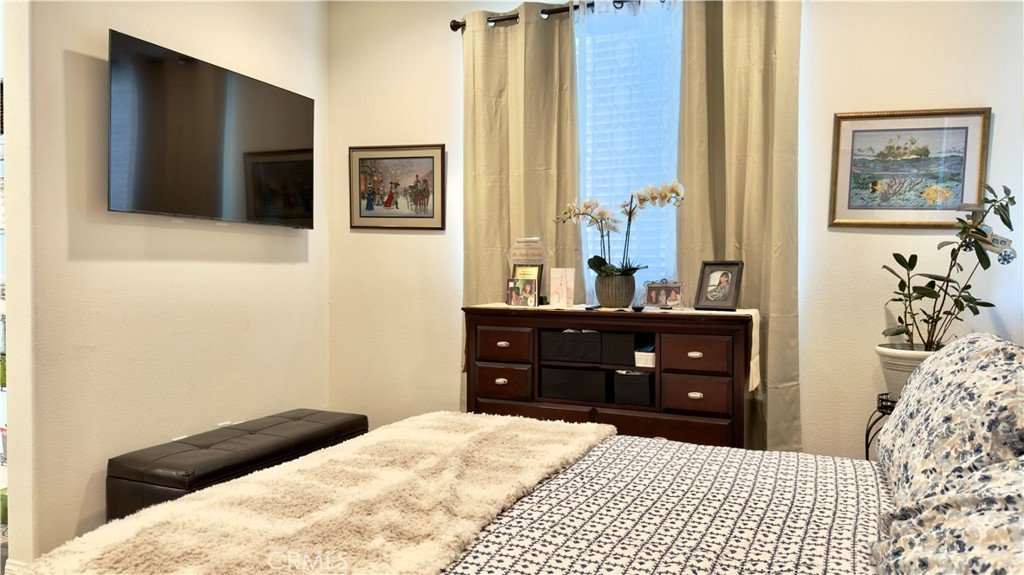
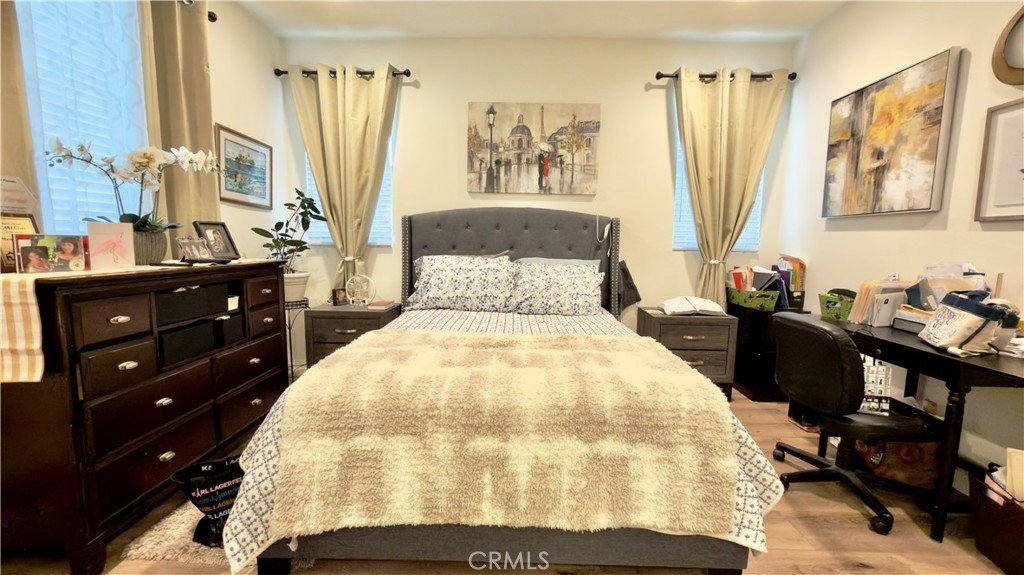
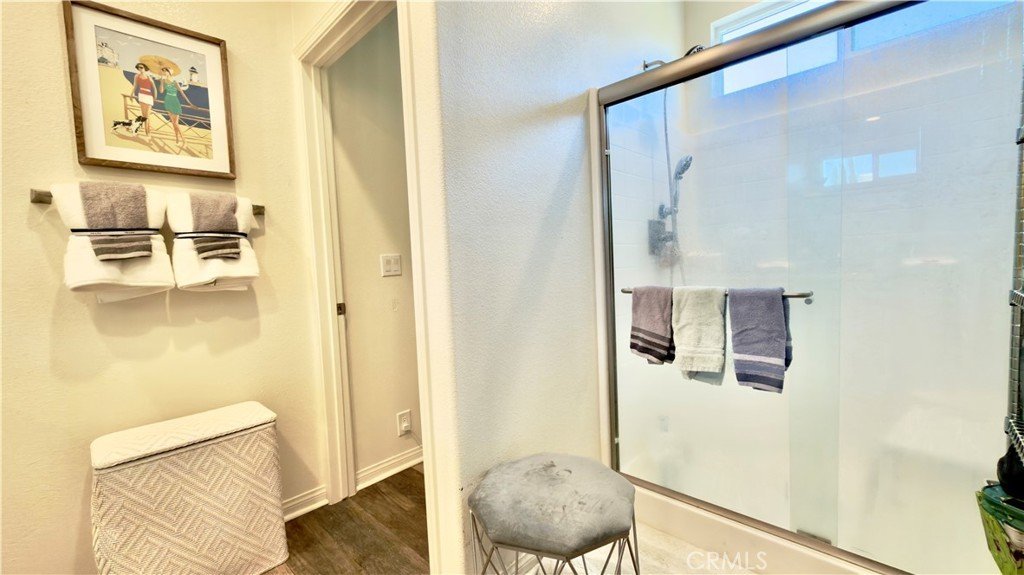
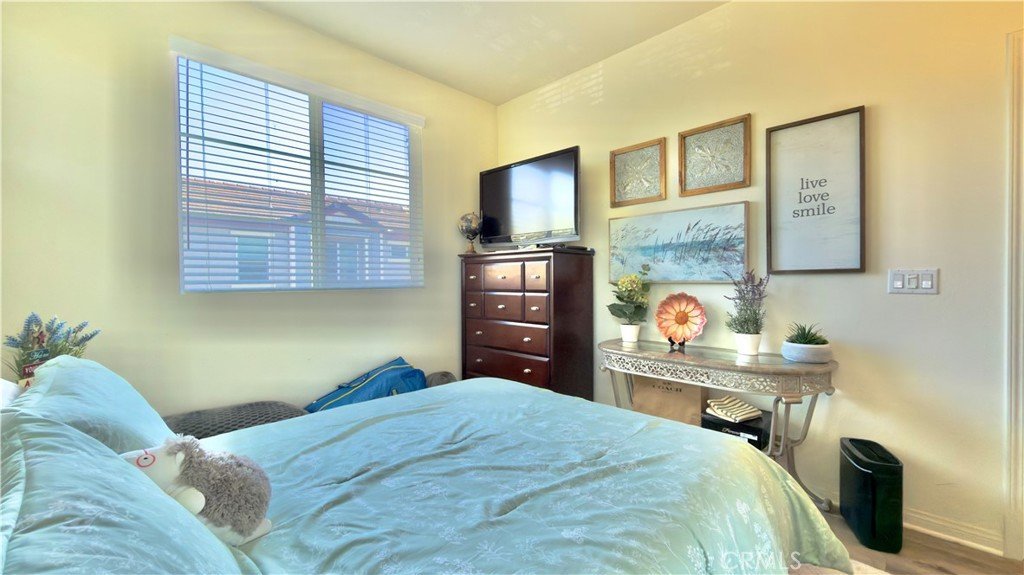
Upstairs, you’ll find a generous loft and hardwood flooring throughout, creating a warm and cohesive feel. The spacious primary suite offers a private retreat with an ensuite bathroom featuring dual sinks, a walk-in shower, and an oversized walk-in closet.
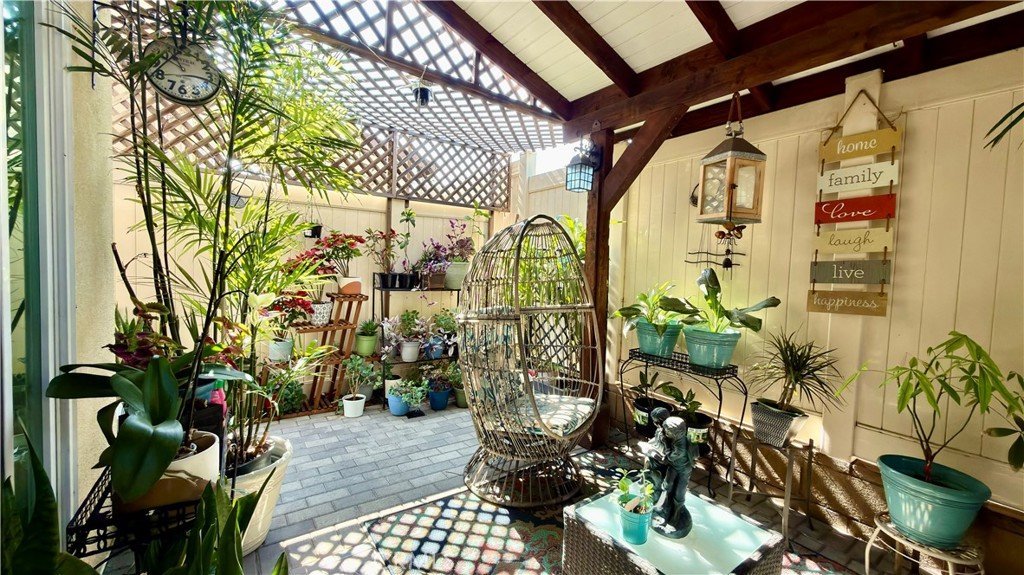
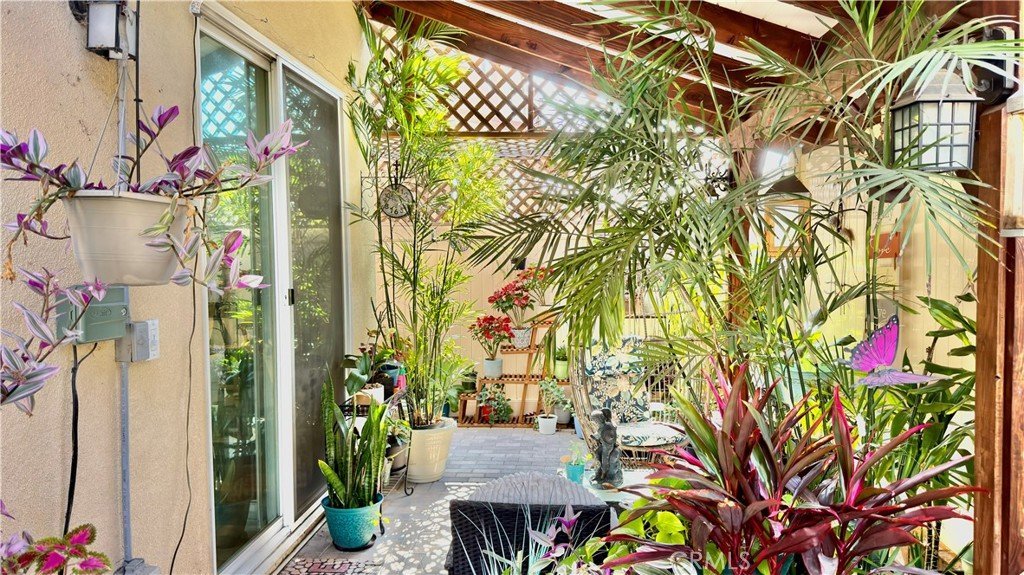
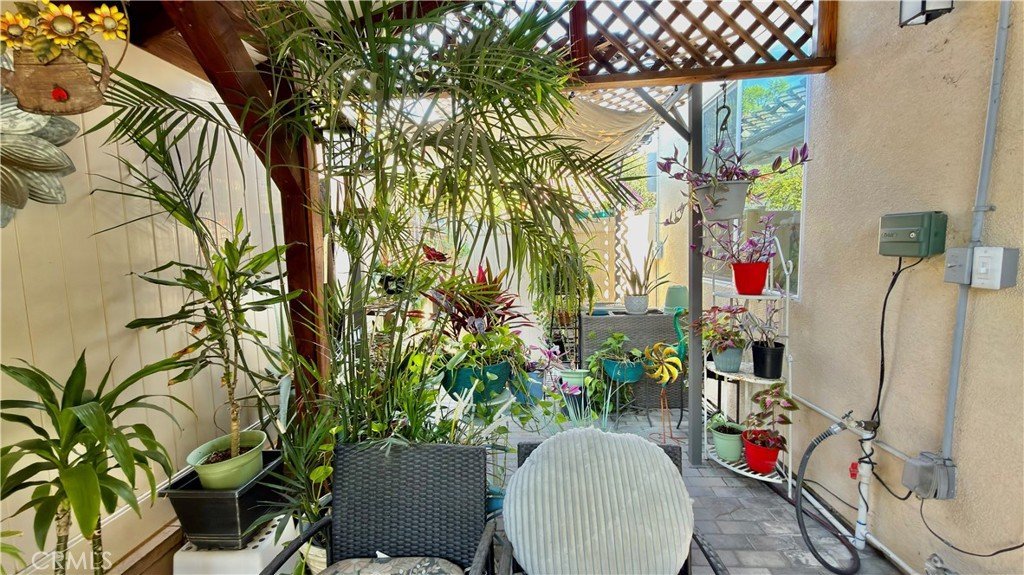
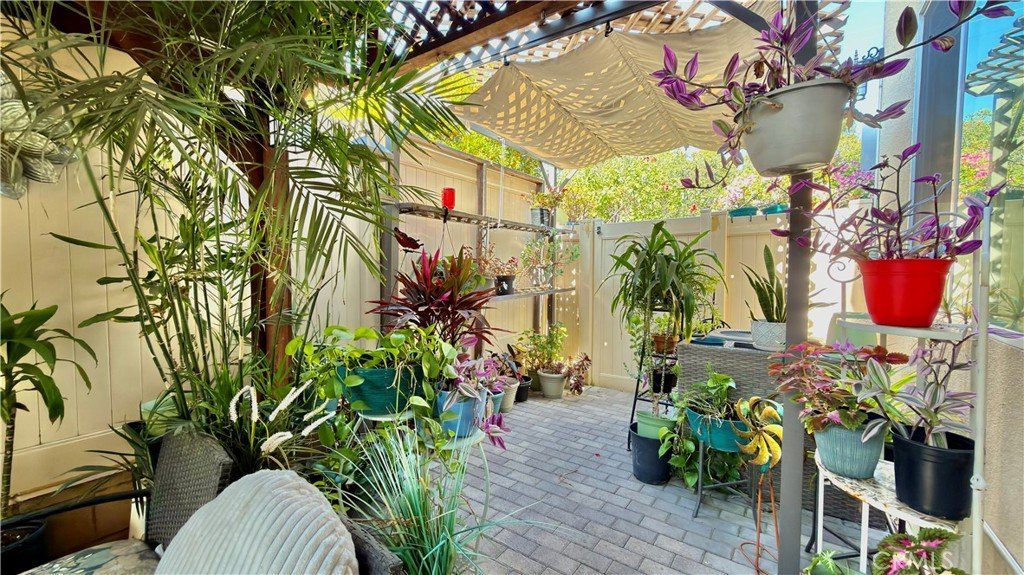
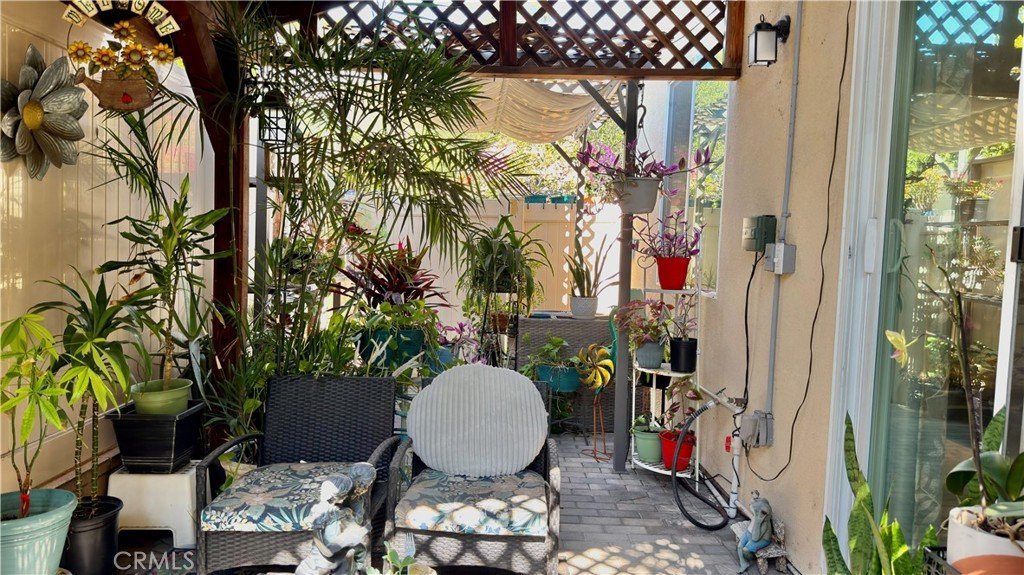
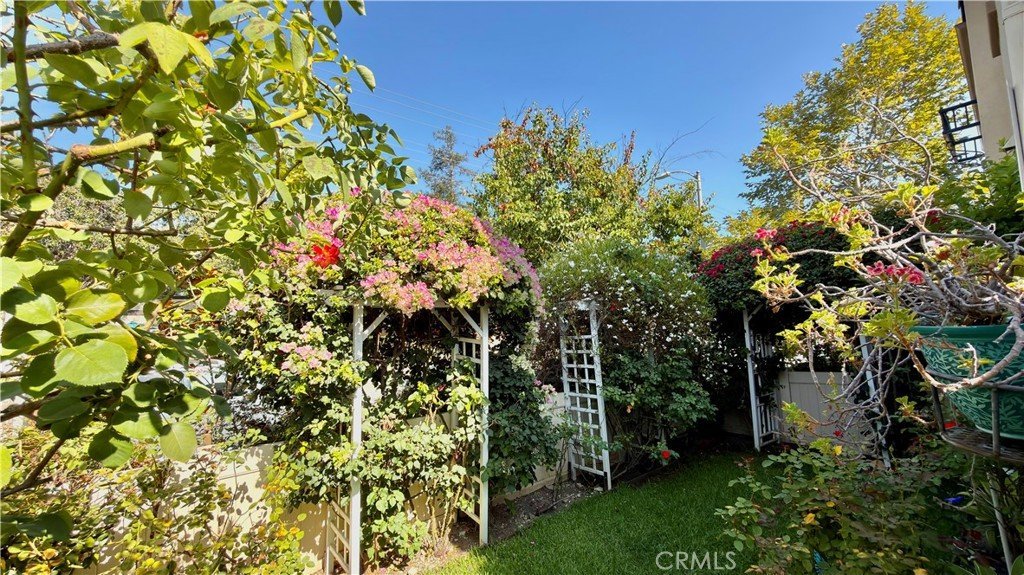
The thoughtfully designed backyard is perfect for entertaining and everyday enjoyment, complete with a covered side yard ideal for play, gatherings, or relaxing outdoors.
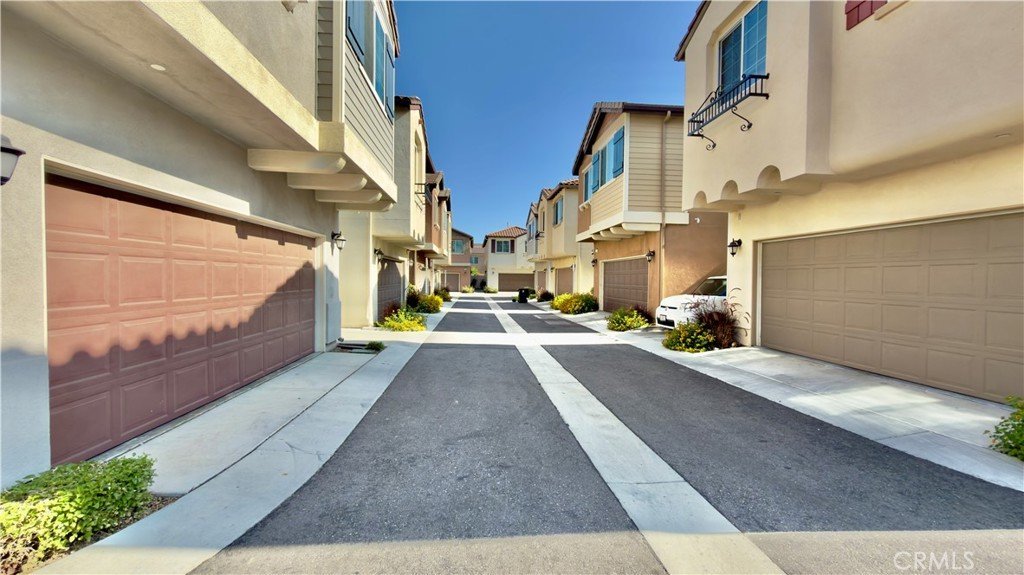
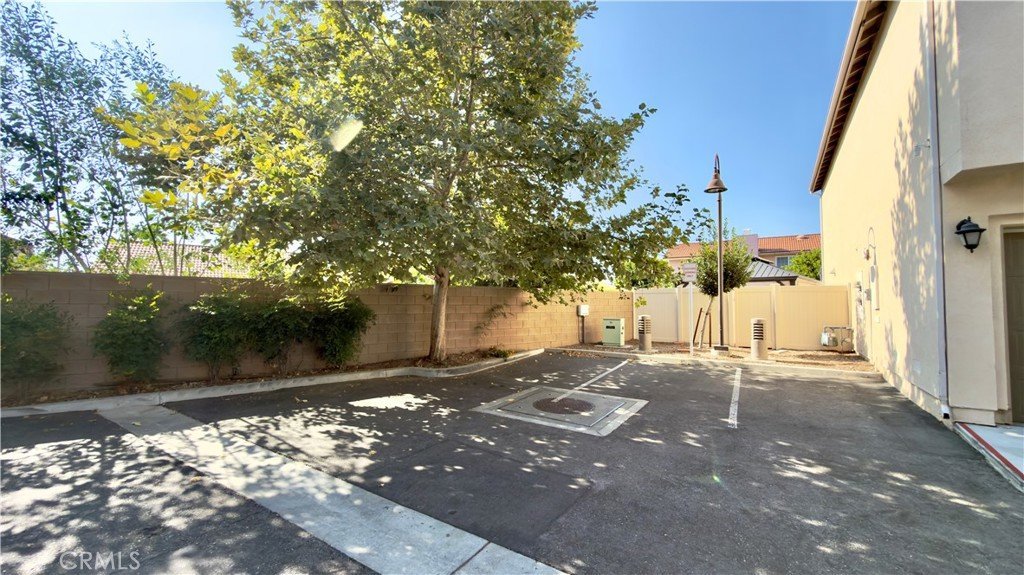
Additional highlights include fully paid solar, low HOA dues, and a two-car garage with direct access. Ideally situated at the front of the community, this home also offers an additional front yard area adjacent to the side yard, providing even more outdoor space for pets, play, or entertaining.
This is a home you won’t want to miss—schedule your showing before it’s gone!
Show all description
Location
- Directions: Off of Vesper
- Lot Size Acres: 0.0676 acres
Building Details
- Structure Type: House
- Water Source: Public
- Lot Features: FrontYard,Garden,SprinklersInFront,Lawn,Landscaped
- Sewer: PublicSewer
- Common Walls: NoCommonWalls
- Garage Spaces: 2
- Levels: Two
Amenities & Features
- Pool Features: None
- Parking Features: DoorSingle, Garage
- Security Features: FireSprinklerSystem
- Parking Total: 2
- Association Amenities: MaintenanceGrounds,Management,MaintenanceFrontYard
- Cooling: CentralAir,EnergyStarQualifiedEquipment
- Fireplace Features: None
- Heating: Central
- Interior Features: AllBedroomsUp
- Laundry Features: WasherHookup,GasDryerHookup,UpperLevel
- Appliances: Dishwasher,EnergyStarQualifiedWaterHeater,WaterHeater,Dryer,Washer
Nearby Schools
- High School District: Los Angeles Unified
Expenses, Fees & Taxes
- Association Fee: $293
Agent info
- Agent name: Travis Ely
- Agent MLS: ws79173
- Agent email: elytravis@starlightpartners.com
- Agent officephone: 626-538-7455
- Agent direct phone: 626-538-7455
Miscellaneous
- Association Fee Frequency: Monthly
- List Office Name: TRAVIS ELY
- Listing Terms: Conventional
- Common Interest: PlannedDevelopment
- Community Features: Valley
- Attribution Contact: elytravis@starlightpartners.com
