









1461 Ameluxen Avenue, Hacienda Heights, CA, US, 91745
1461 Ameluxen Avenue, Hacienda Heights, CA, US, 91745
$1,150,000
Request infoBasics
- Date added: Added 4 months ago
- Category: Residential
- Type: SingleFamilyResidence
- Status: Active
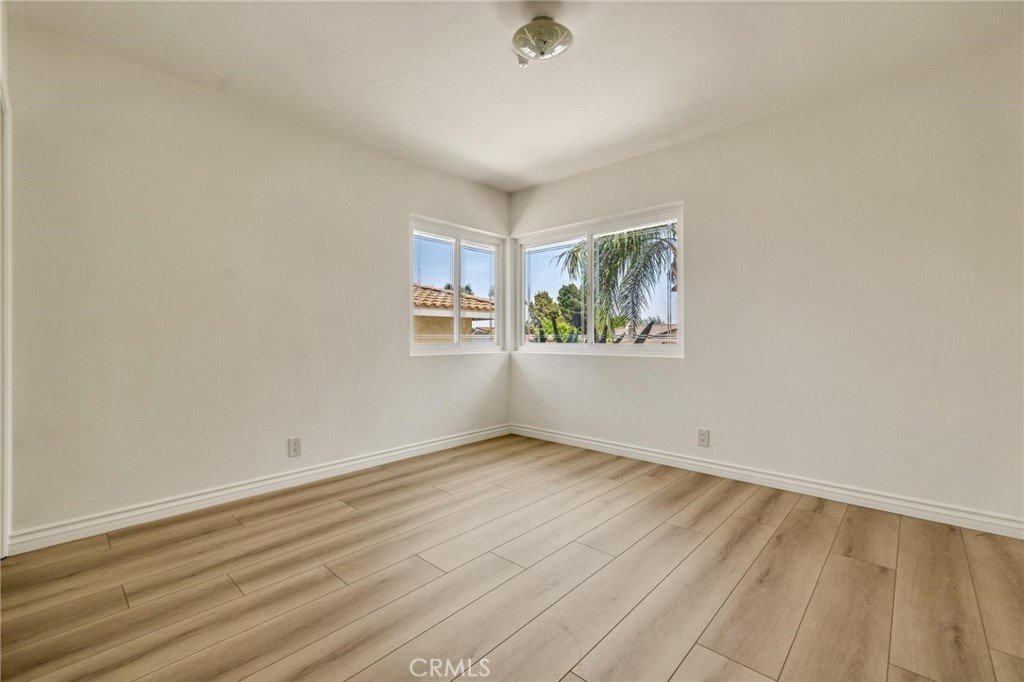
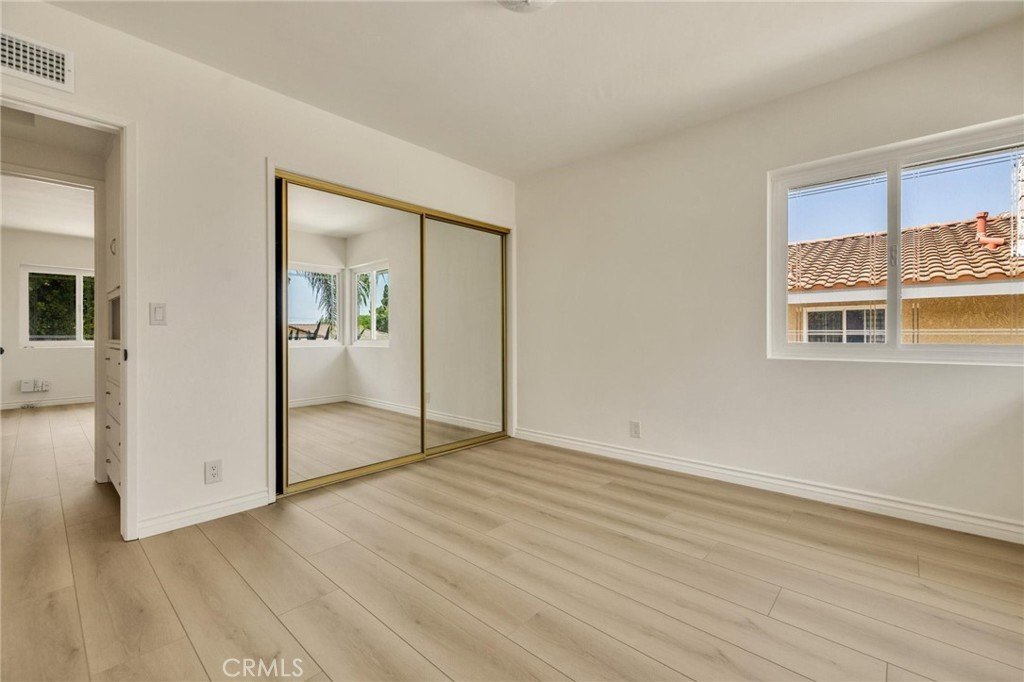
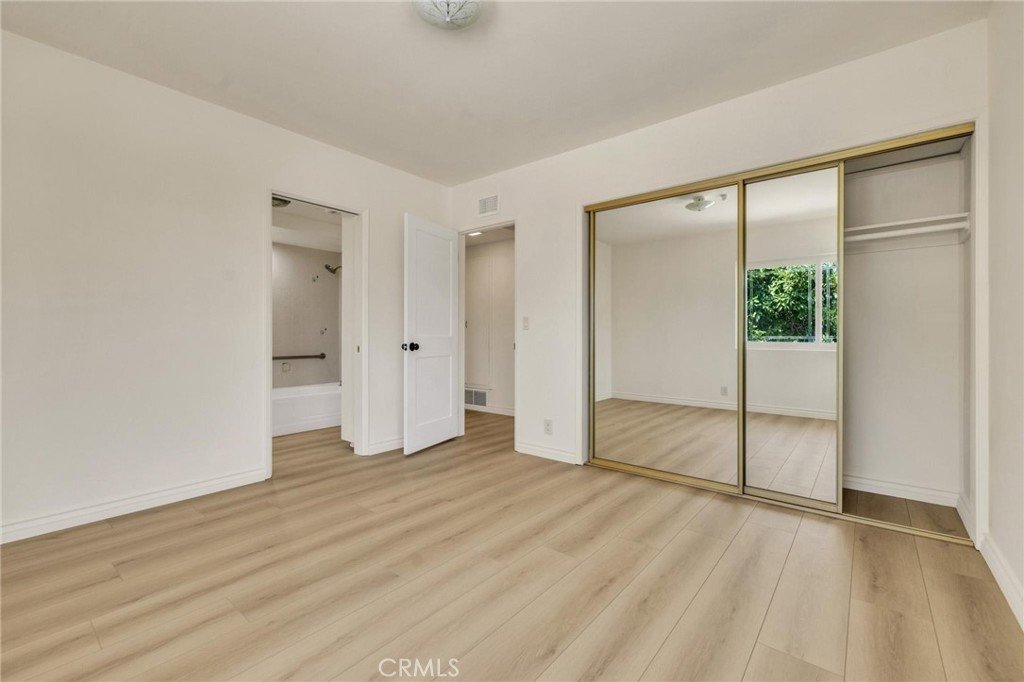
- Bedrooms: 3
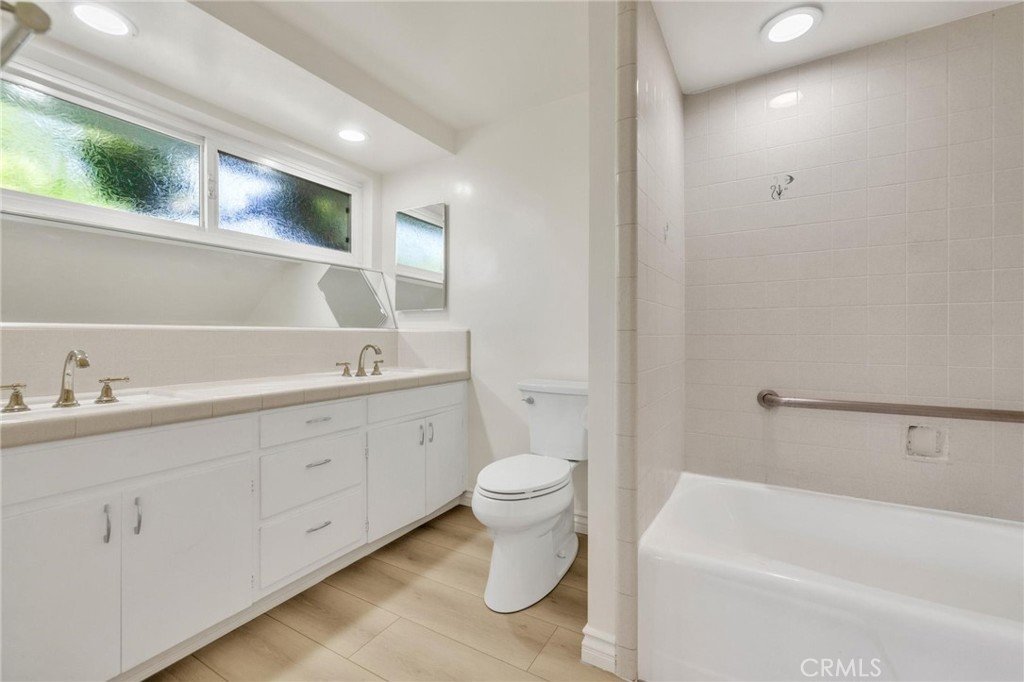
- Bathrooms: 2
- Area: 1908 sq ft
- Lot size: 10259, 10259 sq ft
- Year built: 1962
- Property Condition: Turnkey
- View: None
- Zoning: LCRA1L
- County: Los Angeles
- MLS ID: PW25122553
Description
-
Description:
Welcome to Your Dream Home
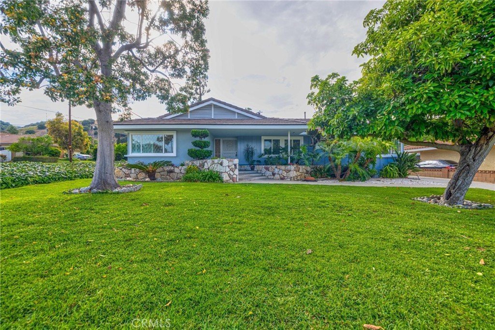
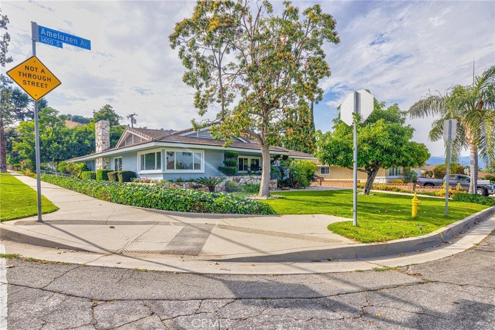
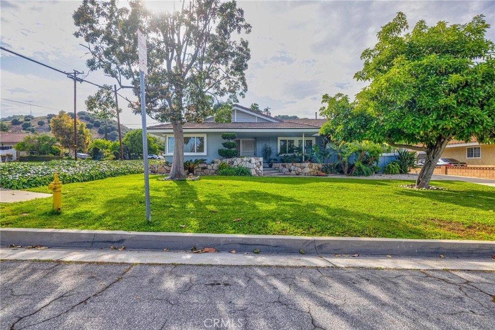
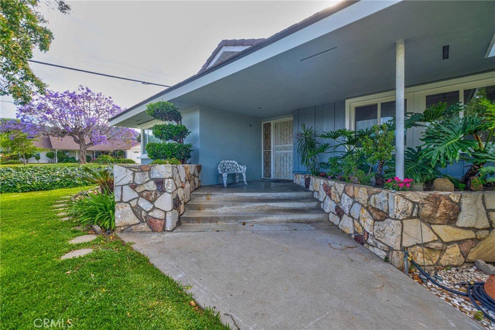
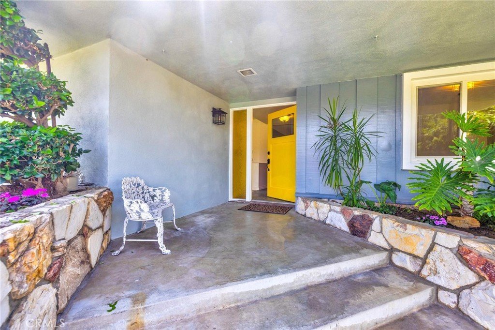
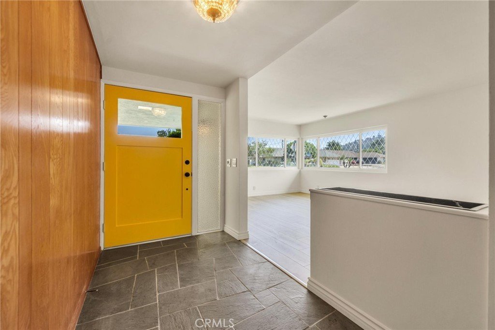
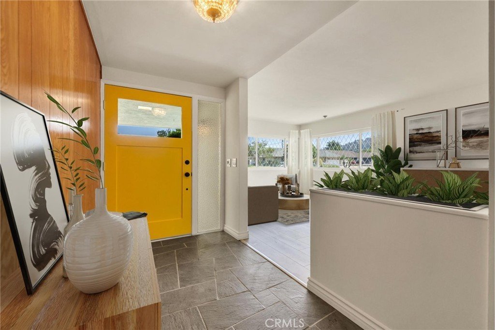
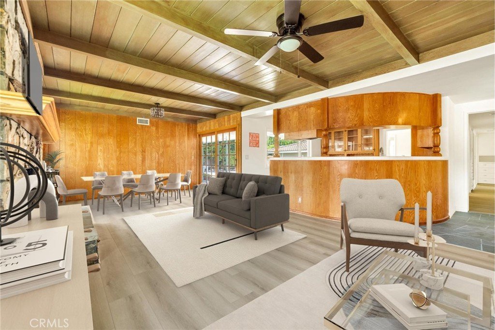
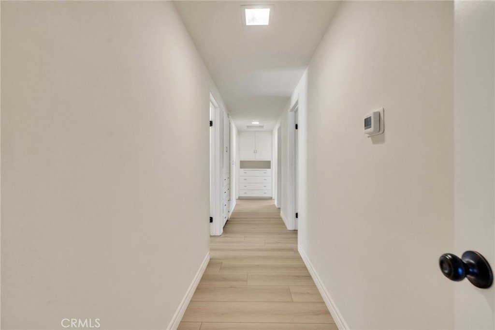
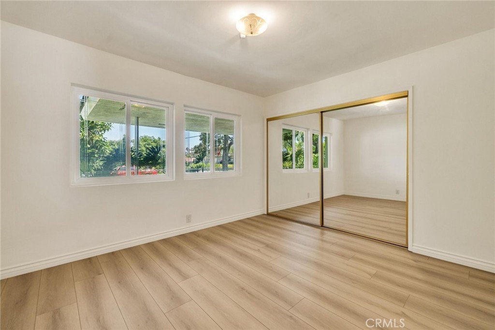
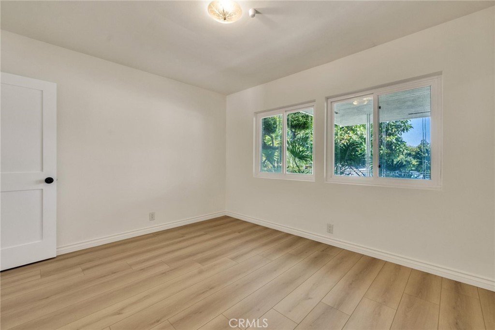
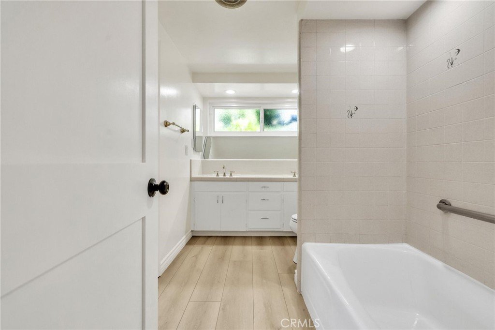
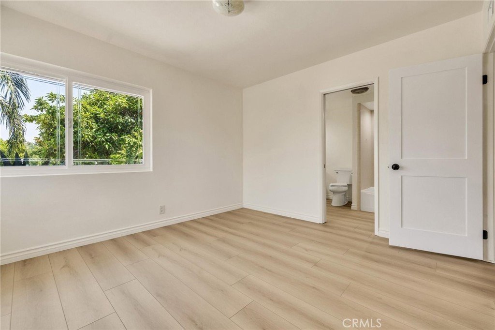
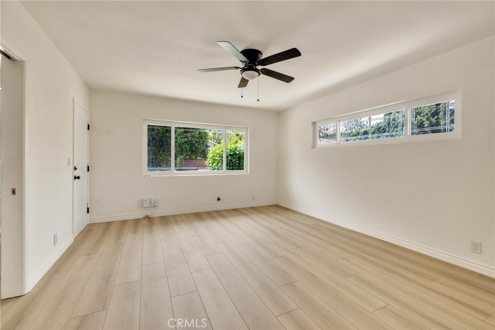
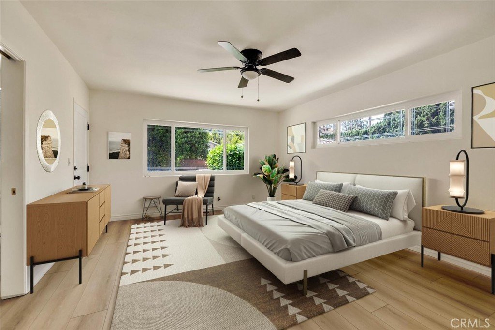
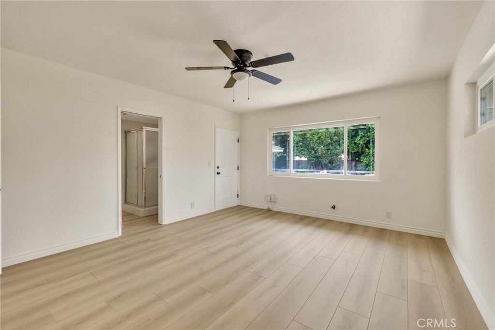
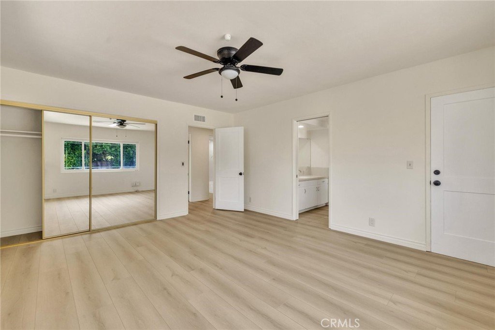
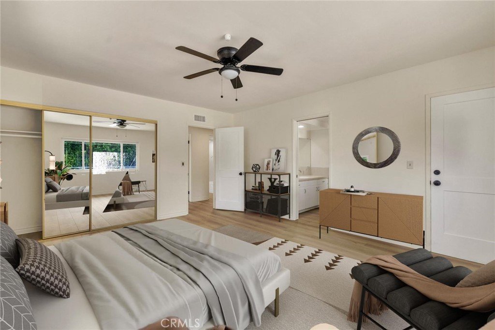
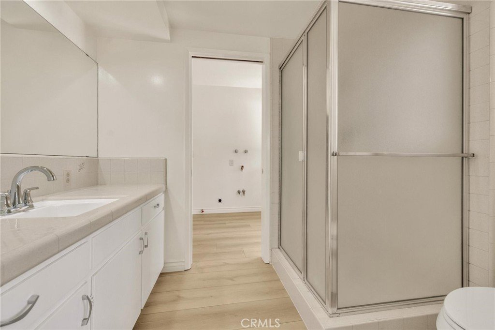
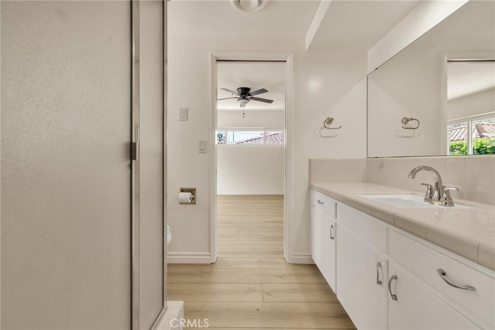
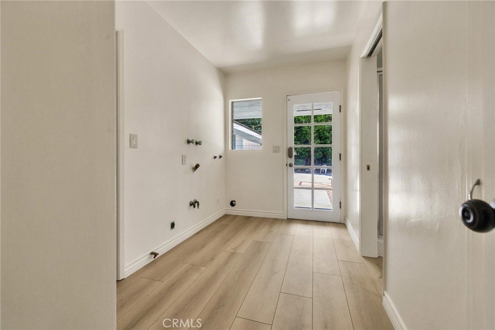
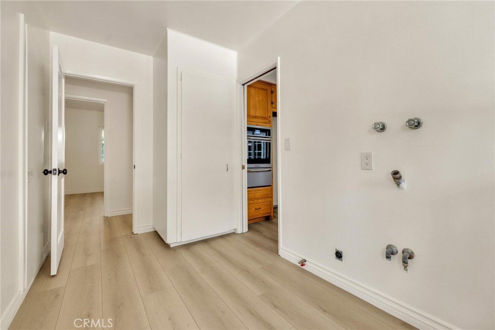
Located in Hacienda Heights, this single-level house features an entryway with stone planters and a wide door. This corner property includes 3 bedrooms, 2 bathrooms, and a separate laundry room, offering comfort and convenience. The interior is filled with natural light and well-designed elements.
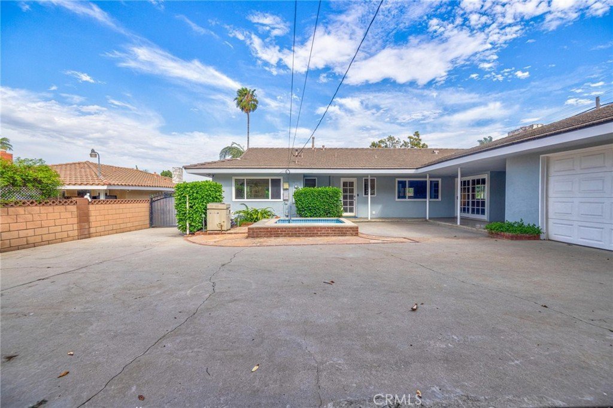
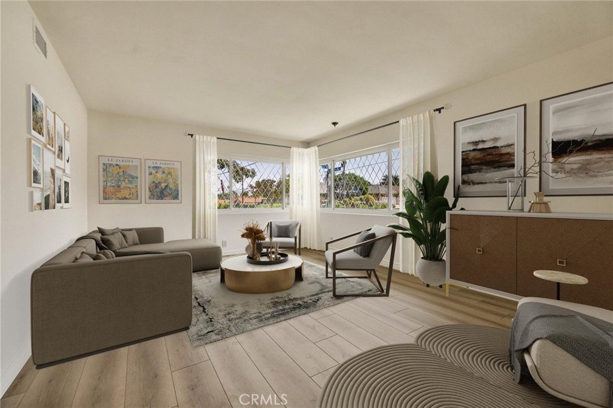
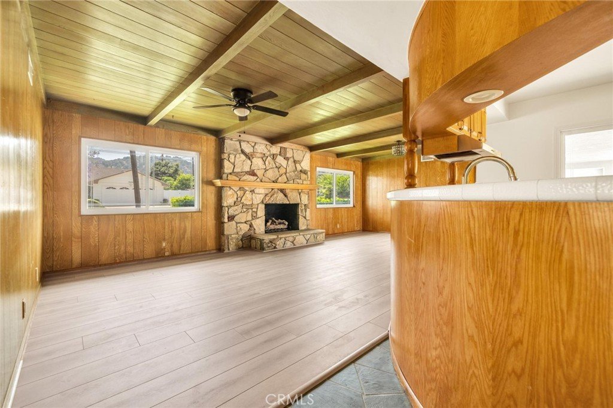
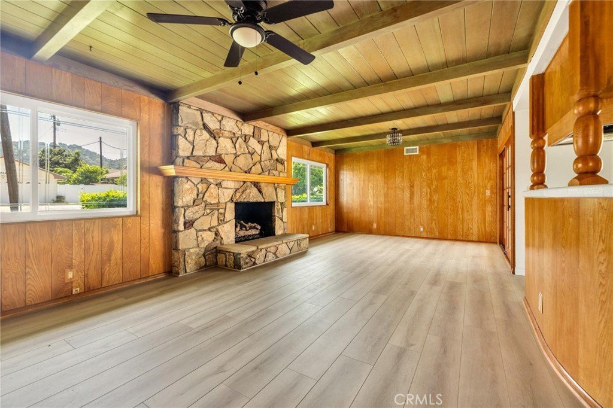
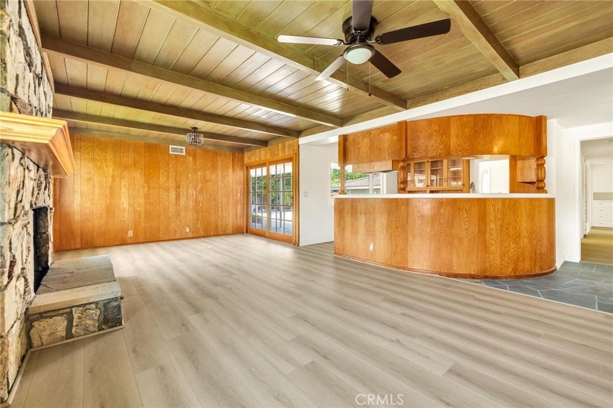
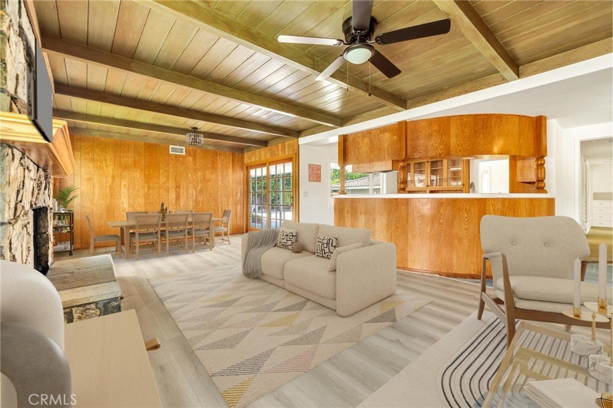
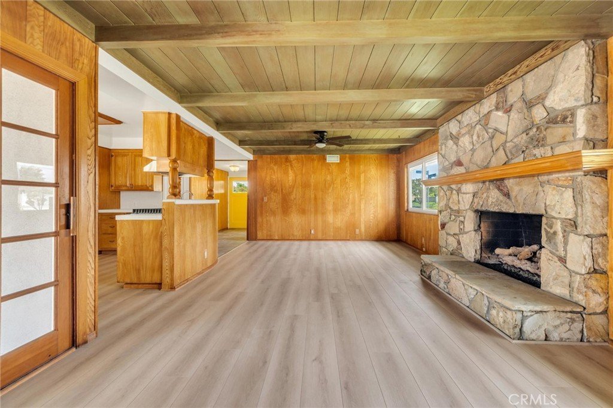
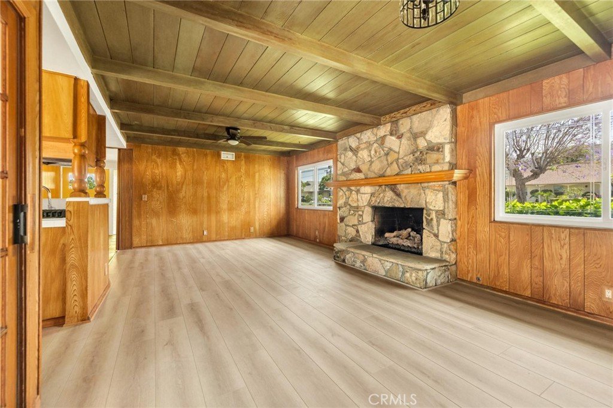
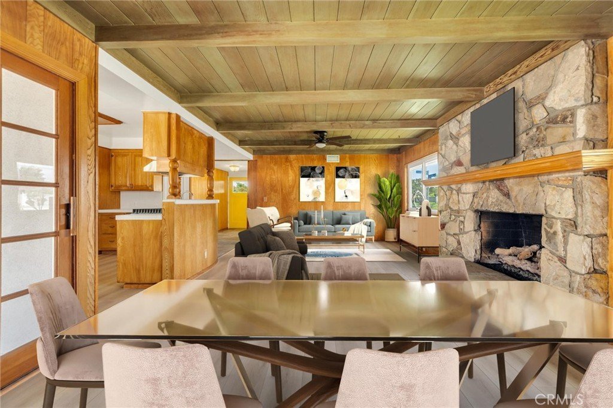
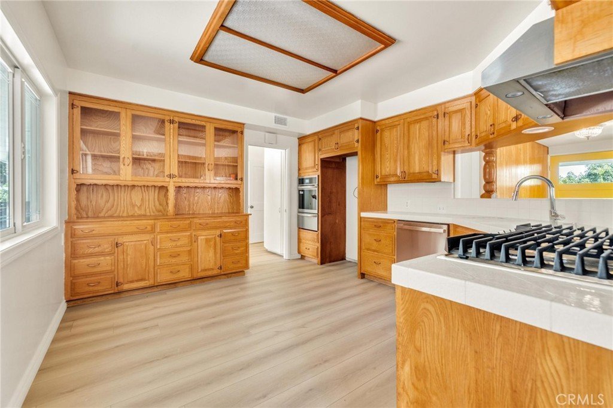
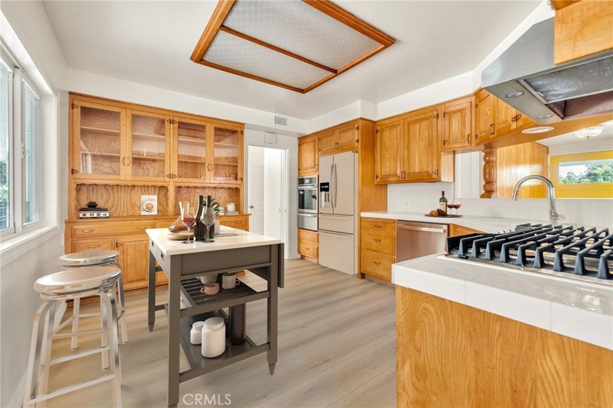
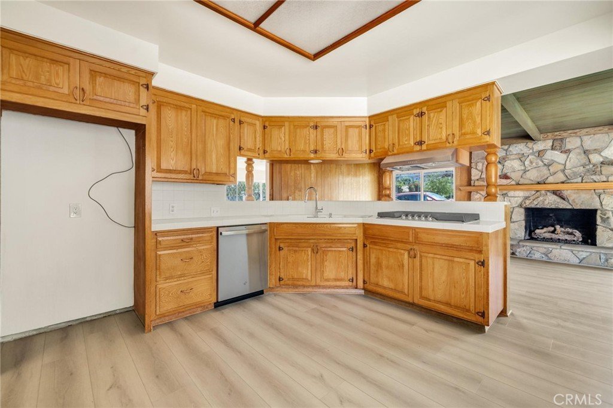
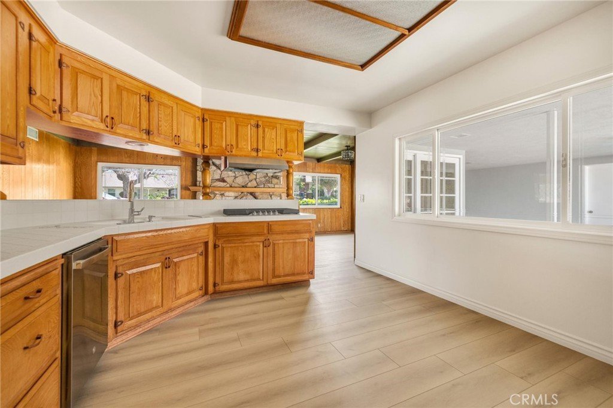
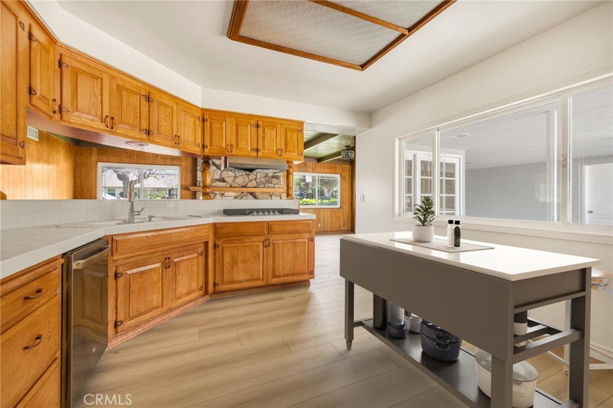
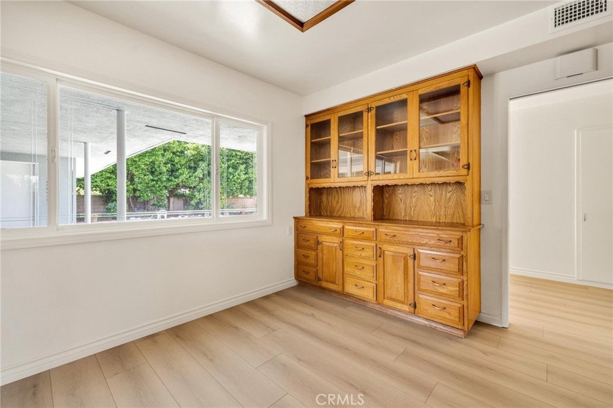
The living room features large diamond-cut windows, and the kitchen is equipped with new stainless steel appliances. The family room features a stone fireplace and opens to a backyard suitable for entertaining. The house has new paint and flooring throughout. The property features a two-car garage and a long driveway, providing ample parking.
Show all description
Location
- Directions: 60 Fwy exit 7 south St, make right on Los Robles and left on Ameluxen.
- Lot Size Acres: 0.2355 acres
Building Details
- Structure Type: House
- Water Source: Public
- Architectural Style: Traditional
- Lot Features: ZeroToOneUnitAcre,BackYard,CornerLot,SprinklersInFront,Landscaped,Level,SprinklerSystem
- Sewer: PublicSewer
- Common Walls: NoCommonWalls
- Construction Materials: Drywall,Stucco,WoodSiding
- Foundation Details: Raised
- Garage Spaces: 2
- Levels: One
Amenities & Features
- Pool Features: None
- Parking Features: Concrete, Covered, DoorMulti, DrivewayLevel, Garage
- Security Features: CarbonMonoxideDetectors, SecurityGate, SmokeDetectors
- Patio & Porch Features: Concrete
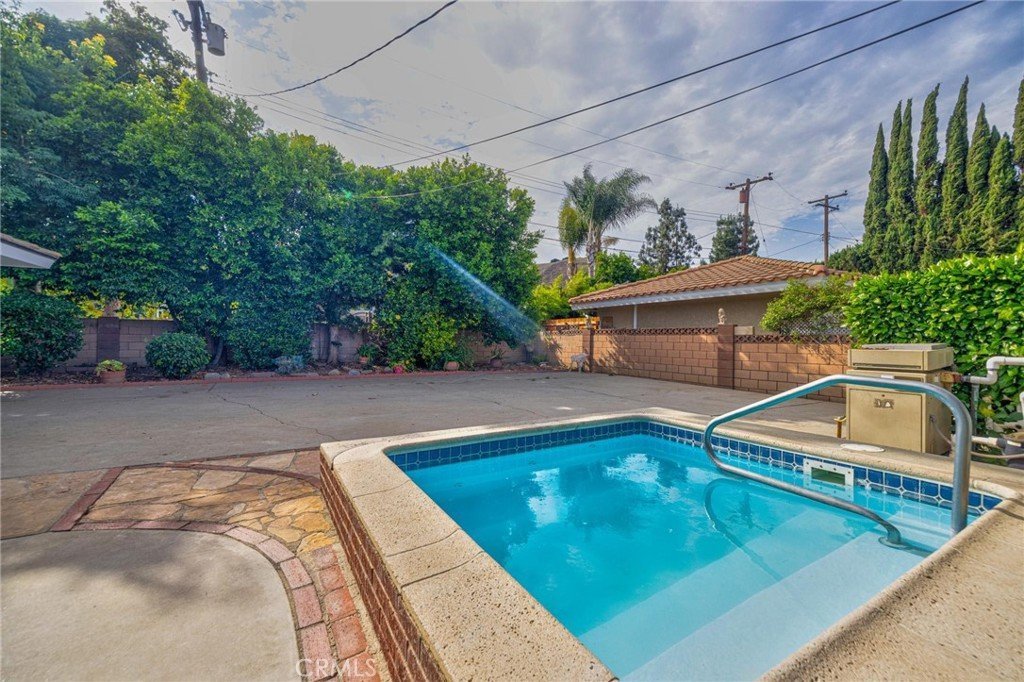
- Spa Features: AboveGround,Heated,InGround,Private
- Accessibility Features: SafeEmergencyEgressFromHome,NoStairs
- Parking Total: 2
- Utilities: SewerConnected,WaterConnected
- Window Features: DoublePaneWindows,WoodFrames
- Cooling: CentralAir
- Fireplace Features: FamilyRoom
- Heating: Central
- Interior Features: EatInKitchen, Pantry, TileCounters, WoodProductWalls, WalkInPantry
- Laundry Features: ElectricDryerHookup,GasDryerHookup,Inside,LaundryRoom
- Appliances: ConvectionOven,Dishwasher,GasCooktop,GasWaterHeater,RangeHood
Nearby Schools
- High School District: Hacienda La Puente Unified
Expenses, Fees & Taxes
- Association Fee: 0
Agent info
- Agent name: Maral Veilleux
- Agent MLS: PVEIMAR
- Agent email: lala4homes@gmail.com
- Agent officephone: 562-945-2221
- Agent direct phone: 562 789 5286
Miscellaneous
- List Office Name: Coldwell Banker Envision
- Listing Terms: Cash,CashToNewLoan,Conventional,FHA
- Common Interest: None
- Community Features: Park,Sidewalks
- Direction Faces: East
- Attribution Contact: 626 252 0749
Ask an Agent About This Home
Powered by Estatik
