





14618 Gilmore Street 16, Van Nuys, CA, US, 91411
14618 Gilmore Street 16, Van Nuys, CA, US, 91411Basics
- Date added: Added 4 weeks ago
- Category: Residential
- Type: Townhouse
- Status: Active
- Bedrooms: 2
- Bathrooms: 2
- Area: 950 sq ft
- Lot size: 15005, 15005 sq ft
- Year built: 2008
- Property Condition: Turnkey
- View: None
- County: Los Angeles
- MLS ID: SR26164163
Description
-
Description:
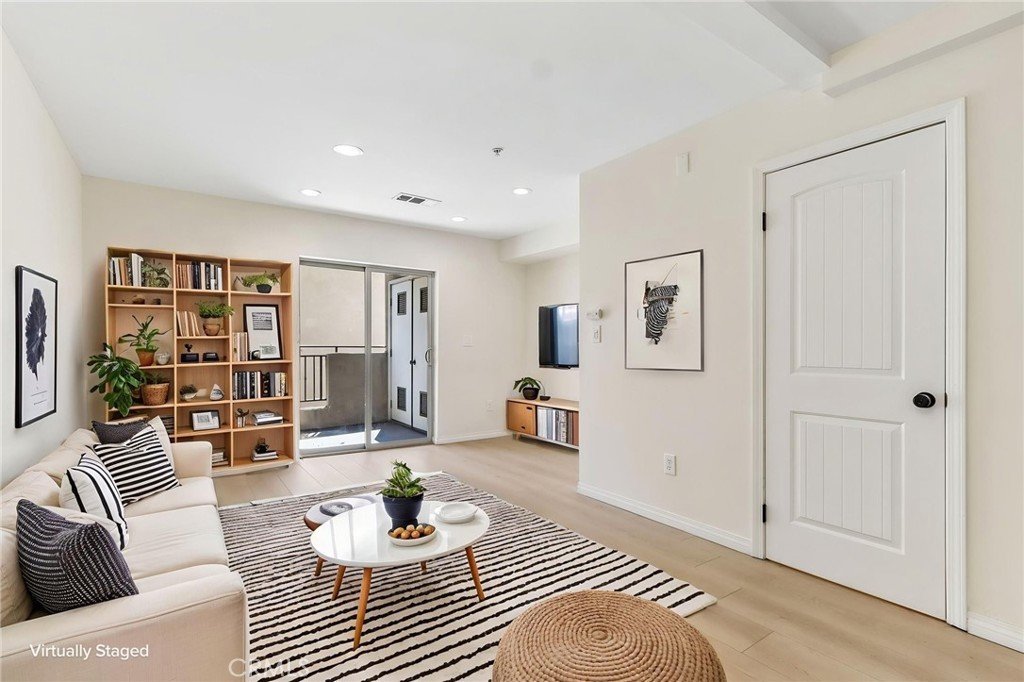
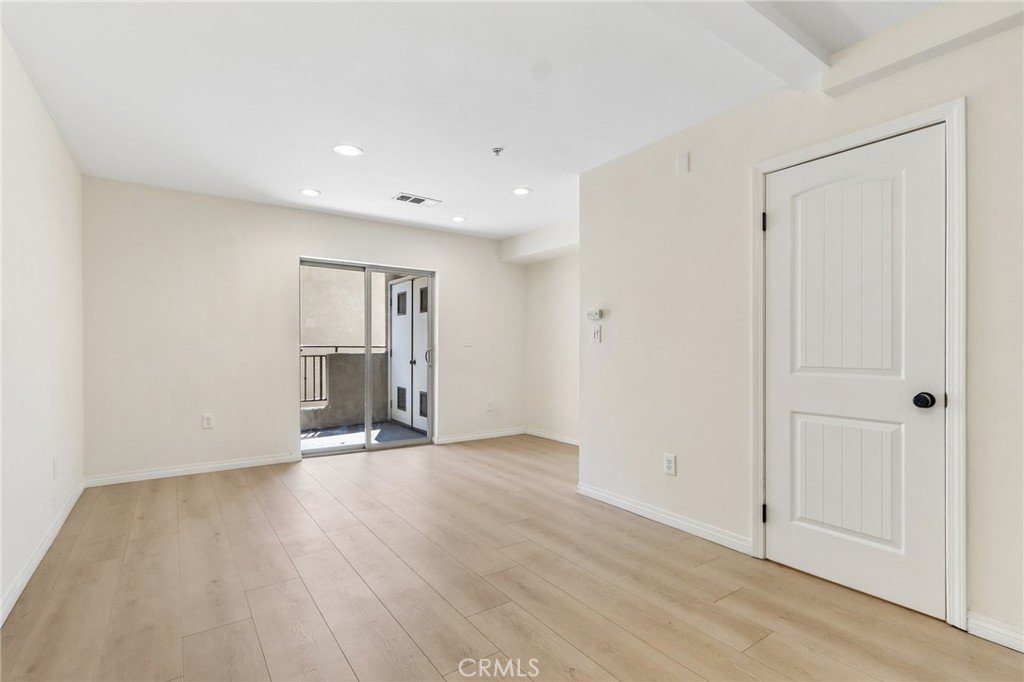
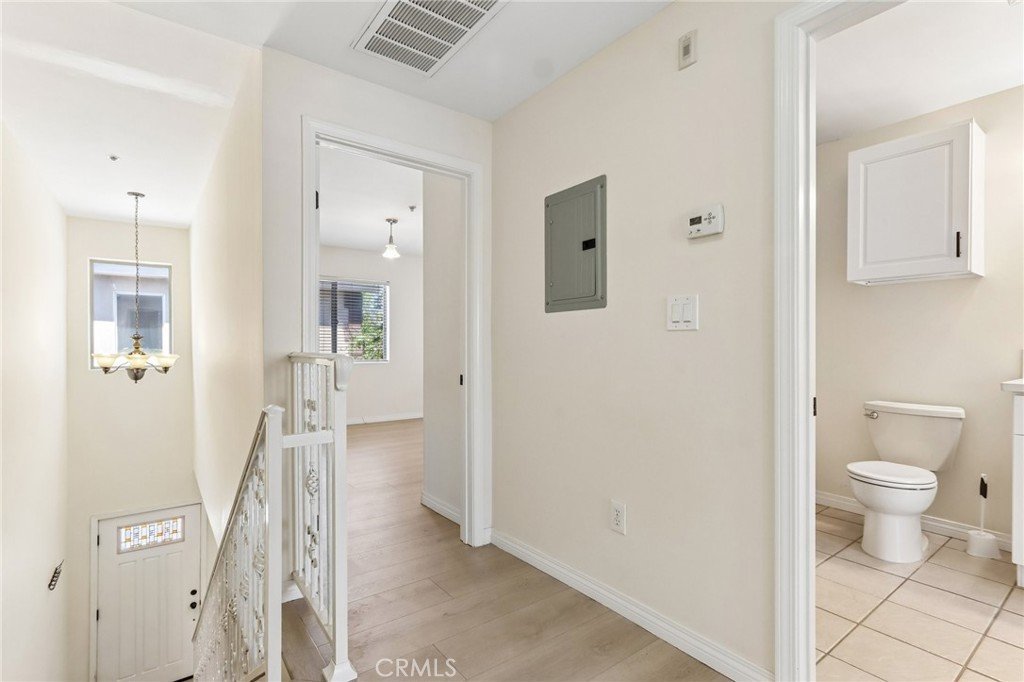
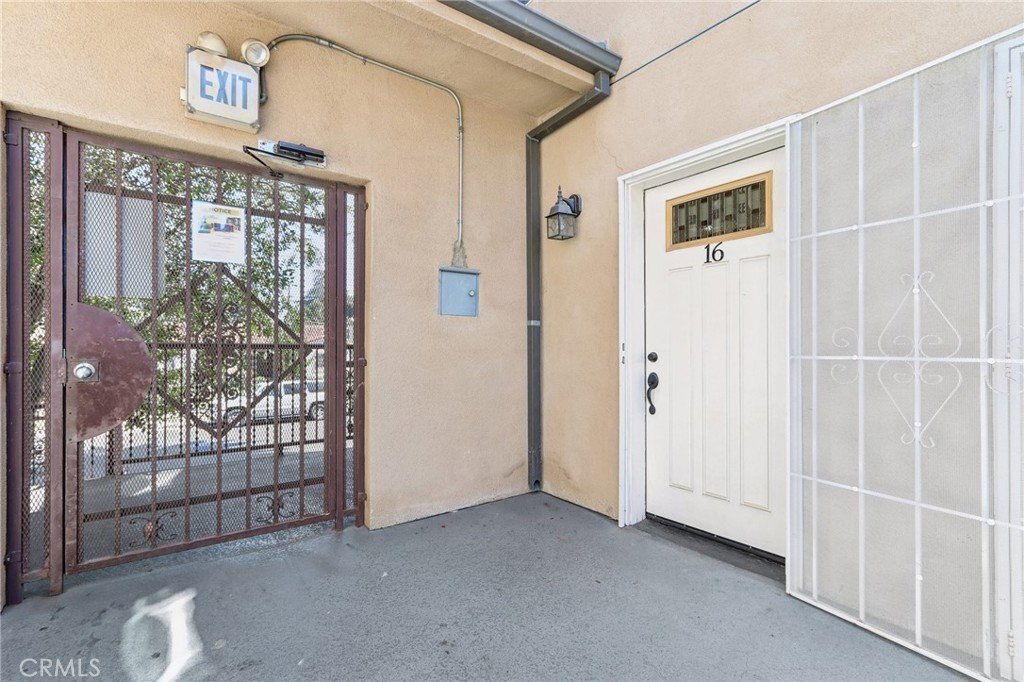
Move-in-ready corner townhome-style condominium with 2 bedrooms and 2 bathrooms in the gated Las Casitas community of Van Nuys. Built in 2008 and set as a private end unit with just one shared wall, this two-story home lives bright and quiet.
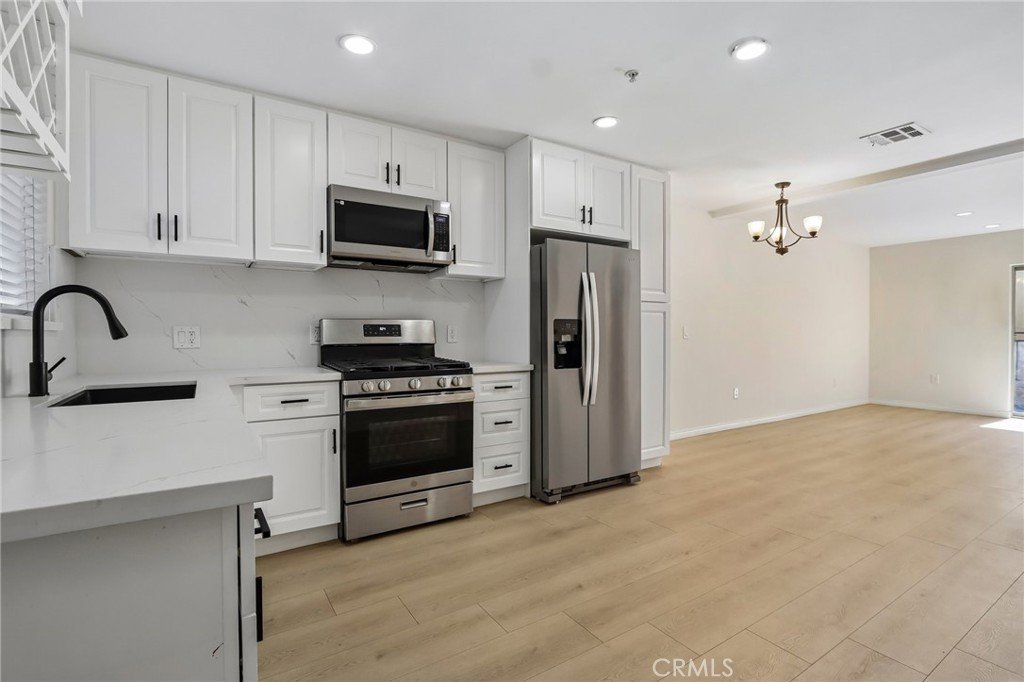
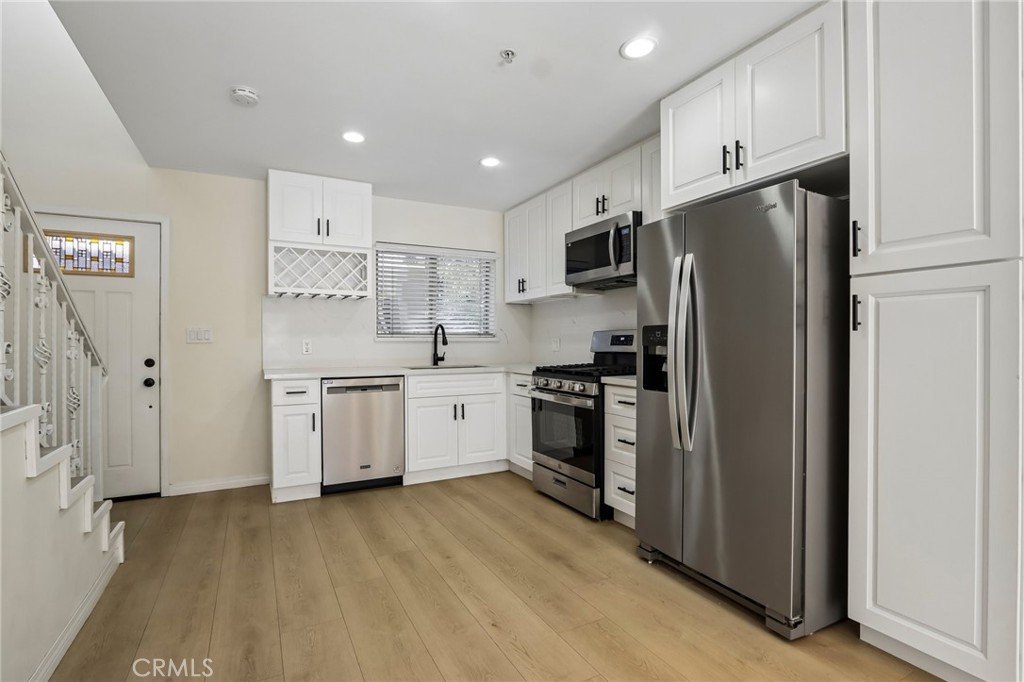
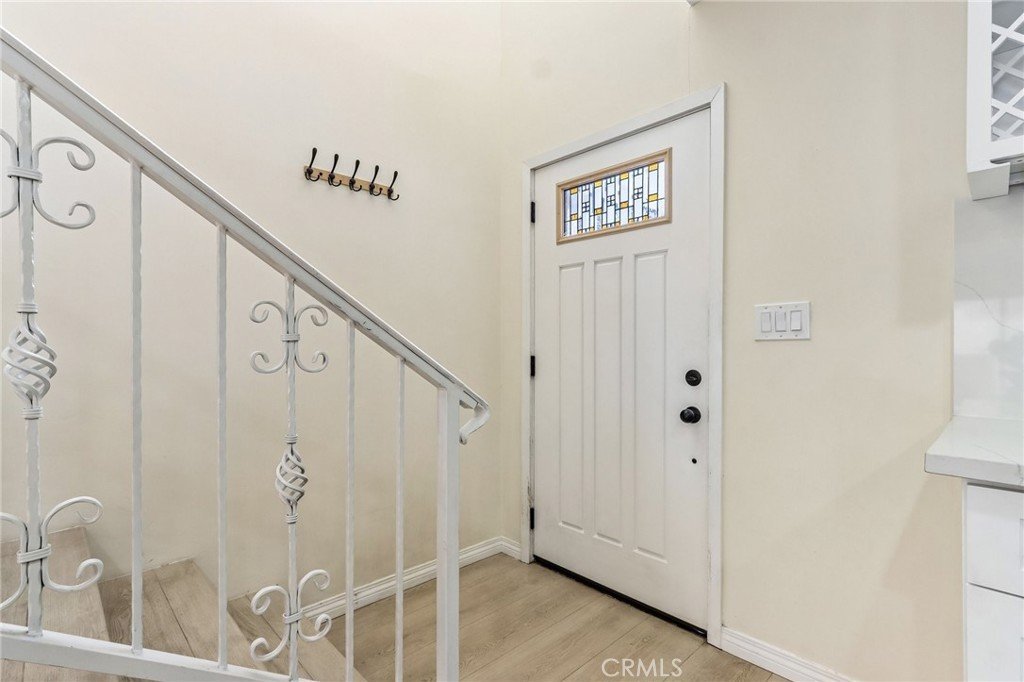
The open-concept main level flows from living to dining to kitchen in one seamless space for everyday living and entertaining. The kitchen is the standout, with modern white shaker cabinetry, updated fixtures, and a full appliance suite. Light wood-tone laminate flooring runs throughout.
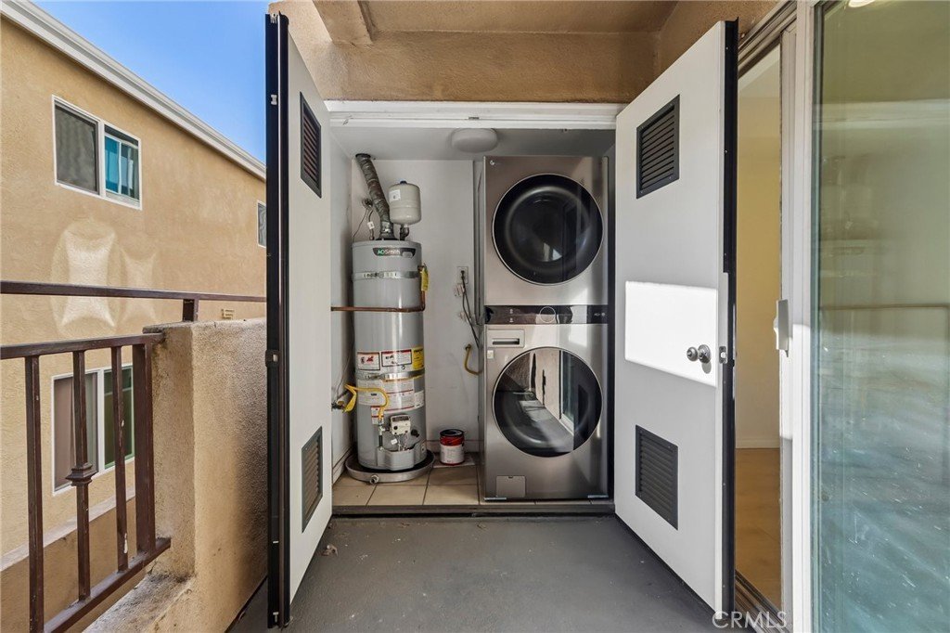
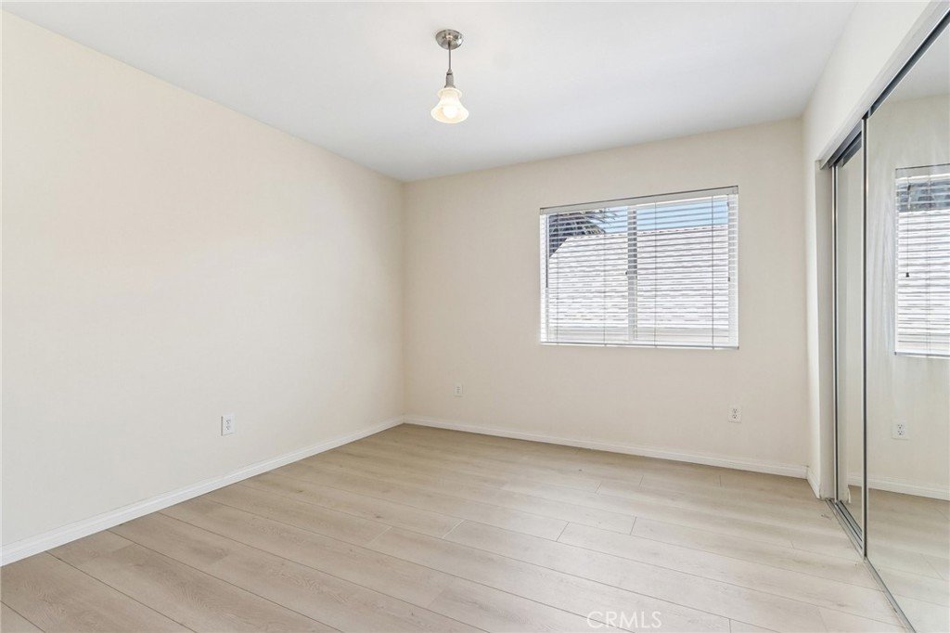
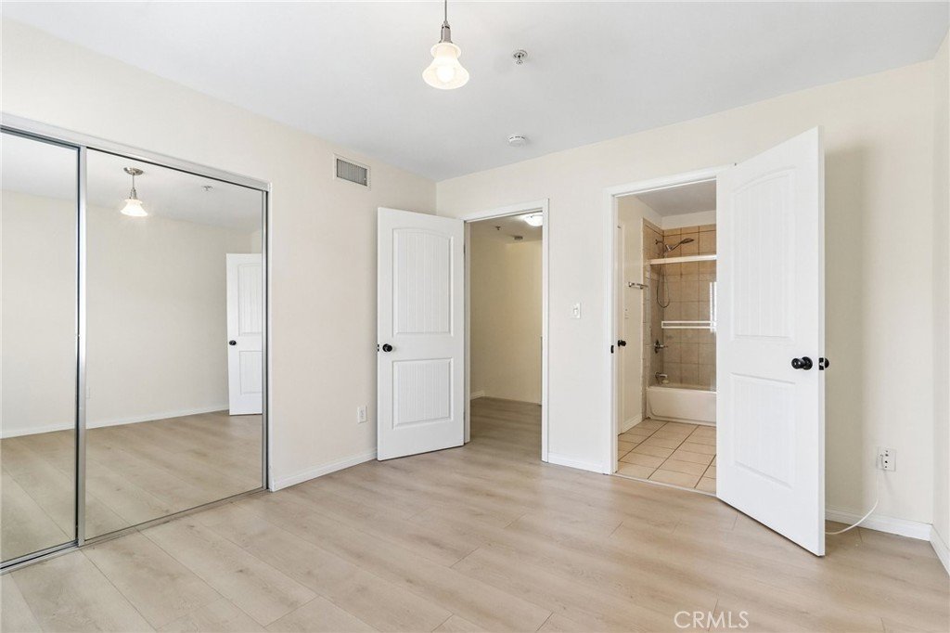
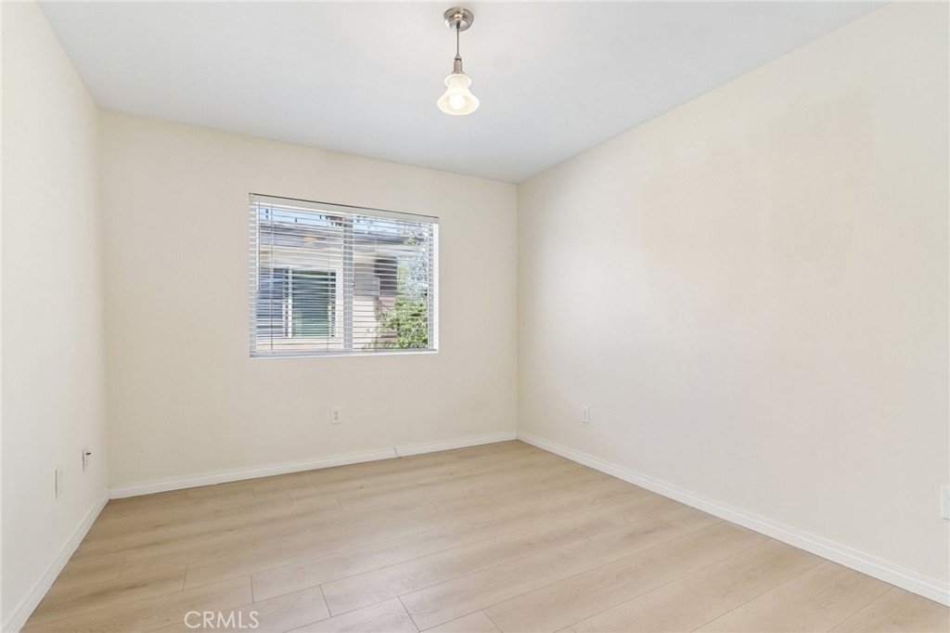
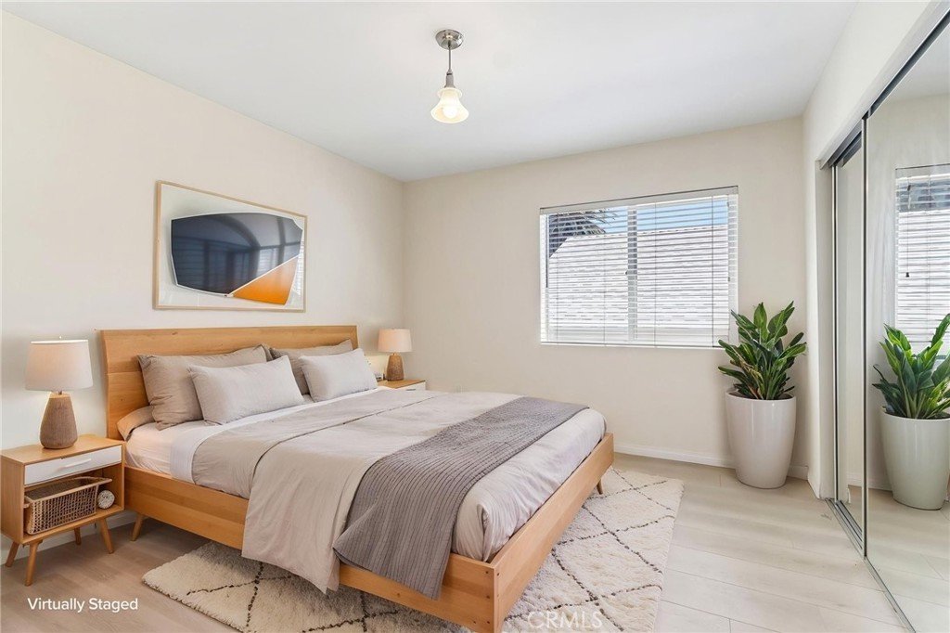
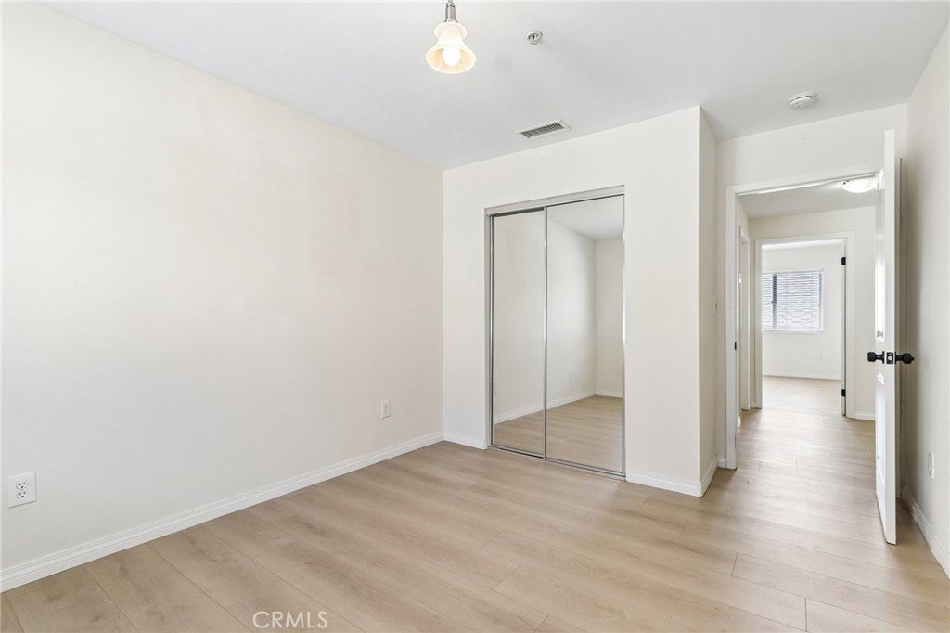
Upstairs, both bedrooms are generously sized with ample closet space, separated from the main living area for a quiet retreat. An enclosed balcony holds a stackable laundry area, and the refrigerator, washer, and dryer are included. Two side-by-side subterranean parking spaces offer secure, covered parking with room for storage lockers, plus controlled gated access and community security cameras.
Best of all, the HOA is one of the lowest in the Valley, covering water, sewer, trash, insurance, and grounds, while most nearby condos are older with higher dues. The community is Fannie Mae approved, opening the door to low down payment financing for first-time buyers. Priced to sell. Ask us about our current buyer specials.
Show all description
Location
- Directions: Victory to Cedros right on Gilmore
- Lot Size Acres: 0.3445 acres
Building Details
Amenities & Features
- Pool Features: None
- Parking Features: Assigned, Underground, OneSpace, SideBySide
- Security Features: SecuritySystem, ClosedCircuitCameras, CarbonMonoxideDetectors, FireSprinklerSystem, GatedCommunity, SmokeDetectors
- Patio & Porch Features: None
- Spa Features: None
- Parking Total: 4
- Association Amenities: MaintenanceGrounds,Insurance,OutdoorCookingArea
- Utilities: CableConnected,ElectricityConnected,NaturalGasConnected,PhoneConnected,SewerConnected,WaterConnected
- Window Features: DoublePaneWindows,Screens
- Cooling: CentralAir
- Electric: ElectricityOnProperty,Standard
- Fireplace Features: None
- Heating: Central
- Interior Features: Balcony, EatInKitchen, QuartzCounters, RecessedLighting, AllBedroomsUp
- Laundry Features: WasherHookup,GasDryerHookup,LaundryCloset,Stacked
- Appliances: Dishwasher,Disposal,GasRange,Microwave,Refrigerator,WaterHeater,Dryer,Washer
Nearby Schools
- High School District: Los Angeles Unified
Expenses, Fees & Taxes
- Association Fee: $325
Agent info
- Agent name: Justin Bonney
- Agent MLS: F207057955
- Agent email: justin@homesbyclearway.com
- Agent officephone: 818-697-4884
- Agent direct phone: 818-392-4884
Miscellaneous
- Association Fee Frequency: Monthly
- List Office Name: Clear Way Real Estate
- Listing Terms: Conventional,FHA,FannieMae,FreddieMac,GovernmentLoan,Submit
- Common Interest: Condominium
- Community Features: Curbs,StreetLights,Suburban,Sidewalks,Urban,Valley,Gated
- Inclusions: Refrigerator, Washer, Dryer
- Virtual Tour URL Branded: https://www.zillow.com/view-imx/1727423d-c7e6-488a-b638-d24c80935d14?initialViewType=pano
- Attribution Contact: 818-697-4884
