






















1465 Via Anita, La Verne, CA, US, 91750
1465 Via Anita, La Verne, CA, US, 91750Basics
- Date added: Added 2 months ago
- Category: Residential
- Type: SingleFamilyResidence
- Status: Active
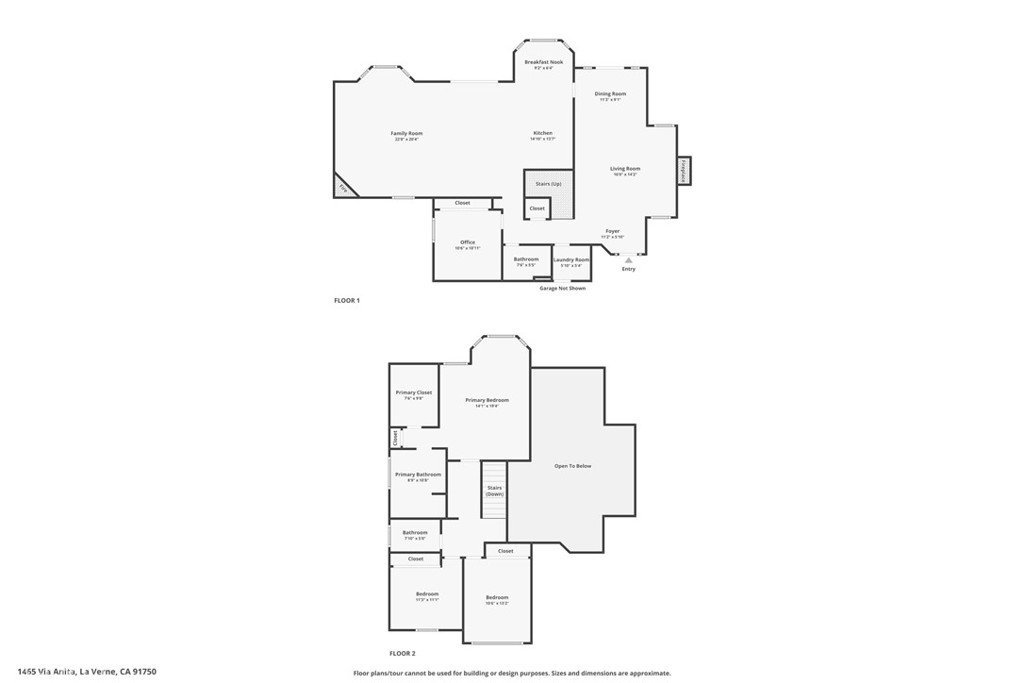
- Bedrooms: 4
- Bathrooms: 3
- Area: 2671 sq ft
- Lot size: 12814, 12814 sq ft
- Year built: 1986
- Property Condition: UpdatedRemodeled,Turnkey
- View: Mountains
- County: Los Angeles
- MLS ID: CV26119493
Description
-
Description:
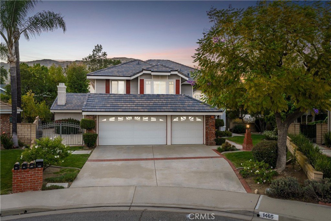
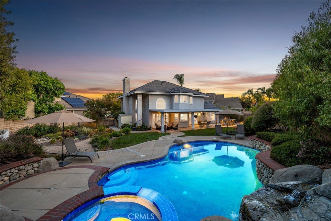
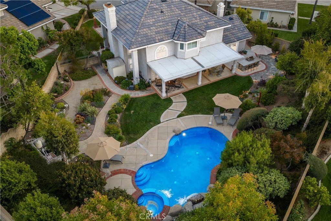
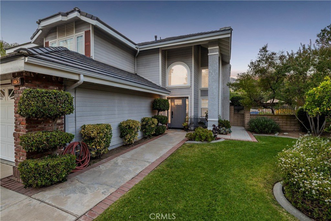
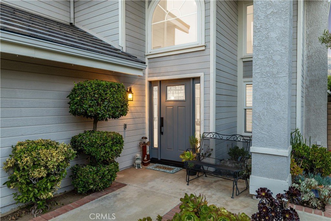
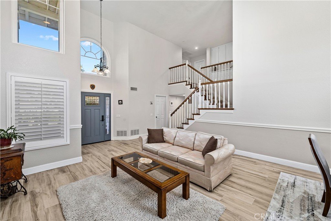
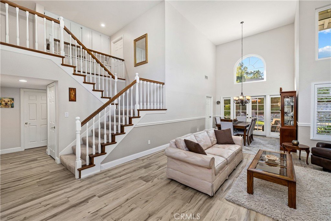
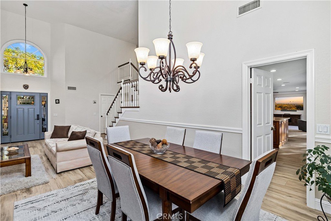
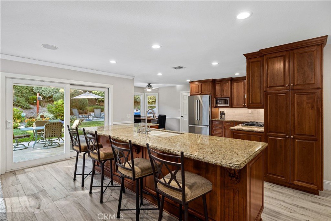
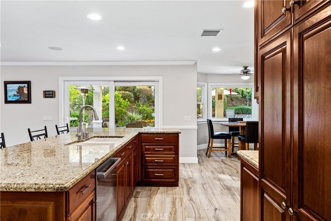
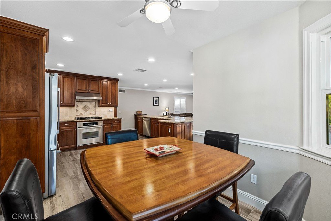
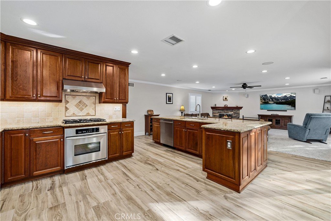
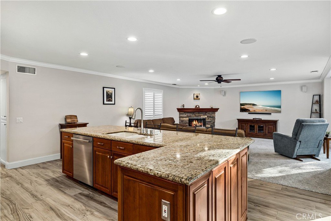
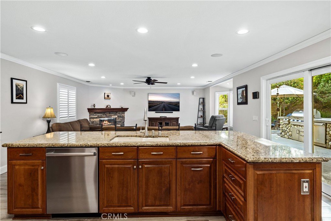
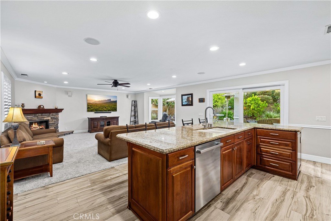
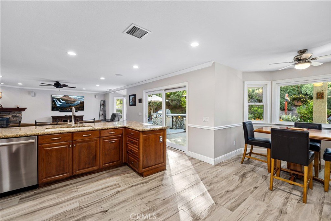
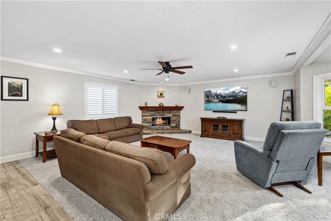
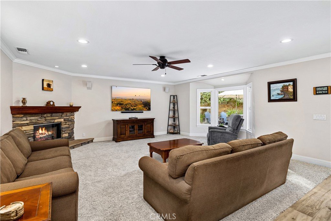
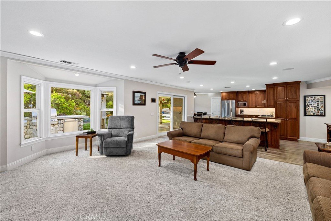
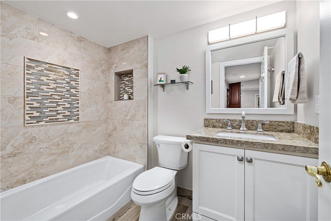
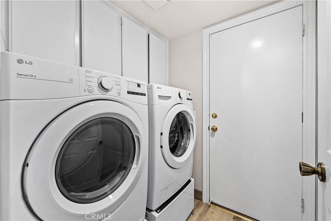
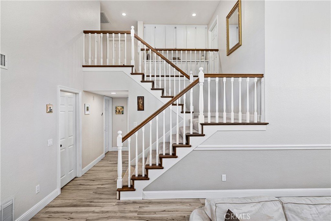
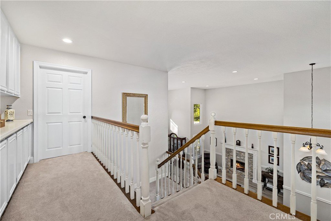
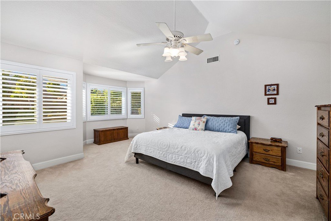
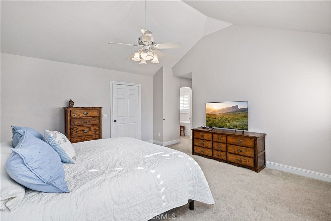
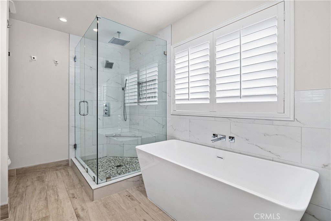
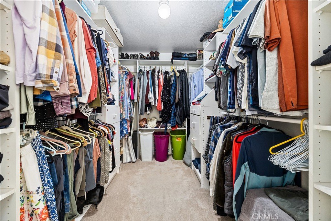
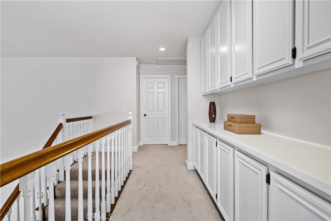
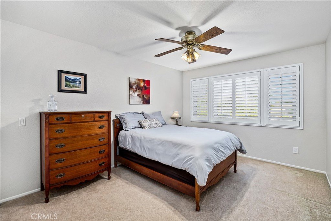
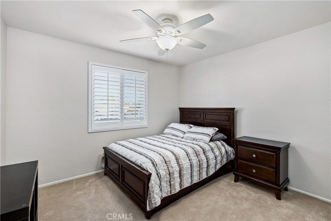
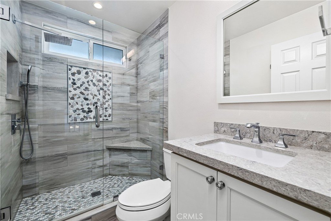
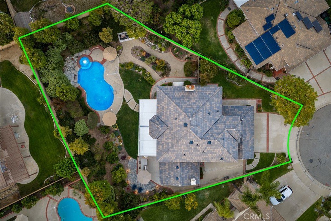
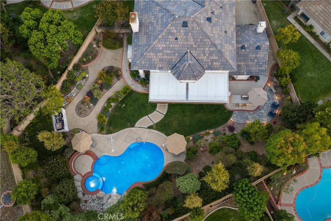
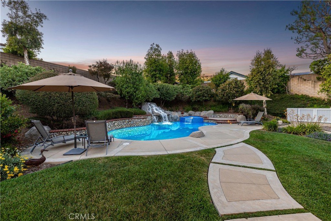
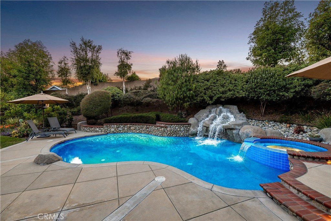
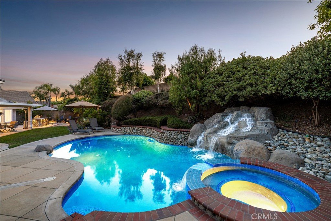
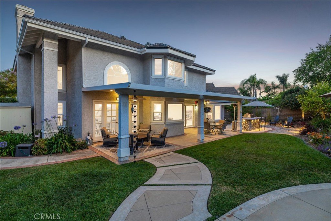
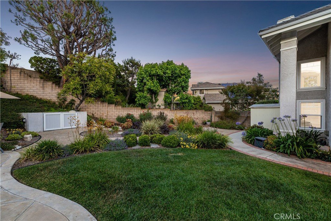
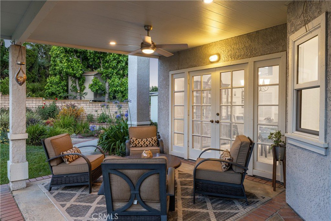
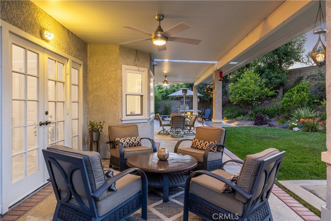
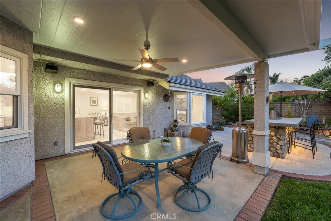
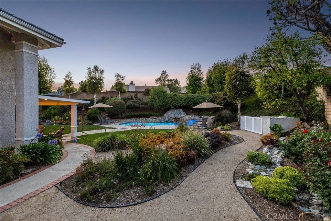
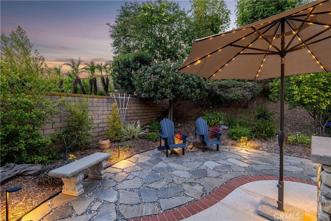
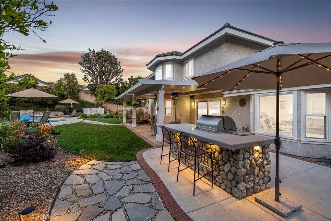
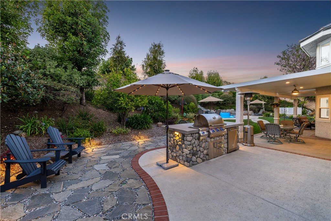
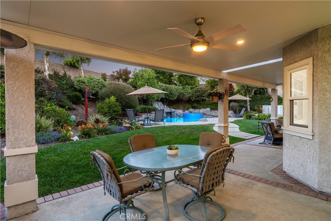
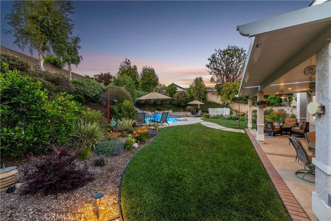
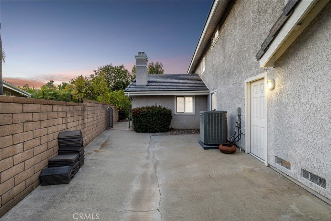
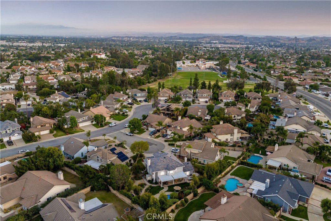
Set within a desirable cul-de-sac location, this beautifully maintained residence offers expansive living spaces, quality upgrades, and a thoughtfully designed backyard that balances beauty, functionality, and privacy. The dramatic two-story entry opens with new front doors opens into interiors filled with natural light, soaring ceilings, plantation shutters, and porcelain tile flooring with the appearance of natural wood throughout the main living areas. A stone fireplace with a mantel surround serves as the focal point of the formal living room, while the adjacent dining room offers French doors with sidelights overlooking the backyard. The remodeled kitchen features custom cherry wood cabinetry, granite countertops, stainless steel appliances, and an oversized center island with bar seating. A bright breakfast area overlooks the grounds, while the kitchen opens seamlessly to the expansive family room. Anchored by a corner stone fireplace, this inviting space features recessed lighting, crown molding, a bay window, and direct access to the outdoor entertaining areas. A main-level bedroom offers flexibility for guests, extended family, or a private office and is complemented by a remodeled bath featuring custom tile work, updated cabinetry, and designer finishes. Nearby, the laundry room provides additional storage and direct access to the attached three-car garage. Upstairs, the primary suite is highlighted by vaulted ceilings, plantation shutters, a custom-organized walk-in closet, and a beautifully remodeled bath appointed with natural walnut cabinetry, quartz countertops, dual sinks, a freestanding soaking tub, and an oversized frameless glass shower finished with designer tile. Additional rooms are served by an updated bath with modern finishes, while extensive built-in hallway cabinetry provides exceptional storage. The backyard showcases a collection of amenities designed for year-round enjoyment. A saltwater pool and elevated spa are accented by a dramatic rock waterfall and surrounded by mature landscaping, river rock accents, expansive lawn areas, and winding garden pathways. Aluminum insulated patio covers equipped with ceiling fans, LED lighting, and skylights create comfortable outdoor living spaces, while the outdoor kitchen is centered around a custom-built BBQ island featuring concrete countertops, bar seating, a refrigerator, and side burner. Additional improvements include a new roof installed in 2025 and an updated HVAC system.
Show all description
Location
- Directions: From 210 Fwy, exit Fruit St and head N. Turn R on Baseline Rd, L on Wheeler Ave, then R on Via Anita. Located on the L.
- Lot Size Acres: 0.2942 acres
Building Details
- Structure Type: House
- Water Source: Public
- Lot Features: BackYard,CulDeSac,FrontYard,Lawn,Landscaped,SprinklerSystem
- Sewer: PublicSewer
- Common Walls: NoCommonWalls
- Construction Materials: Drywall,Stucco,CopperPlumbing
- Fencing: Block
- Foundation Details: Slab
- Garage Spaces: 3
- Levels: Two
- Floor covering: Carpet, Tile
Amenities & Features
- Pool Features: GasHeat, InGround, Private, SaltWater
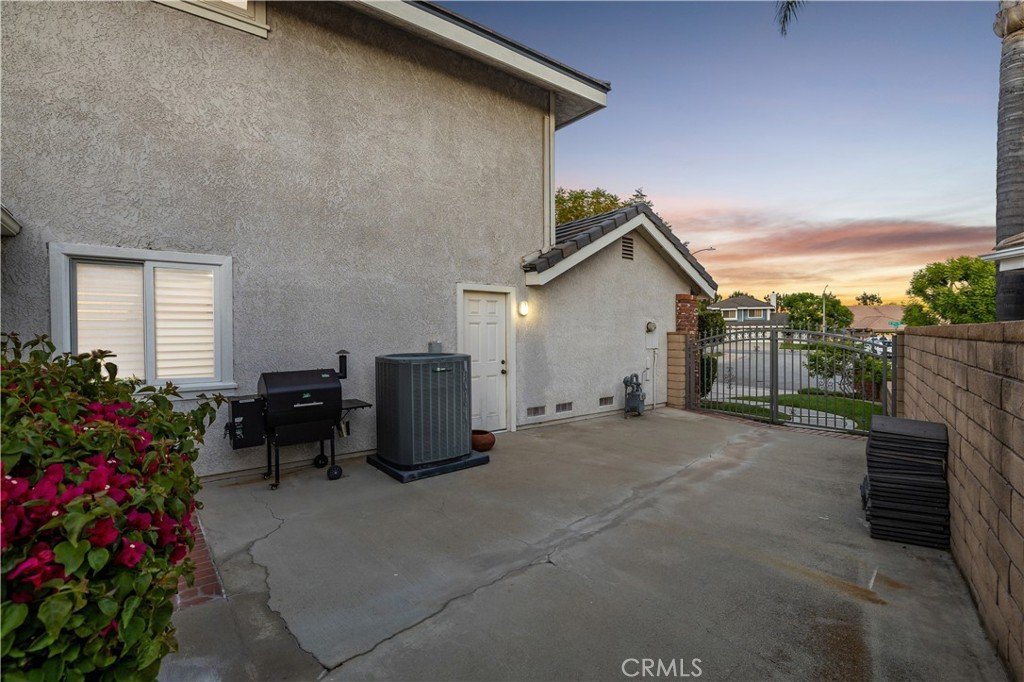
- Parking Features: DirectAccess, Driveway, Garage, GarageDoorOpener, RvGated, RvAccessParking
- Security Features: CarbonMonoxideDetectors, SmokeDetectors
- Patio & Porch Features: Concrete,Covered
- Spa Features: Heated,InGround,Private
- Parking Total: 3
- Roof: Tile
- Utilities: ElectricityConnected,NaturalGasConnected,SewerConnected,WaterConnected
- Window Features: DoublePaneWindows,EnergyStarQualifiedWindows,PlantationShutters
- Cooling: CentralAir
- Door Features: SlidingDoors
- Exterior Features: Barbecue, Lighting, RainGutters
- Fireplace Features: FamilyRoom, Gas, LivingRoom
- Heating: Central
- Interior Features: BreakfastBar, BreakfastArea, CeilingFans, CrownMolding, SeparateFormalDiningRoom, GraniteCounters, OpenFloorplan, QuartzCounters, RecessedLighting, BedroomOnMainLevel, WalkInClosets
- Laundry Features: LaundryRoom
- Appliances: ConvectionOven,Dishwasher,EnergyStarQualifiedAppliances,GasCooktop,Disposal,Microwave,RangeHood,WaterToRefrigerator
Nearby Schools
- Middle Or Junior School: Ramona
- Elementary School: Oak Mesa
- High School: Bonita
- High School District: Bonita Unified
Expenses, Fees & Taxes
- Association Fee: 0
Agent info
- Agent name: Nicholas Abbadessa
- Agent MLS: C23285
- Agent email: nick@soldbynick.com
- Agent officephone: 909-445-8100
Miscellaneous
- List Office Name: RE/MAX MASTERS REALTY
- Listing Terms: Cash,CashToNewLoan,Conventional,FHA,Submit,VaLoan
- Common Interest: None
- Community Features: Curbs,StreetLights,Sidewalks
- Virtual Tour URL Branded: https://www.zillow.com/view-imx/69ecadc4-9ae4-4cf2-a249-29c935be2e07?initialViewType=pano
- Attribution Contact: 909-292-7888
