







1469 E Foothill Blvd, Glendora, CA, US, 91741
1469 E Foothill Blvd, Glendora, CA, US, 91741Basics
- Date added: Added 1 month ago
- Category: Residential
- Type: SingleFamilyResidence
- Status: Active
- Bedrooms: 5
- Bathrooms: 5
- Area: 4021 sq ft
- Lot size: 15826, 15826 sq ft
- Year built: 2018
- Property Condition: Turnkey
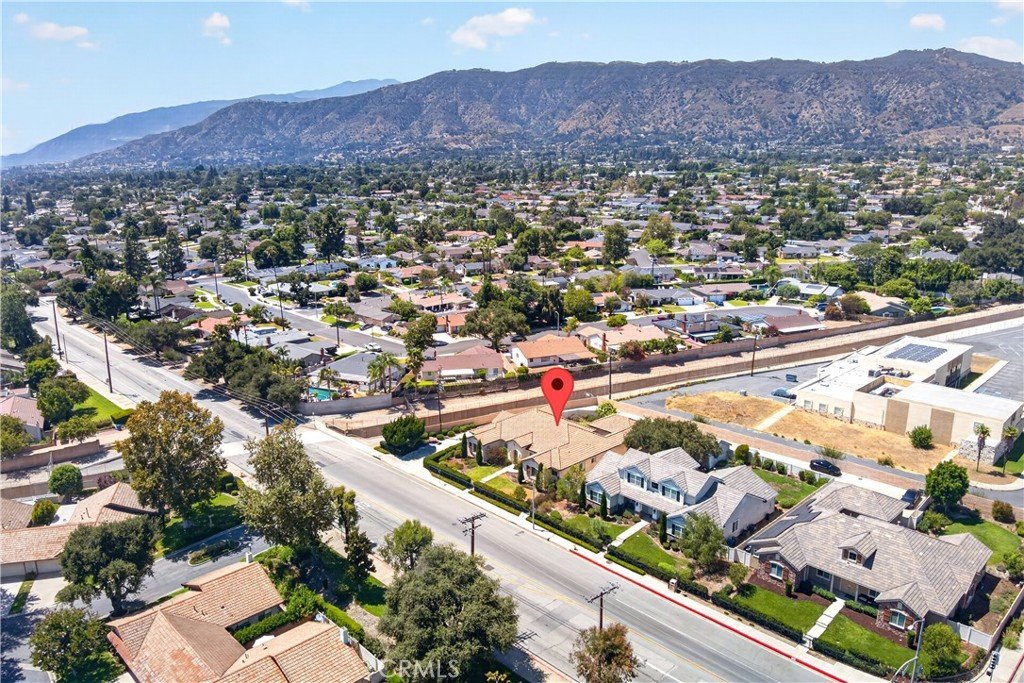
- View: Mountains
- County: Los Angeles
- MLS ID: TR26152820
Description
-
Description:
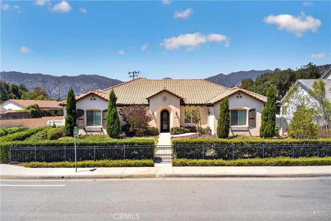
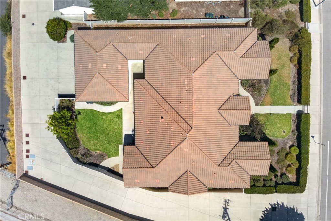
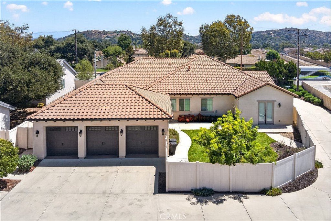
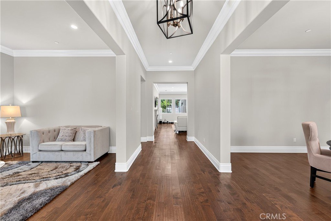
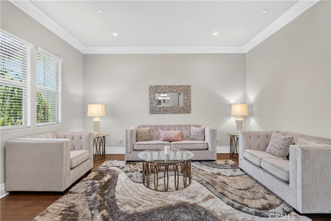
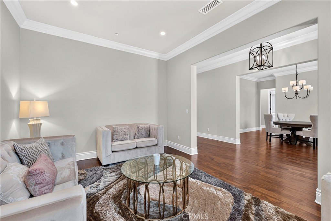
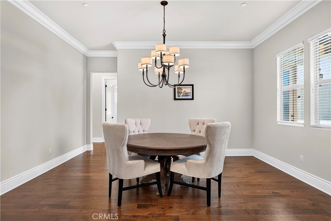
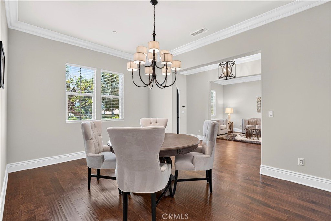
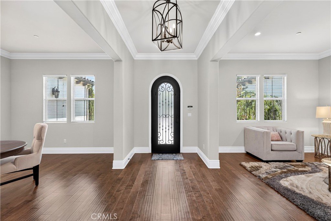
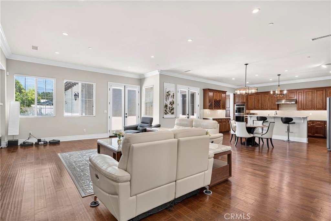
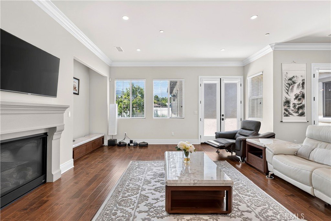
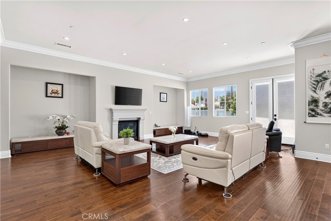
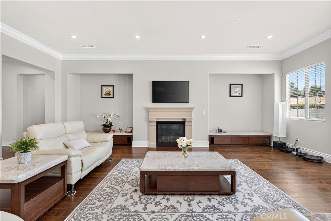
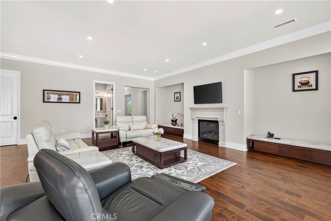
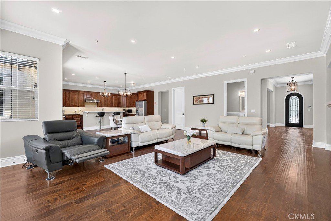
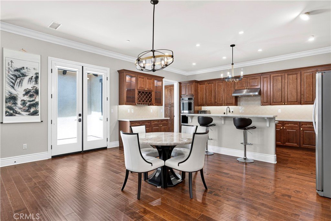
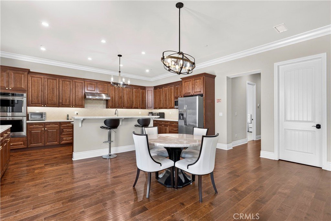
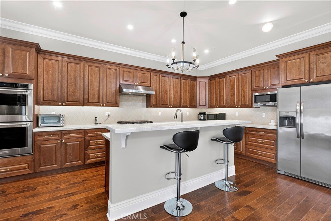
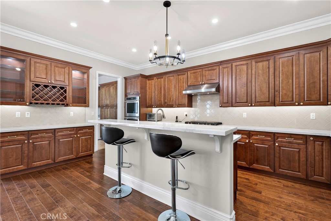
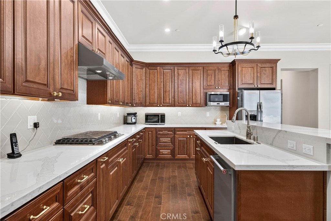
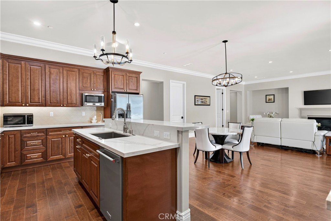
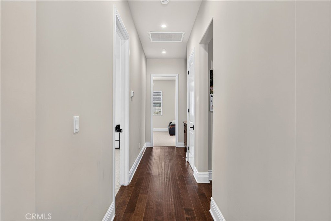
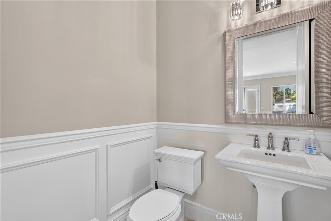
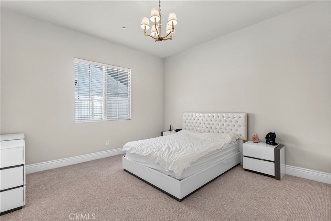
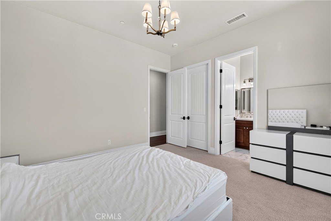
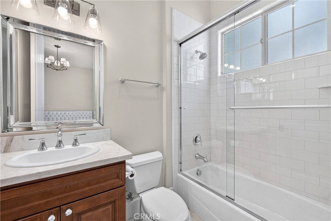
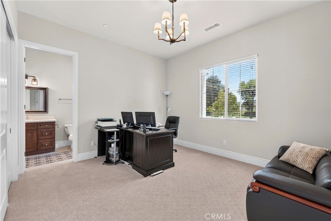
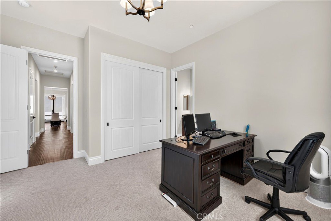
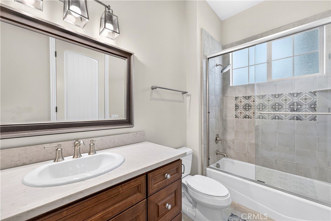
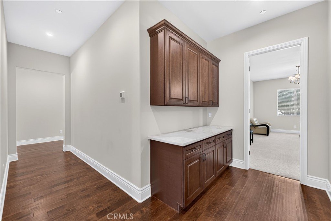
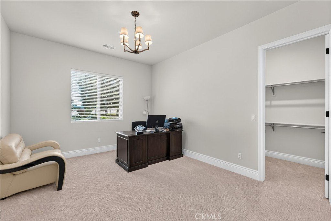
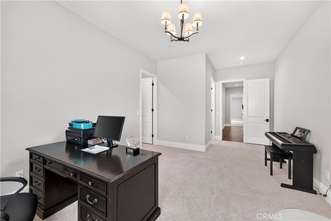
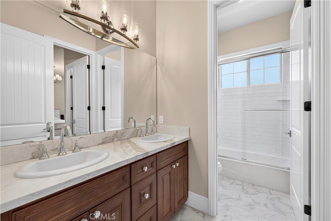
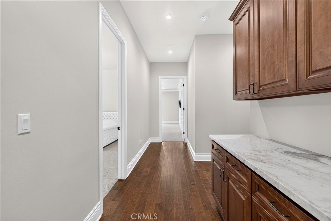
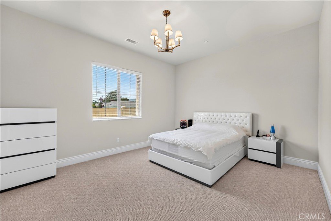
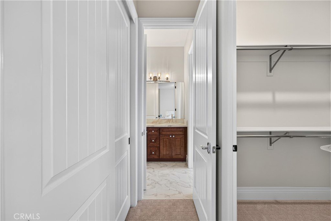
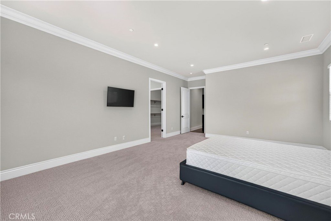
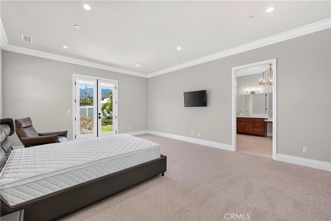
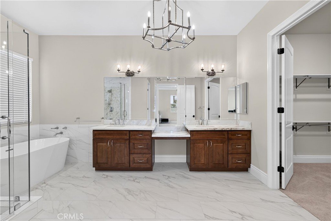
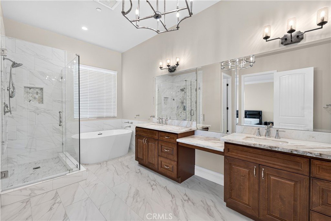
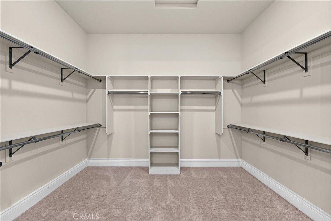
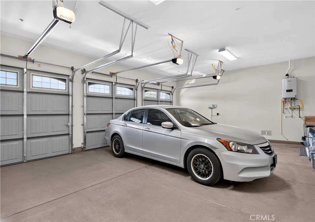
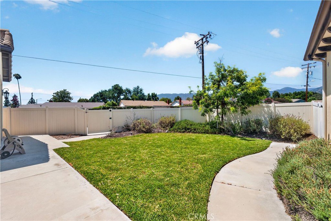
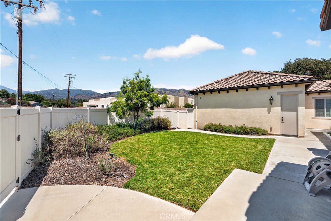
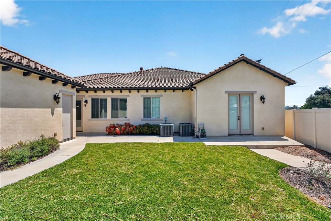
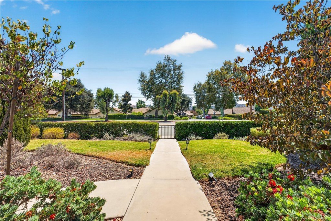
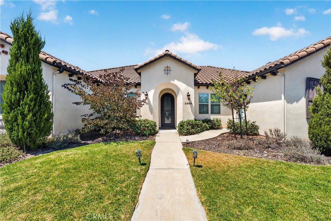
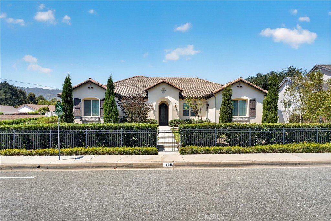
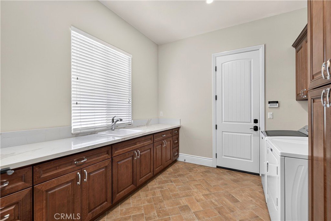
This single story modern luxury home built in 2018 features an open and airy design, with high ceilings and abundant natural light. Hard flooring throughout the home provides ease of maintenance, while carpeted bedrooms provide warmth and comfort.The east-wing contains two spacious suites with their own attached full bathrooms, ready as guestrooms or offices, while the west-wing contains the master bedroom, the master bathroom, and a jack-and-jill bedroom/bathroom suite complete with their own walk-in closets.Twin parlors sit immediately off of the main entrance, perfect for professional meetings and social gatherings. Further down the hall, the living room, dining room and kitchen share a spacious open floor plan, accompanied by a half bath, allowing for family-friendly living and effortless entertaining.The large laundry room provides a buffer to the three-car garage entrance, providing versatile space for vehicle storage and shop-work. Low-maintenance lawn and drought-tolerant landscaping provide year-round curb appeal while minimizing upkeep and water usage.
Show all description
Location
- Directions: S Lone Hill North bound , left onto Foothill Blvd.
- Lot Size Acres: 0.3633 acres
Building Details
Amenities & Features
- Pool Features: None
- Parking Features: DirectAccess, Garage, GarageDoorOpener
- Security Features: CarbonMonoxideDetectors, SmokeDetectors
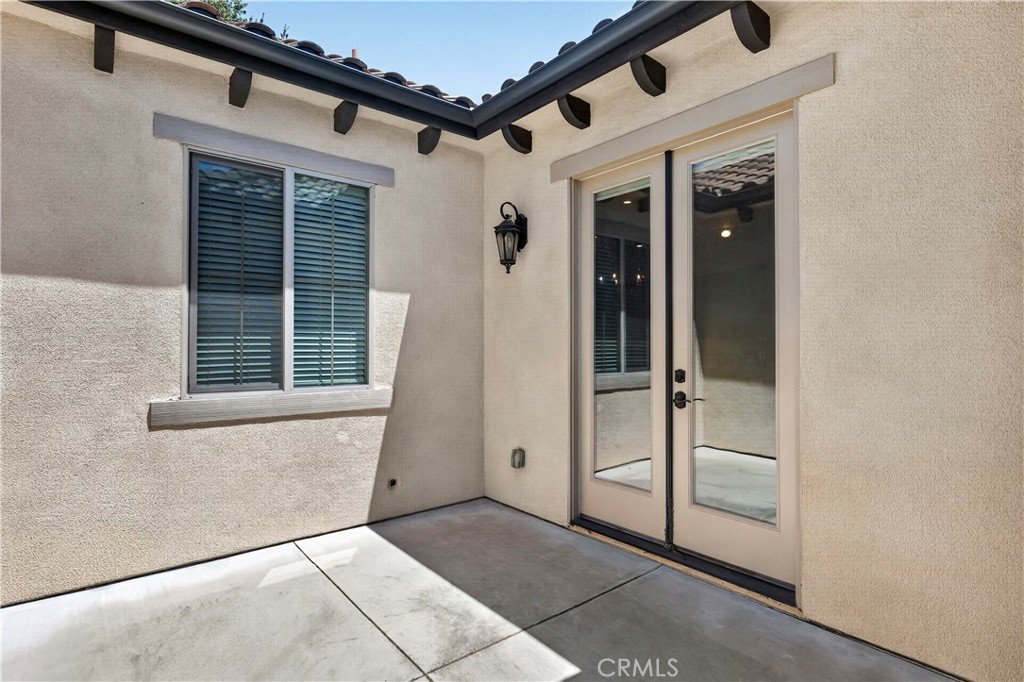
- Patio & Porch Features: Concrete
- Spa Features: None
- Parking Total: 3
- Roof: Tile
- Utilities: ElectricityConnected,NaturalGasConnected
- Window Features: DoublePaneWindows
- Cooling: CentralAir
- Door Features: FrenchDoors
- Fireplace Features: FamilyRoom
- Heating: Central
- Interior Features: BuiltInFeatures, CrownMolding, SeparateFormalDiningRoom, EatInKitchen, HighCeilings, Pantry, QuartzCounters, WiredForData, AllBedroomsDown, BedroomOnMainLevel, JackAndJillBath, MainLevelPrimary, PrimarySuite, WalkInPantry, WalkInClosets
- Laundry Features: LaundryRoom
- Appliances: BuiltInRange,DoubleOven,Dishwasher,GasRange,RangeHood,TanklessWaterHeater
Nearby Schools
- Middle Or Junior School: Goddard
- High School: Glendora
- High School District: Glendora Unified
Expenses, Fees & Taxes
- Association Fee: 0
Agent info
- Agent name: Sue Chuang
- Agent MLS: HCHUASUE
- Agent email: suepcchuang@gmail.com
- Agent officephone: 909-525-6660
- Agent direct phone: 909-525-6660
Miscellaneous
- List Office Name: Candid Advice Real Estate
- Listing Terms: Conventional
- Common Interest: None
- Community Features: Sidewalks
- Attribution Contact: 909-525-6660
